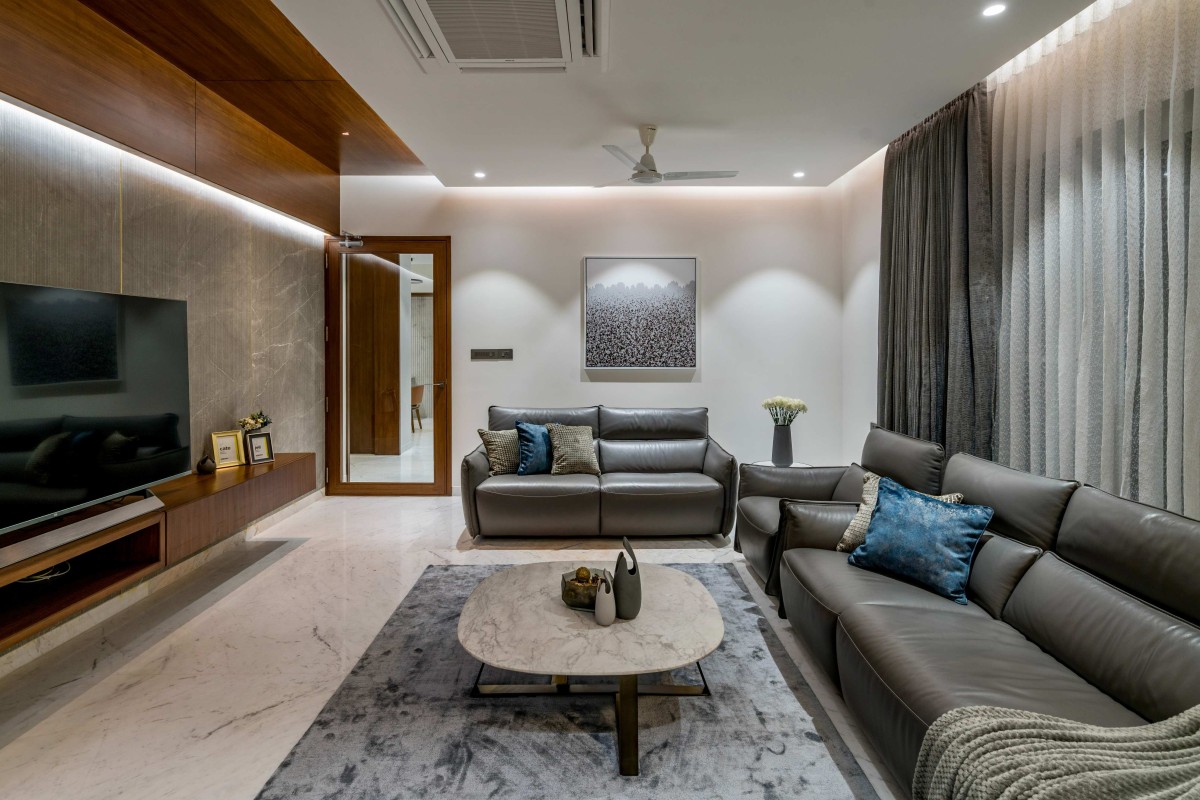
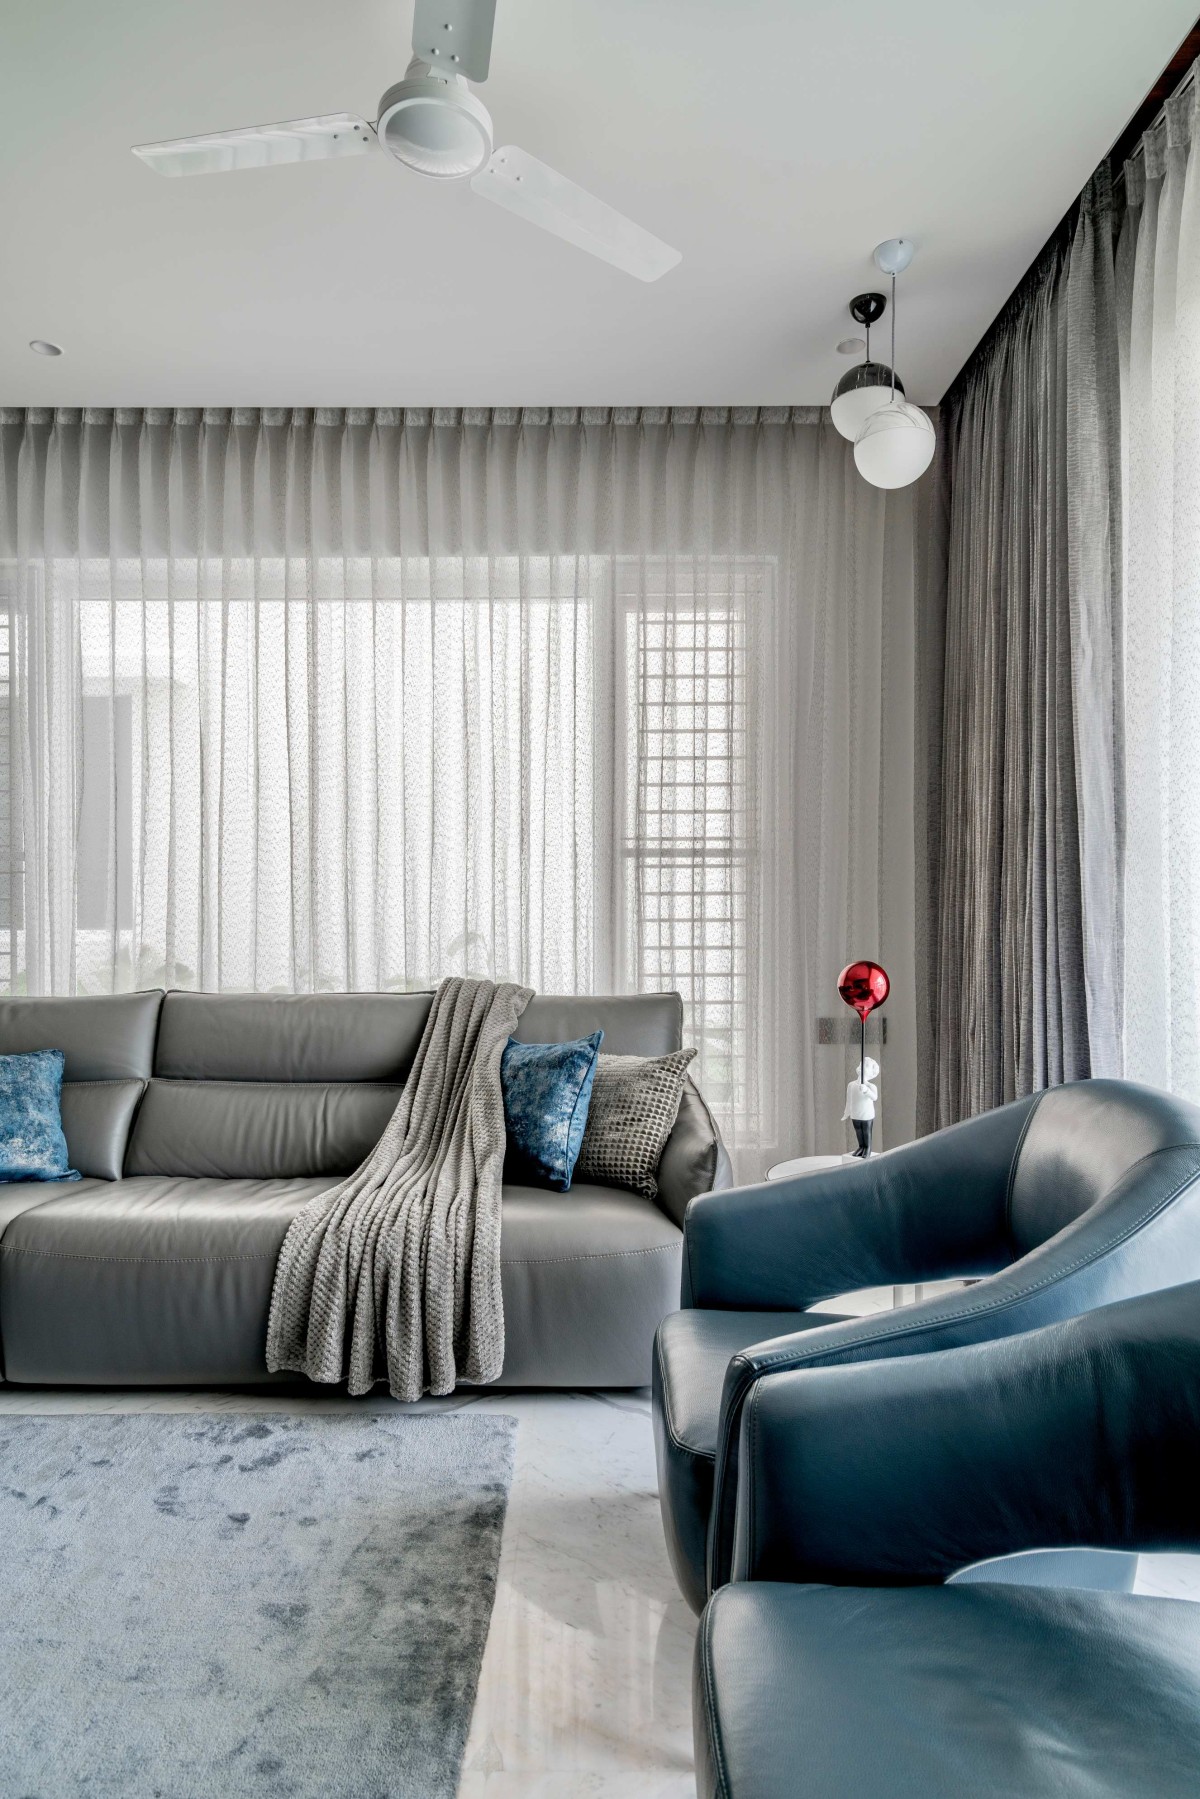
Living room of The White House by Anan Architects
Living room of The White House by Anan Architects
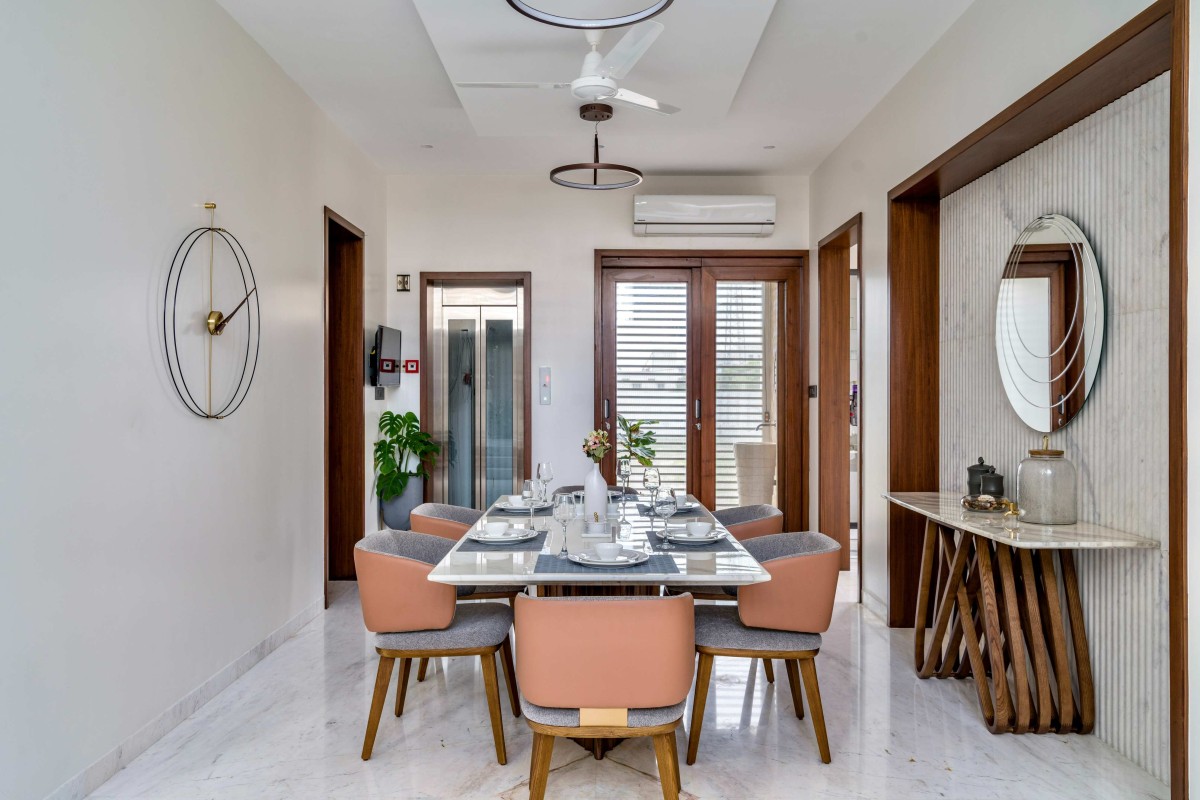
Dining of The White House by Anan Architects
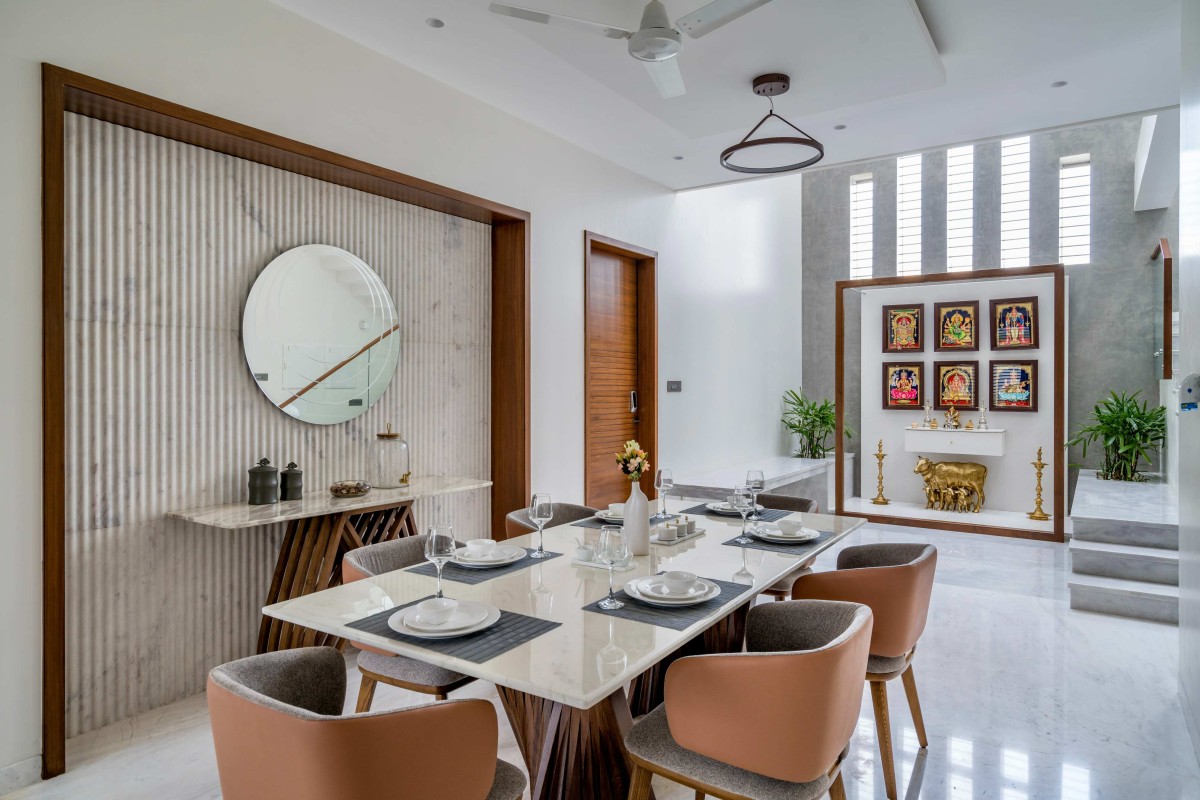
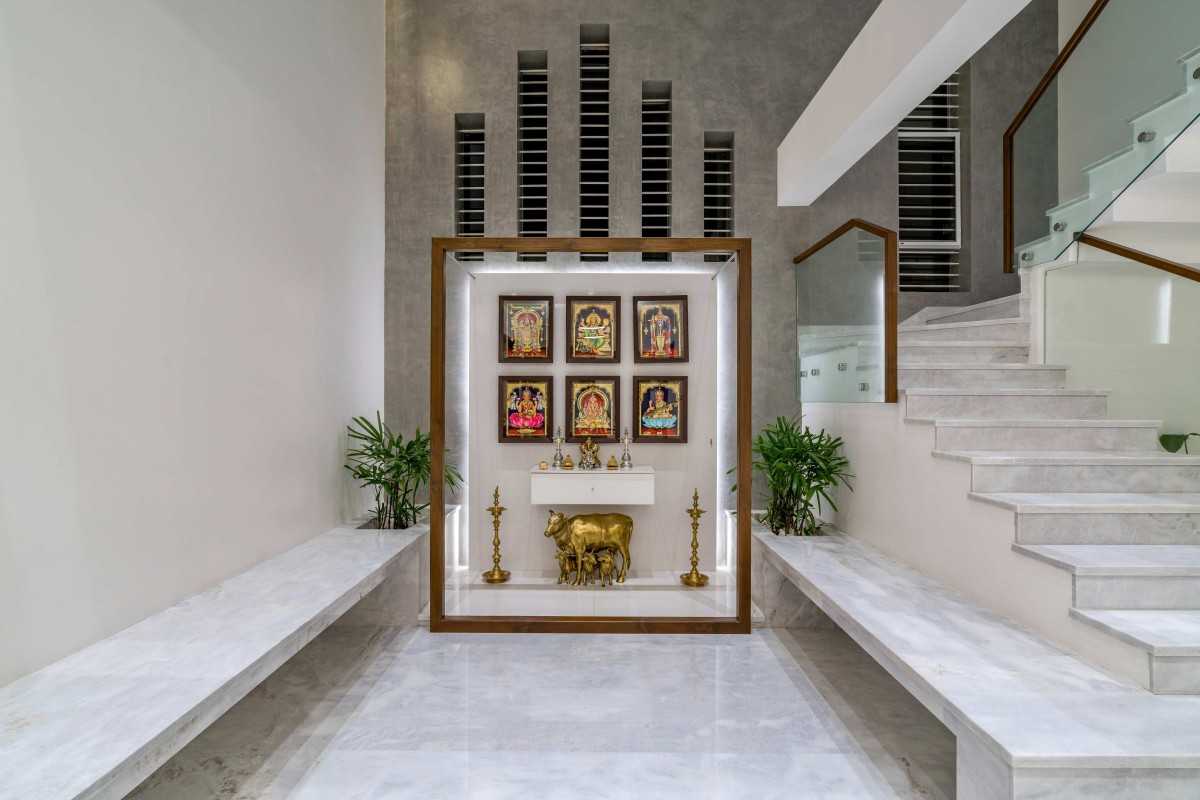
Dining & Pooja Area of The White House by Anan Architects
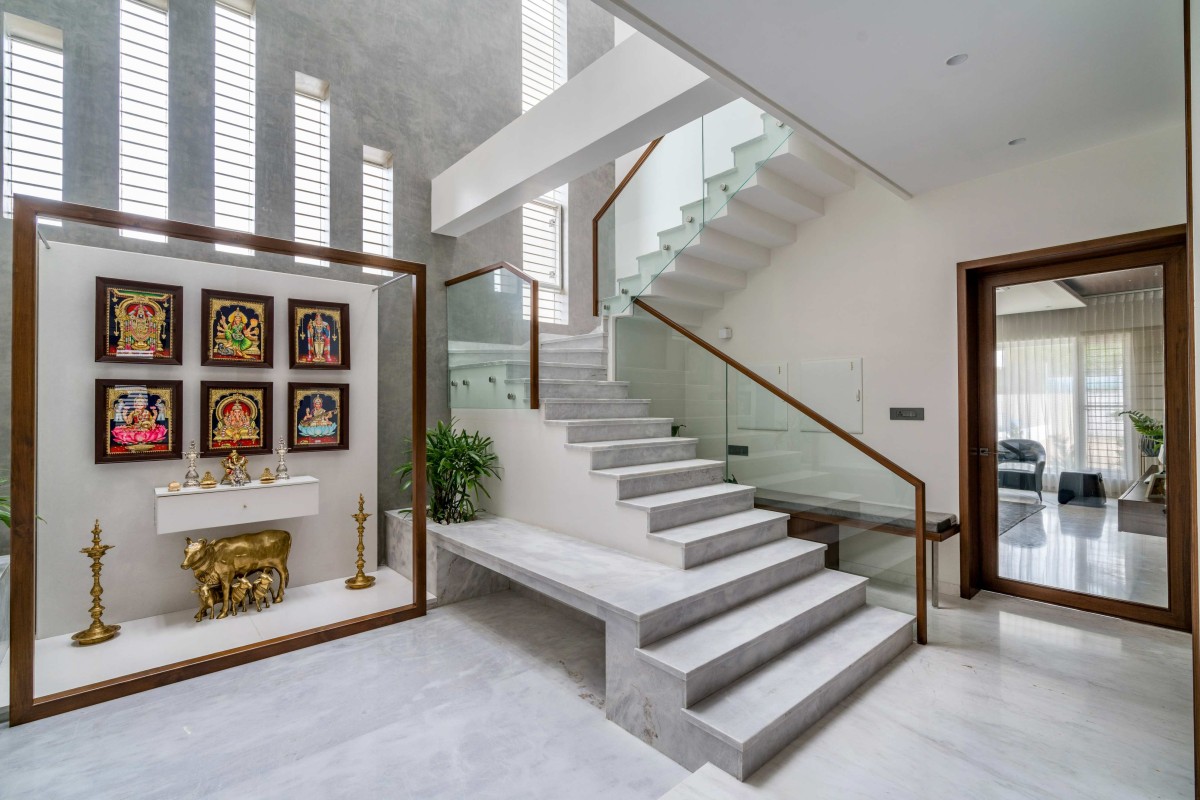
Pooja Area of The White House by Anan Architects
The puja room forms the central focus of the house, receiving changing natural light during the day from the double height volume.
Consistent architectural and material language was developed throughout the house to create a cohesive environment, allowing the spaces to feel inter- connected rather than individually designed.
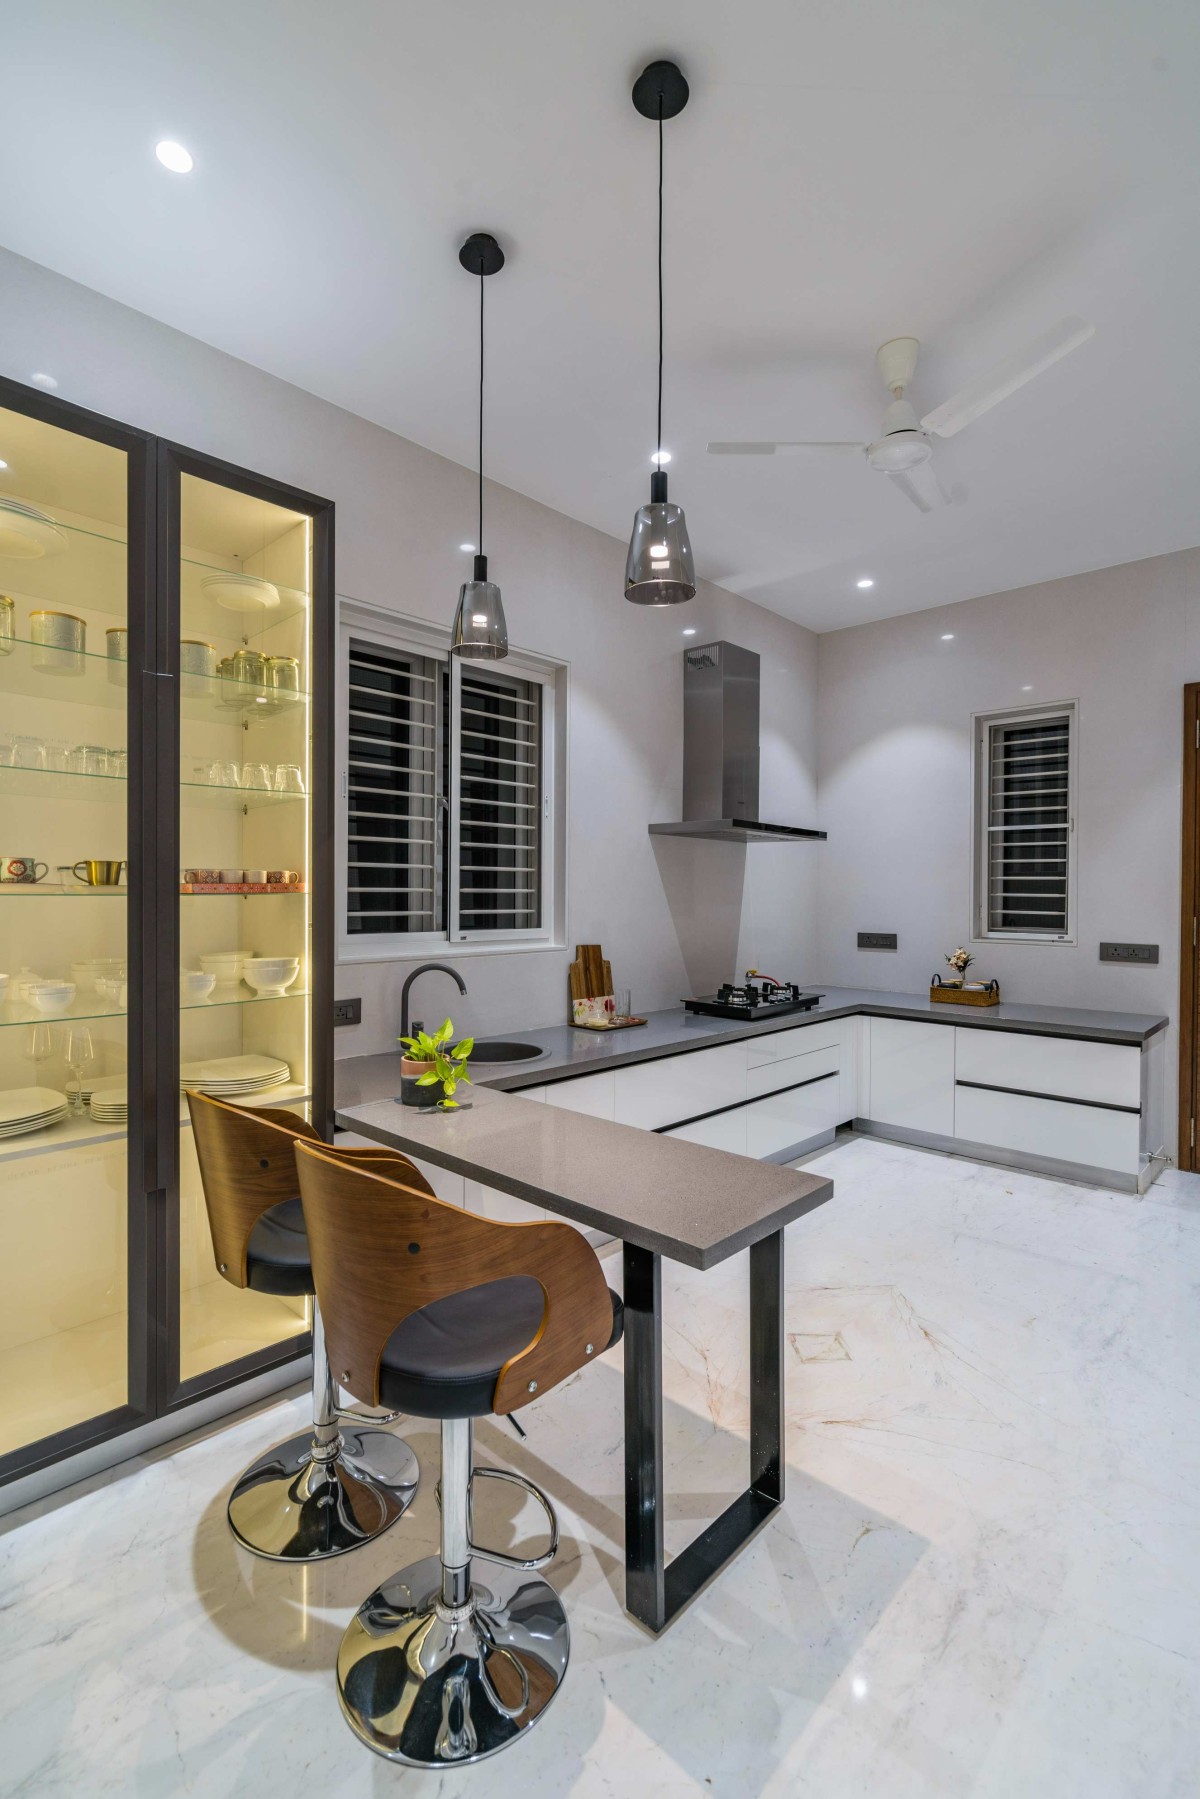
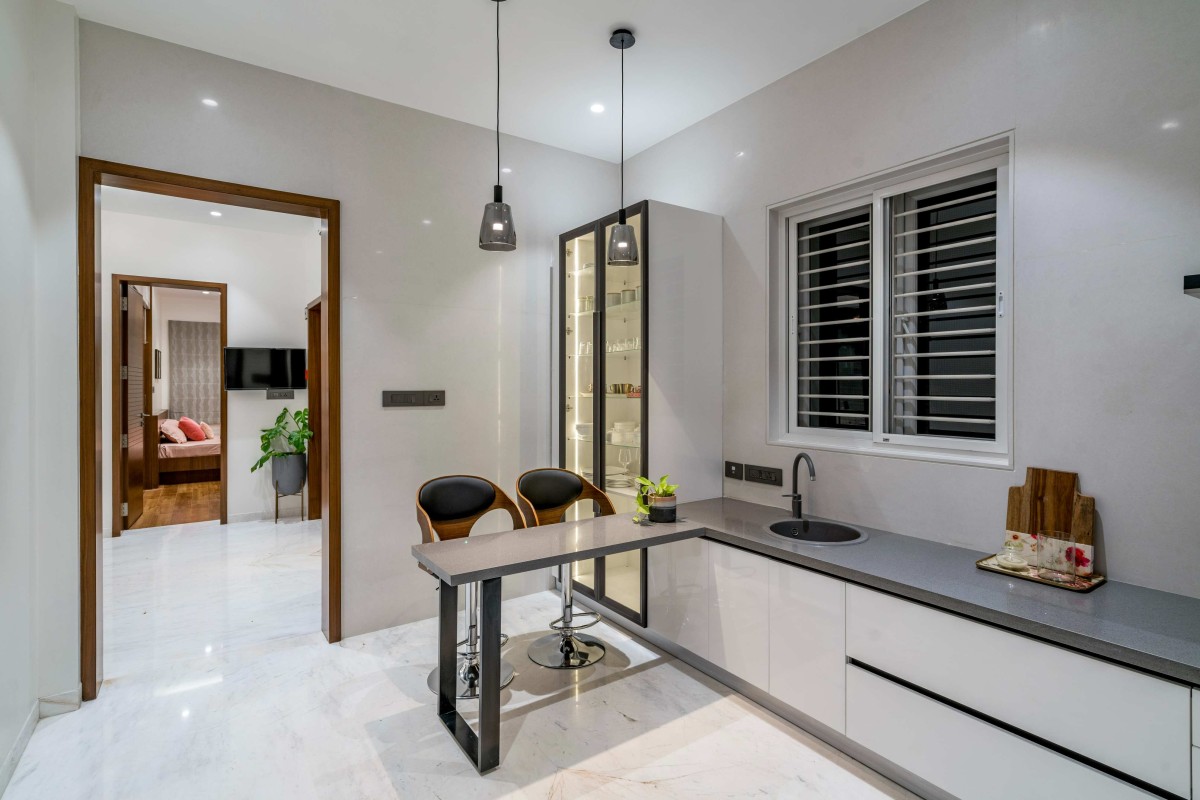
Kitchen of The White House by Anan Architects
Kitchen of The White House by Anan Architects
Staircase of The White House by Anan Architects
Daylight was never an element we introduced after resolving the plan; it was integral to the planning itself. As daylight gradually gives way to evening, layered artificial lighting takes over, shifting the atmosphere of the house from bright and open to warmer and more intimate.
We worked with a carefully curated material palette of lime-washed walls, warm teakwood joinery, fluted tile surfaces and natural stone. Each material was selected for its texture, tactility and ability to interact with light, while the detailing and junctions were developed to maintain continuity across the residence.
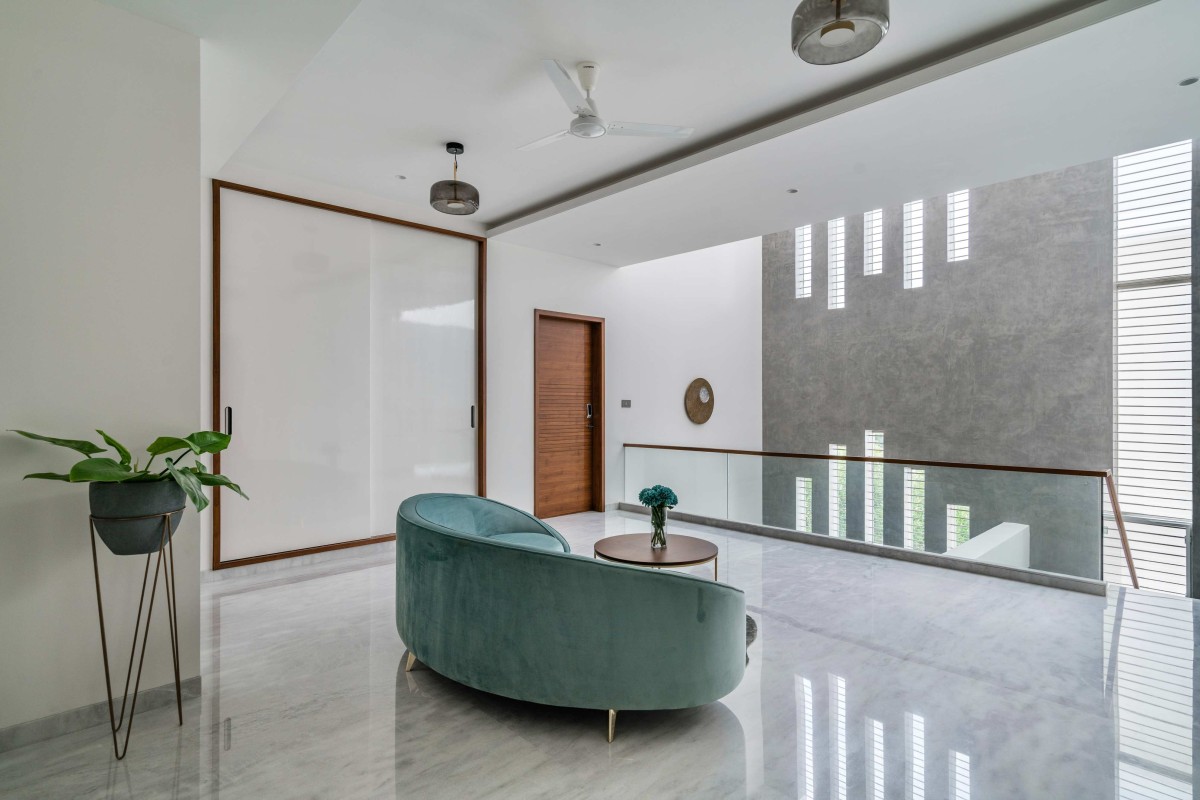
Upper living of The White House by Anan Architects
The flooring strategy reinforces the distinction between the common and private spaces. Light toned Italian marble is used across the common areas to reflect and enhance natural daylight, while wooden flooring defines the private bedrooms, creating a softer and more intimate atmosphere.
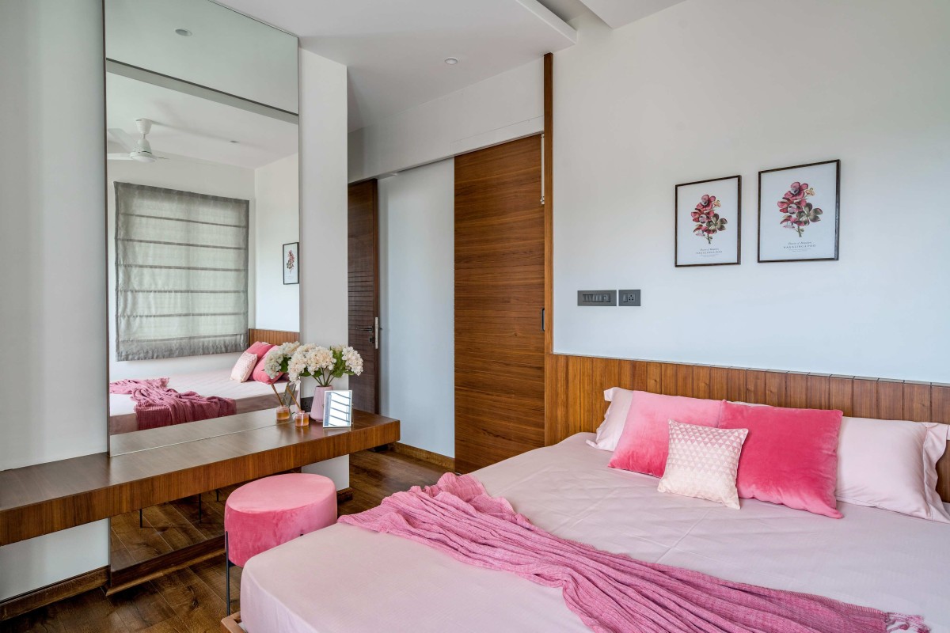
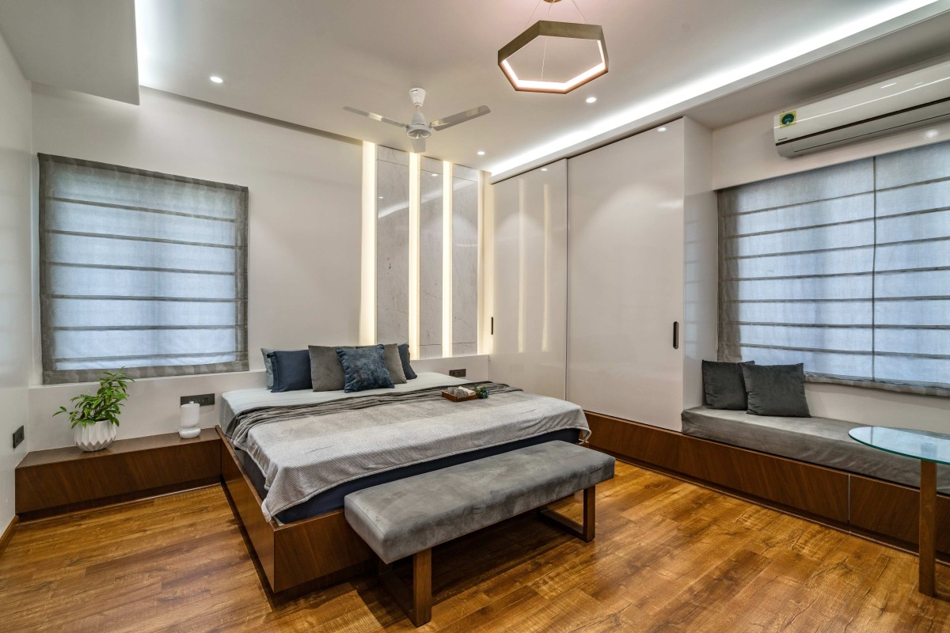
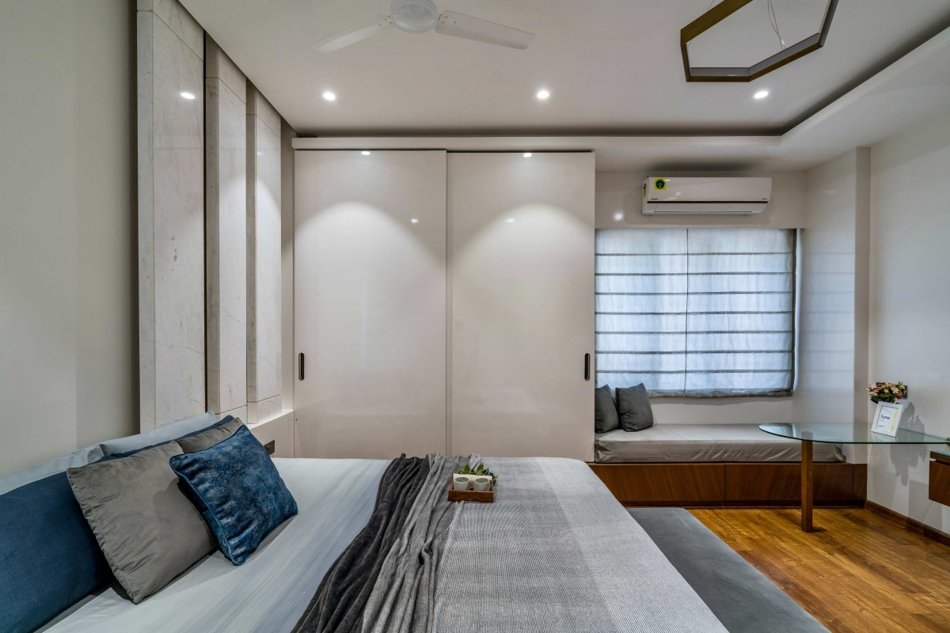
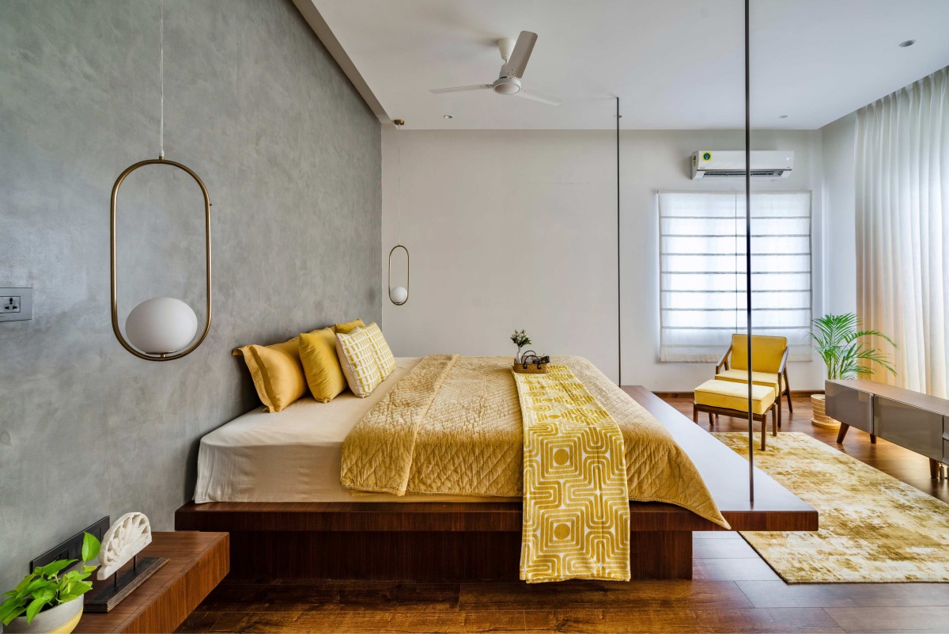
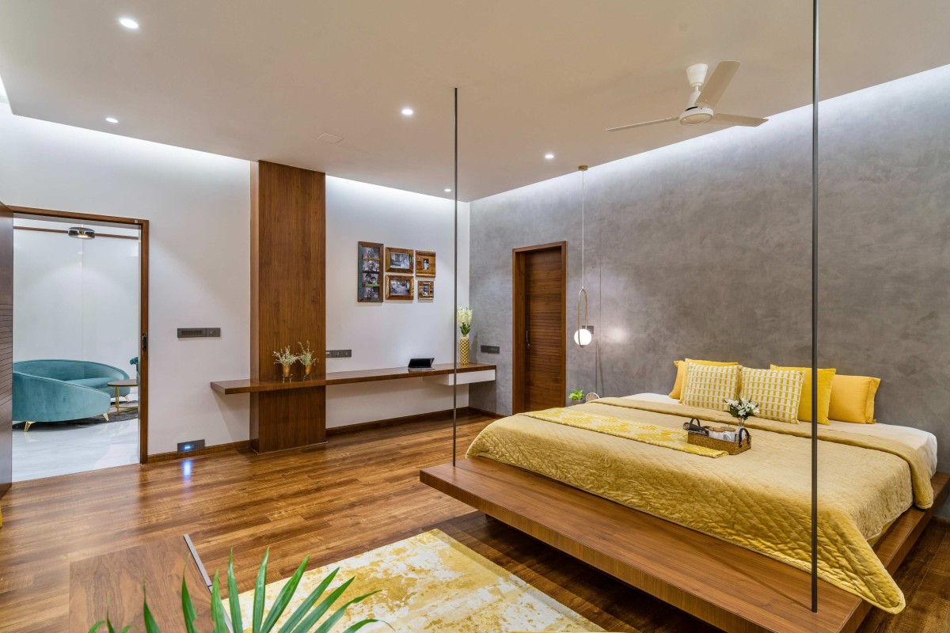
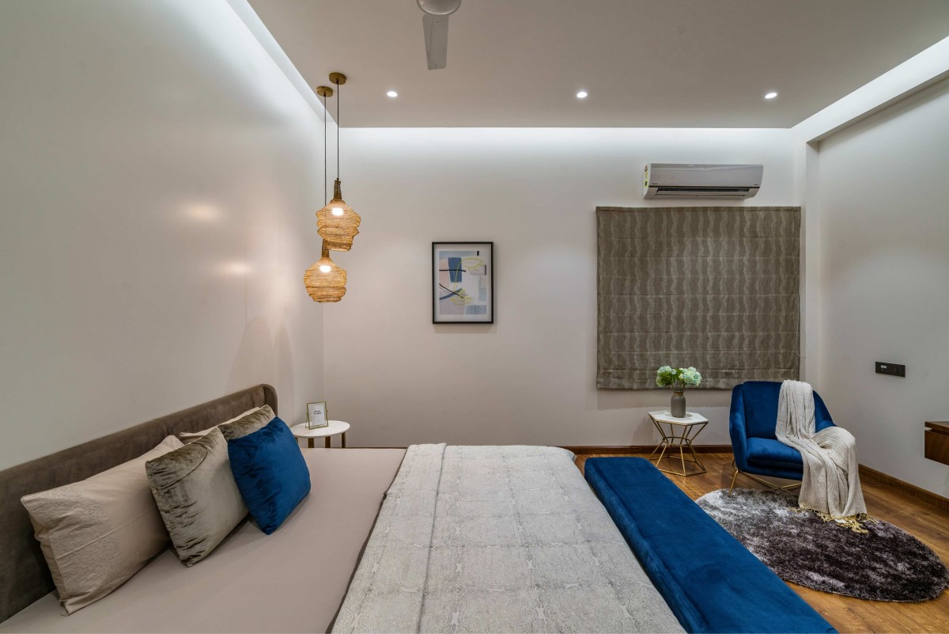
The furniture features warm wood elements with soft, contemporary seating, creating a comfortable and cohesive look throughout the home. The living was designed with grey sofas and armchairs complemented by blue cushions and textured throws, while the dining area introduces muted peach chairs with timber legs, In the bedrooms, teakwood bed frames upholstered benches, and mustard toned textiles add warmth while maintaining a clean, contemporary aesthetic.
Bedroom 1 of The White House by Anan Architects
Bedroom 1 of The White House by Anan Architects
Bedroom 2 of The White House by Anan Architects
Bedroom 2 of The White House by Anan Architects
Bedroom 3 of The White House by Anan Architects
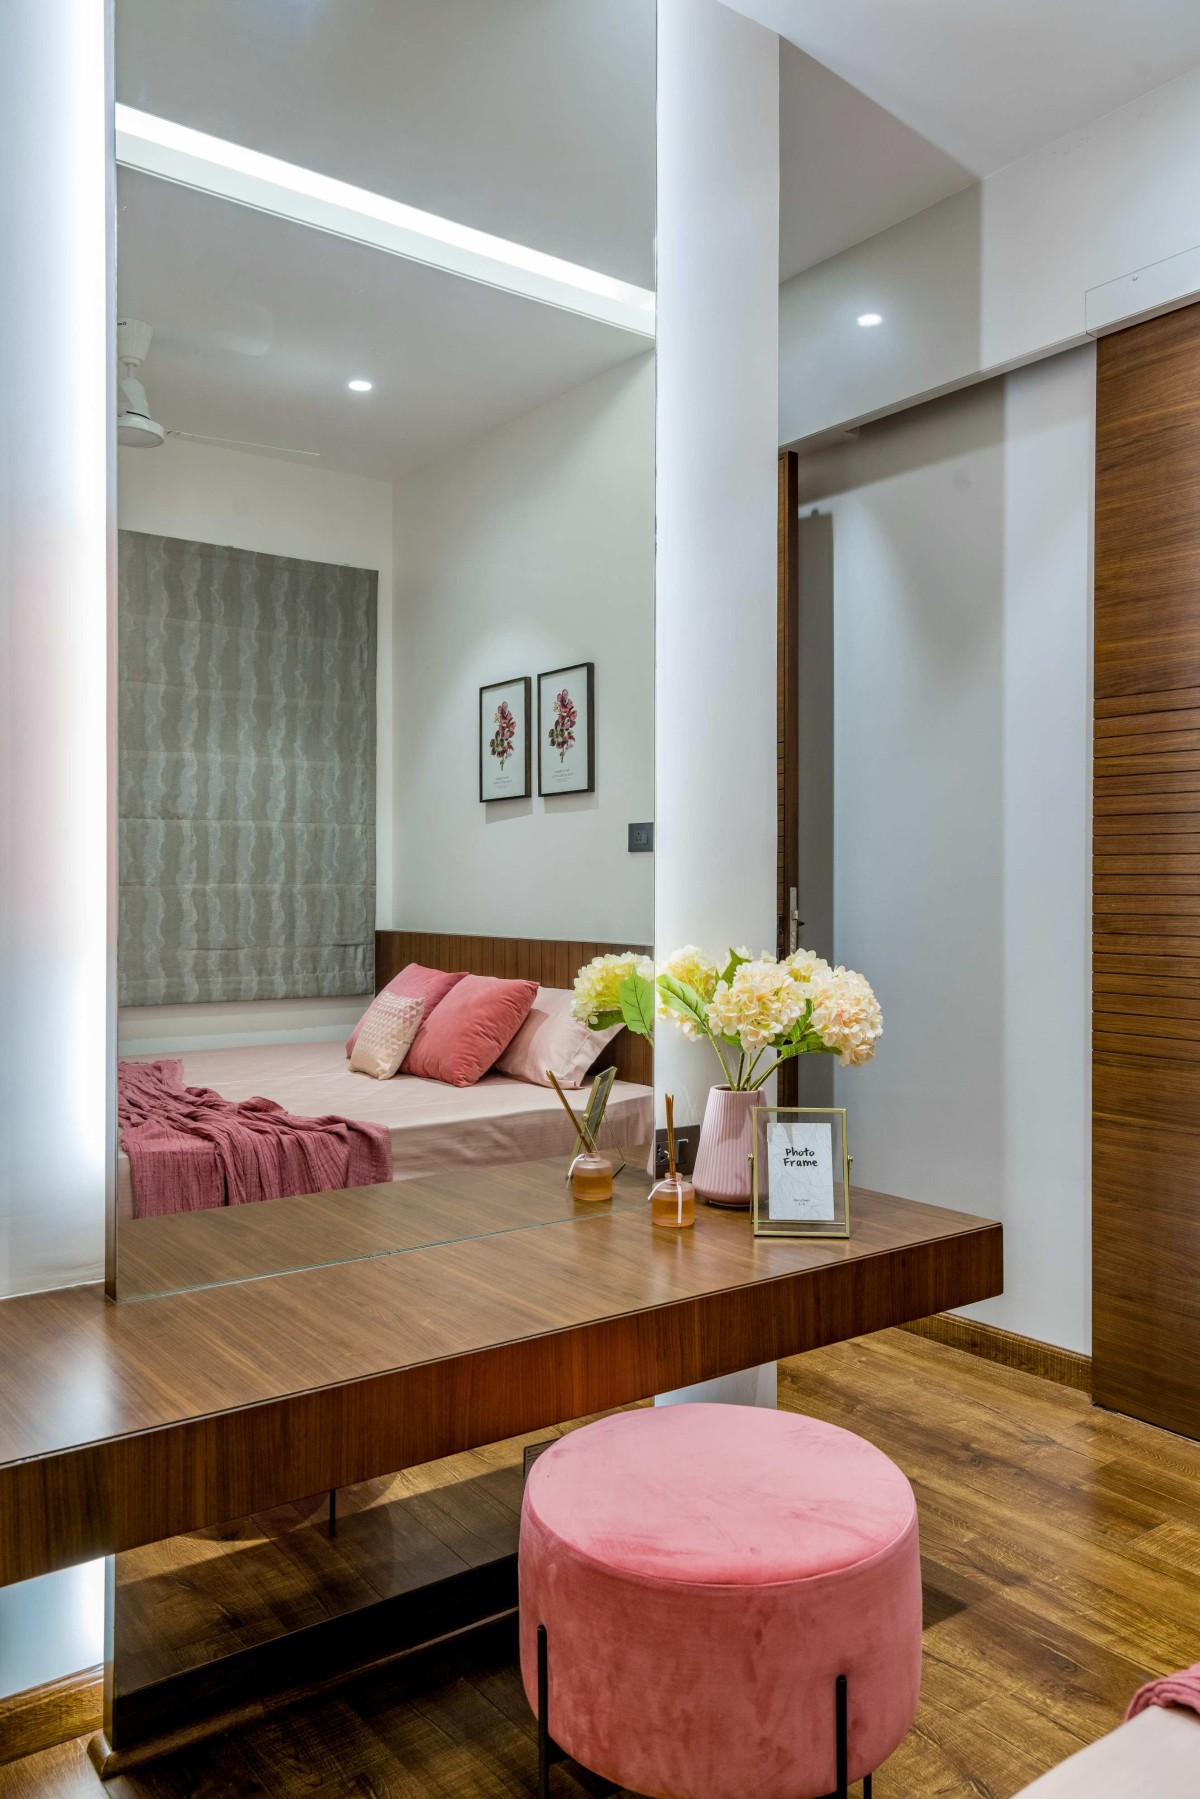
Statement mirrors, framed artwork, indoor plants, decorative objects, rugs and accent cushions are carefully placed around the interiors of the residence. The use of neutral tones creates a visual flow while the layered accessories and soft furnishing make the space look lived in.
For us, The White House was ultimately about creating a contemporary home with abundant daylight, while keeping the site orientation, spatial hierarchy, materiality to create a cohesive architectural residence.
We wanted the house to become a natural part of the client’s everyday life — contemporary in its expression, yet warm and comfortable.
Bedroom 3 of The White House by Anan Architects
Bedroom 4 of The White House by Anan Architects
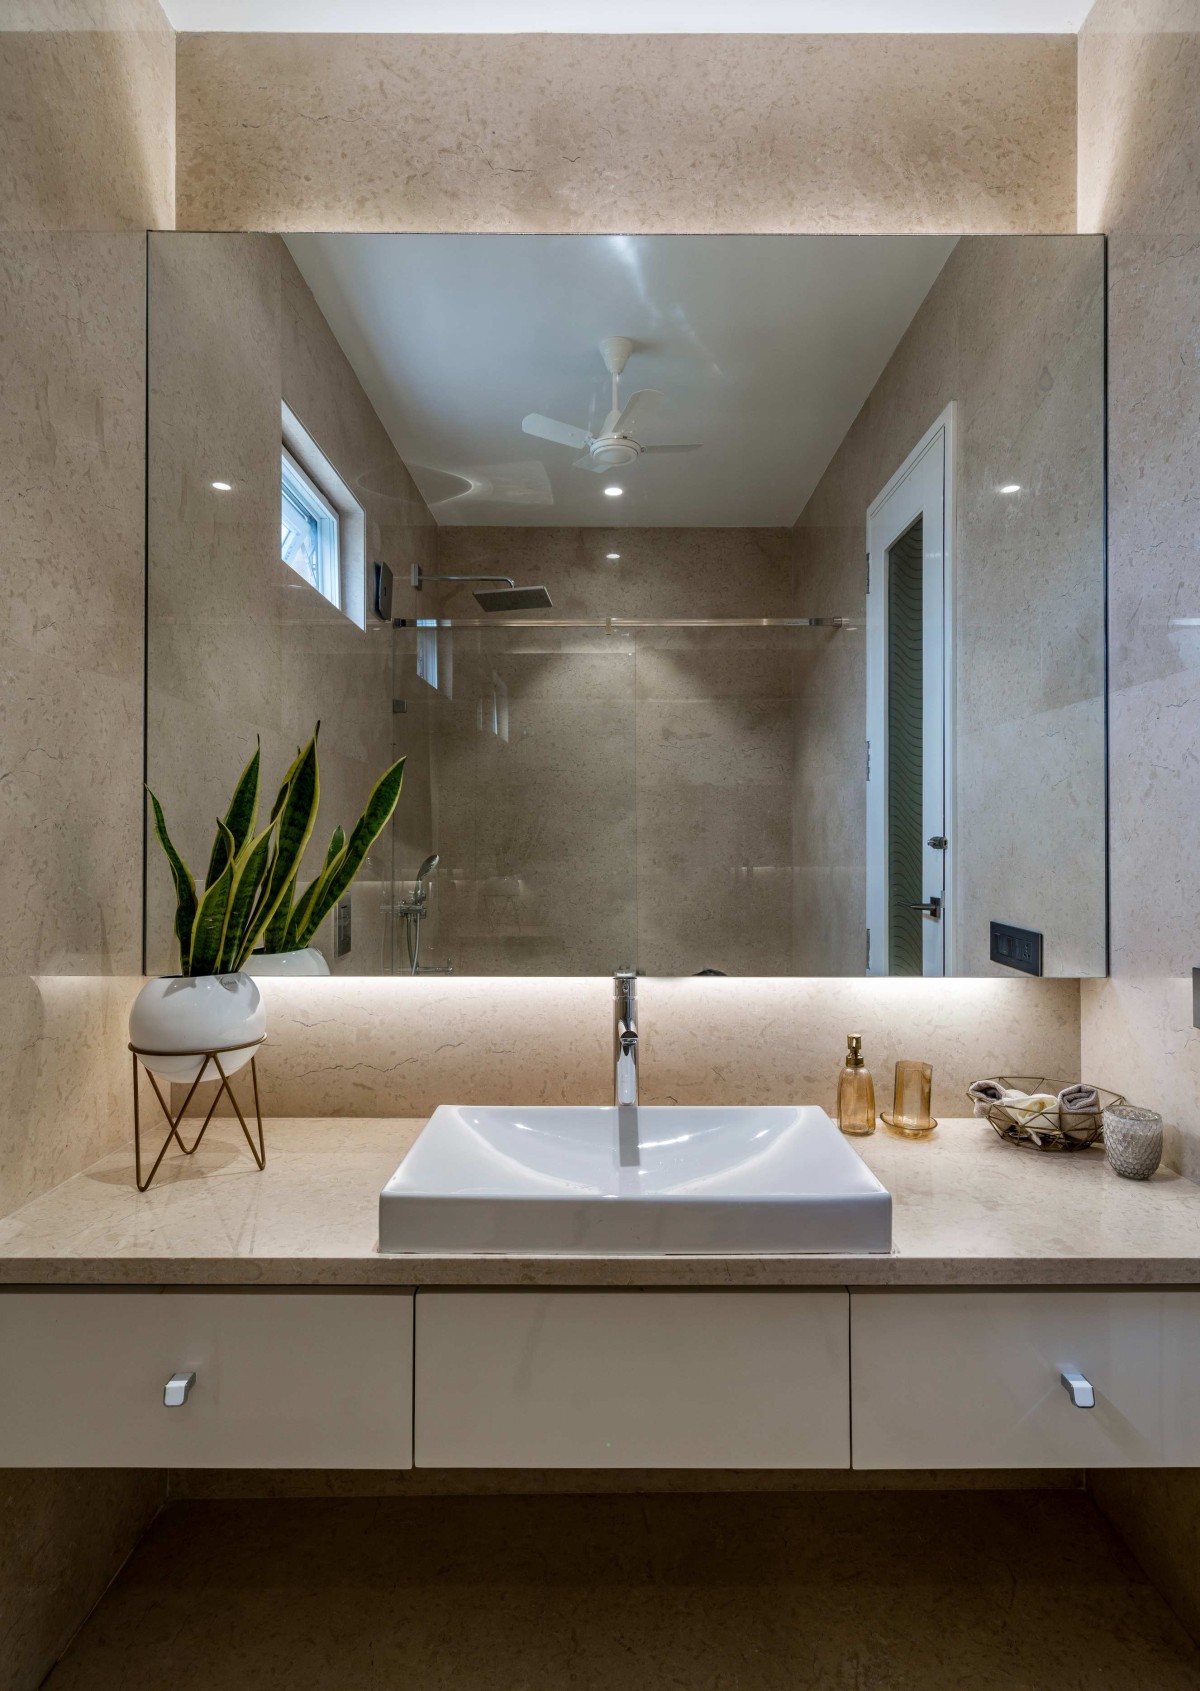
Bathroom of The White House by Anan Architects
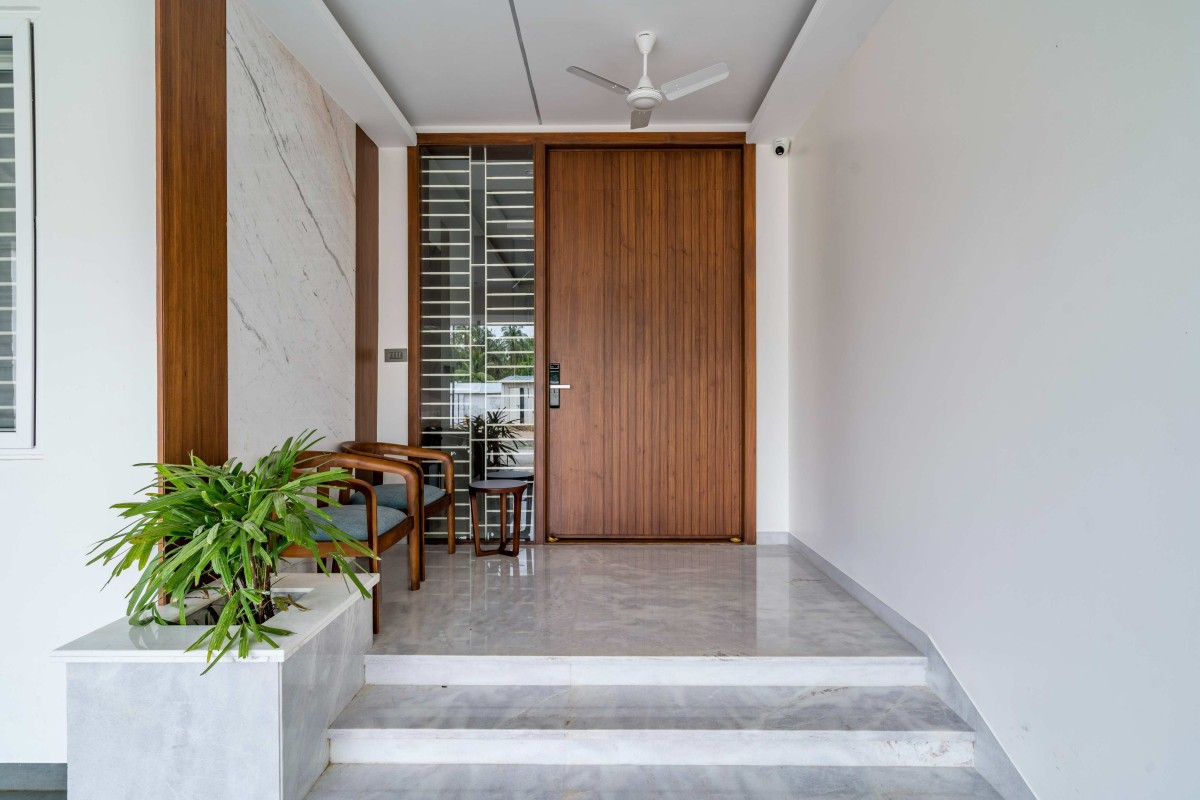
Entrance of The White House by Anan Architects
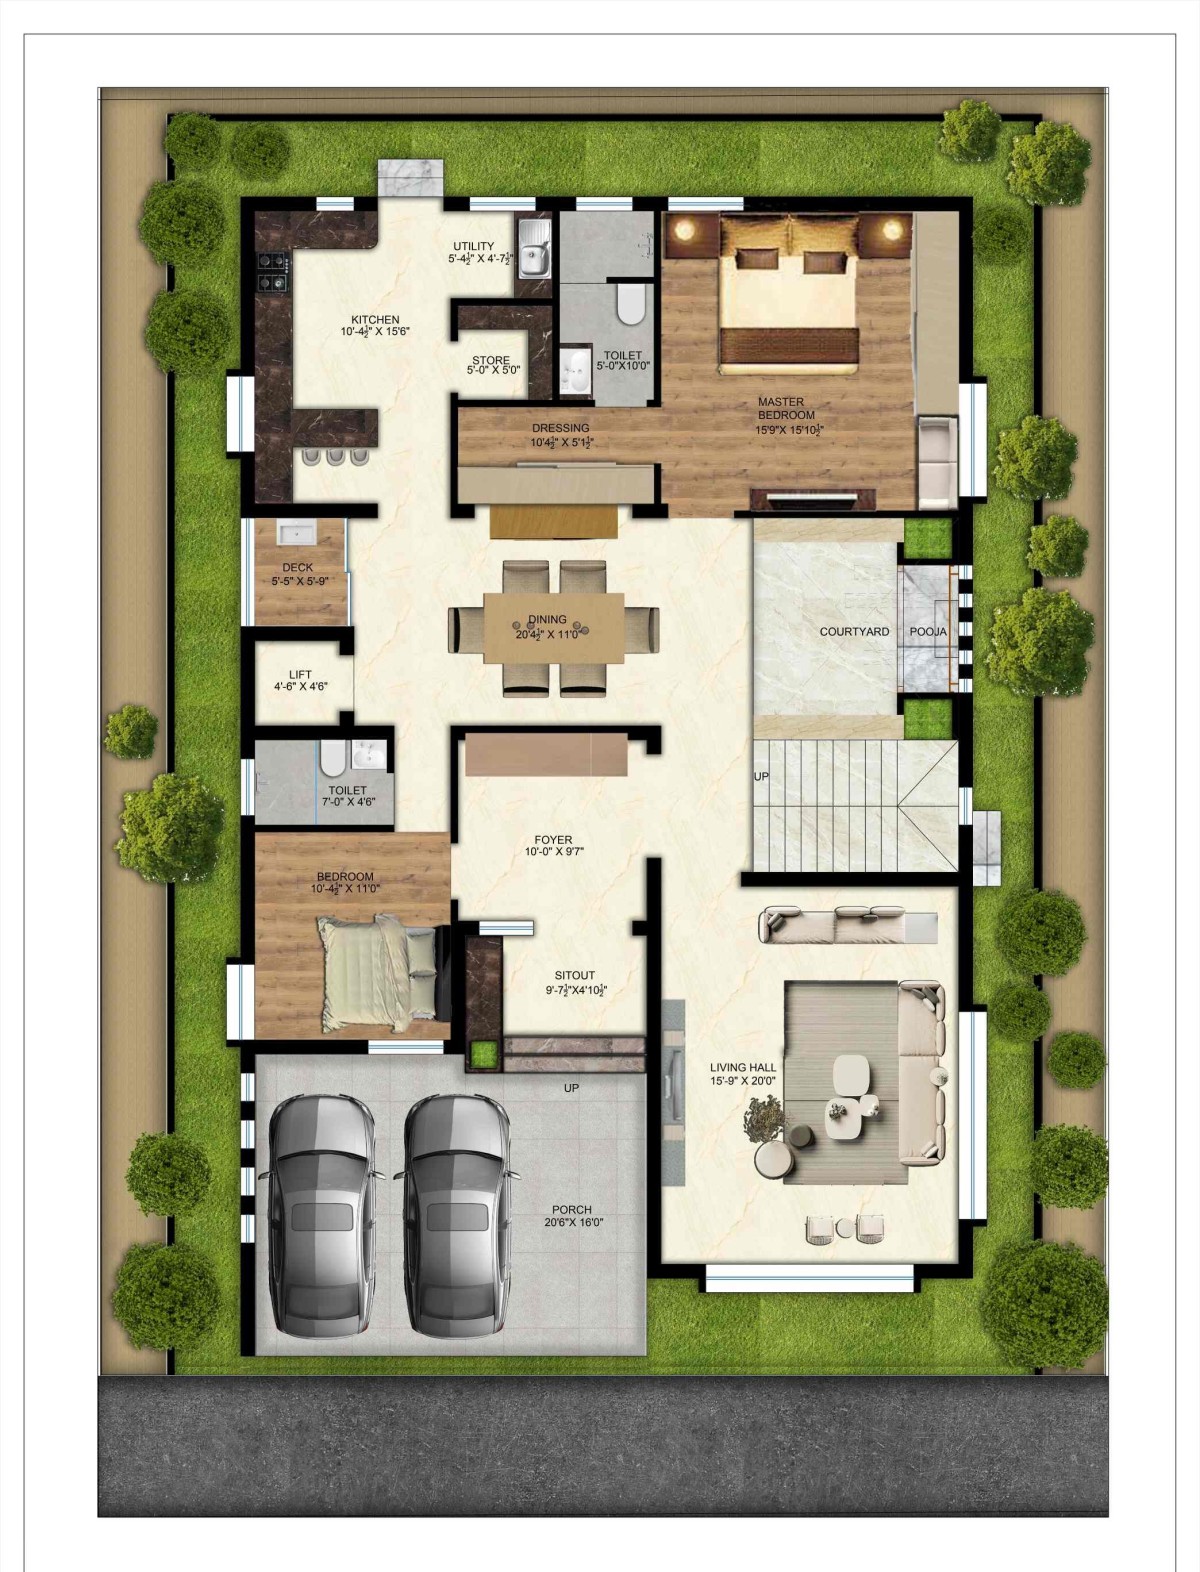
Ground Floor Plan of The White House by Anan Architects
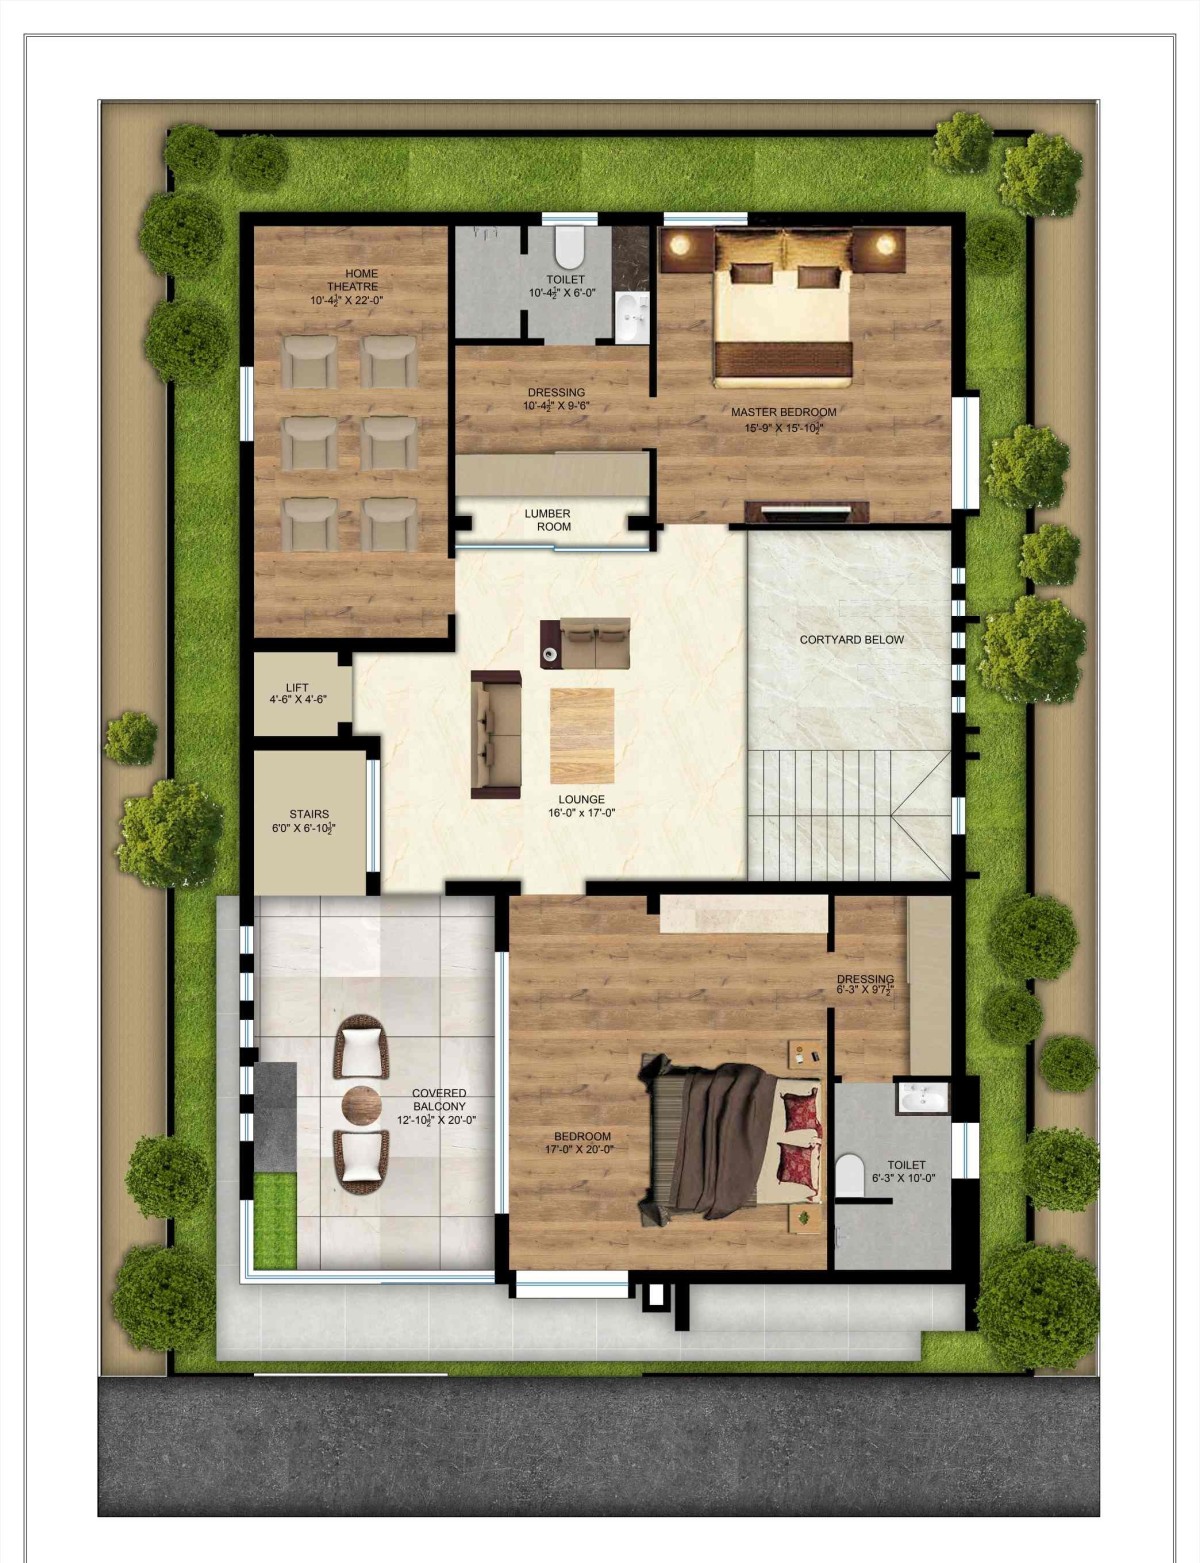
First Floor Plan of The White House by Anan Architects