| Architects | : | ZOLID Architects |
| Area | : | 3,360 sq. ft. |
| Year of Completion | : | 2026 |
| Website | : | https://www.instagram.com/zolid.architects/ |
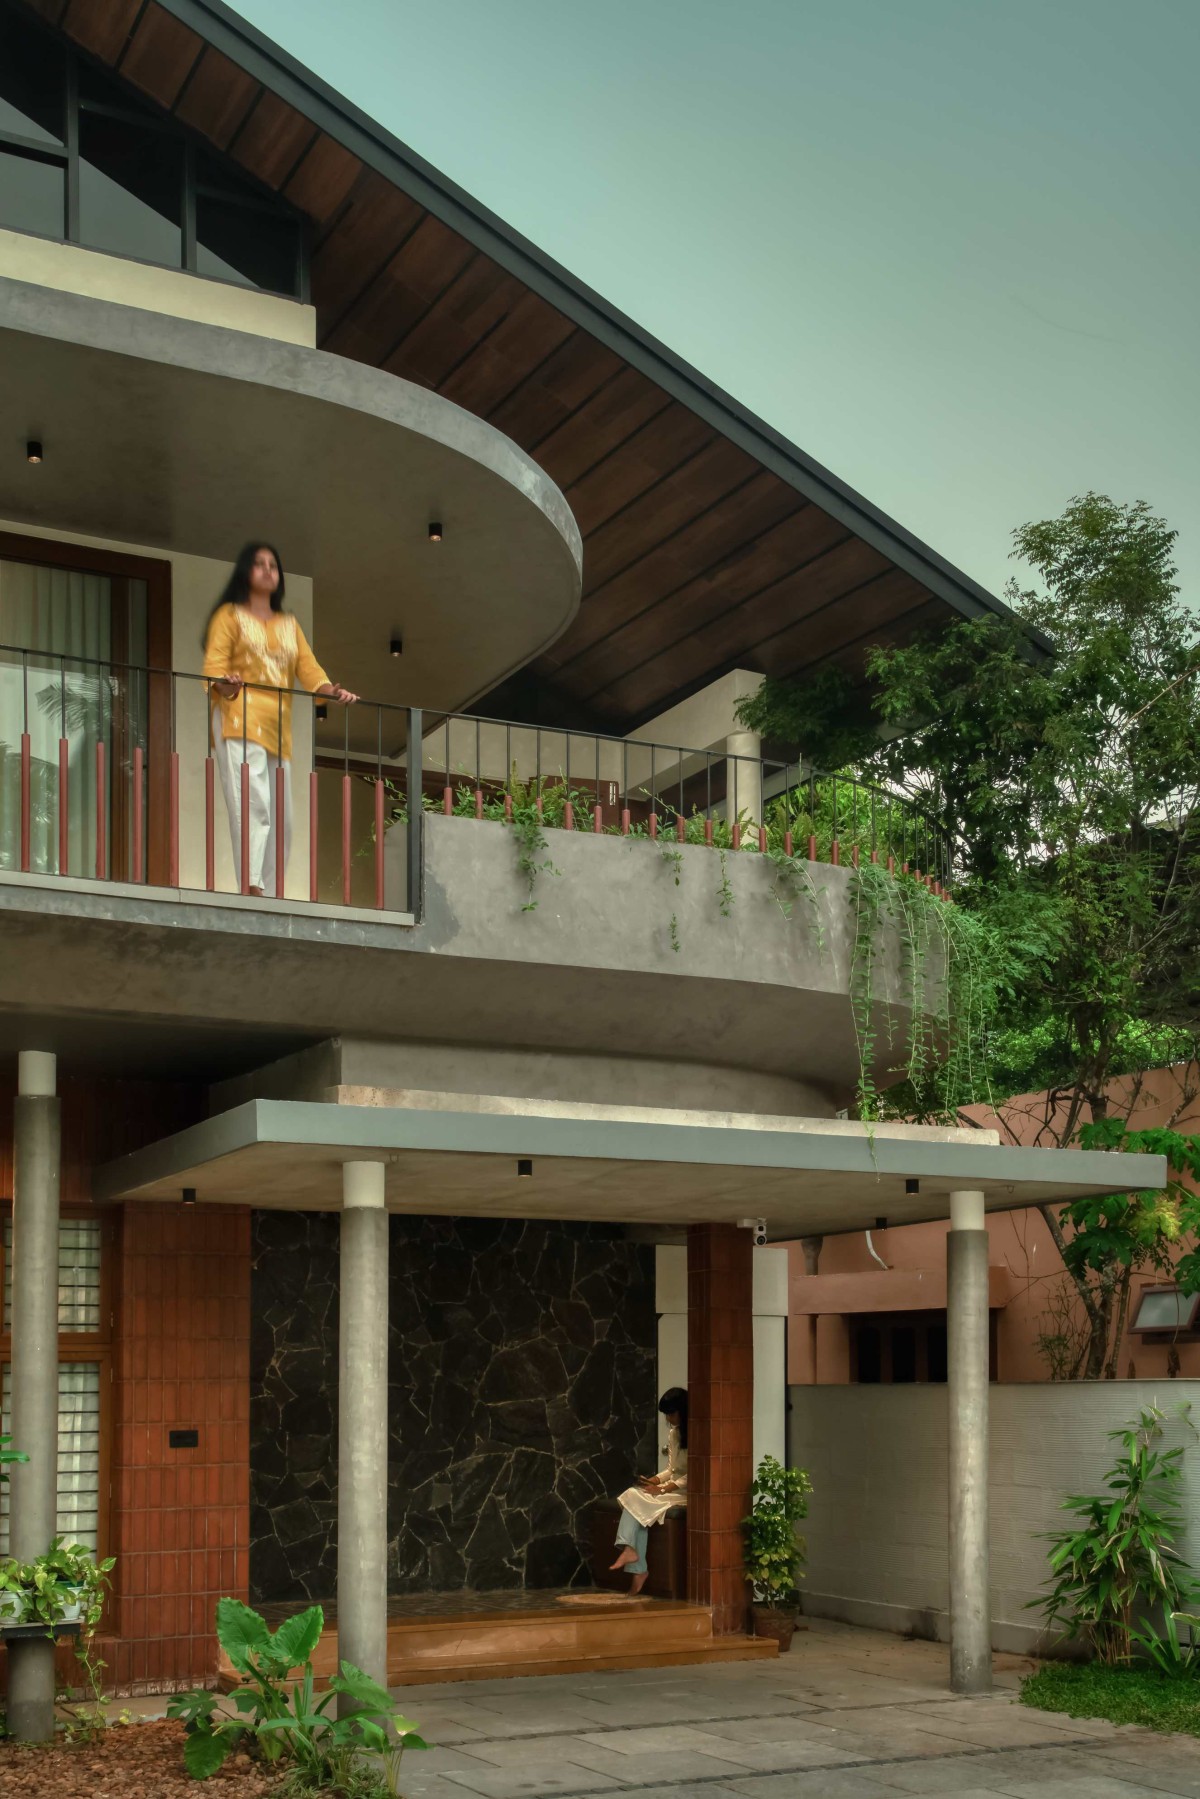
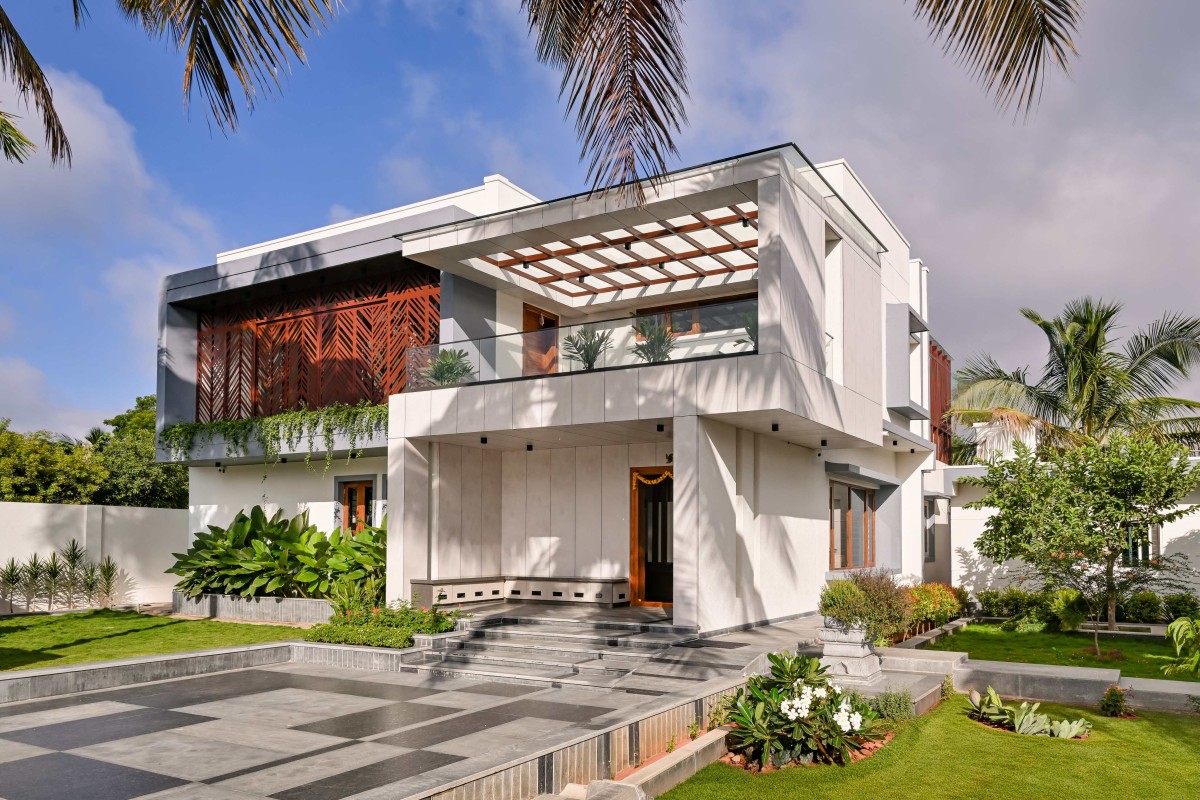
Elevation of Thirike by ZOLID Architects
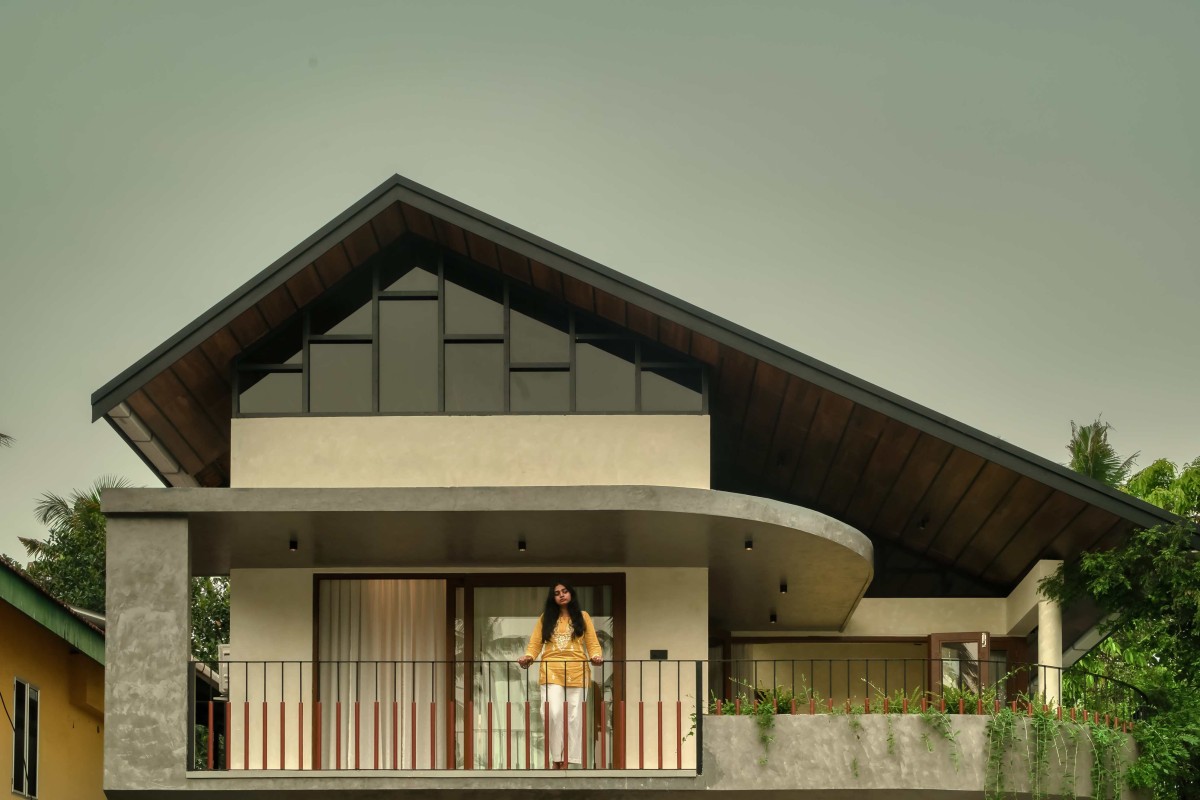
Exterior view of Thirike by ZOLID Architects
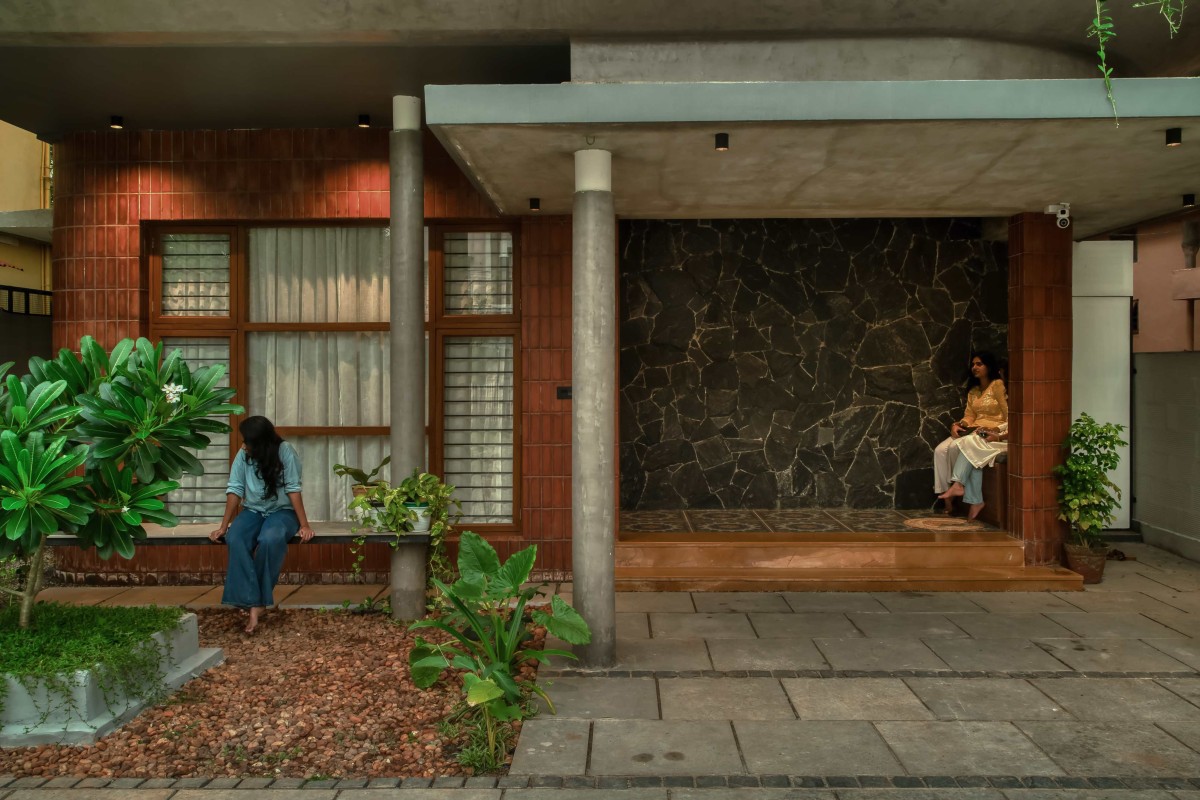
Entry porch of Thirike by ZOLID Architects
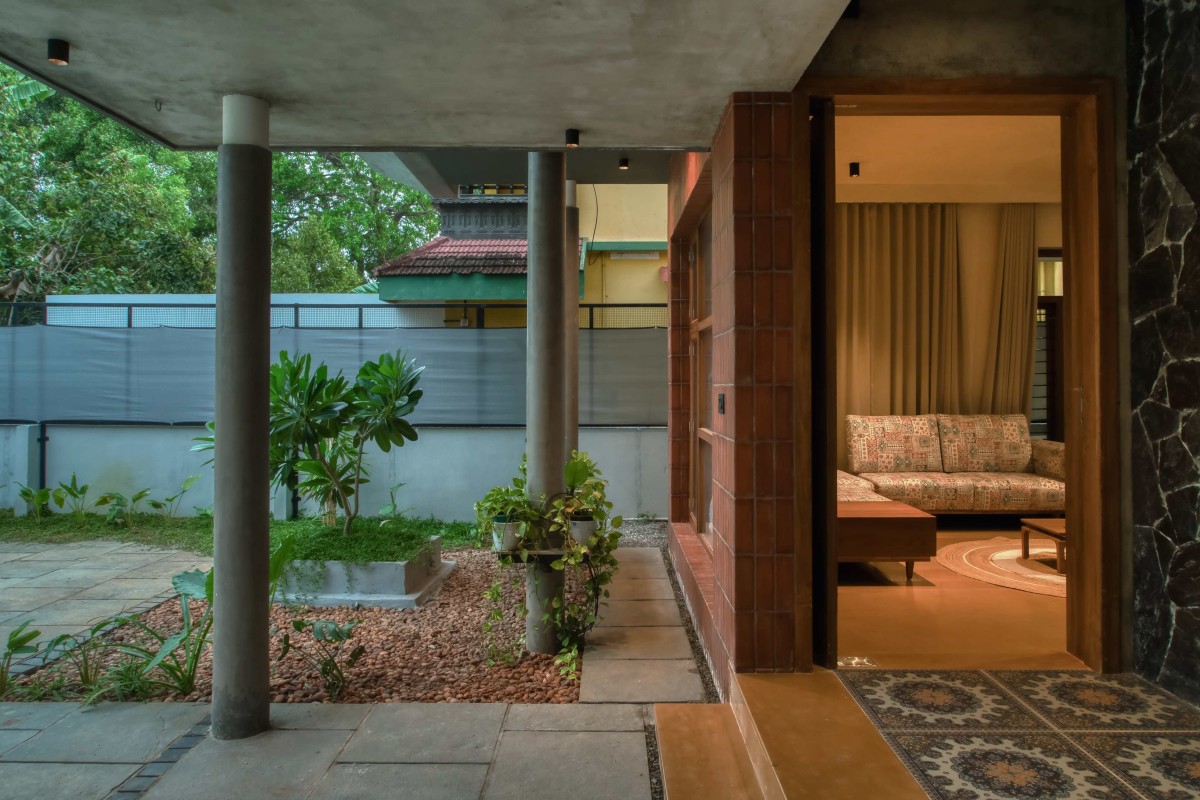
Foyer of Thirike by ZOLID Architects
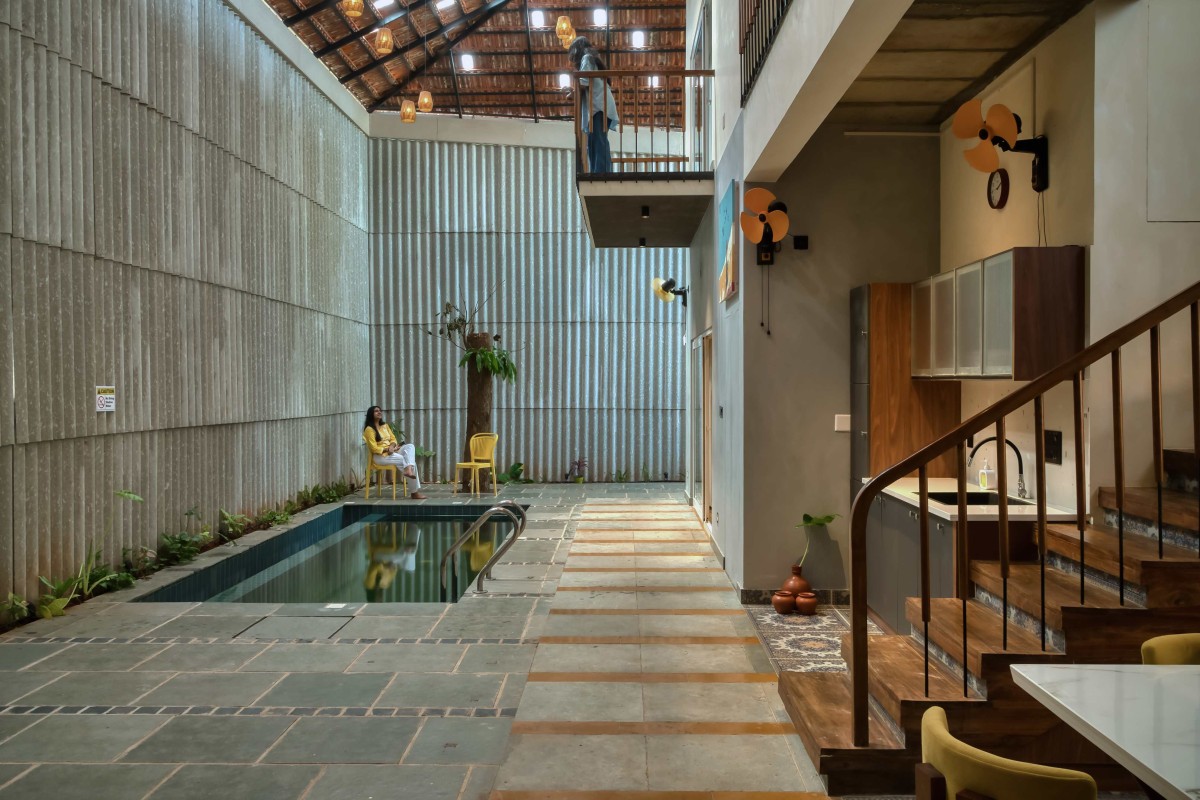
Indoor Court with swimming pool of Thirike by ZOLID Architects
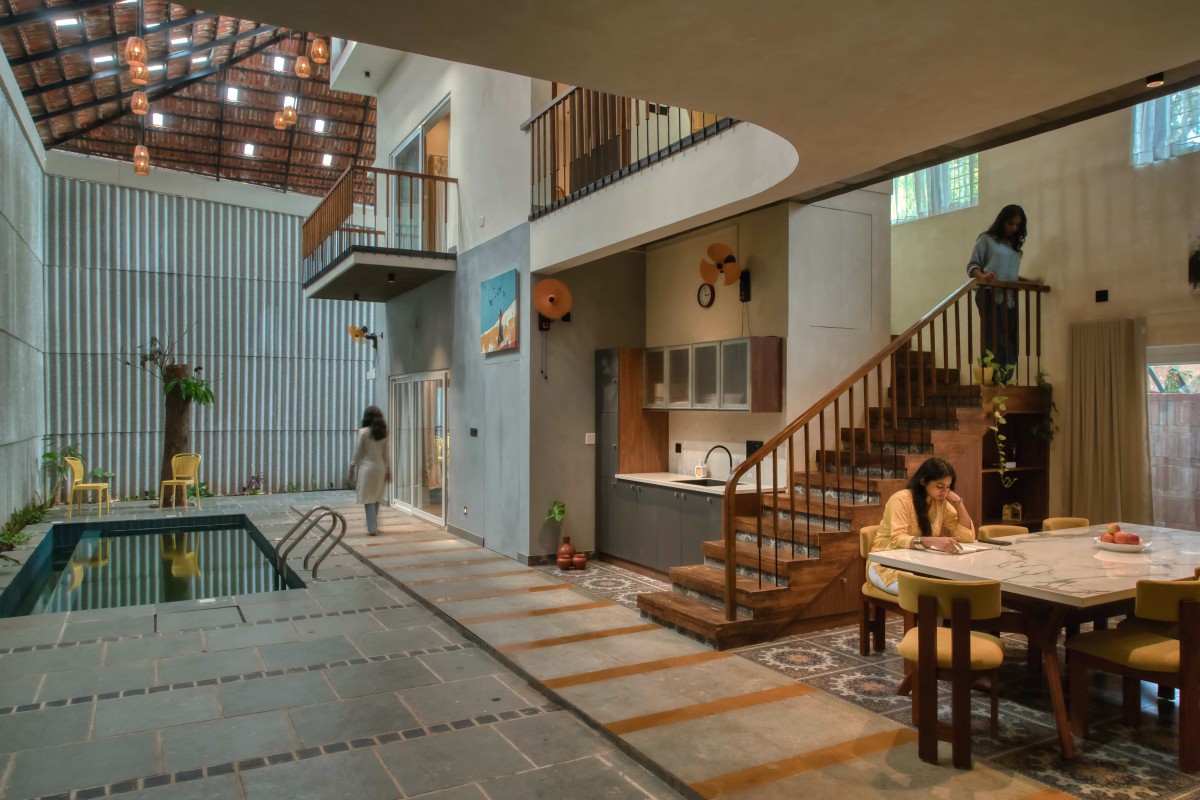
Indoor Court with swimming pool of Thirike by ZOLID Architects
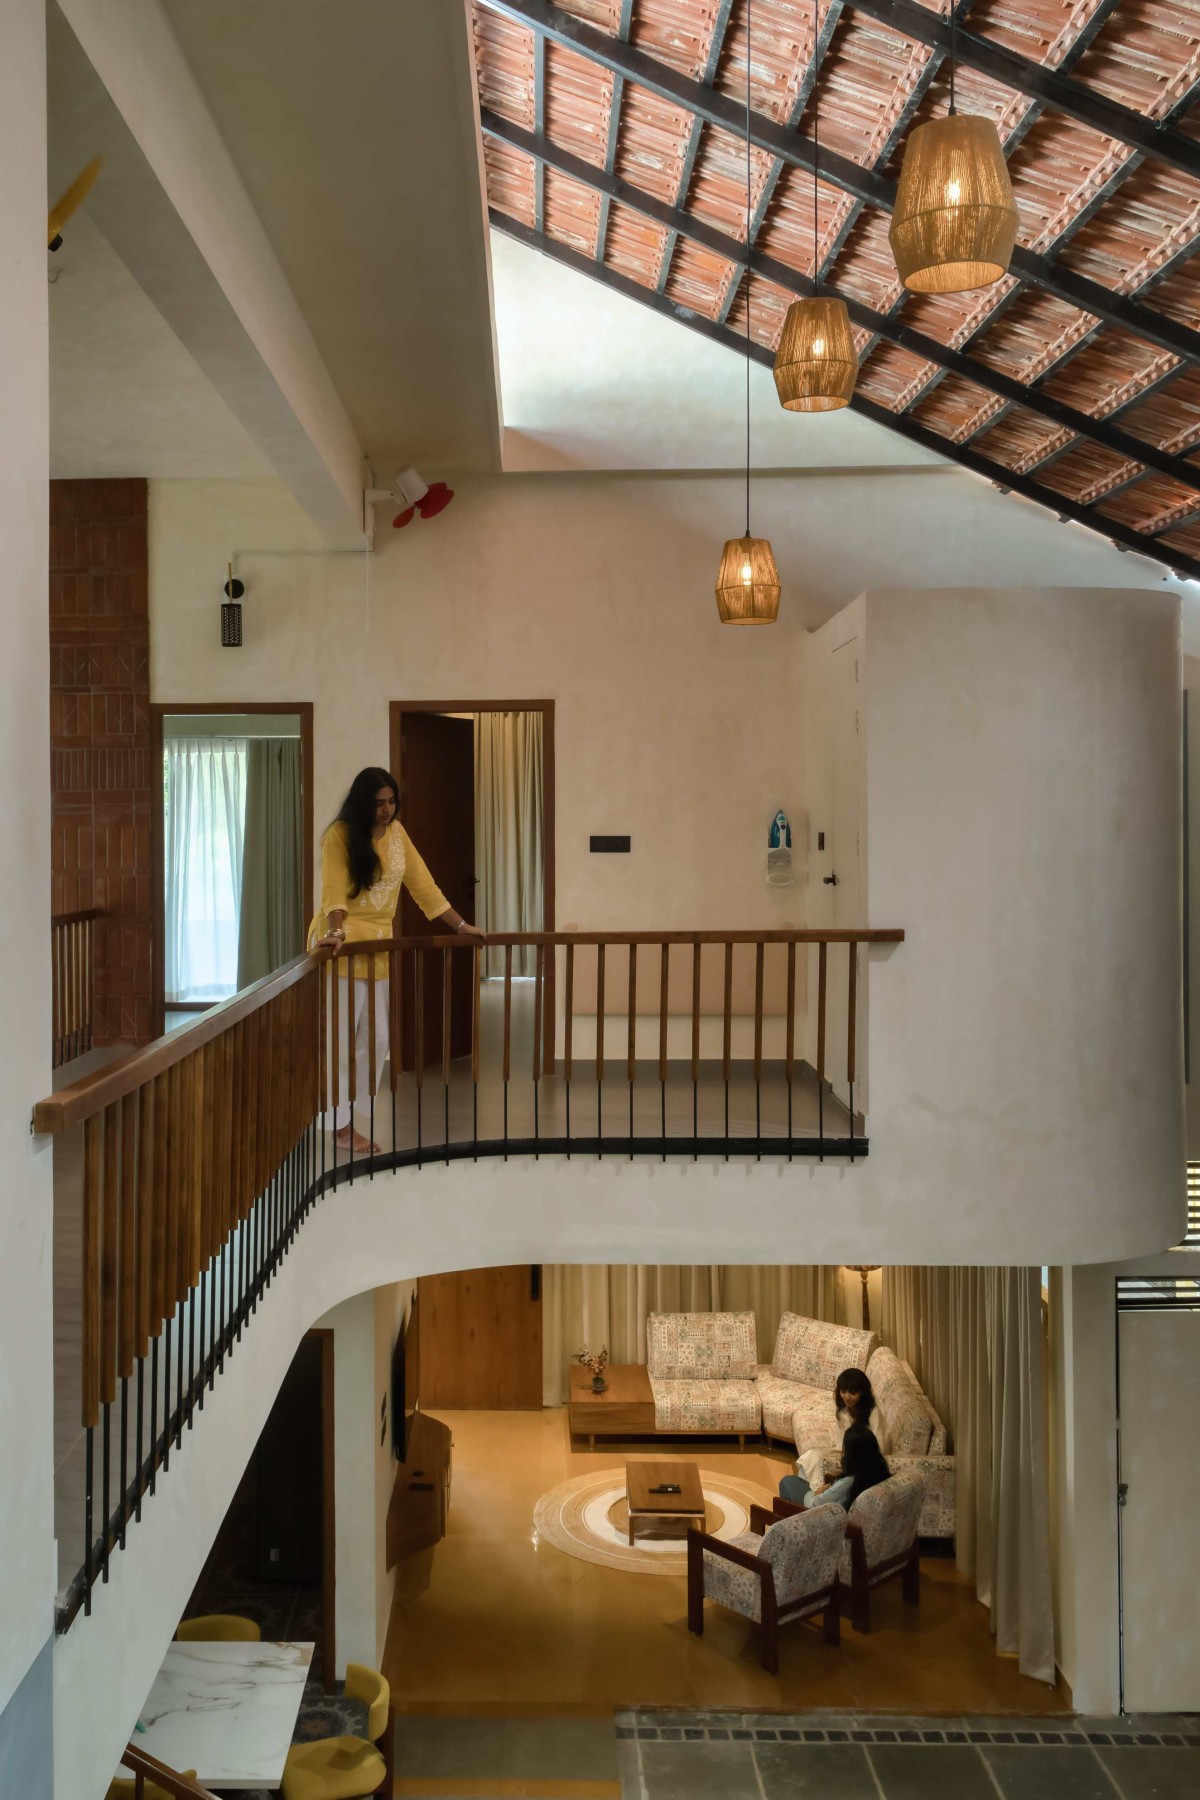
Double Height Court of Thirike by ZOLID Architects
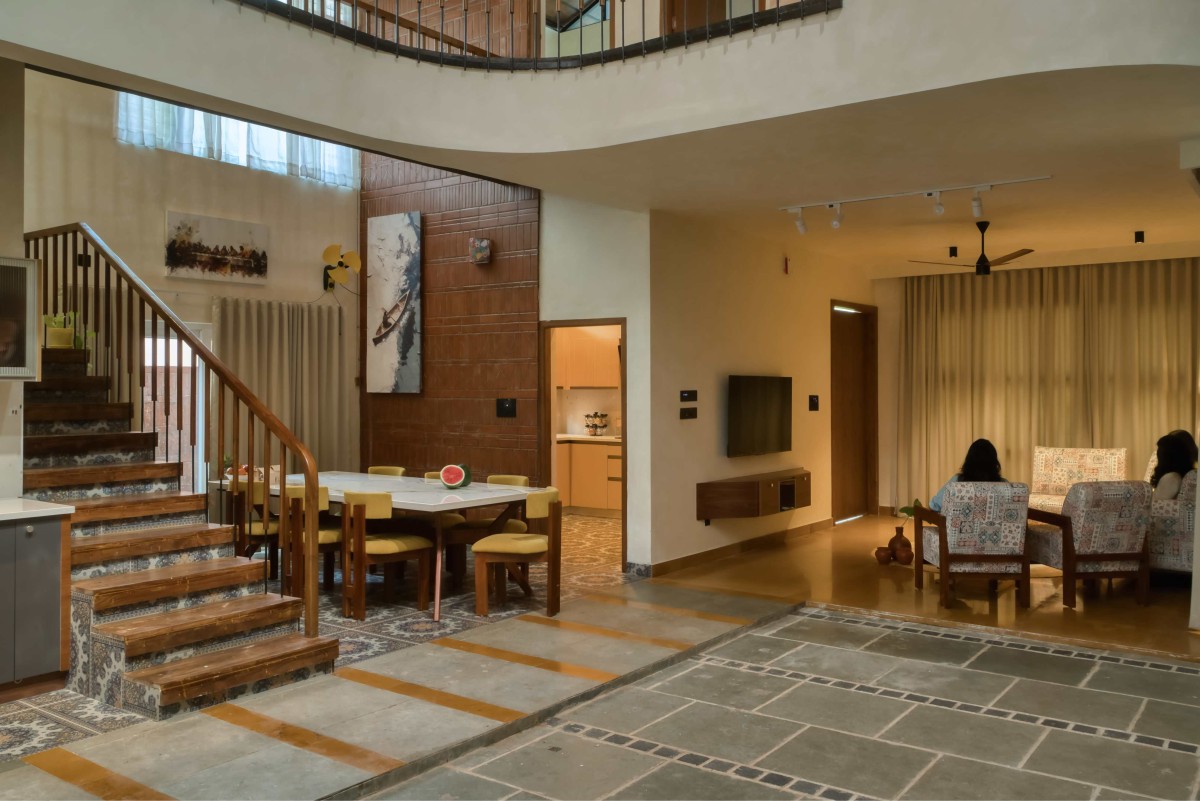
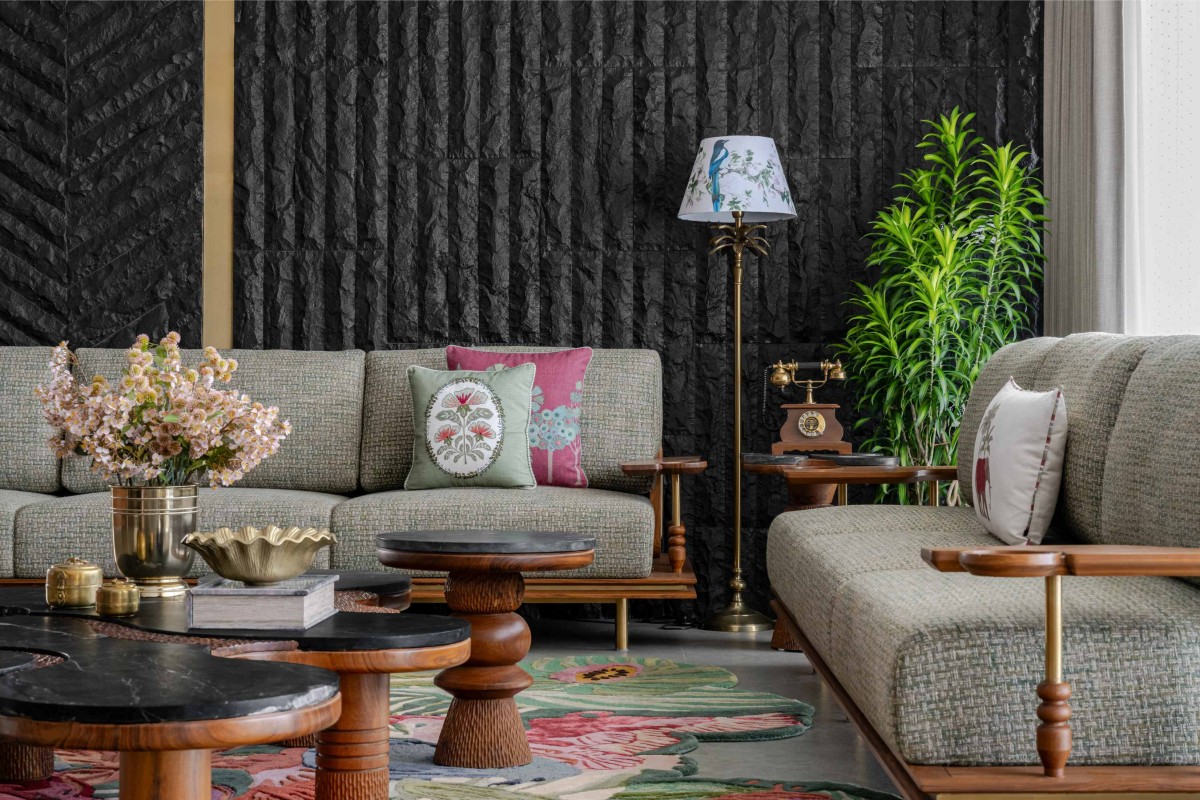
Living & Dining of Thirike by ZOLID Architects
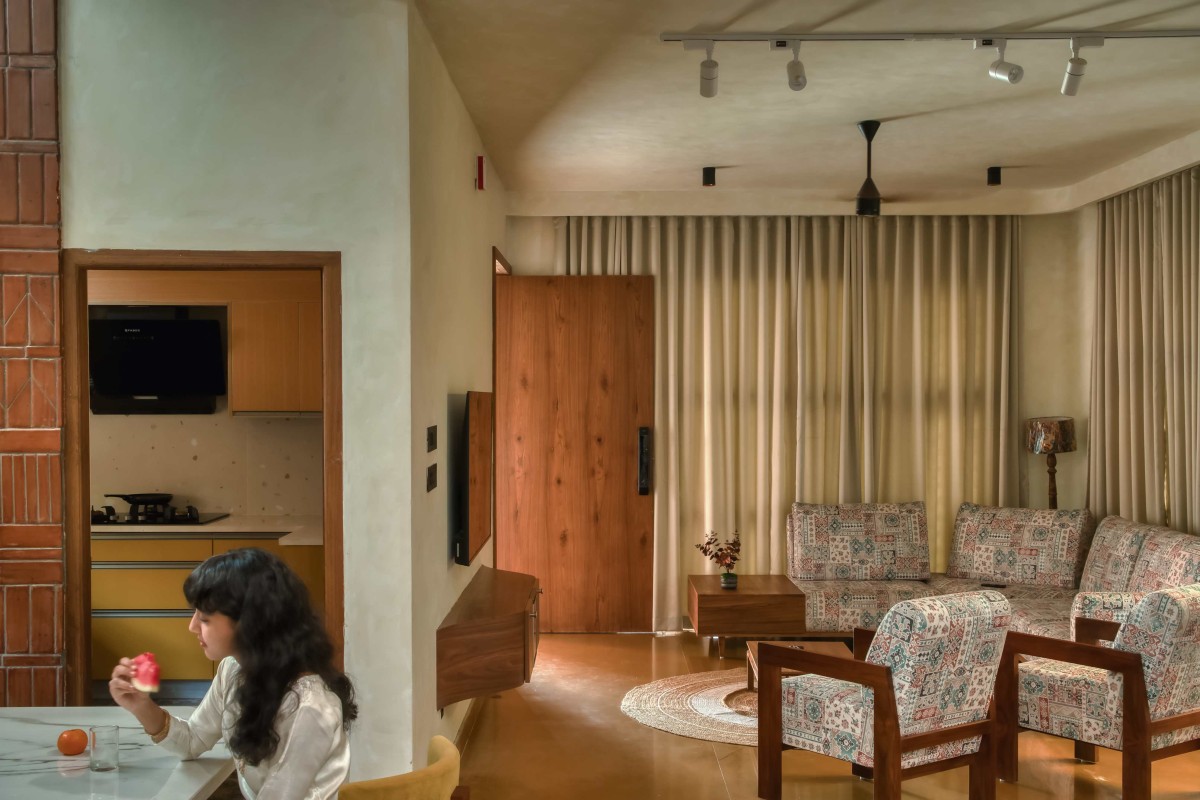
Family living of Thirike by ZOLID Architects
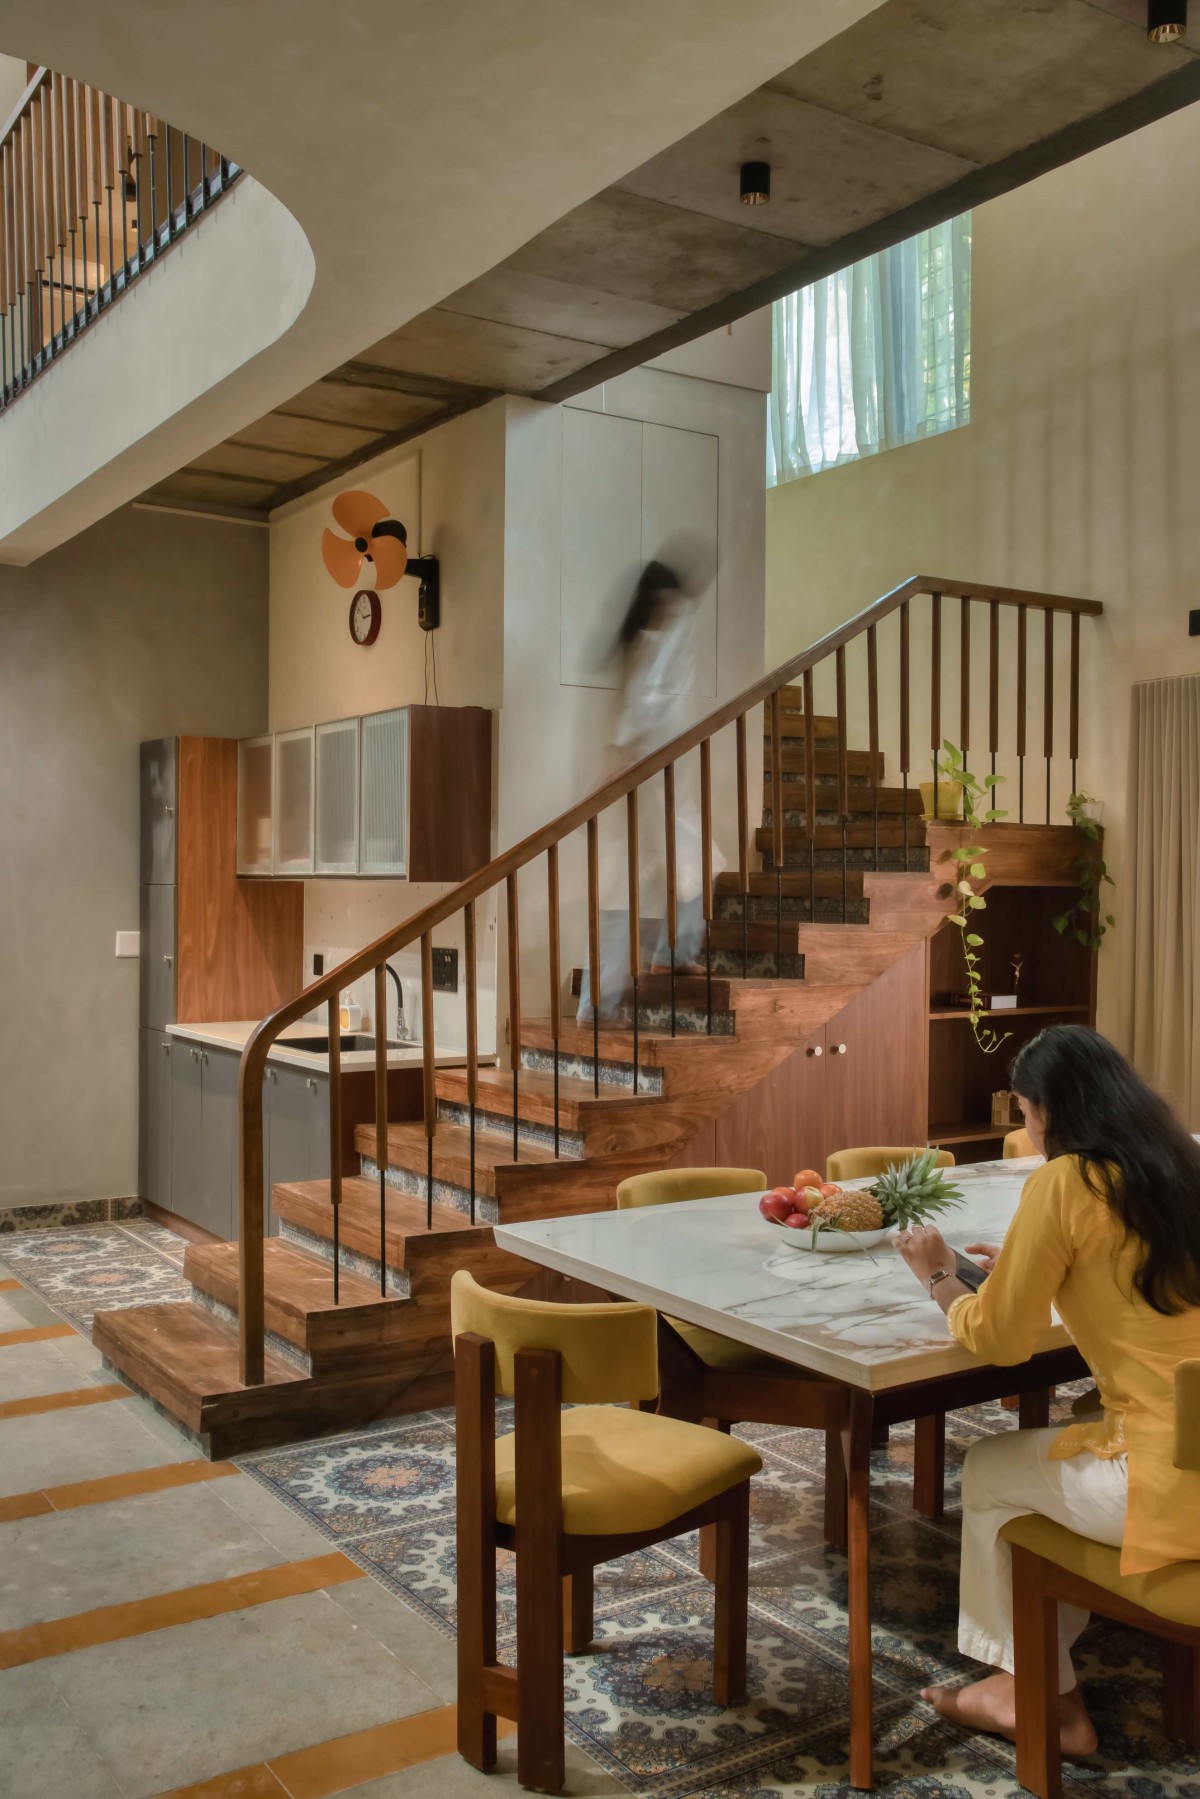
Dining of Thirike by ZOLID Architects
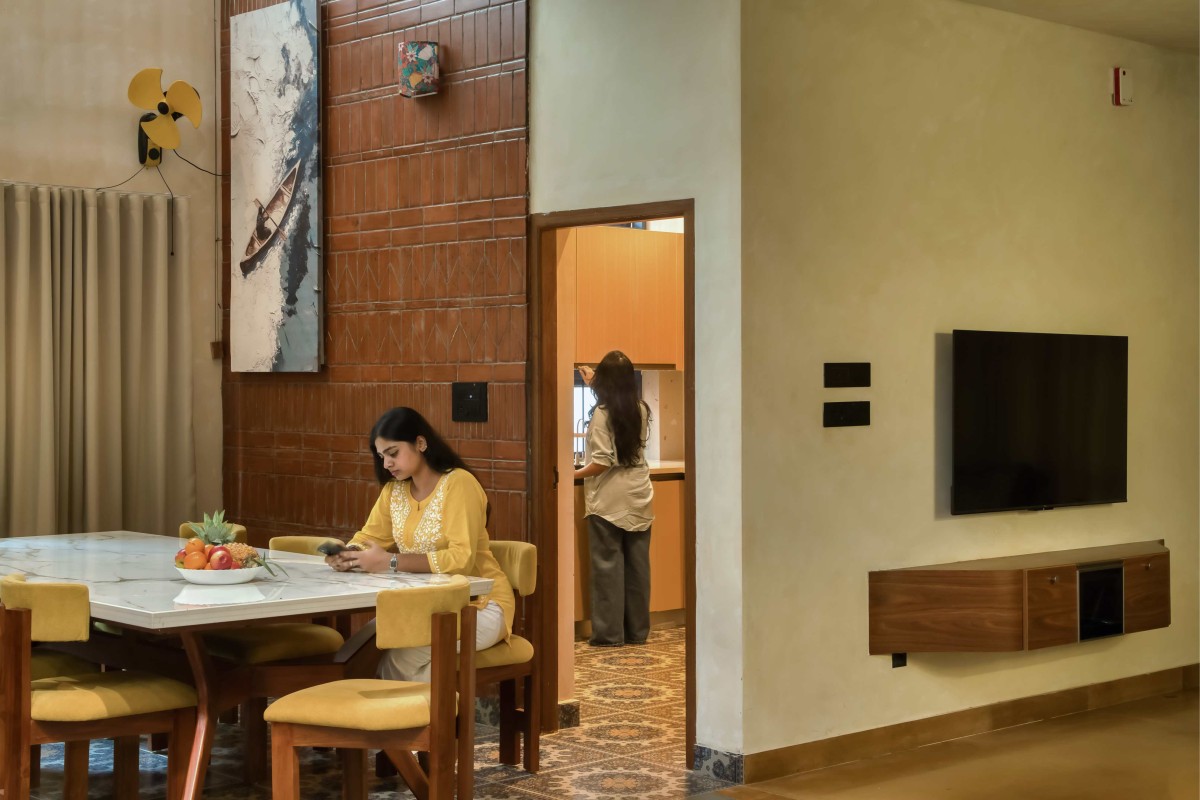
Dining of Thirike by ZOLID Architects
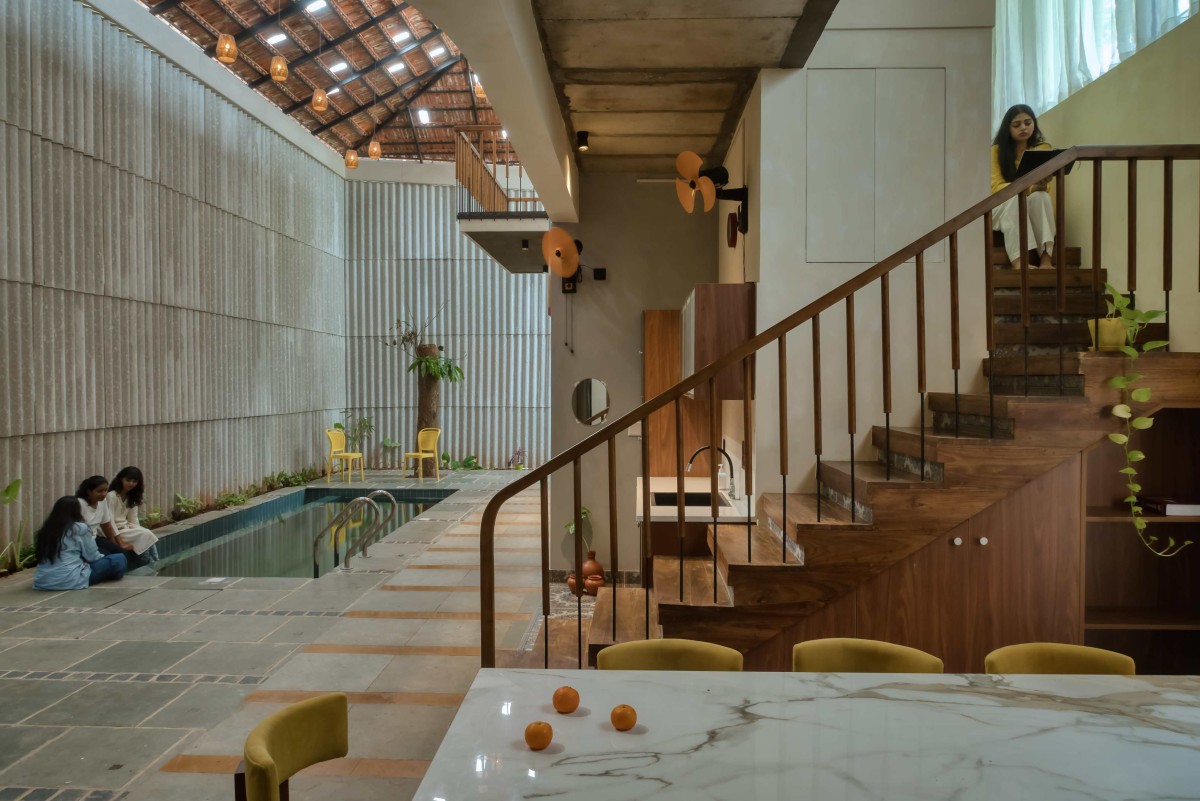
View from Dining area of Thirike by ZOLID Architects
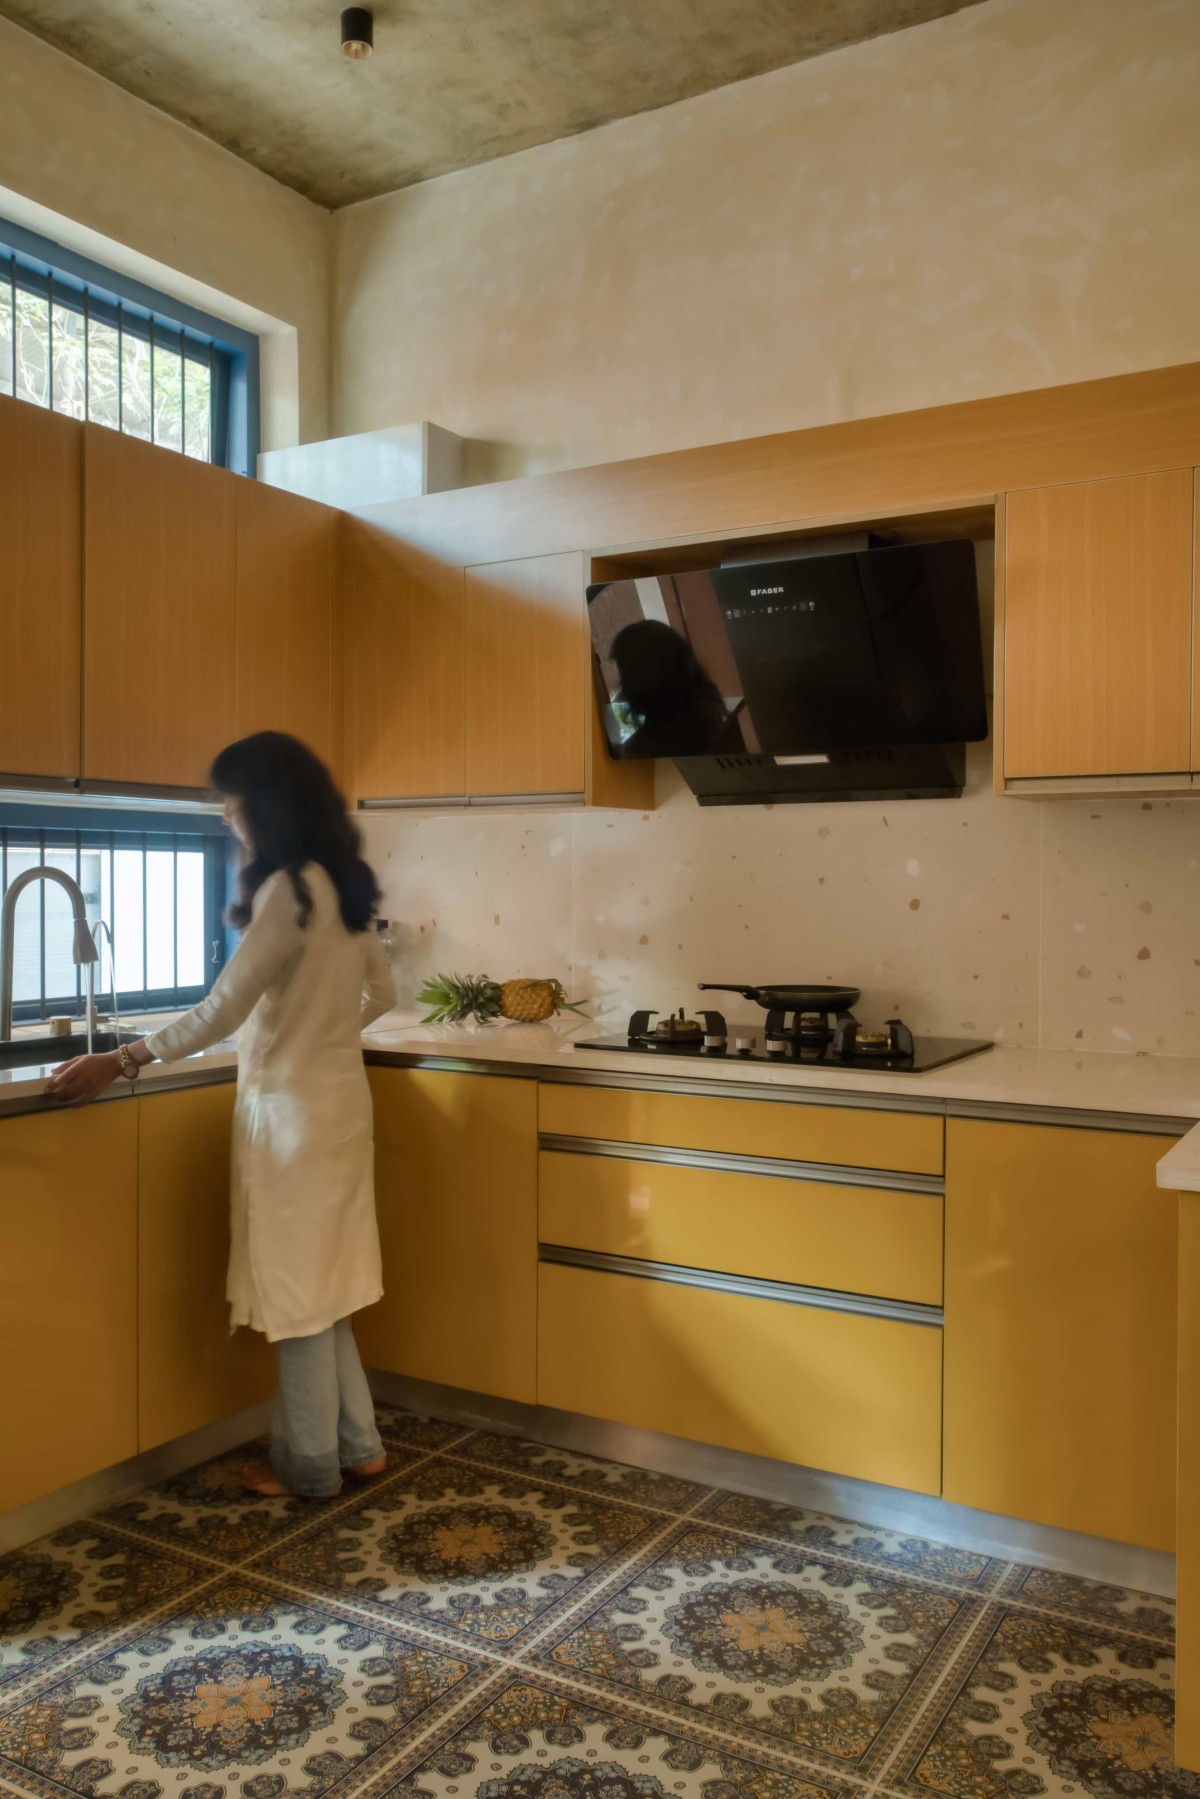
Kitchen of Thirike by ZOLID Architects
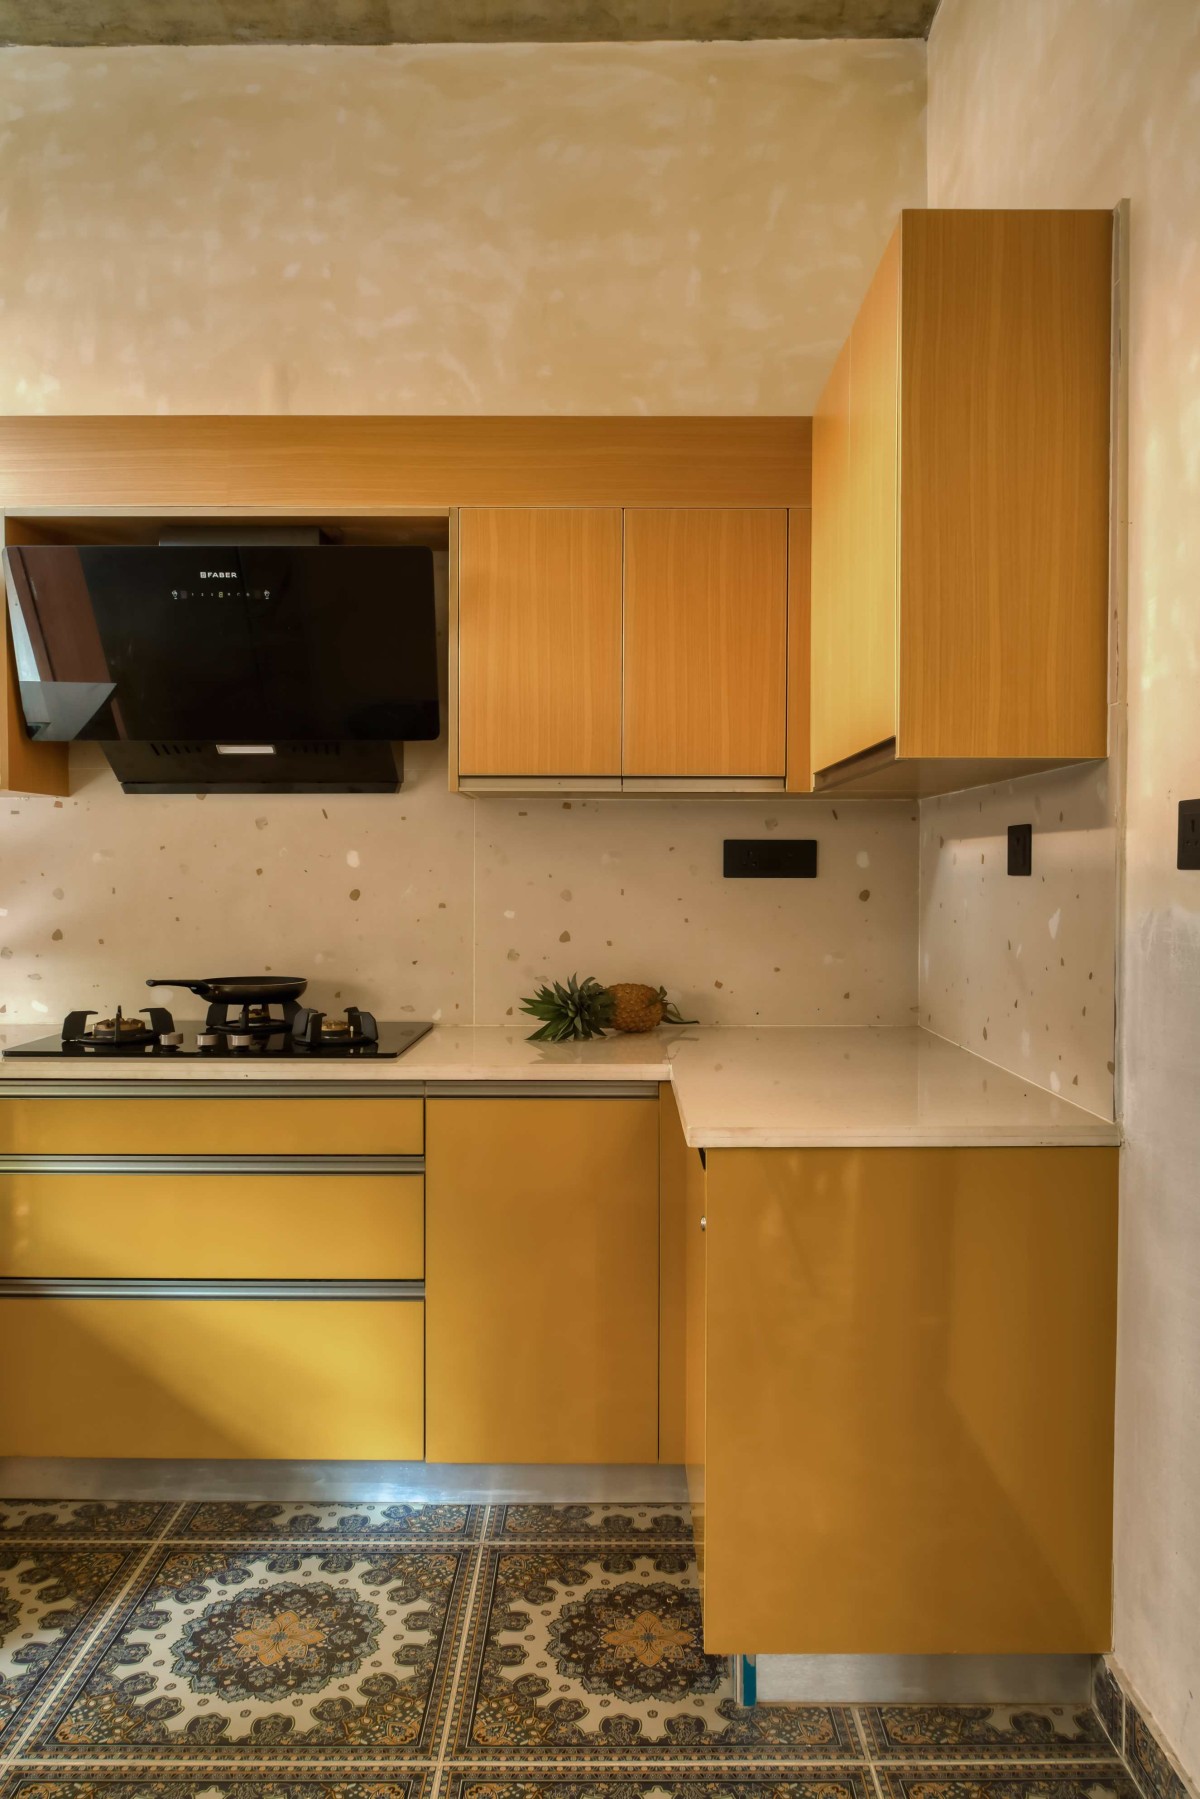
Kitchen of Thirike by ZOLID Architects
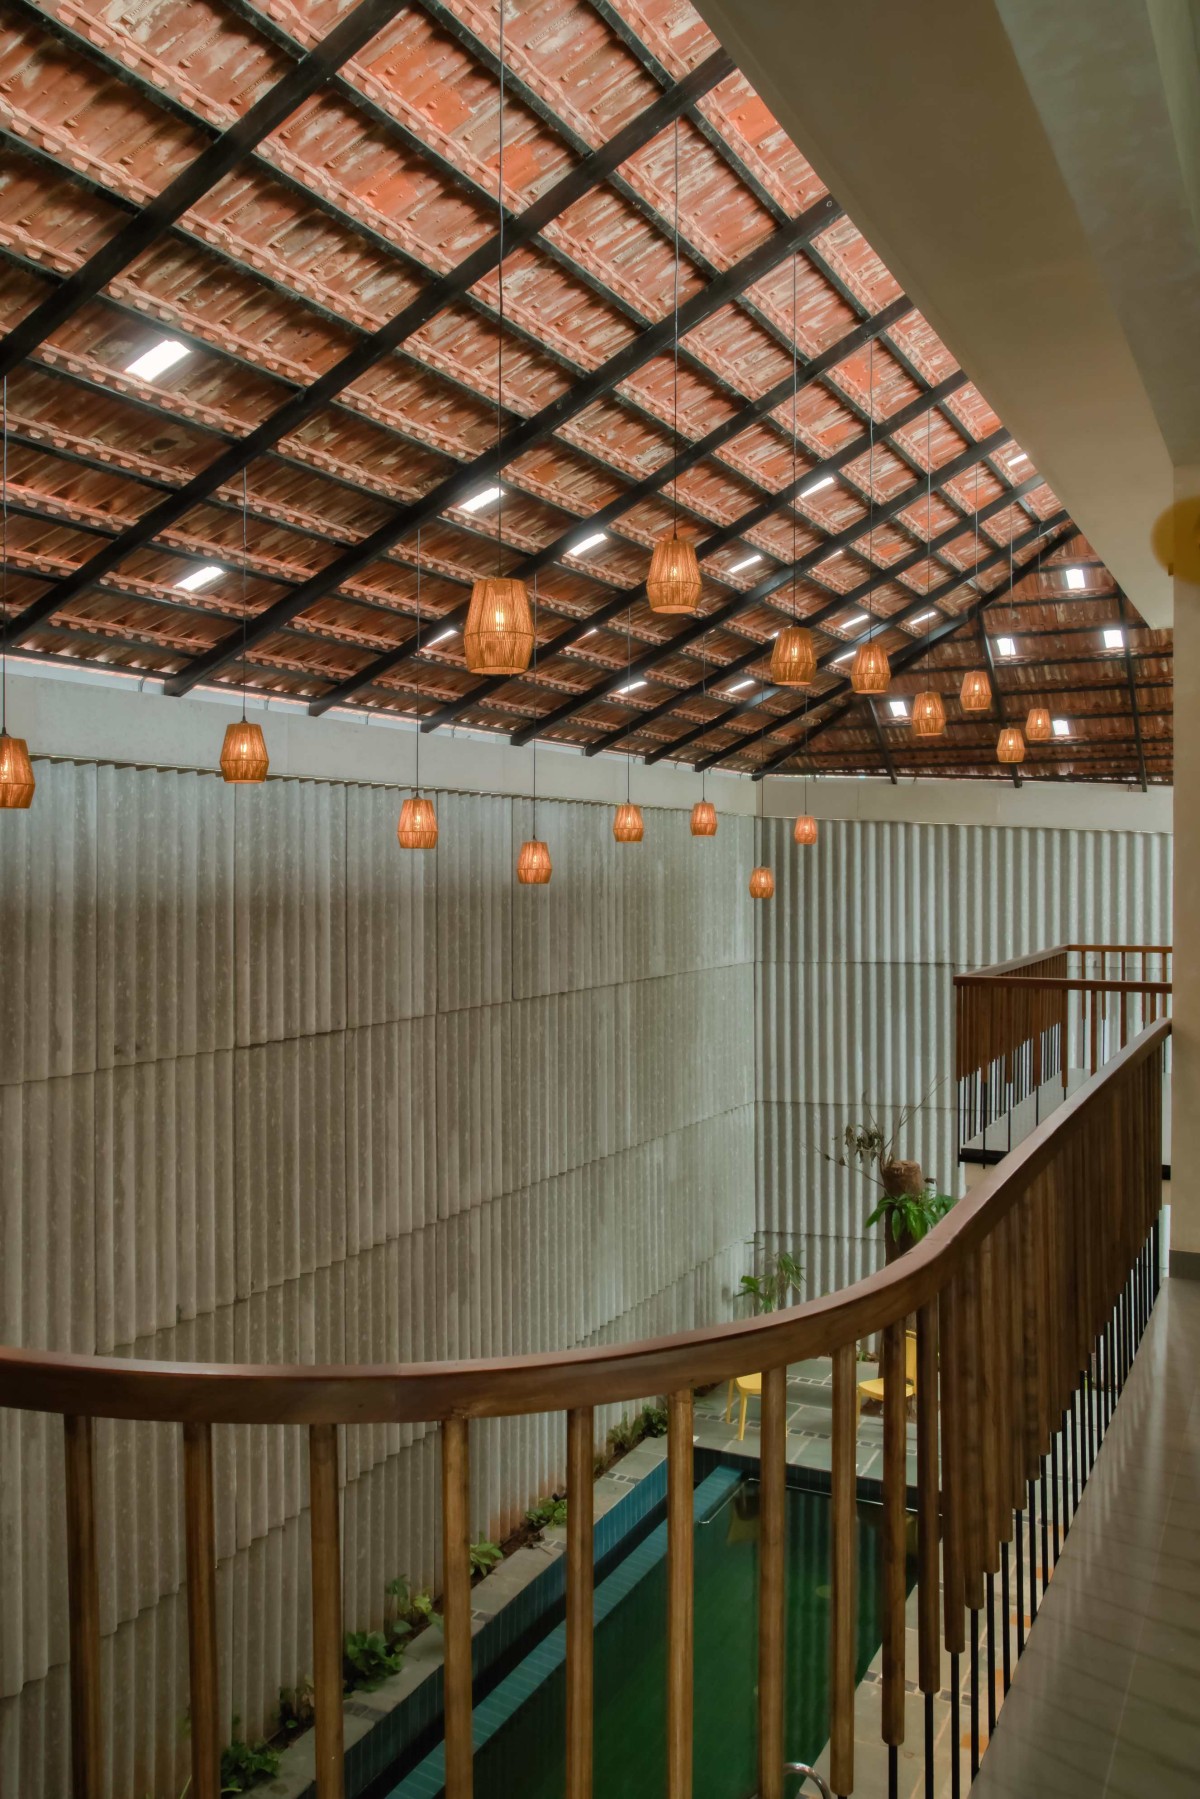
First floor view of Thirike by ZOLID Architects
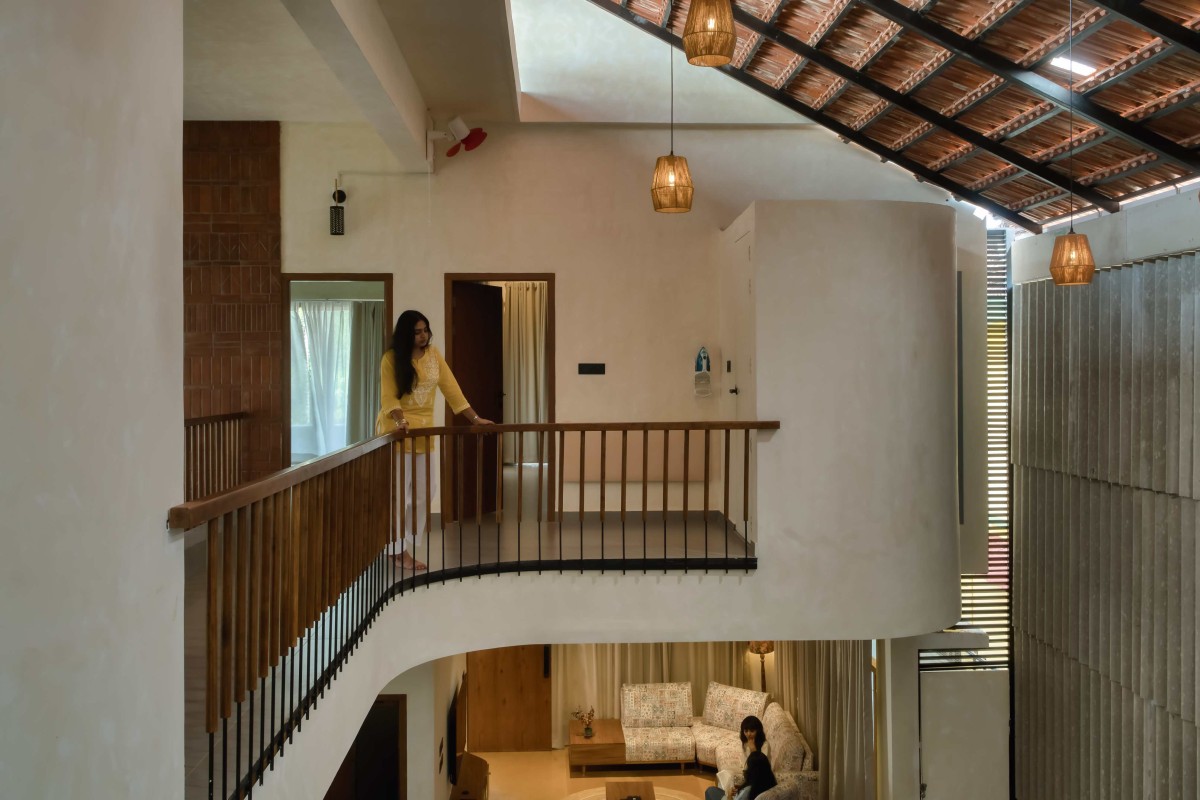
First floor view of Thirike by ZOLID Architects
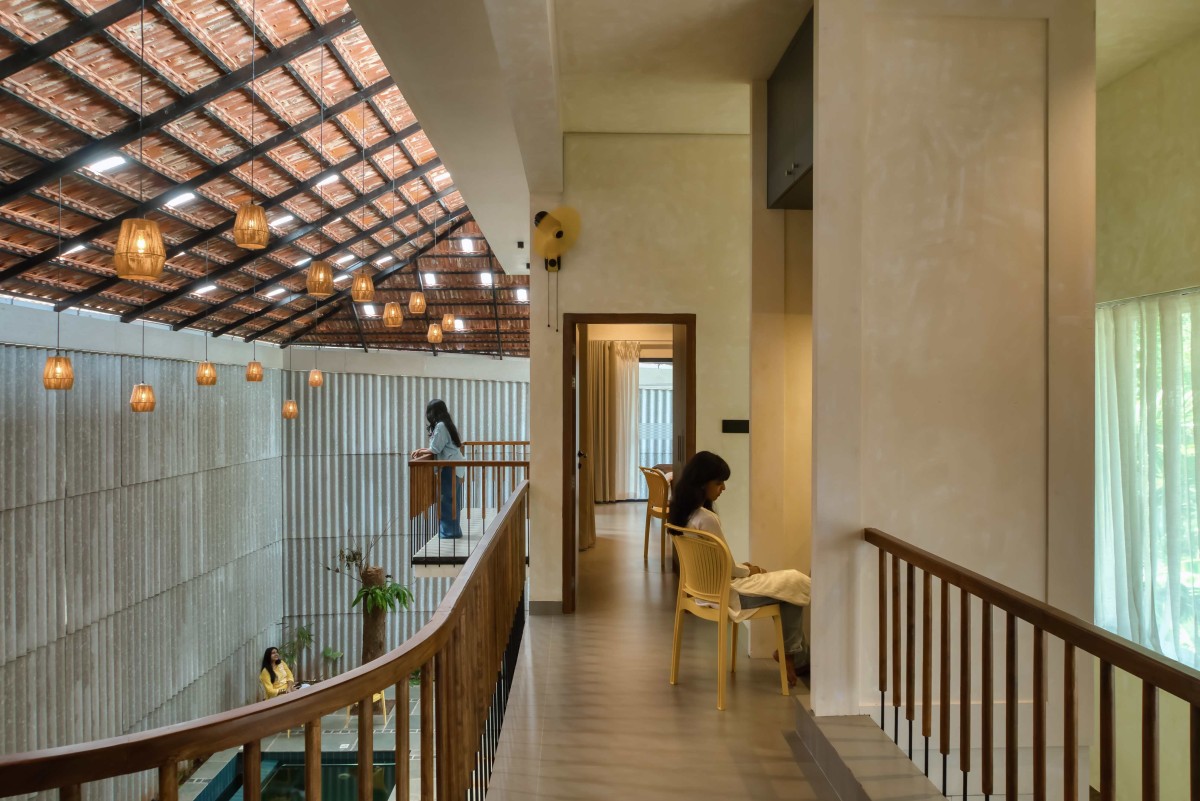
Upper floor lobby of Thirike by ZOLID Architects
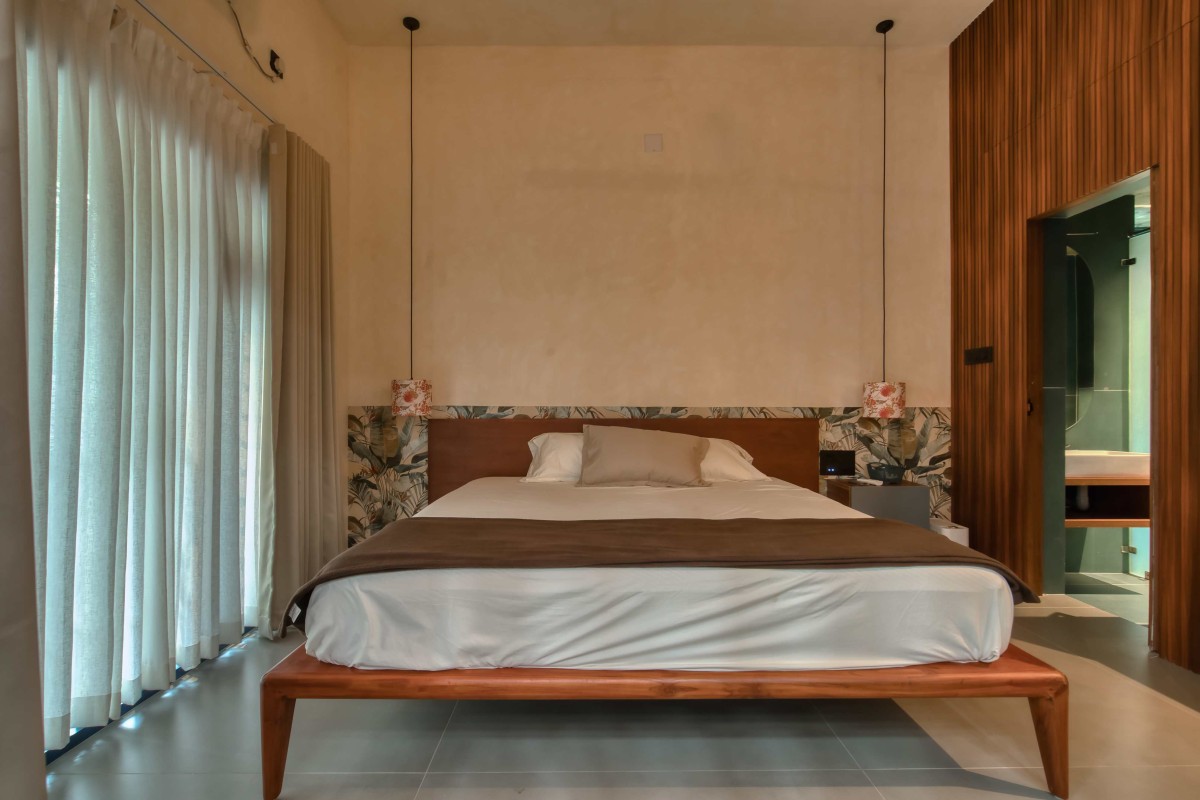
Bedroom 1 of Thirike by ZOLID Architects
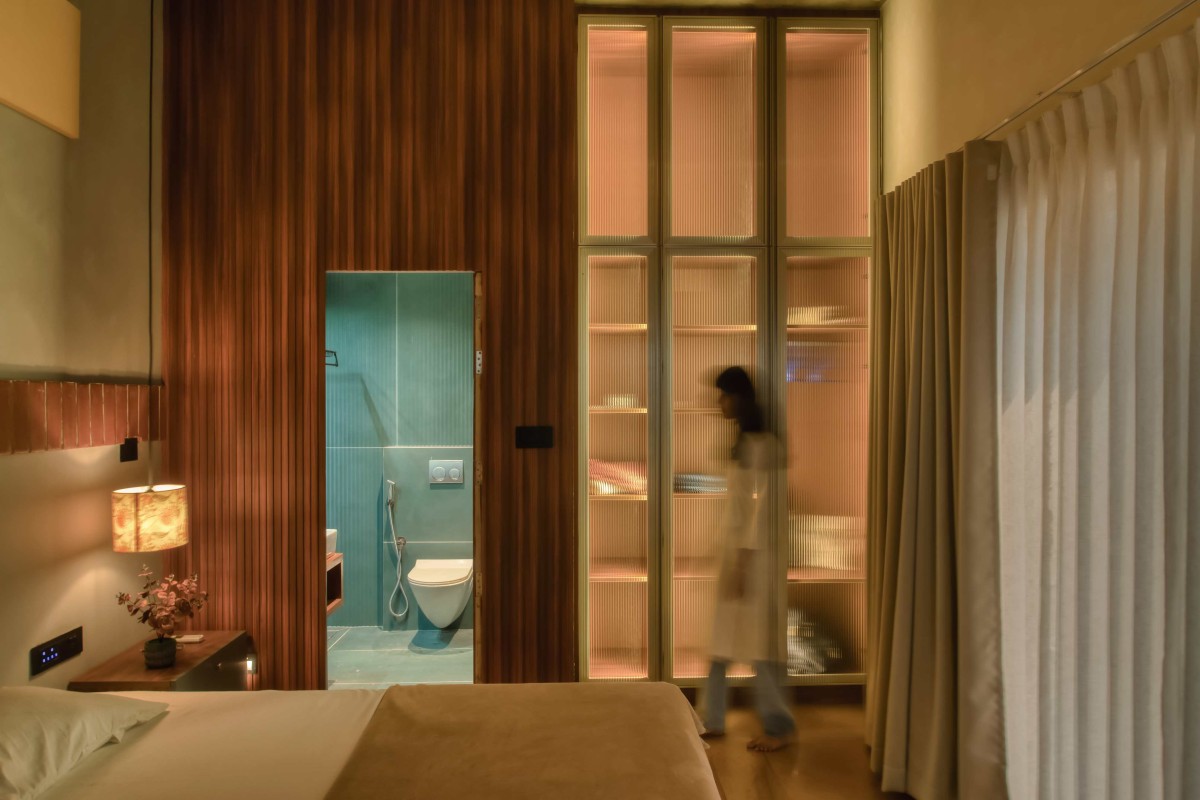
Bedroom 1 of Thirike by ZOLID Architects
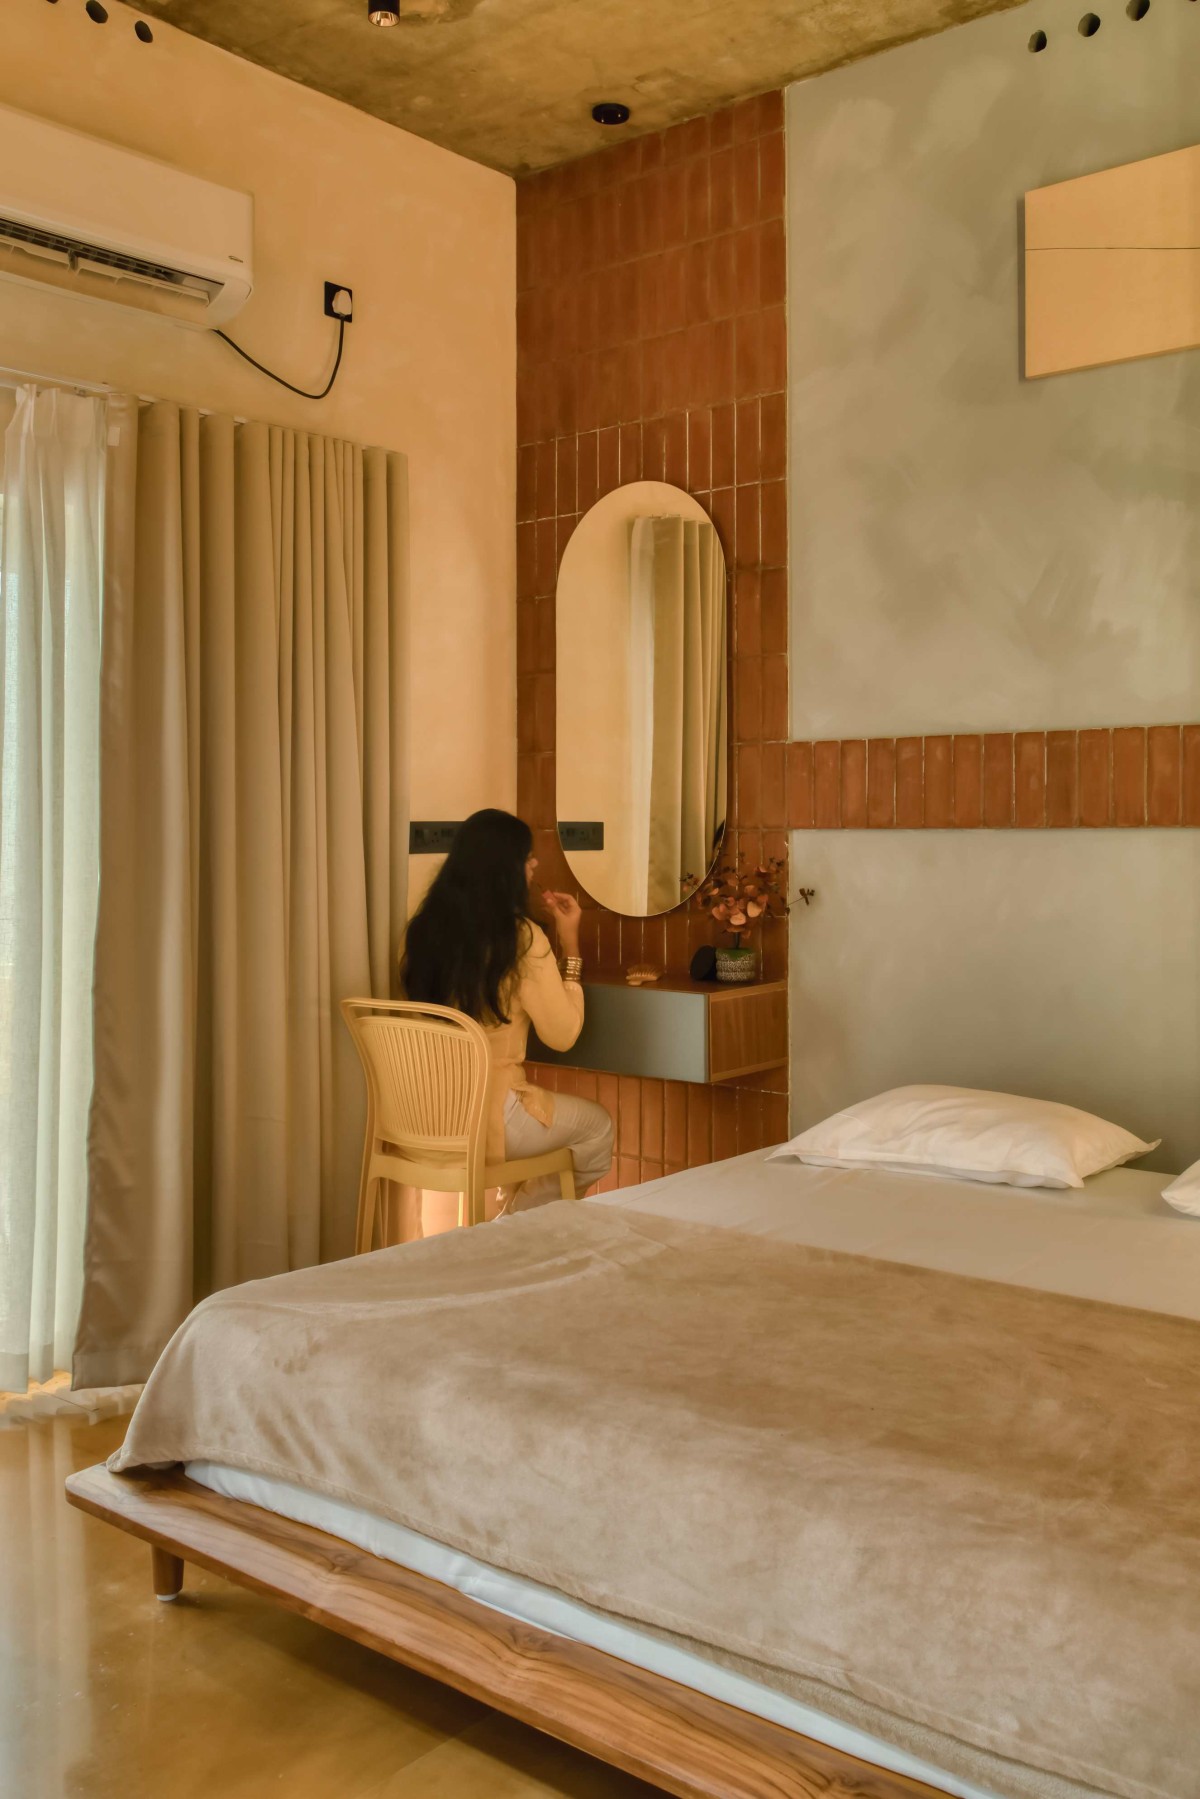
Bedroom 2 of Thirike by ZOLID Architects
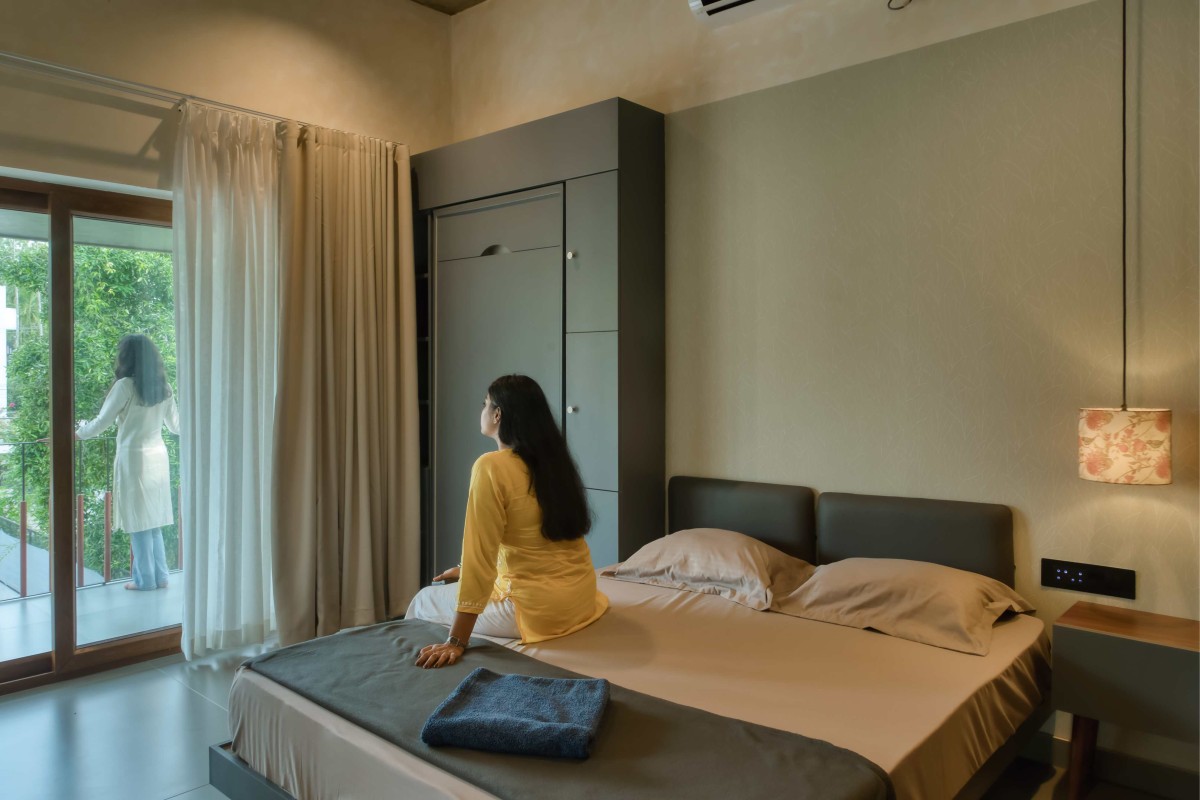
Bedroom 3 of Thirike by ZOLID Architects
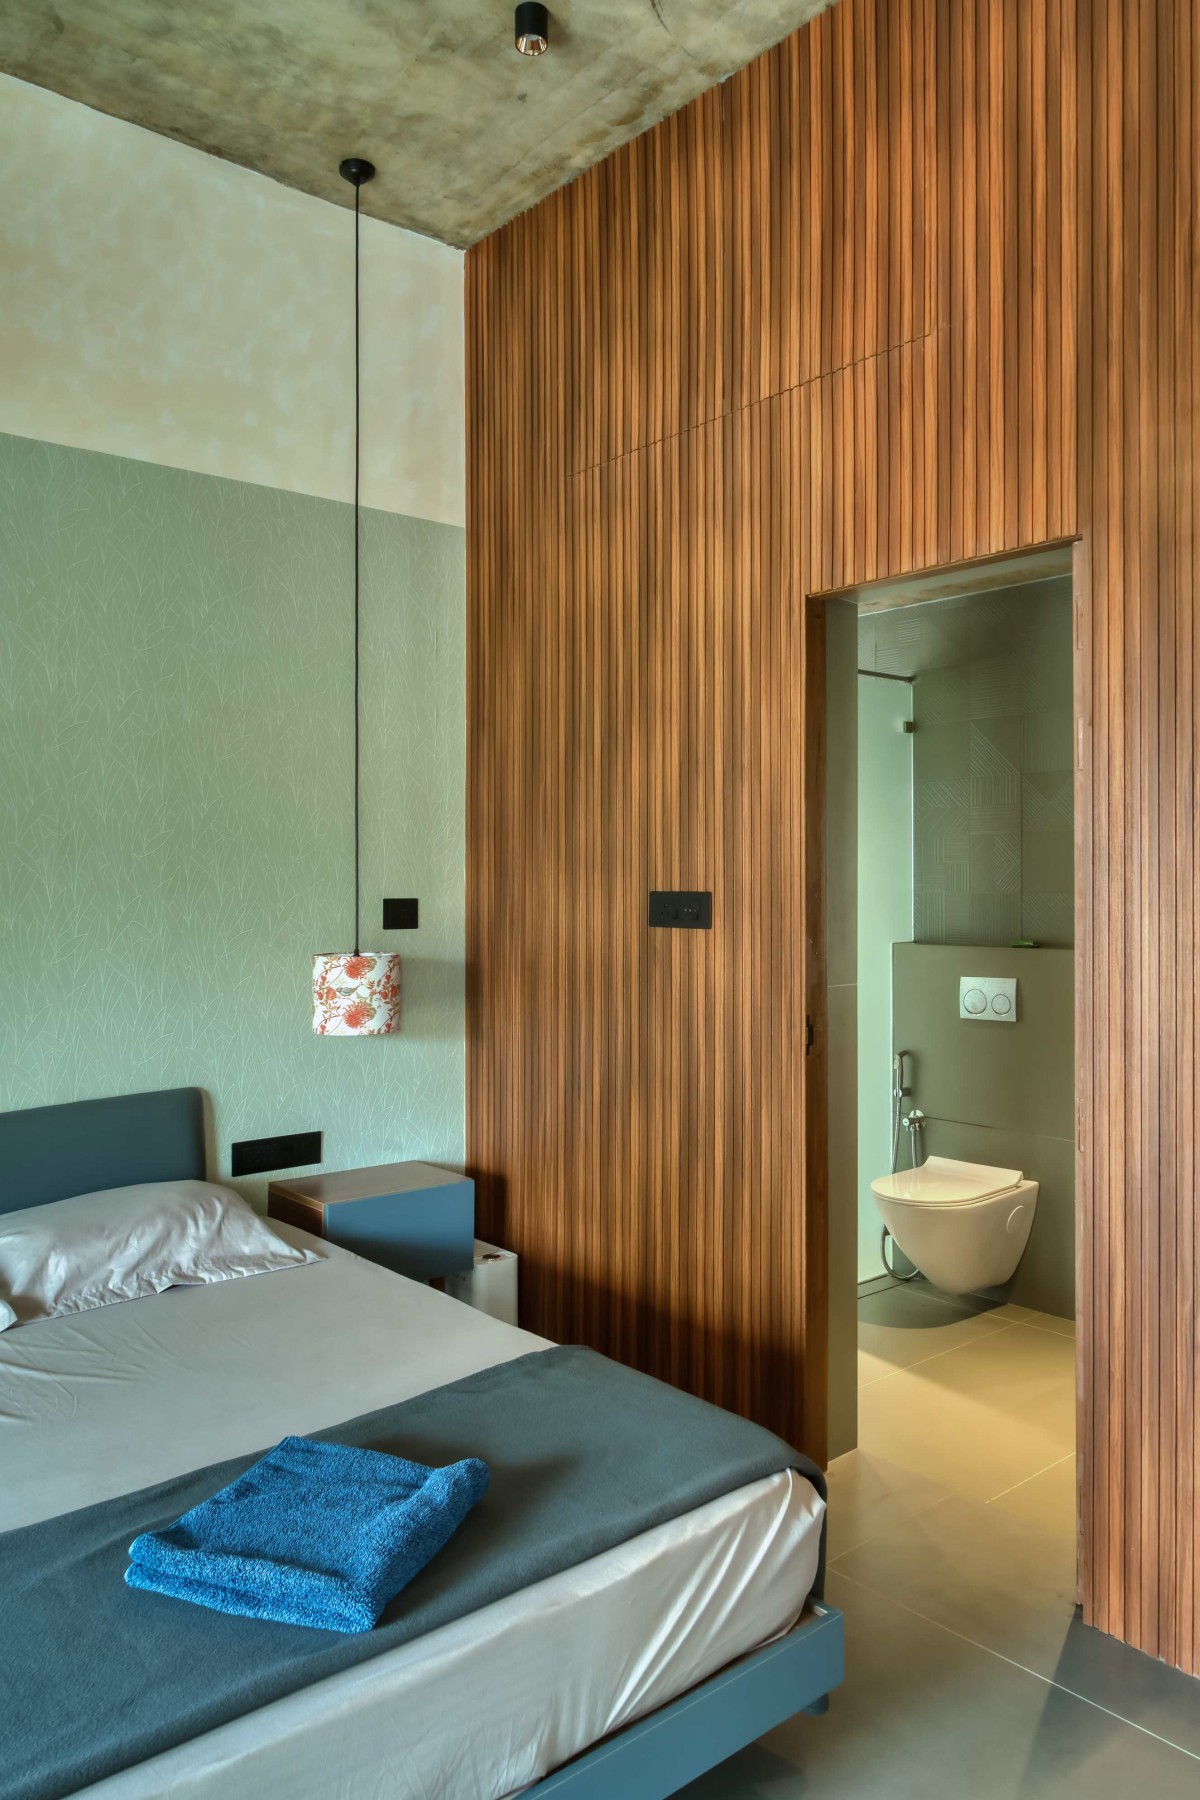
Bedroom 3 of Thirike by ZOLID Architects
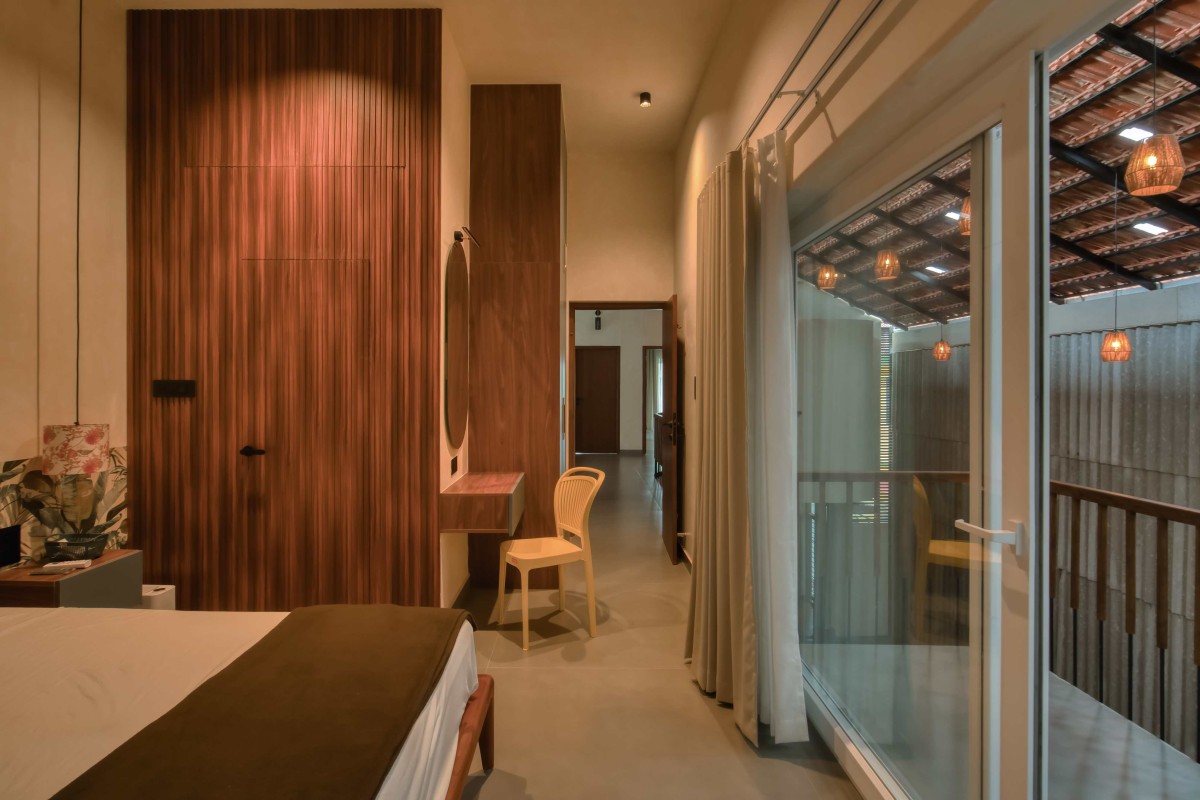
Bedroom 4 of Thirike by ZOLID Architects
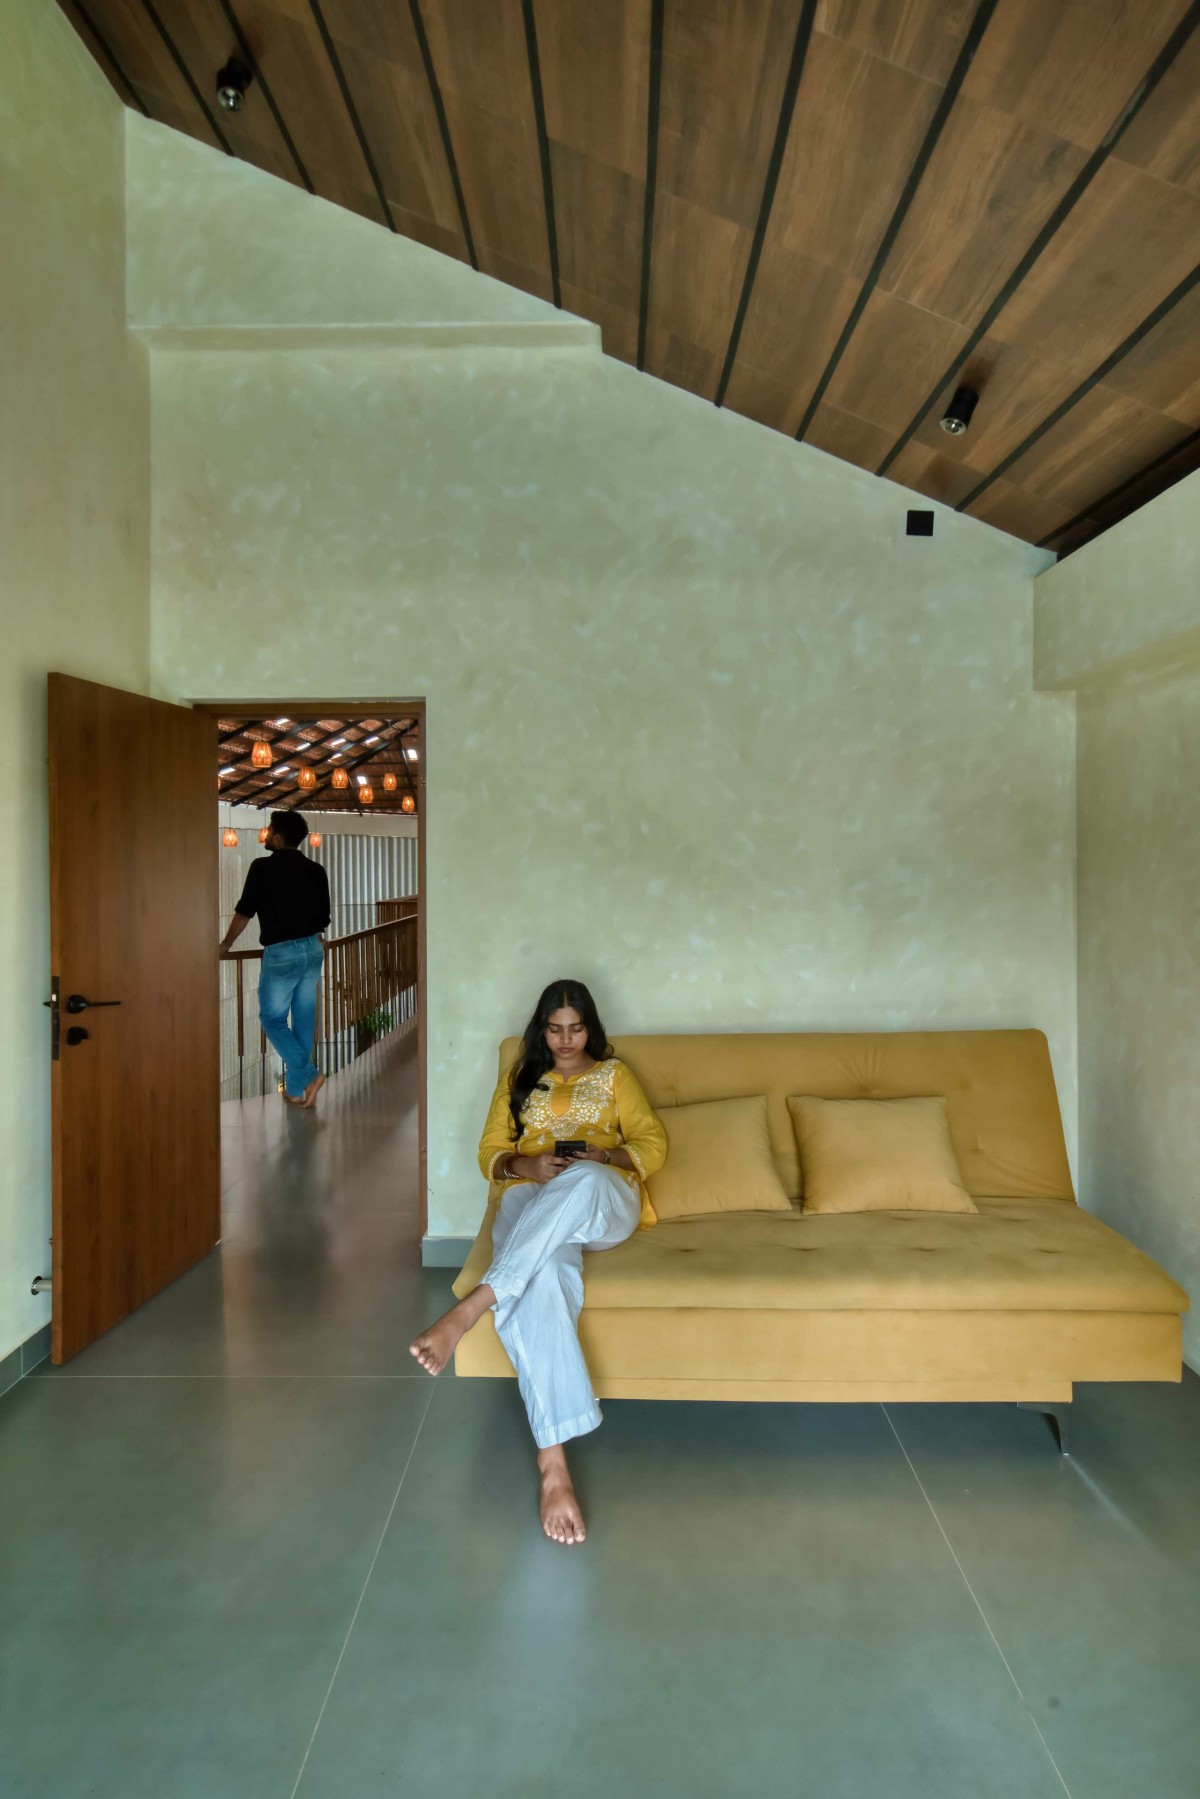
Mulitpurpose room of Thirike by ZOLID Architects
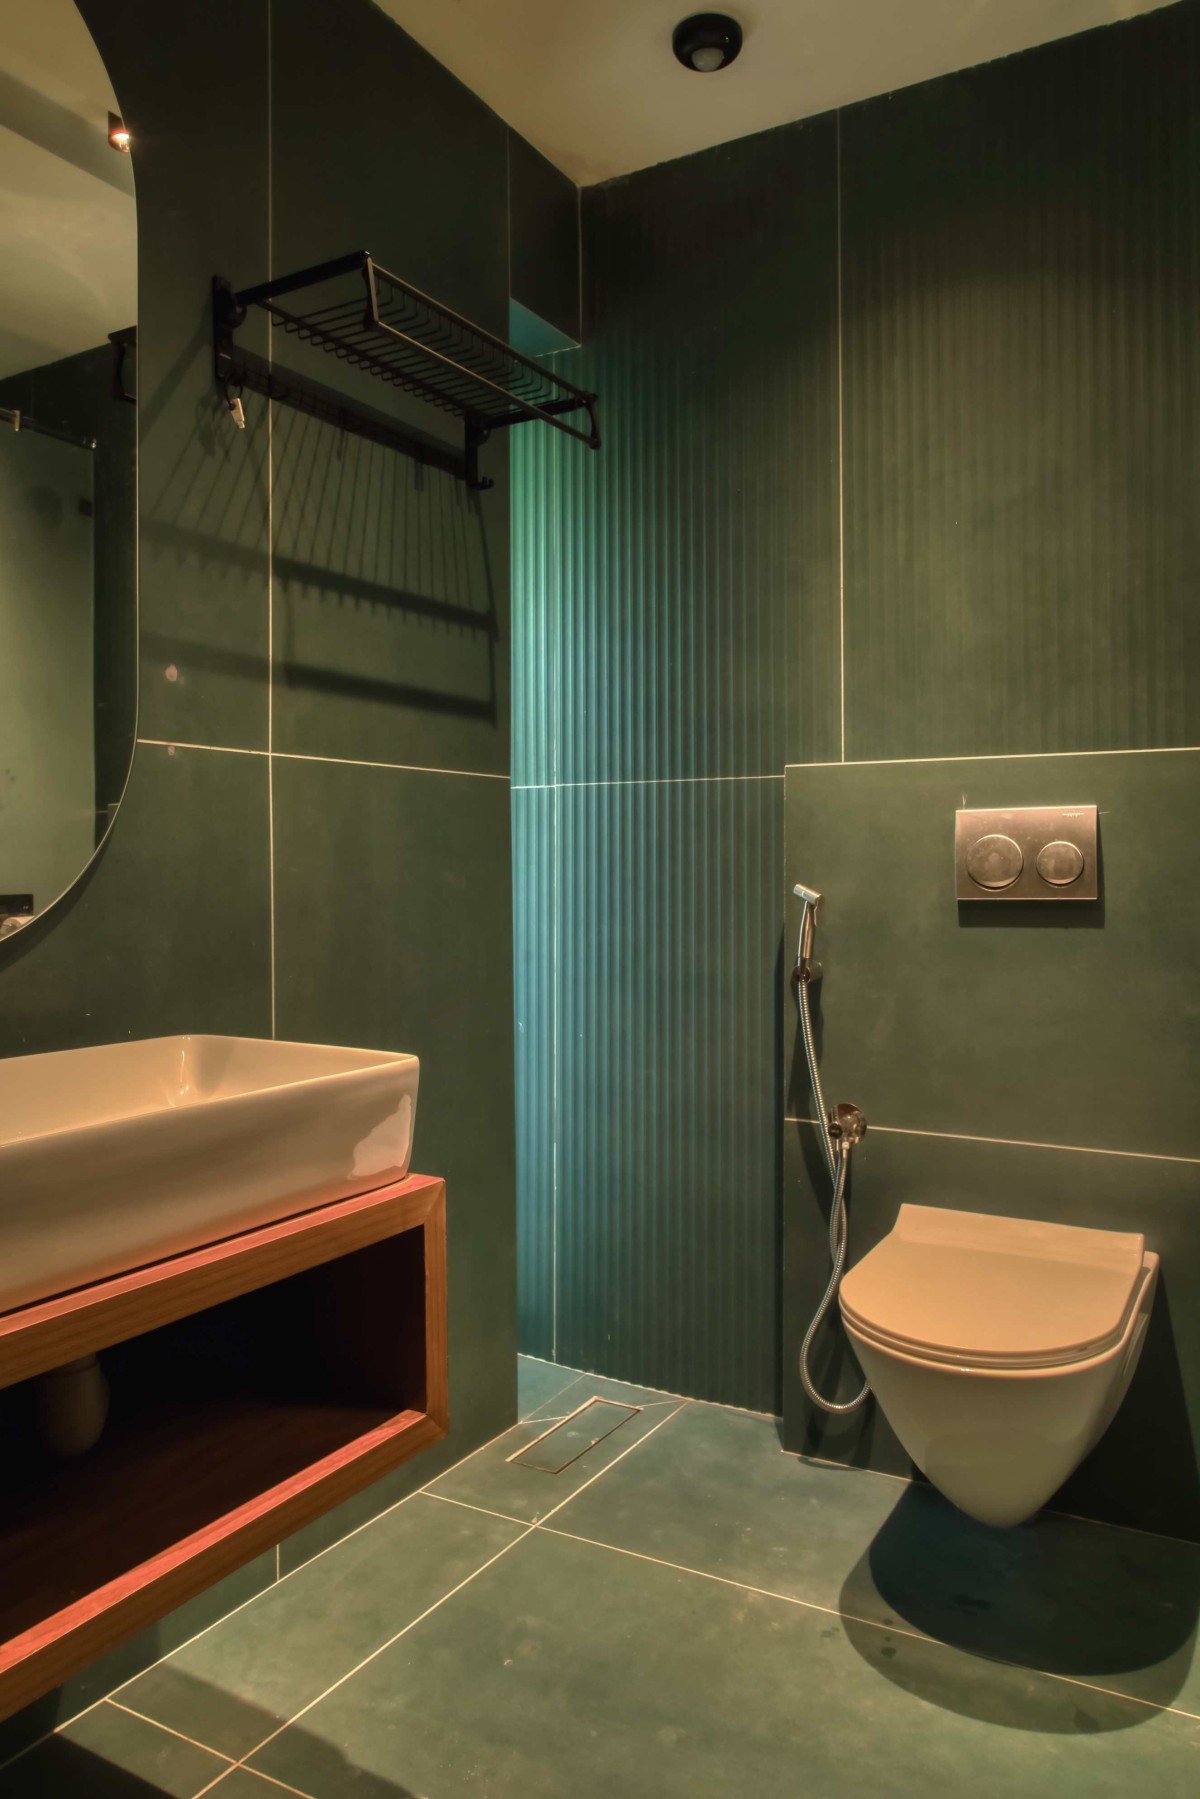
Toilet of Thirike by ZOLID Architects
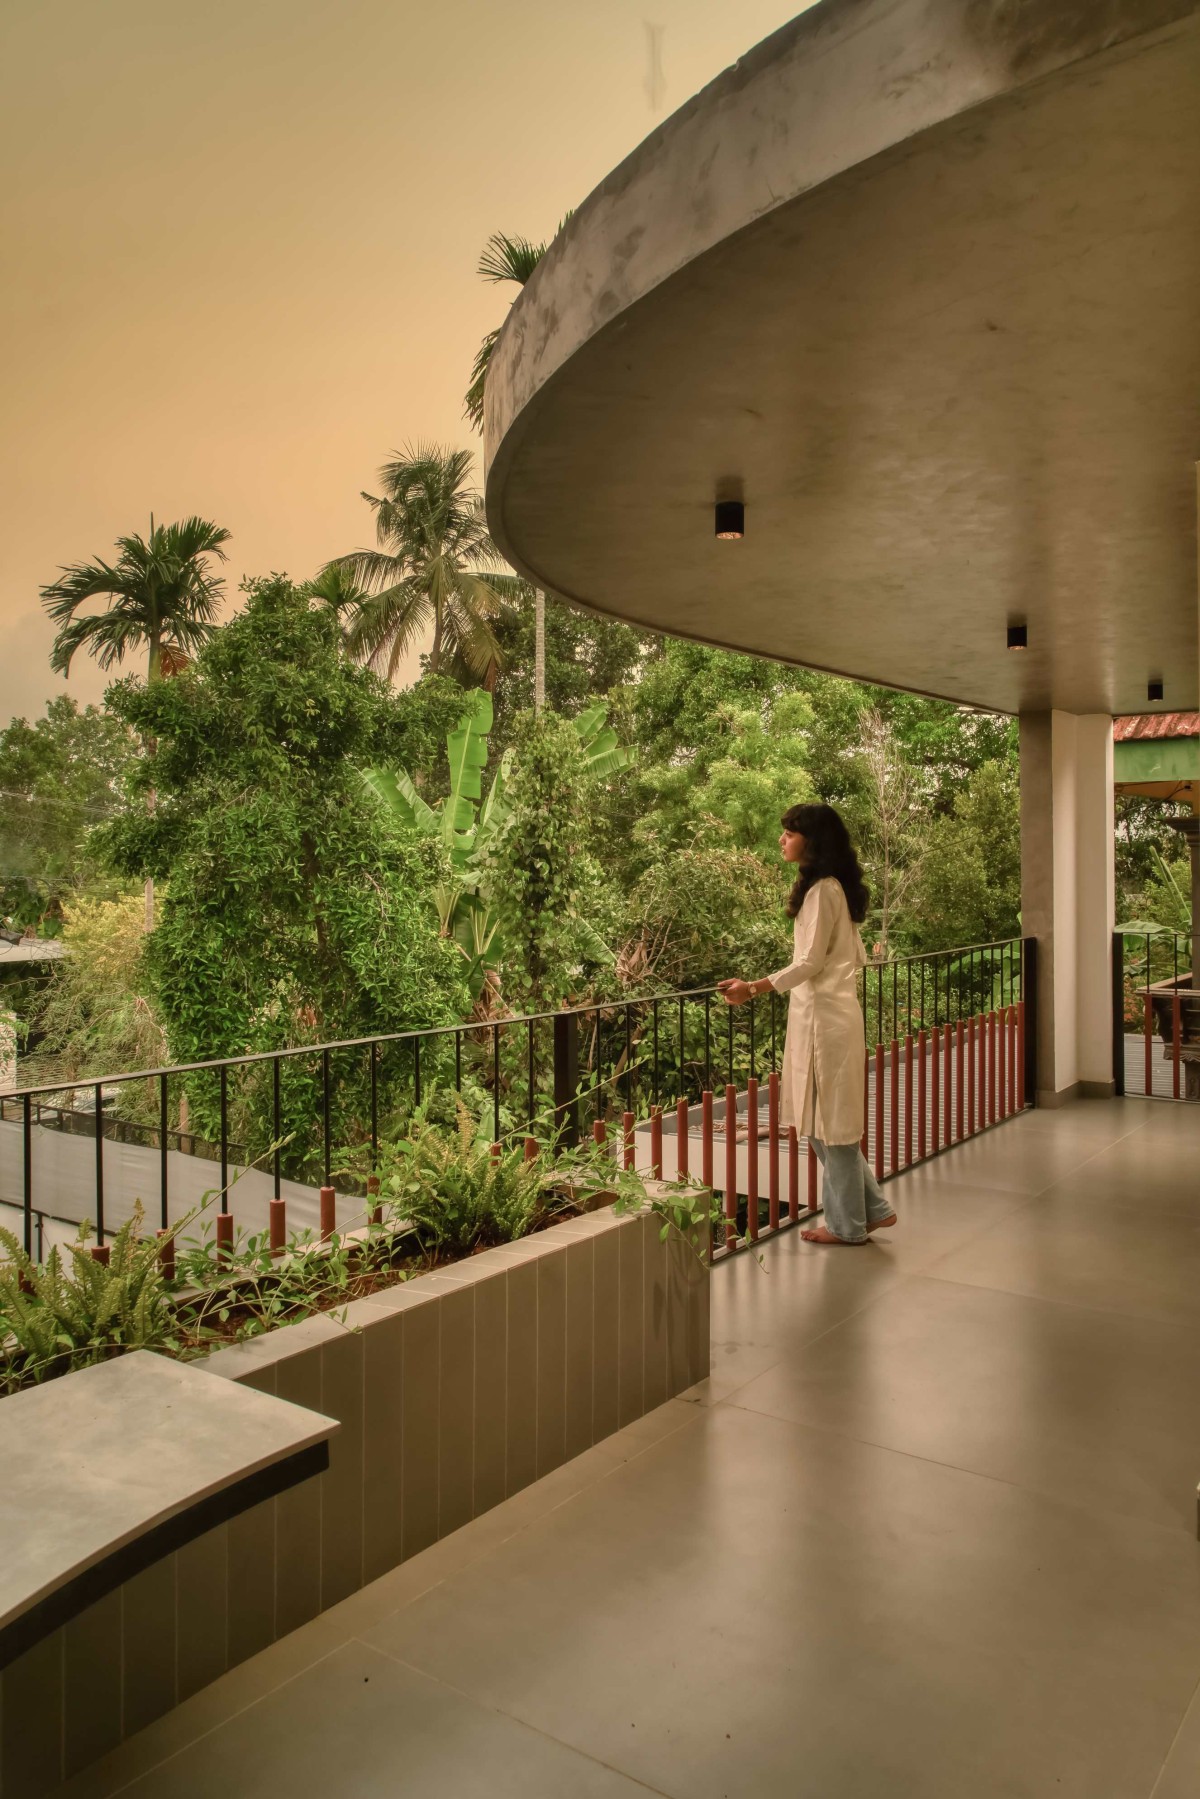
Terrace of Thirike by ZOLID Architects
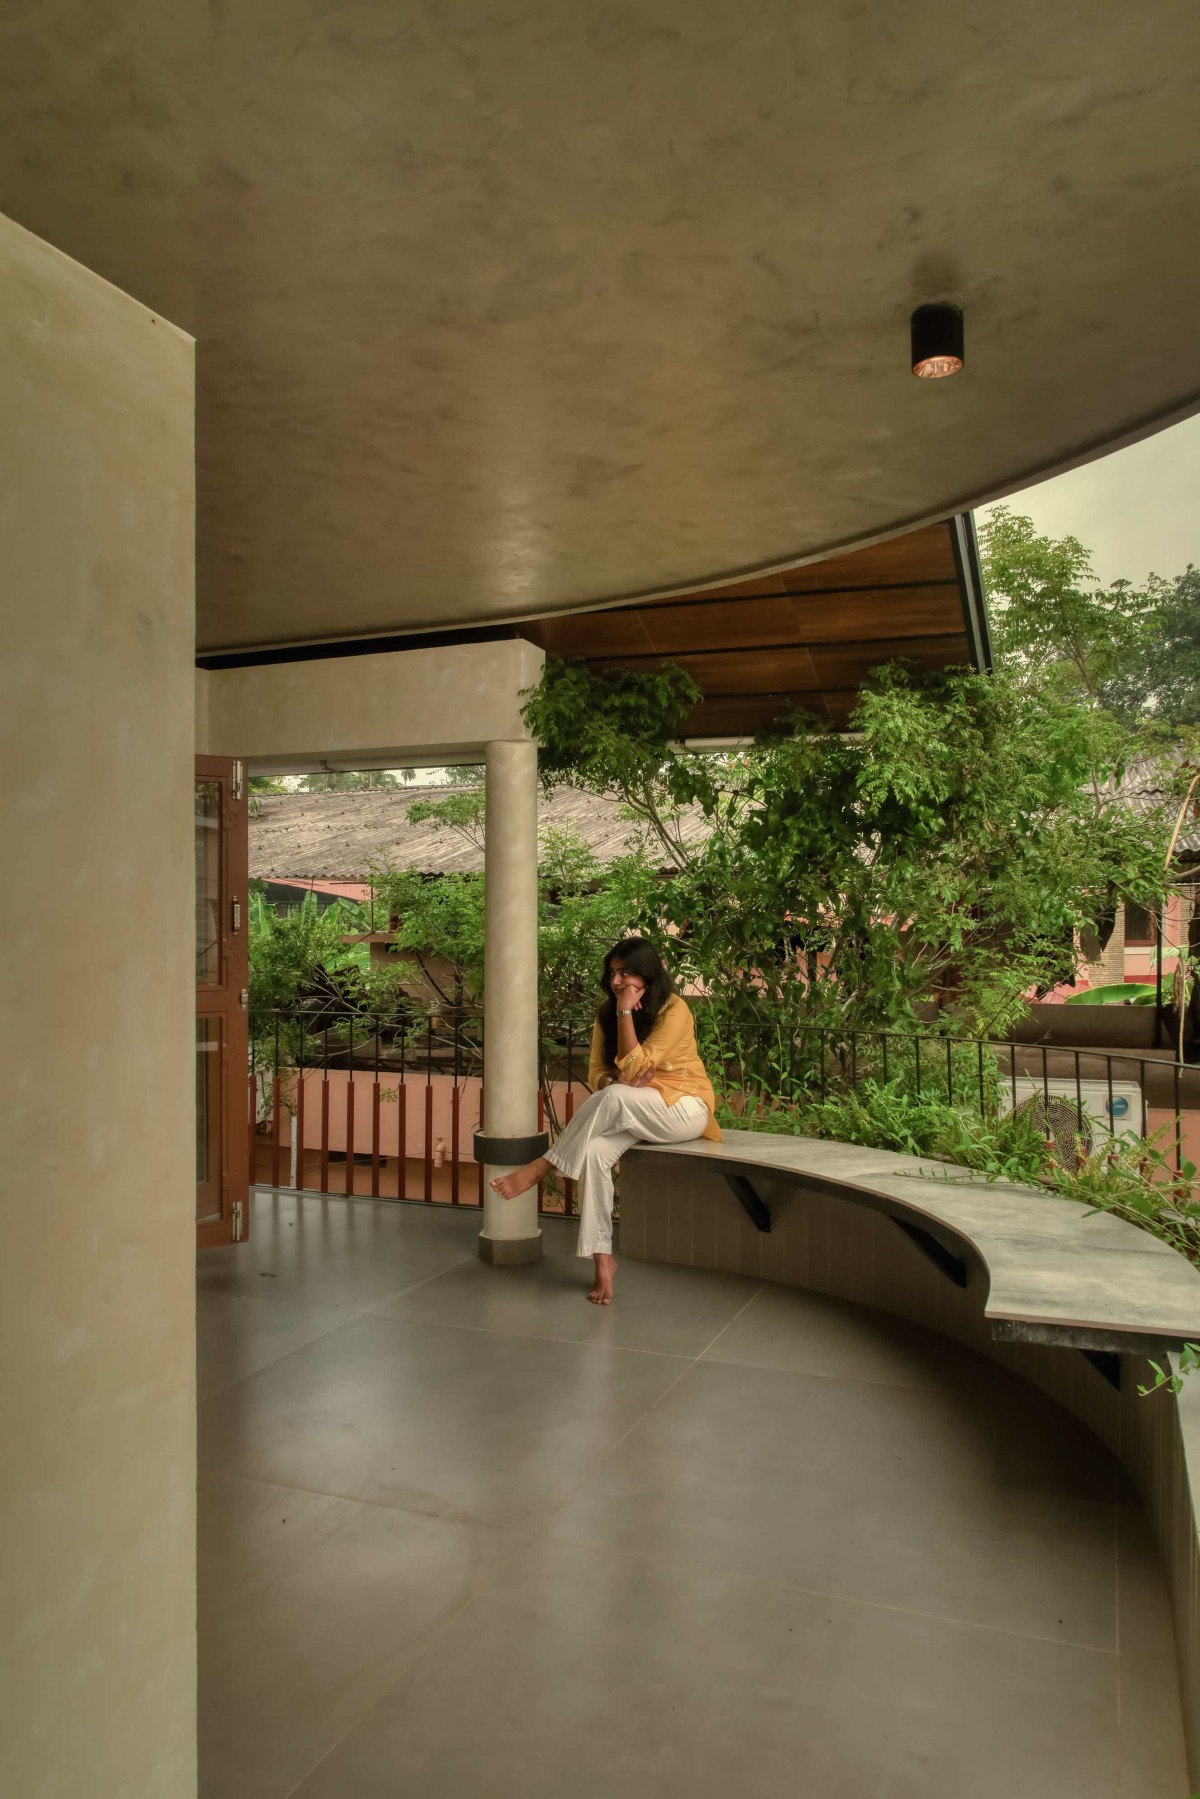
Terrace of Thirike by ZOLID Architects
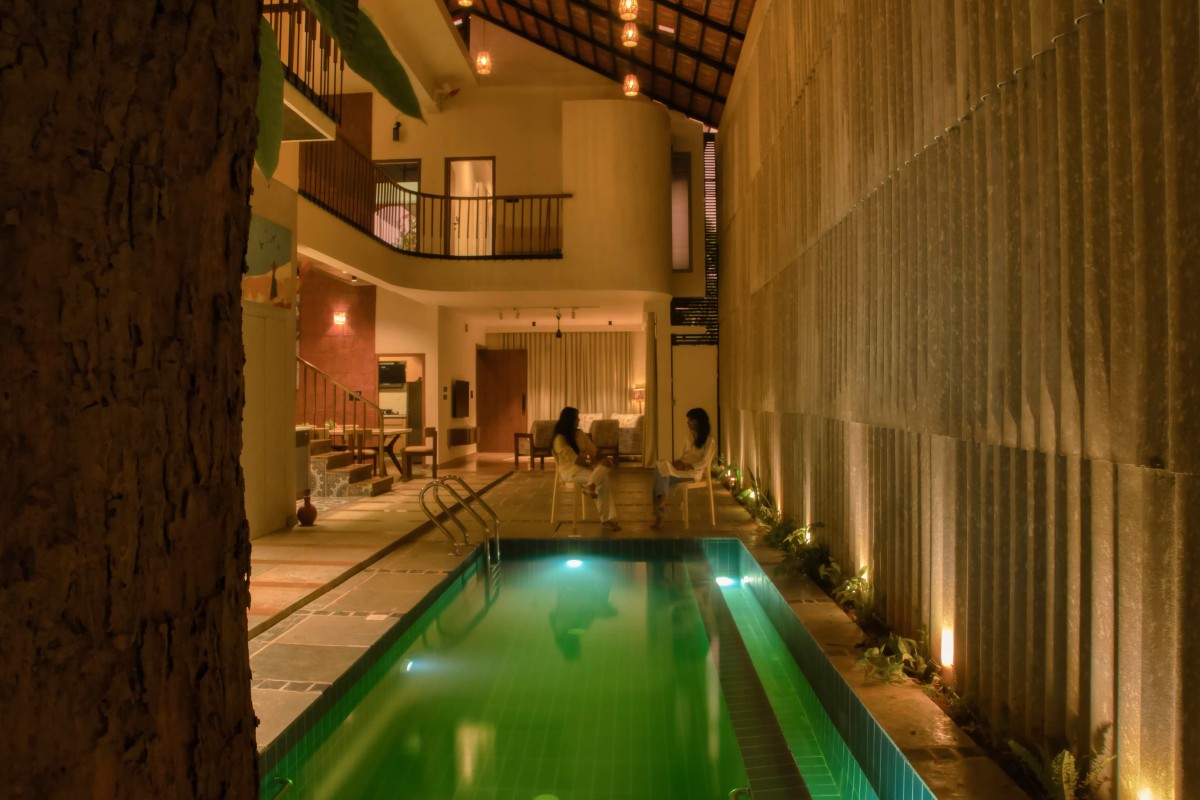
Swimming Pool of Thirike by ZOLID Architects
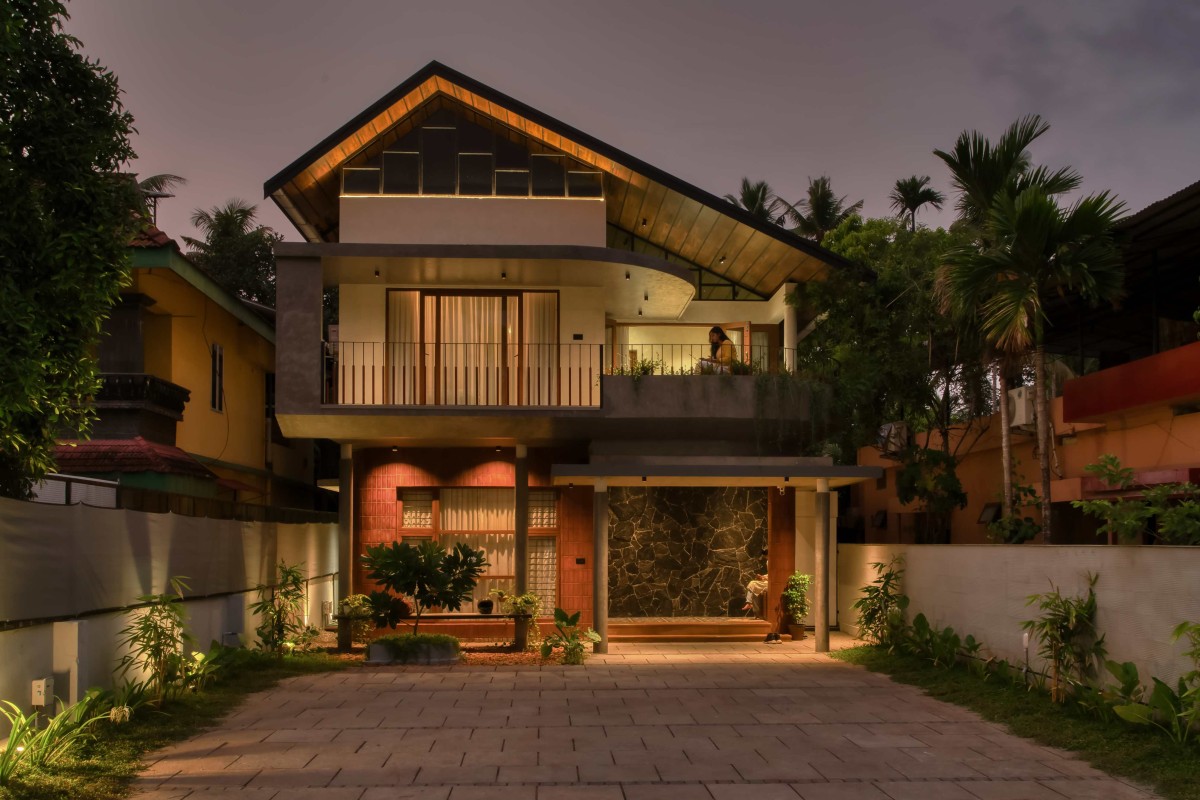
Dusk light exterior view of Thirike by ZOLID Architects
Get our latest article and updates delivered straight to your inbox.
Subscribe to my email list and stay up-to-date!


Get our latest article and updates delivered straight to your inbox.