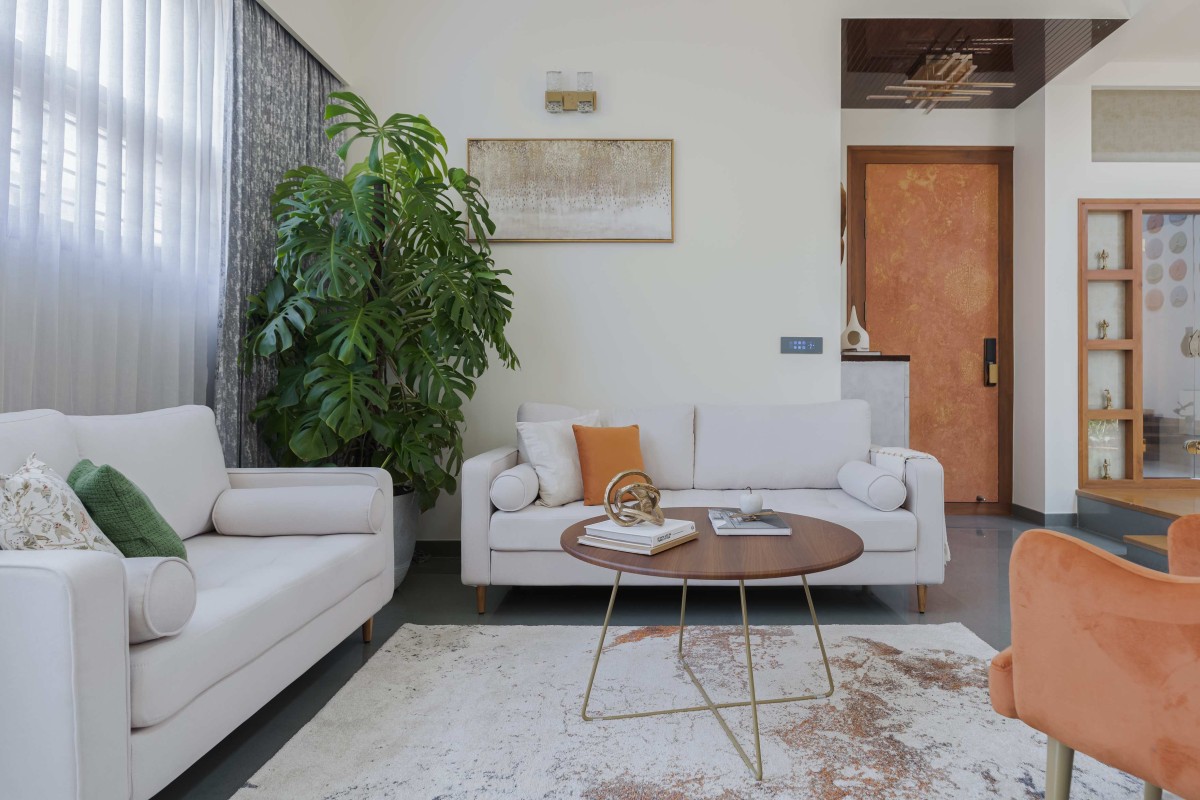
Living Room of Tranquil Courtyard Home by Bryck Red Design Studio
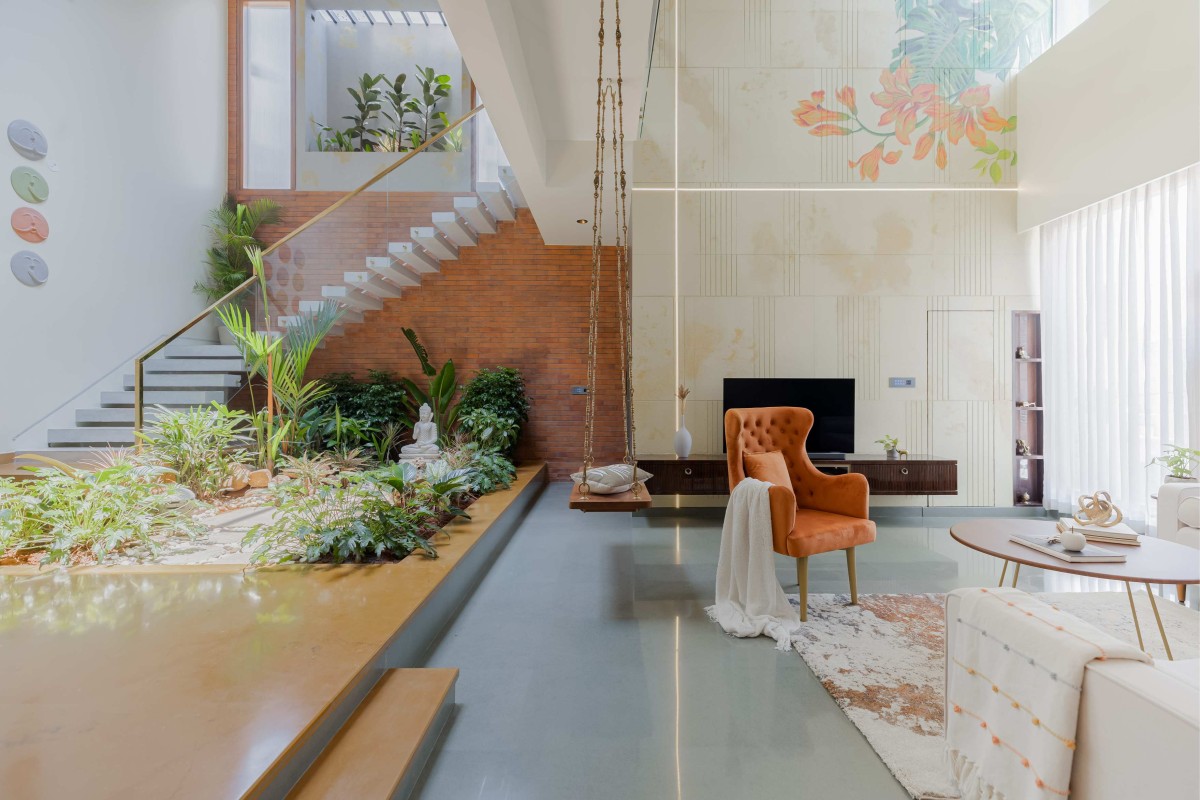
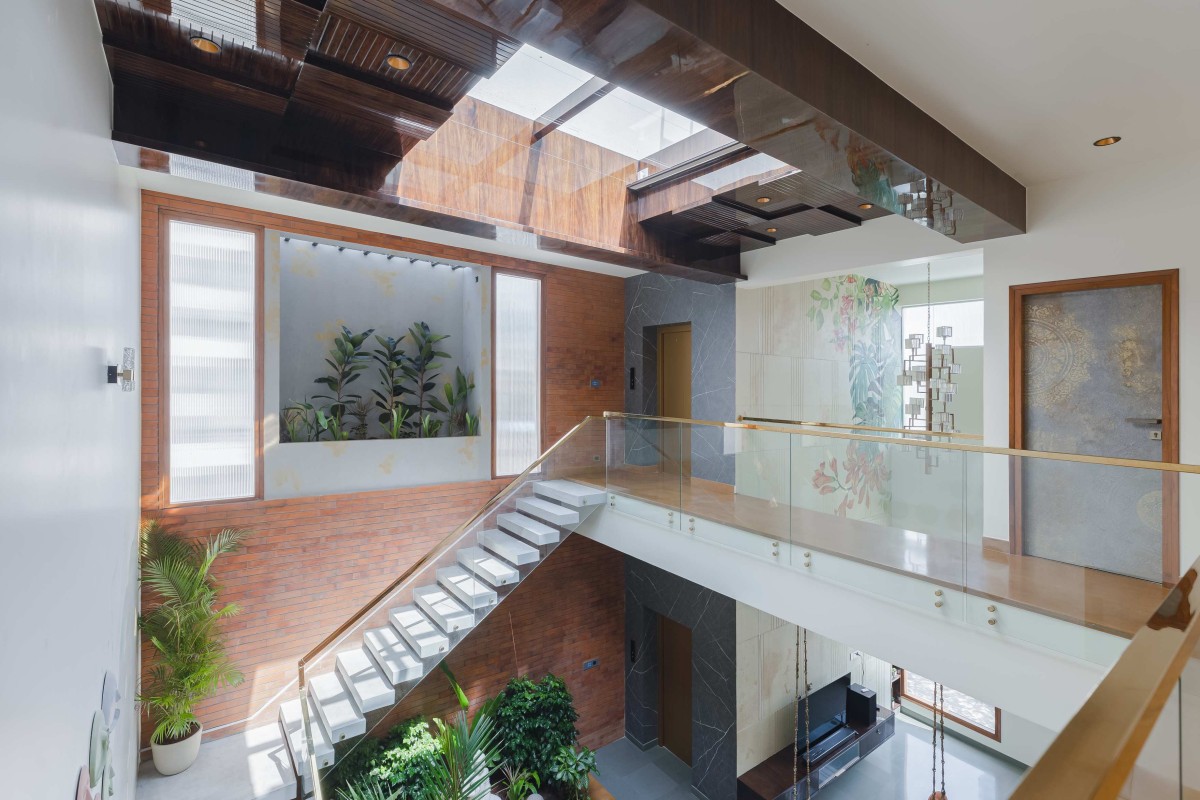
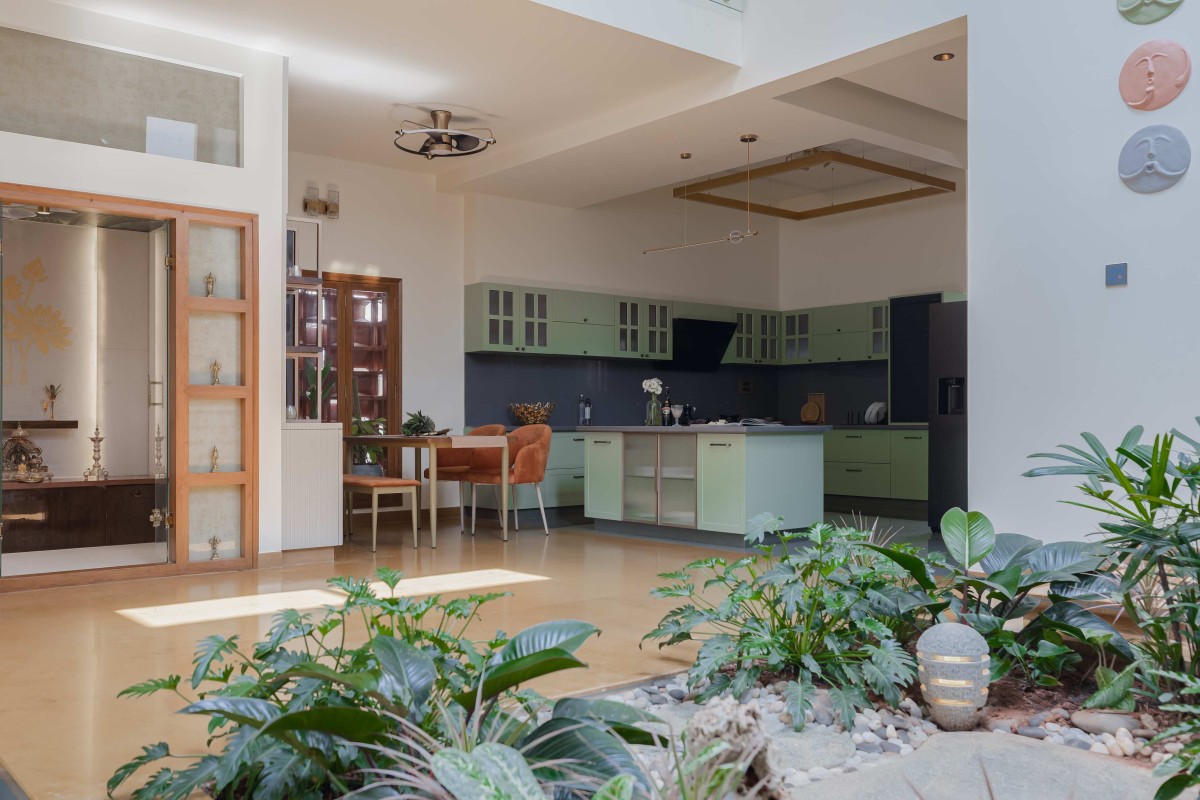
Double-Height Courtyard and Living Room of Tranquil Courtyard Home by Bryck Red Design Studio
The courtyard is also a space for everyday interaction. A wooden swing overlooking it provides a quieter place within the otherwise open living environment, while maintaining a visual connection with the rest of the house. The open planning allows the family to remain connected even when each member is engaged in a different activity.
Double-Height Courtyard of Tranquil Courtyard Home by Bryck Red Design Studio
Wooden Swing Overlooking Courtyard of Tranquil Courtyard Home by Bryck Red Design Studio
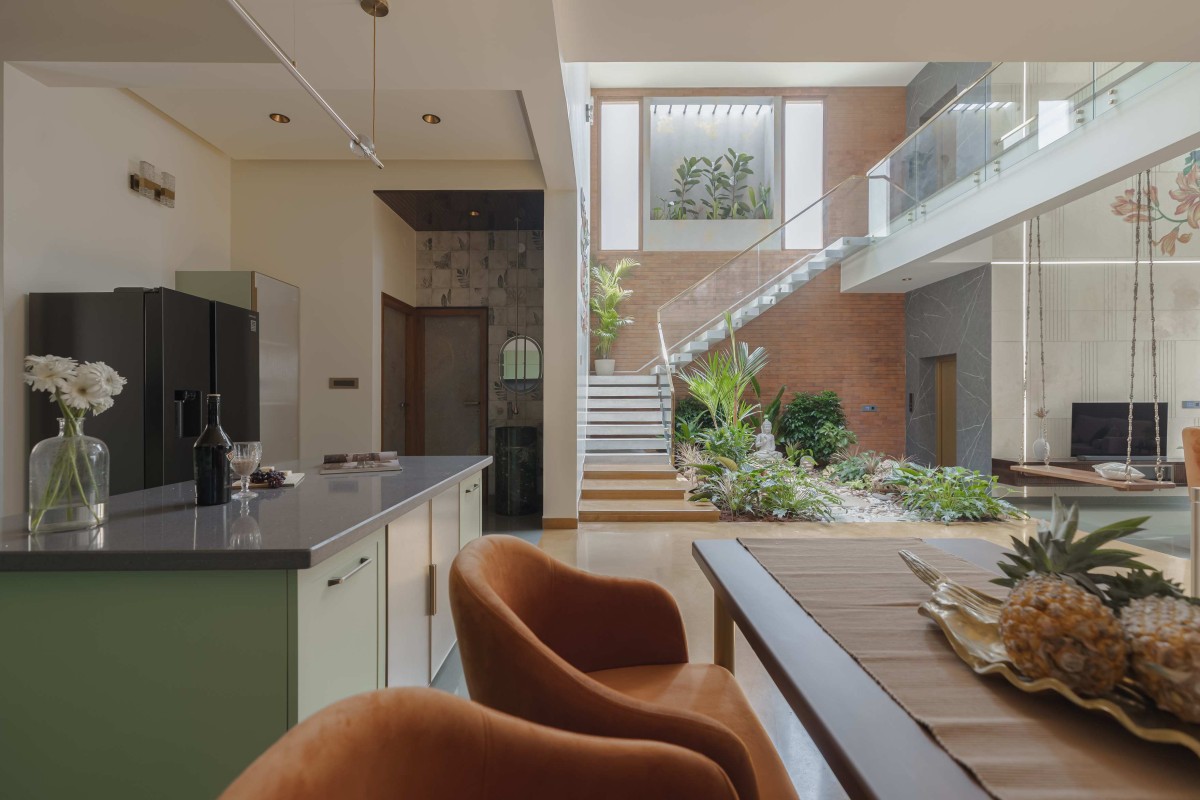
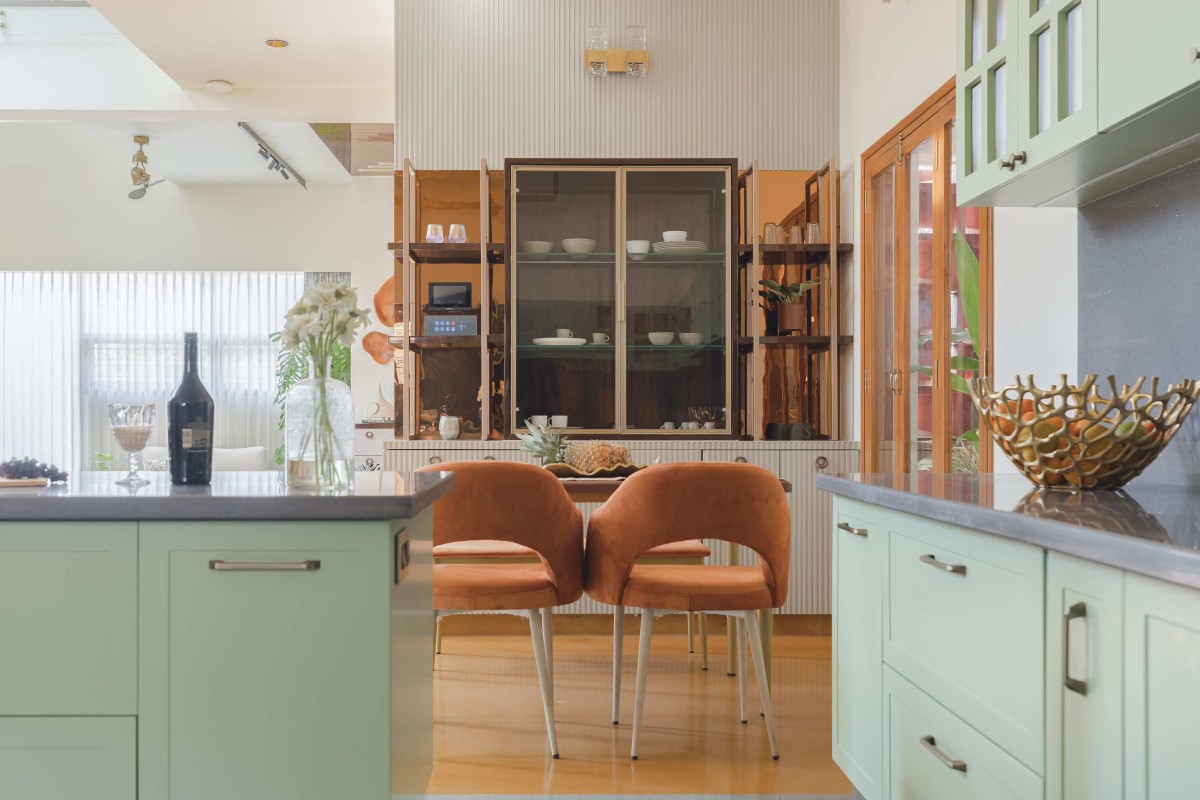
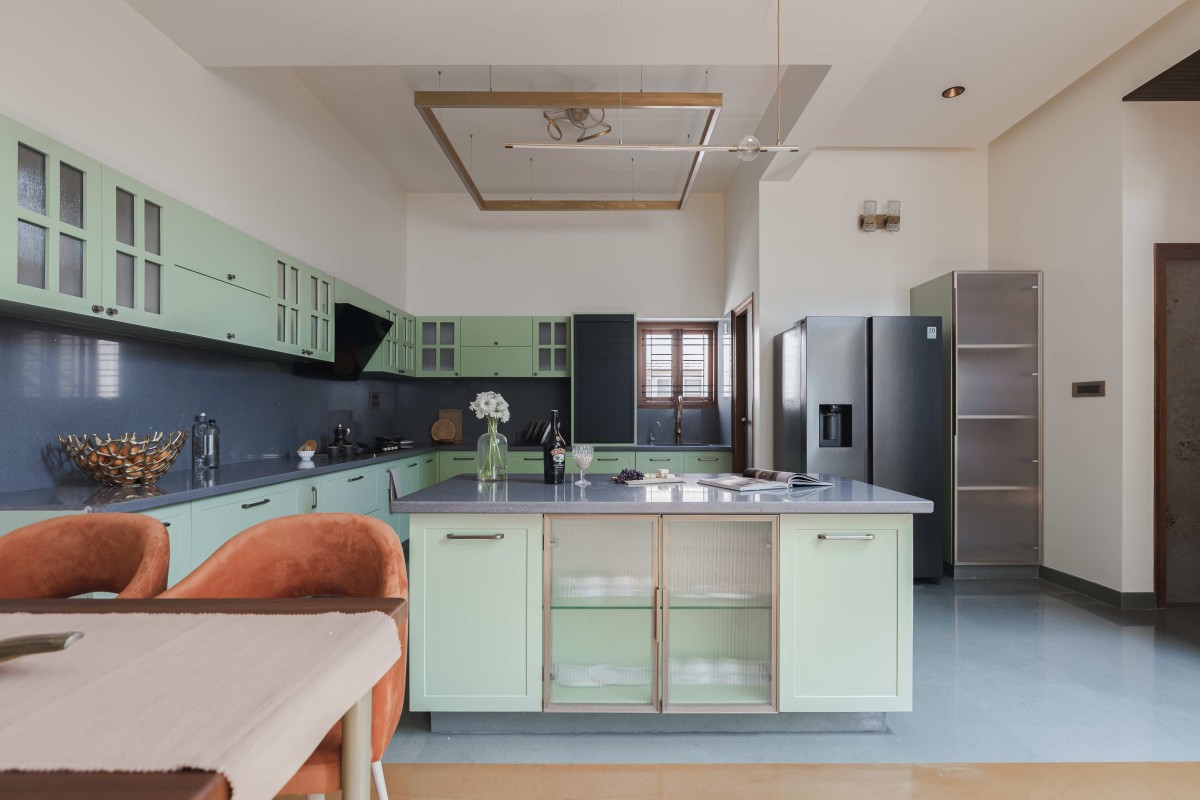
Open Kitchen and Dining of Tranquil Courtyard Home by Bryck Red Design Studio
Kitchen of Tranquil Courtyard Home by Bryck Red Design Studio
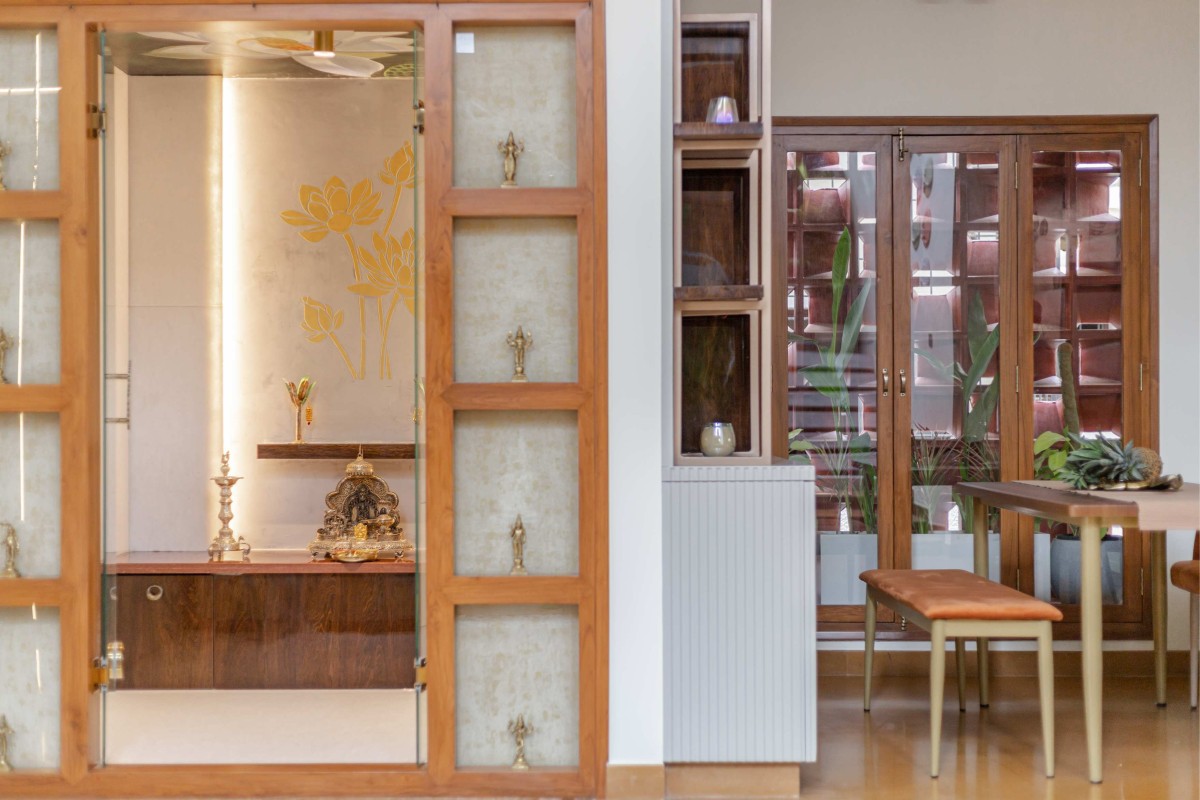
Pooja Space and Dining of Tranquil Courtyard Home by Bryck Red Design Studio
The planning also responds to our family rituals. The pooja room opens onto a generous space rather than being enclosed as an isolated room. This allows the area to function as part of the everyday home while providing additional space for gatherings and celebrations when required. The intention was to create spaces that could adapt to different occasions rather than assigning every area a single, fixed function.
Materiality plays an important role in defining the character of the house. I wanted the contemporary architecture to feel warm, tactile and grounded rather than overly polished. Kota stone and Jaisalmer marble form the primary flooring palette, bringing together the understated texture of Kota with the warmer tones and natural variation of Jaisalmer marble. The use of natural materials introduces a sense of permanence while allowing the surfaces to develop character over time. Wood adds warmth to the interiors, while the MS structure with a rubber finish used for the children's staircase introduces a lighter, more utilitarian element.
Pooja Space and Gathering Area of Tranquil Courtyard Home by Bryck Red Design Studio
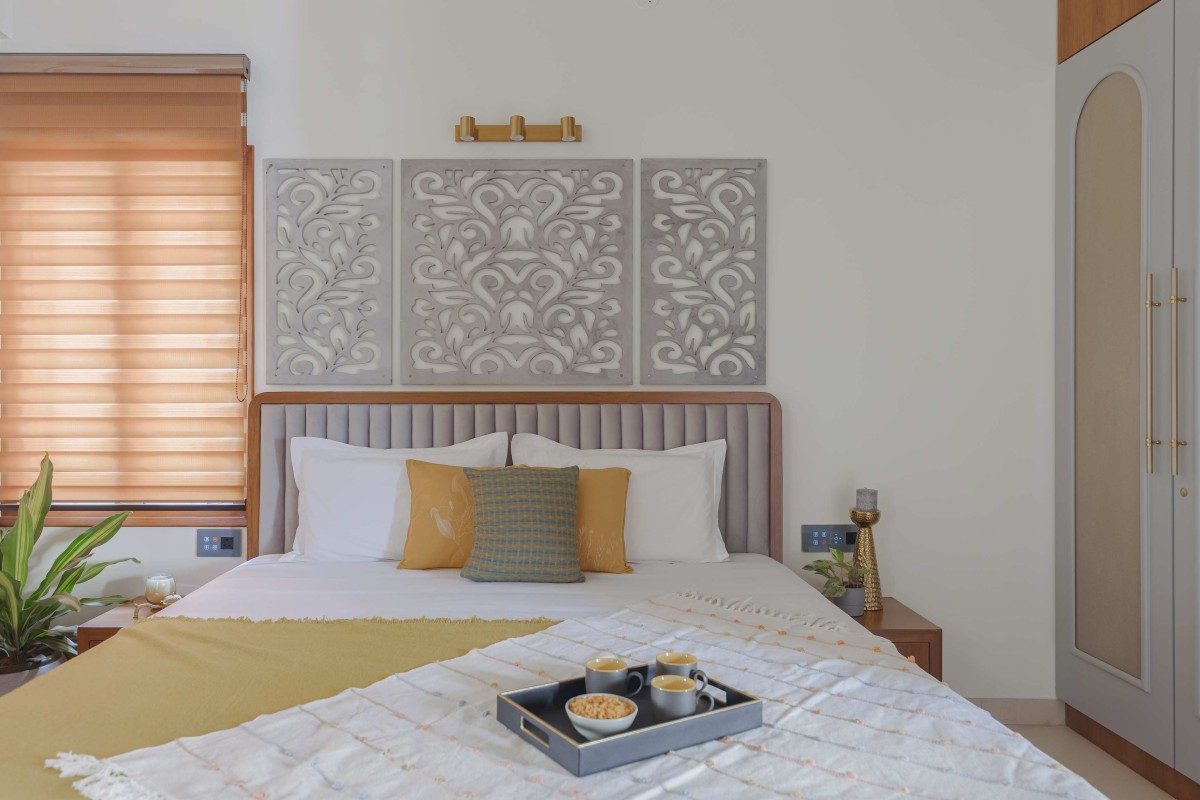
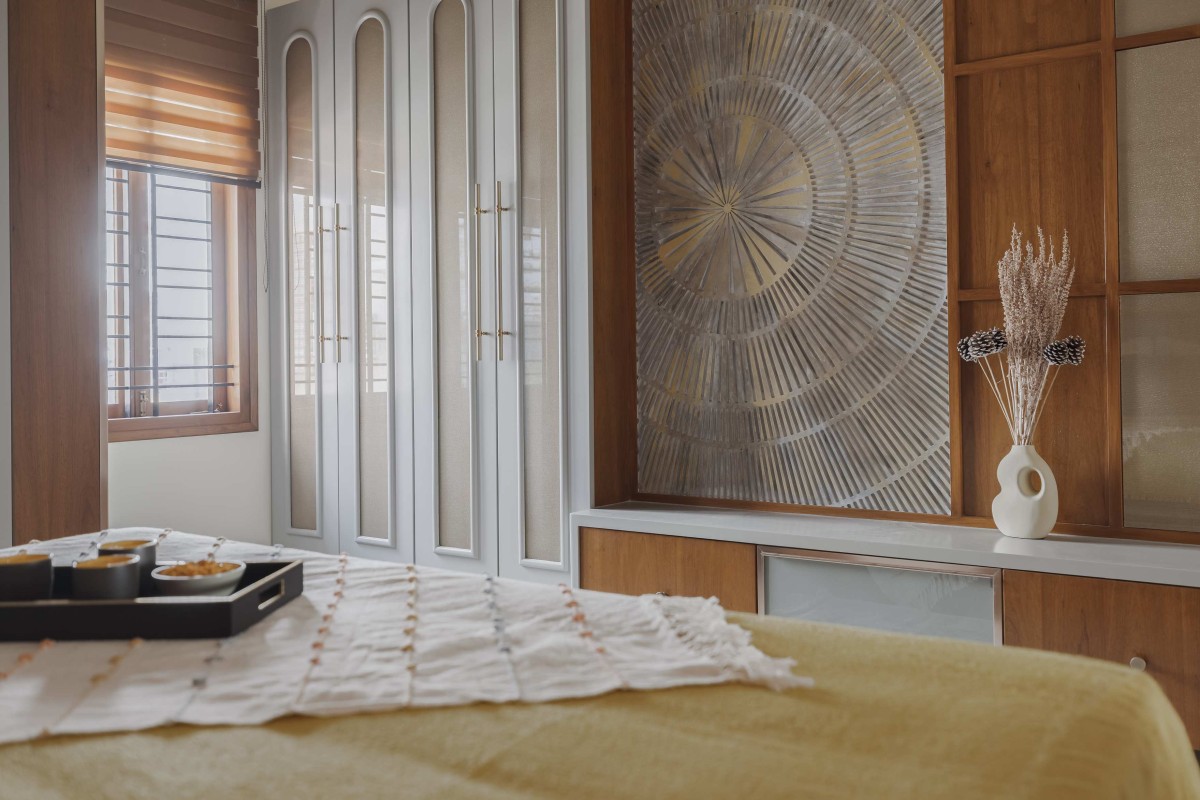
Parents Bedroom of Tranquil Courtyard Home by Bryck Red Design Studio
Parents Bedroom of Tranquil Courtyard Home by Bryck Red Design Studio
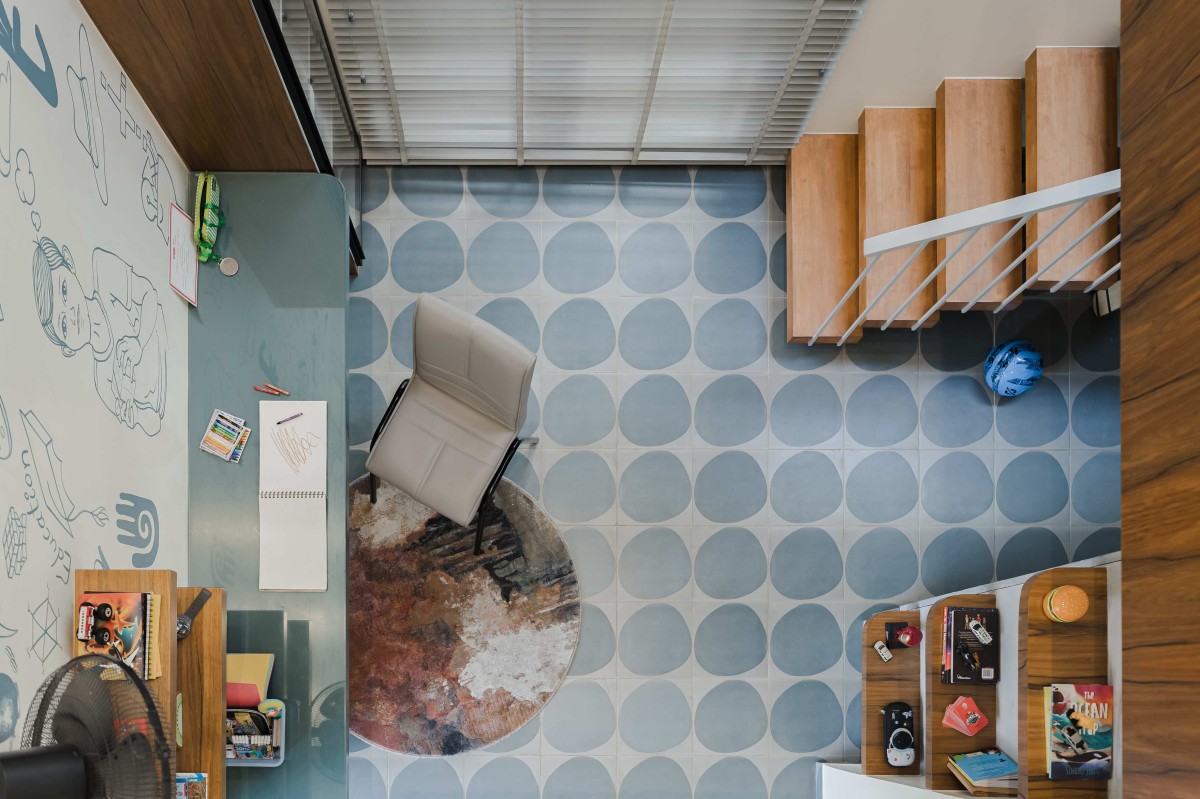
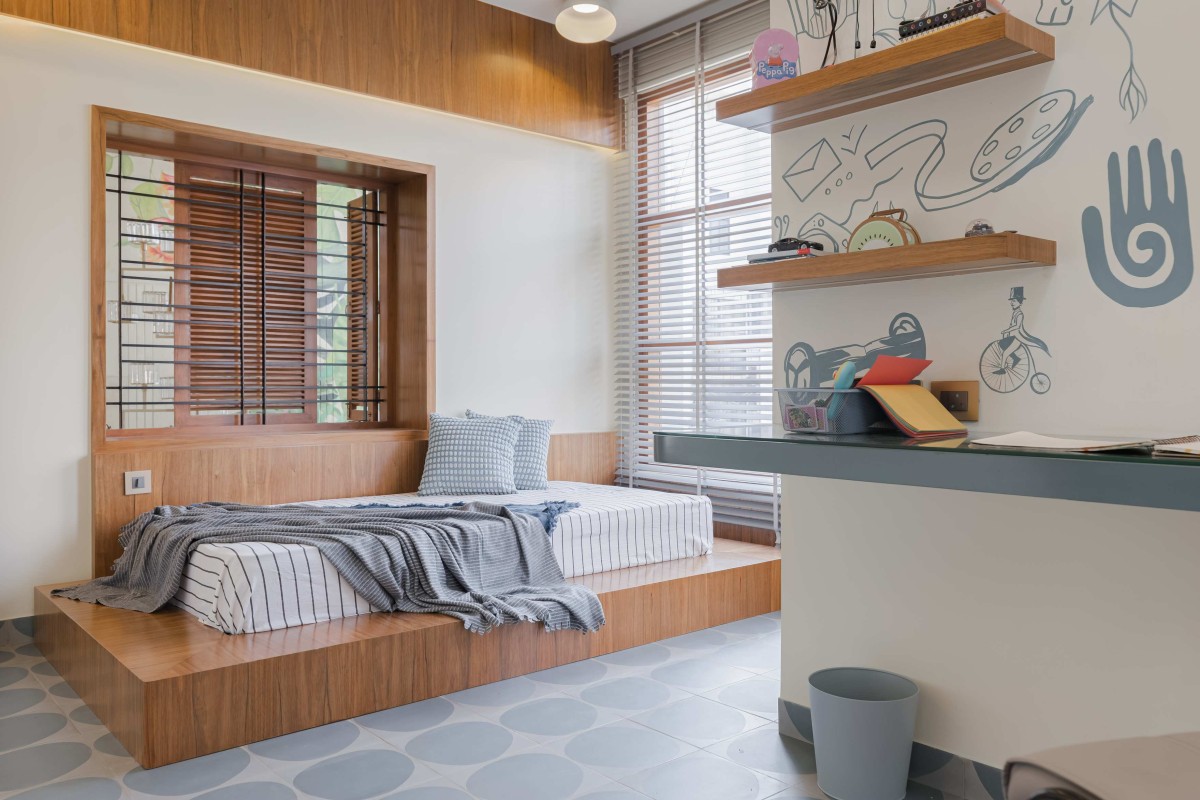
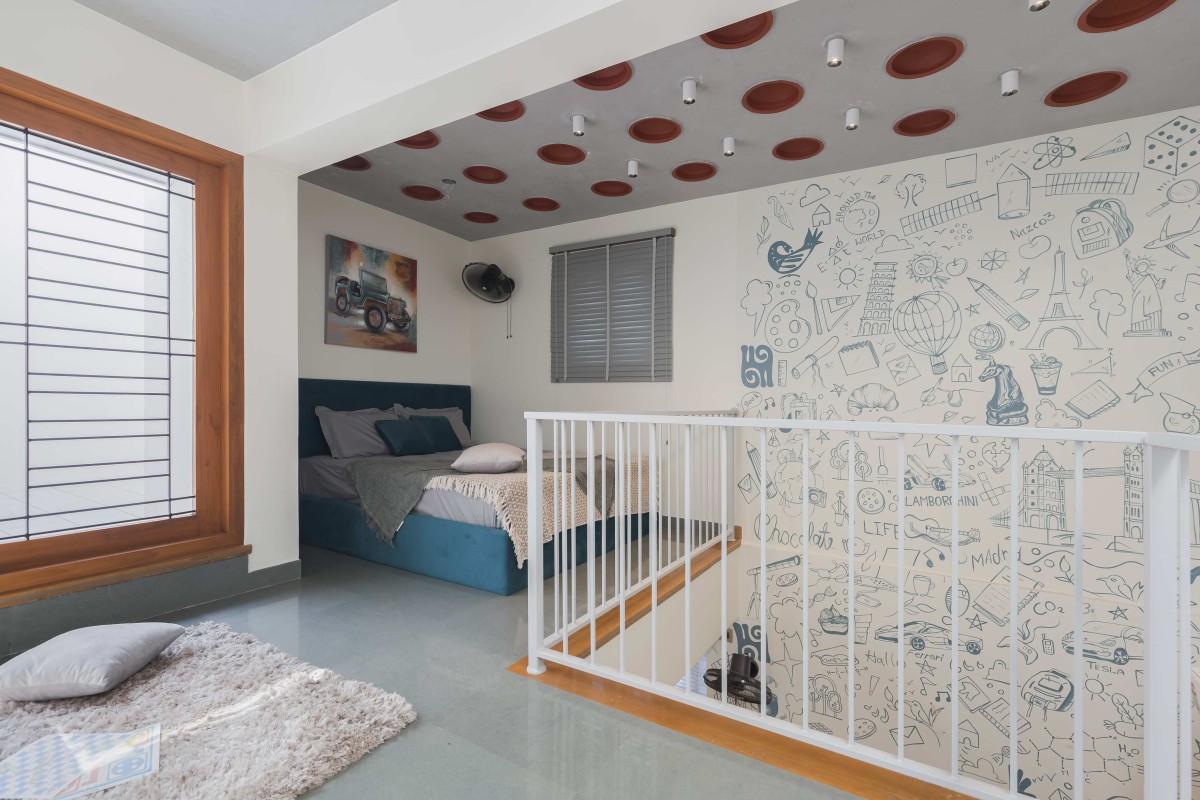
Children's Bedroom with Mezzanine of Tranquil Courtyard Home by Bryck Red Design Studio
The architectural language continues from the exterior into the interiors, creating a sense of continuity between the elevation and the spaces within. This was important to me because I wanted the house to read as one cohesive composition rather than as a façade followed by a separate interior scheme.
The children's bedroom incorporates a mezzanine to make better use of the vertical volume, while a filler-slab roof helps improve thermal comfort. A multipurpose room on the third floor provides flexibility for the family's changing needs.
The relationship between the house and its surroundings shaped the planning from the beginning. The central courtyard supports natural daylight and ventilation, while solar energy and rainwater harvesting contribute to reducing the home's dependence on conventional resources.
Children's Bedroom of Tranquil Courtyard Home by Bryck Red Design Studio
Children's Bedroom Filler Slab Roof of Tranquil Courtyard Home by Bryck Red Design Studio
Ultimately, this house is an exploration of how contemporary architecture can remain connected to familiar Indian principles of courtyard living, natural materials, designing in response to the local climate and collective family life. Designing it for my own family allowed me to test these ideas not only as an architect, but as someone experiencing the spaces every day.
This house fulfils my family's requirements by giving us both togetherness and independence. The central courtyard creates a shared heart for the home, while the open planning, flexible gathering spaces and adaptable rooms allow the house to change with us. At the same time, passive daylight and ventilation, solar energy and rainwater harvesting help create a home that uses its resources thoughtfully. Most importantly, the house allowed me to translate the principles I value as an architect—connection, materiality, flexibility and a strong relationship with the natural environment—into the place where my own family lives.
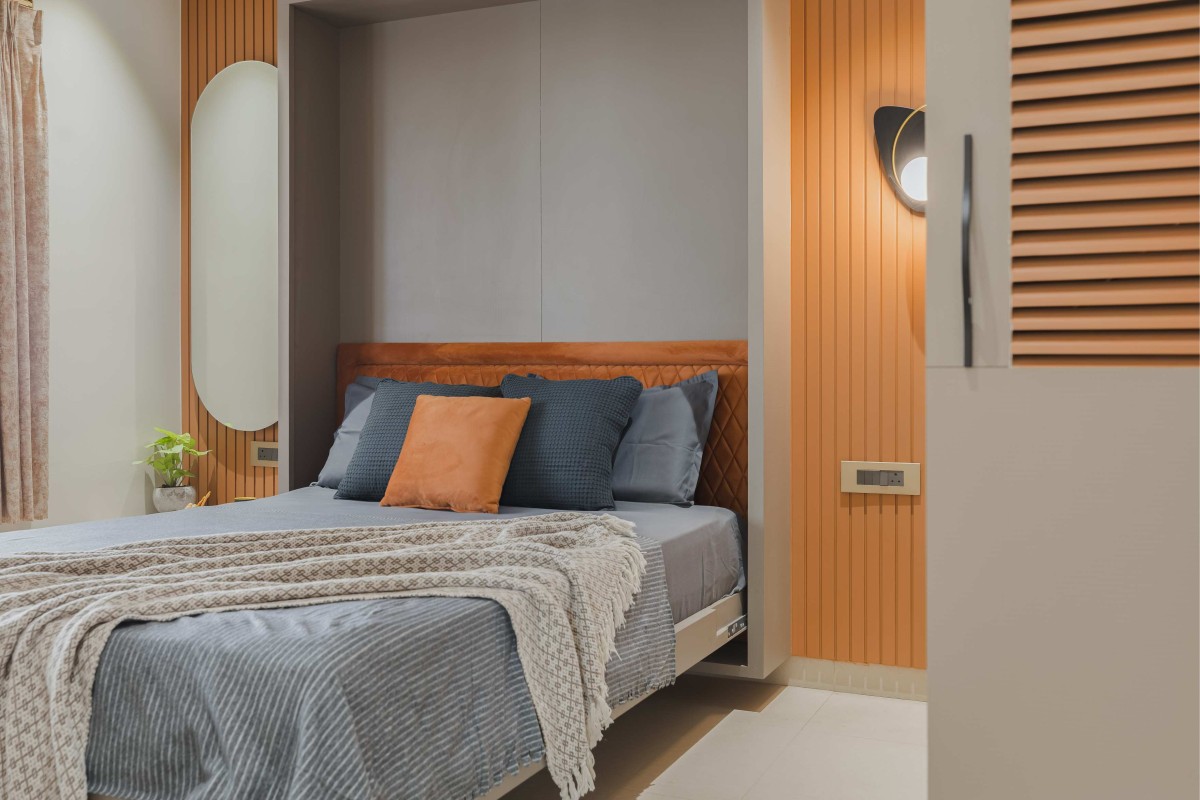
Guest Bedroom of Tranquil Courtyard Home by Bryck Red Design Studio
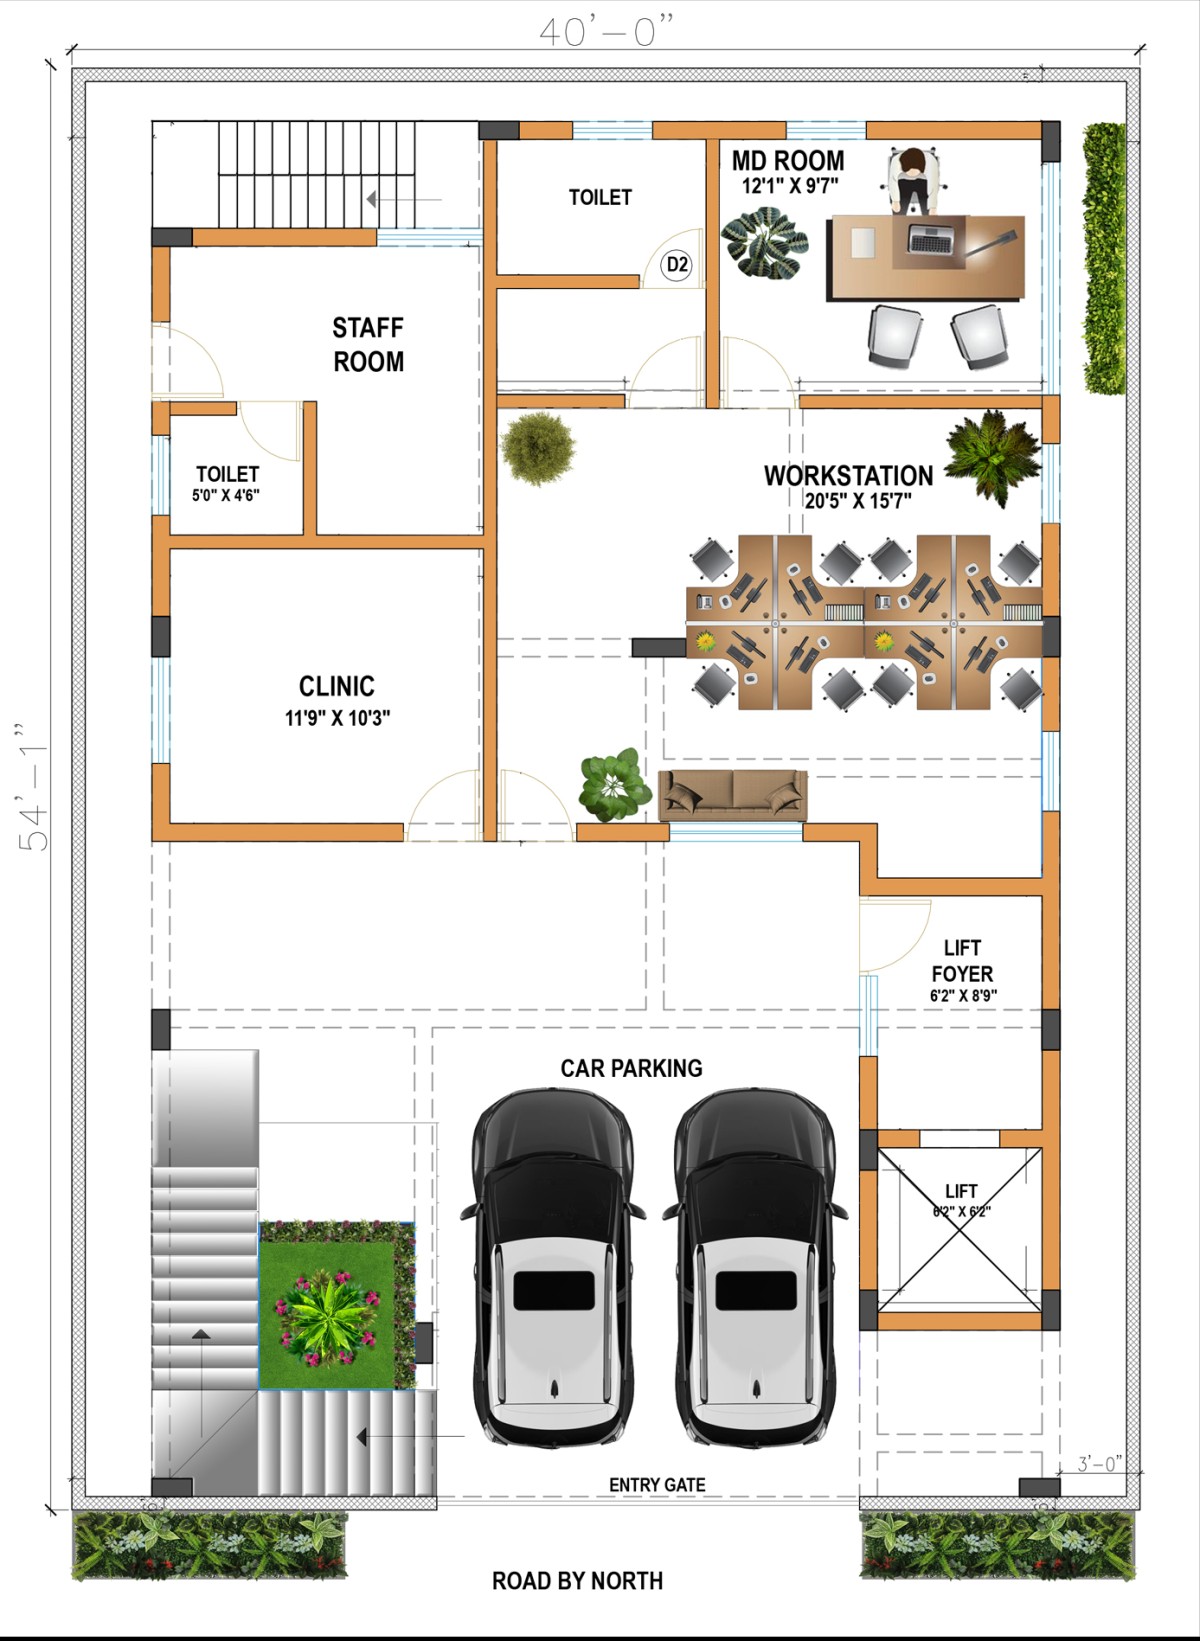
Ground Floor Plan of Tranquil Courtyard Home by Bryck Red Design Studio
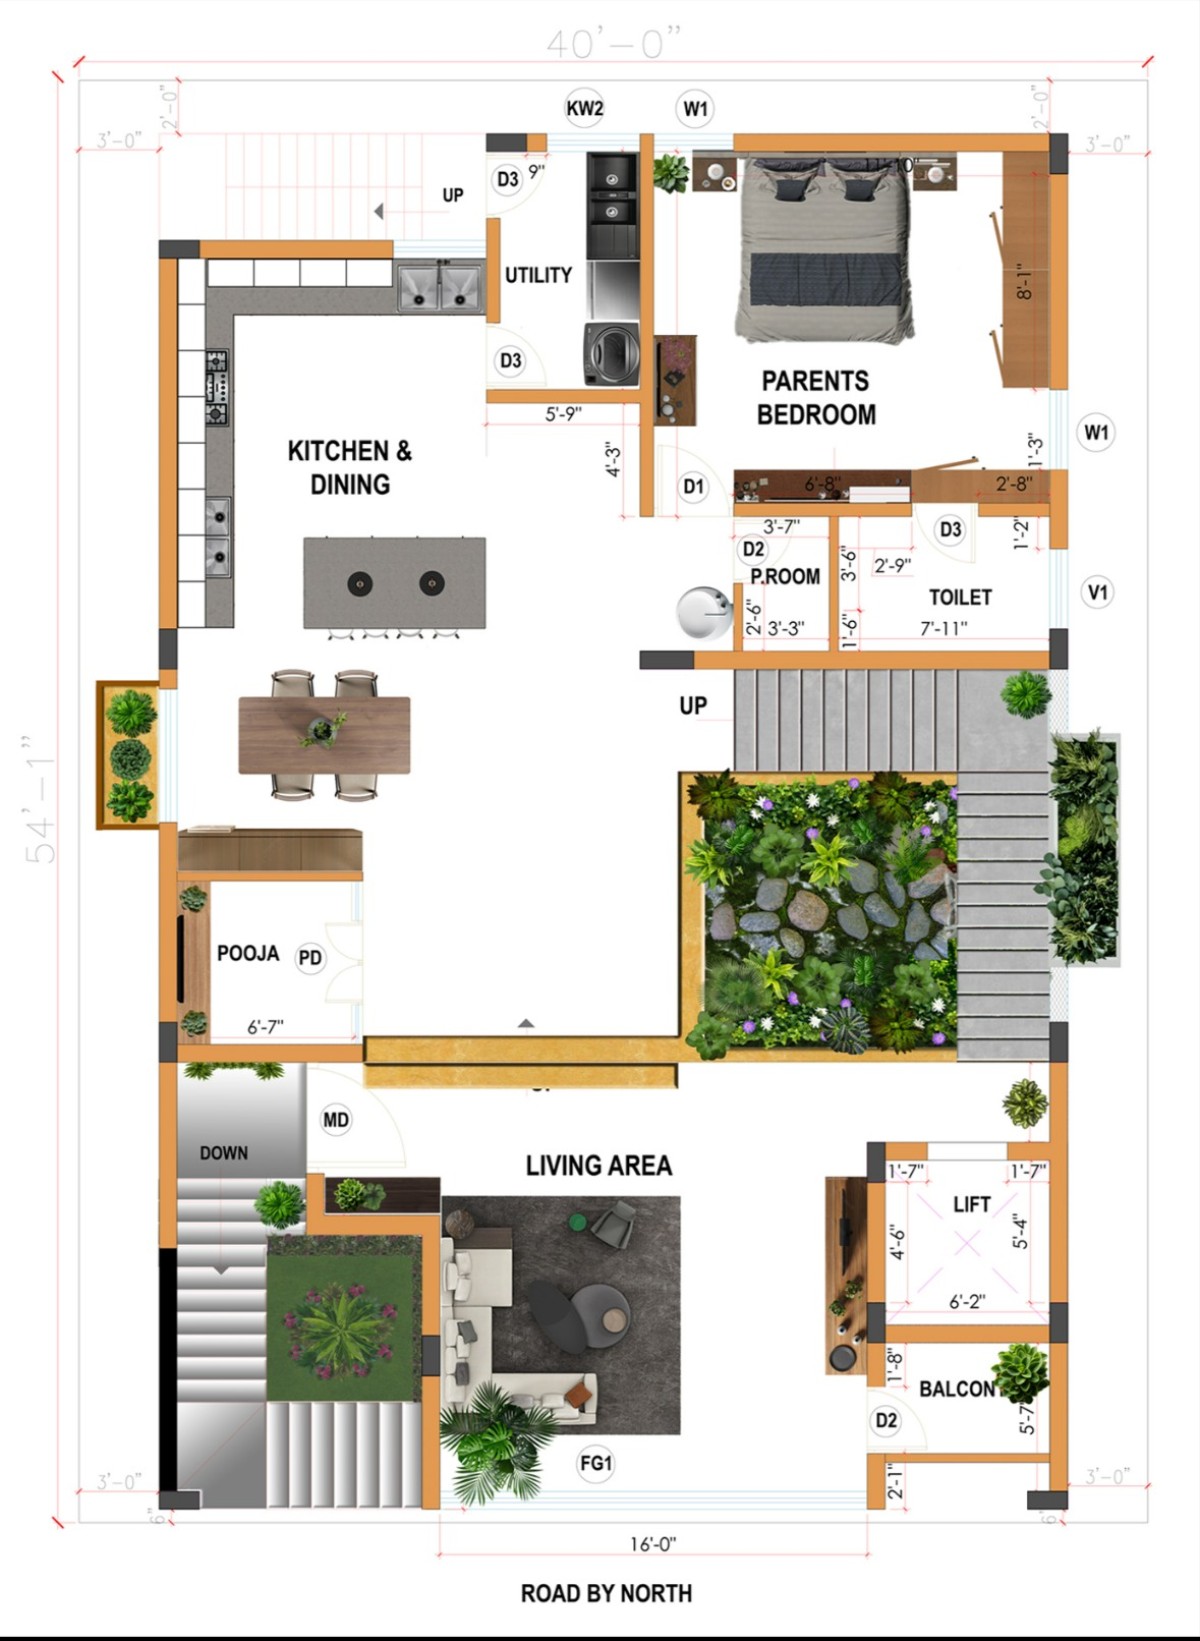
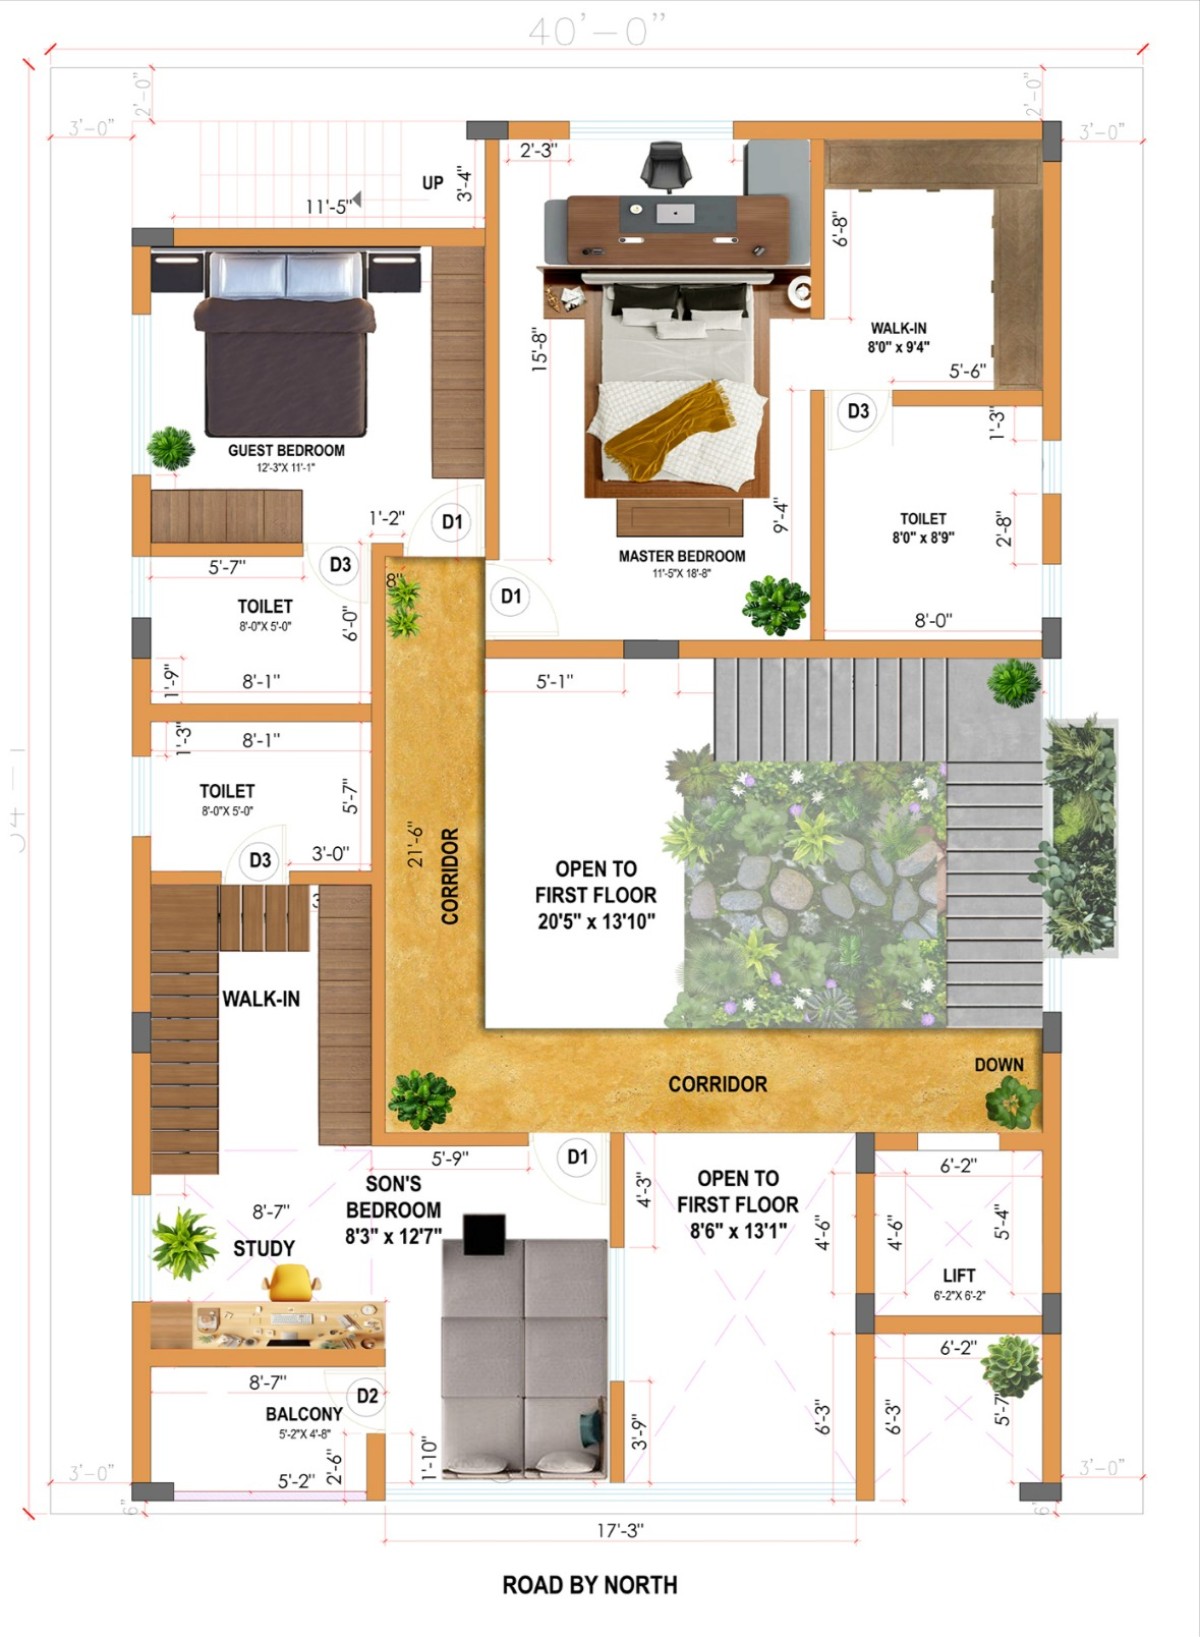
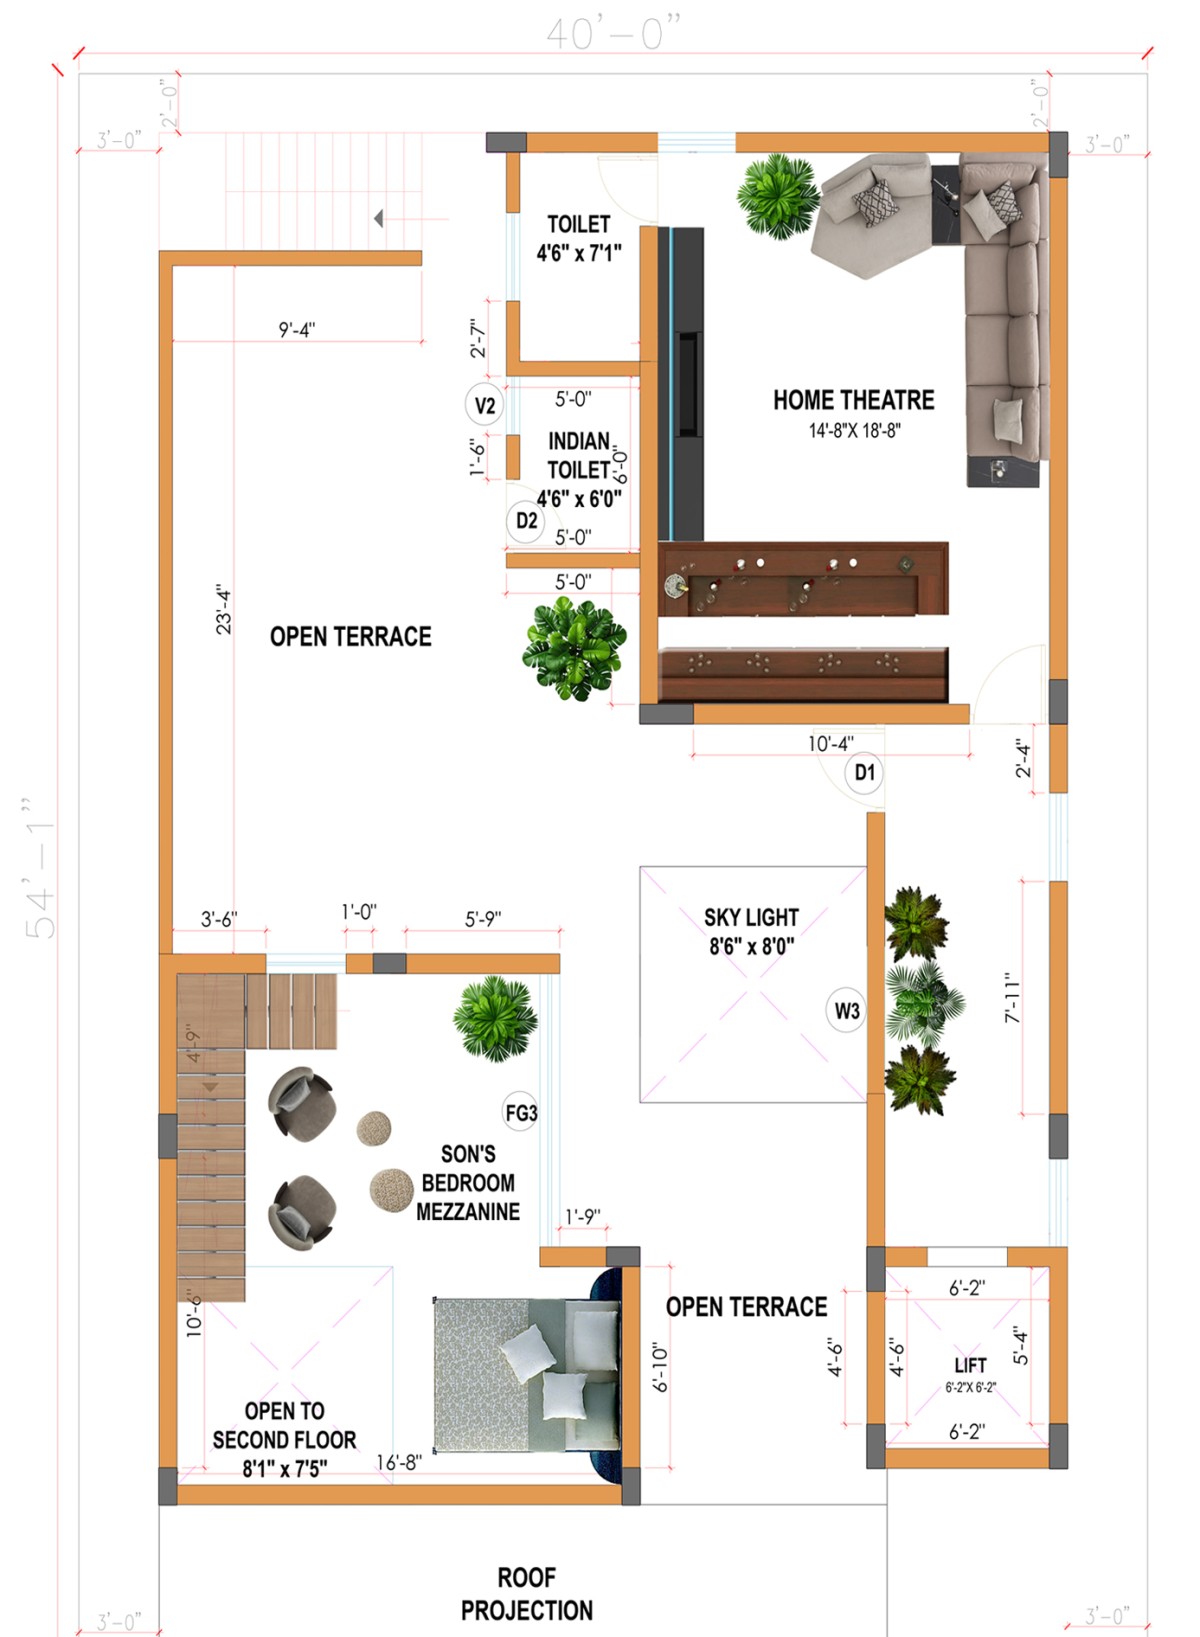
The floor plans illustrate the organisation of the residence across its multiple levels, with spaces arranged according to their degree of privacy and use. Shared living areas occupy the lower levels, while bedrooms and more private functions are distributed across the upper floors. The planning also incorporates flexible spaces that can adapt to the family's changing needs over time.
First Floor Plan of Tranquil Courtyard Home by Bryck Red Design Studio
Second Floor Plan of Tranquil Courtyard Home by Bryck Red Design Studio
Third Floor Plan of Tranquil Courtyard Home by Bryck Red Design Studio