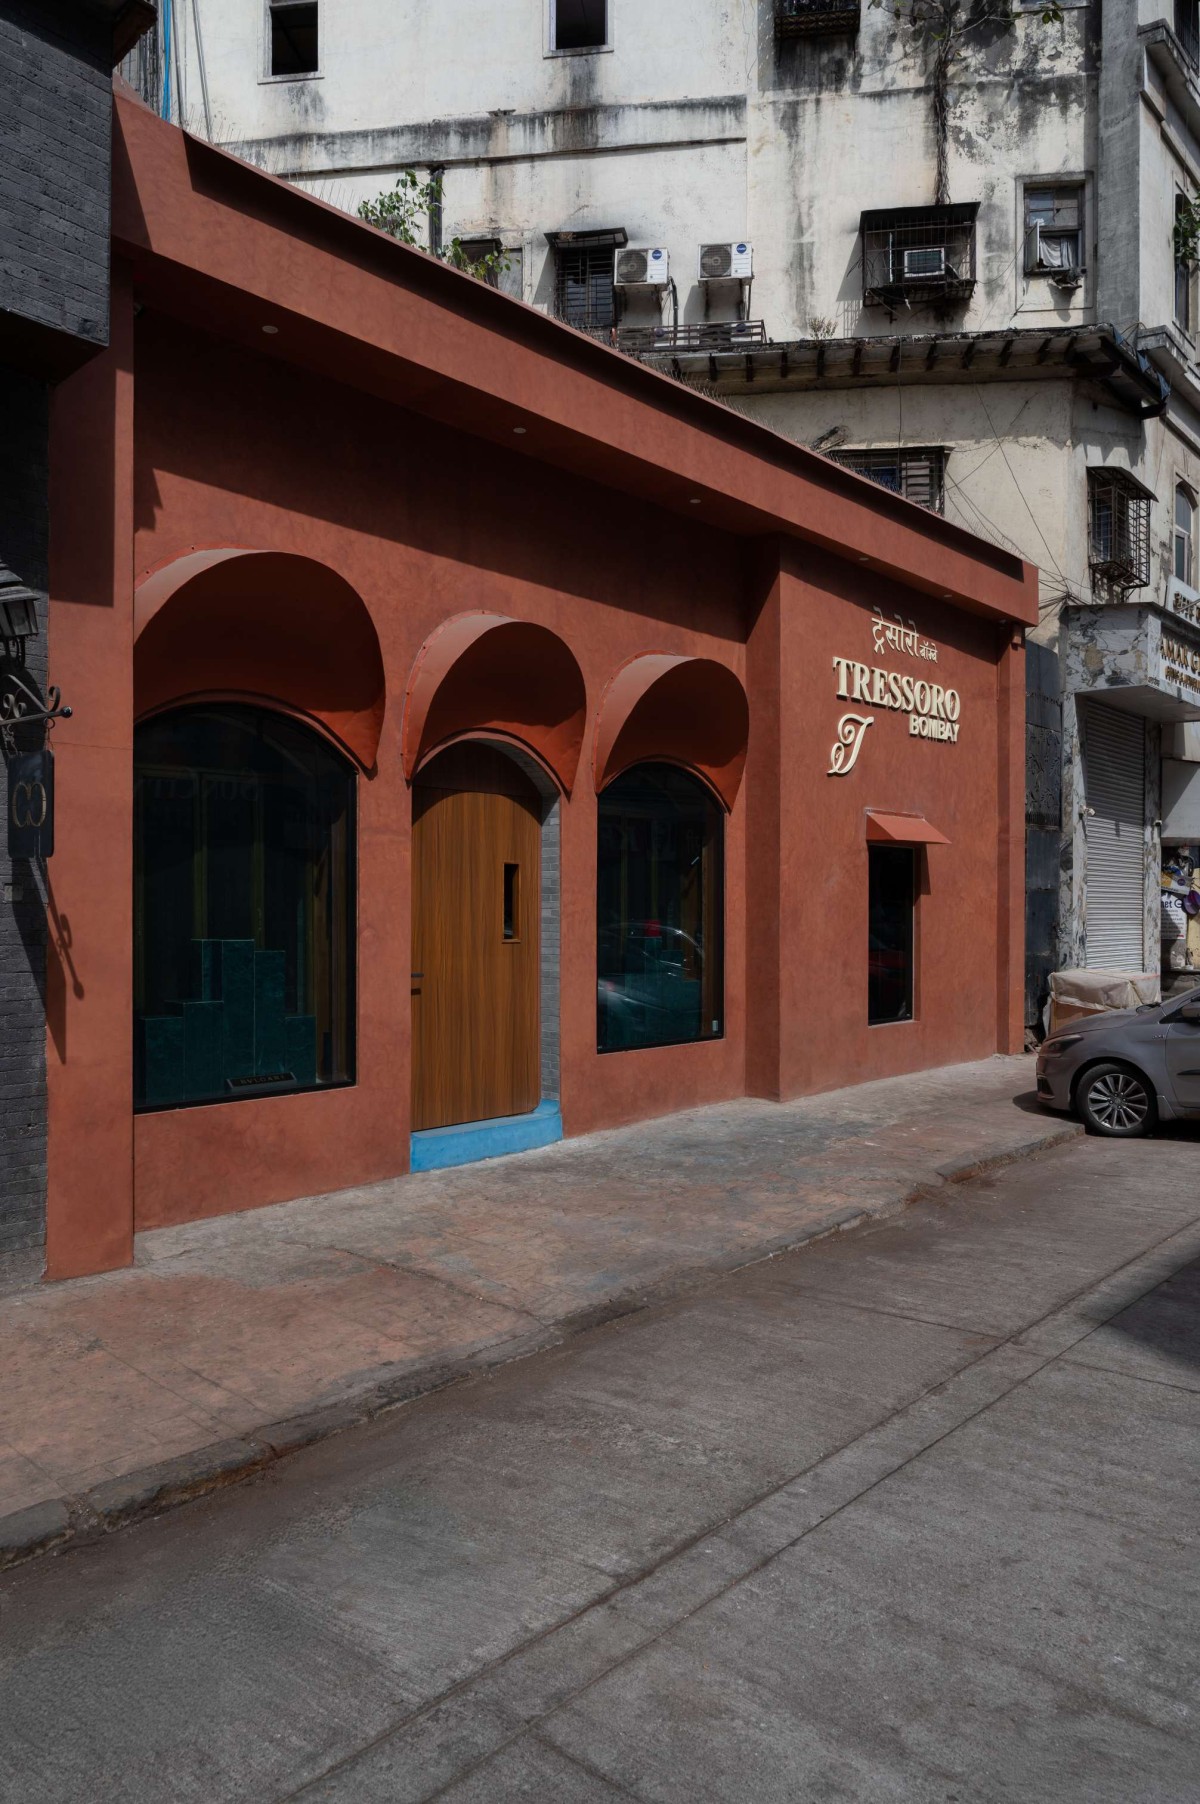
Exterior view of Tressoro Bombay by DR&W- Design, Research and Workshop
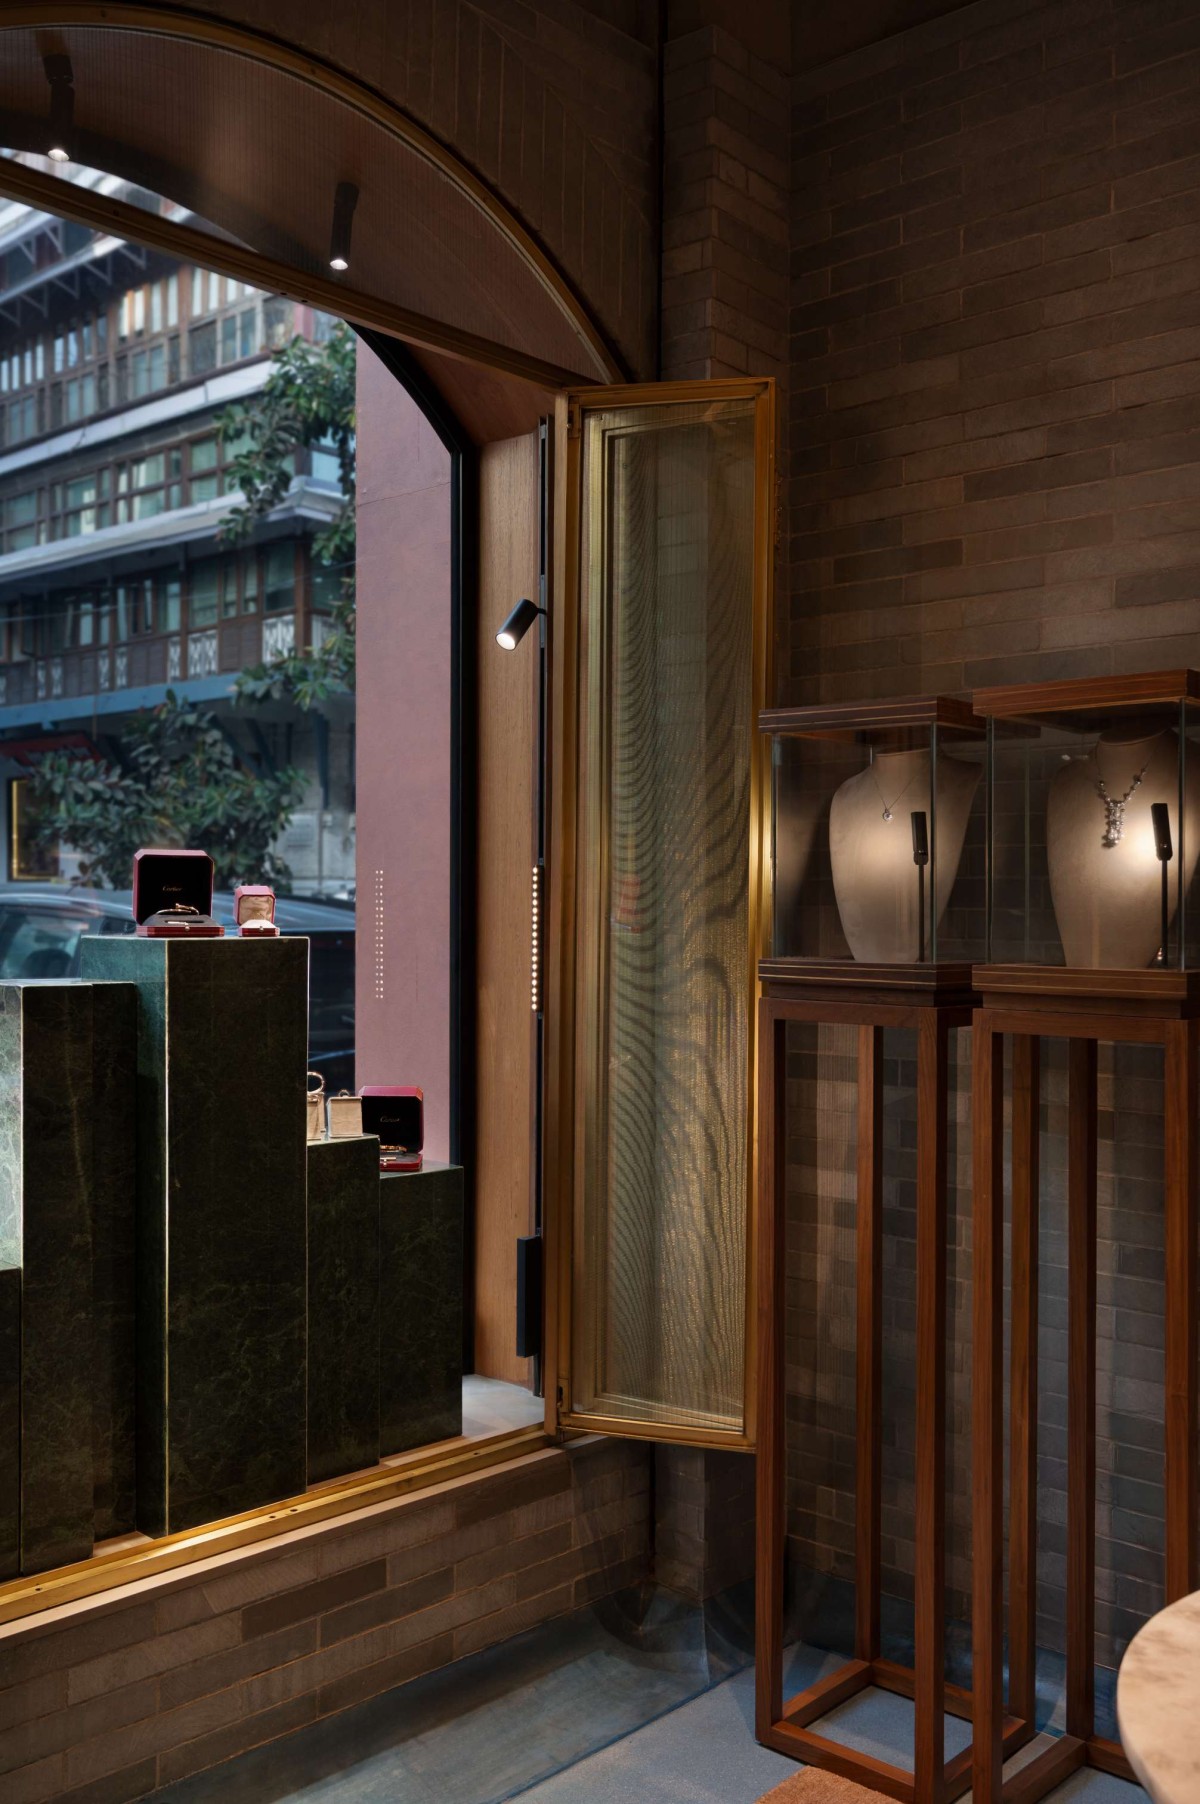
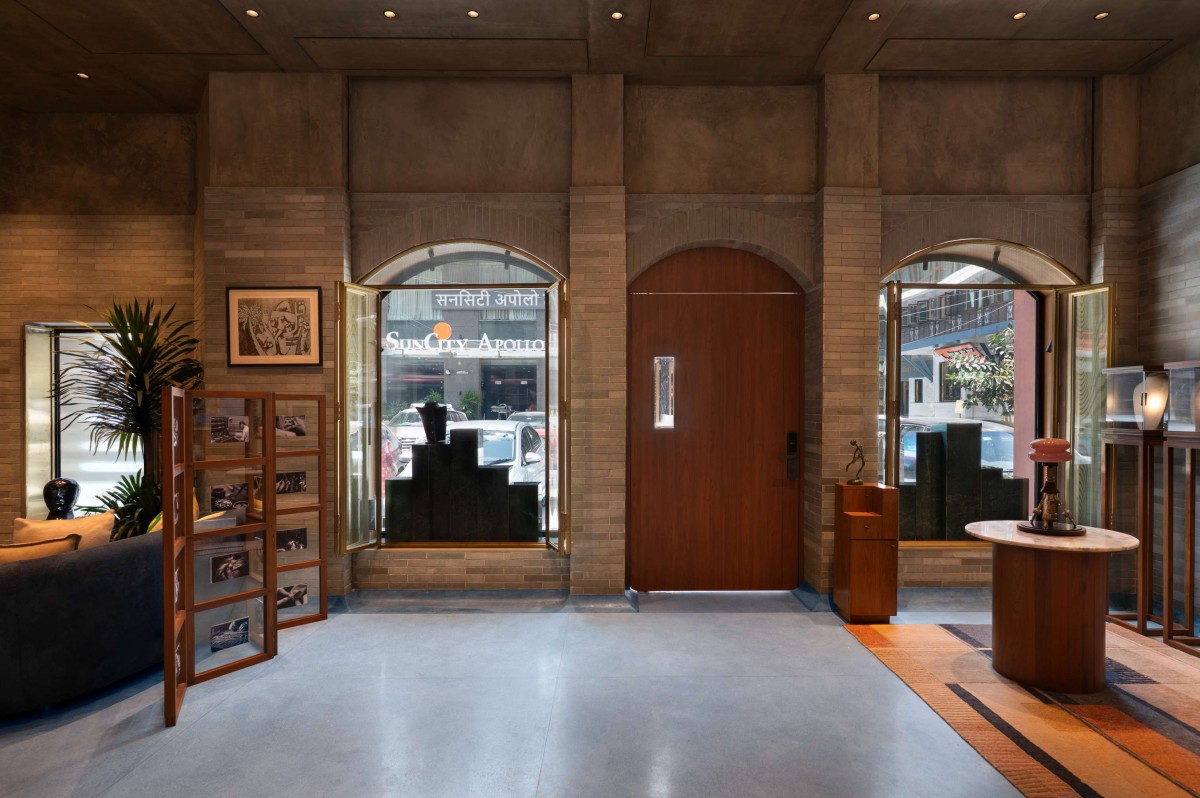
Entrance Display Gallery of Tressoro Bombay by DR&W- Design, Research and Workshop
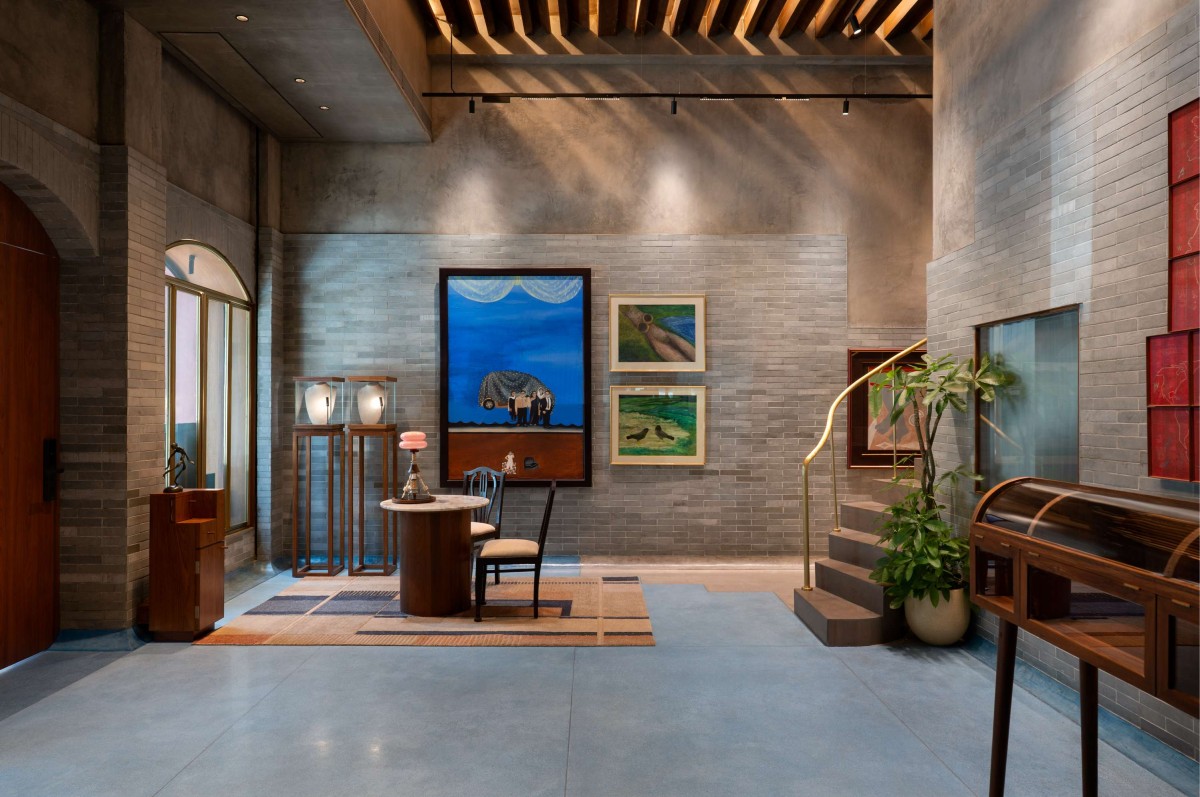
Central Spine of Tressoro Bombay by DR&W- Design, Research and Workshop
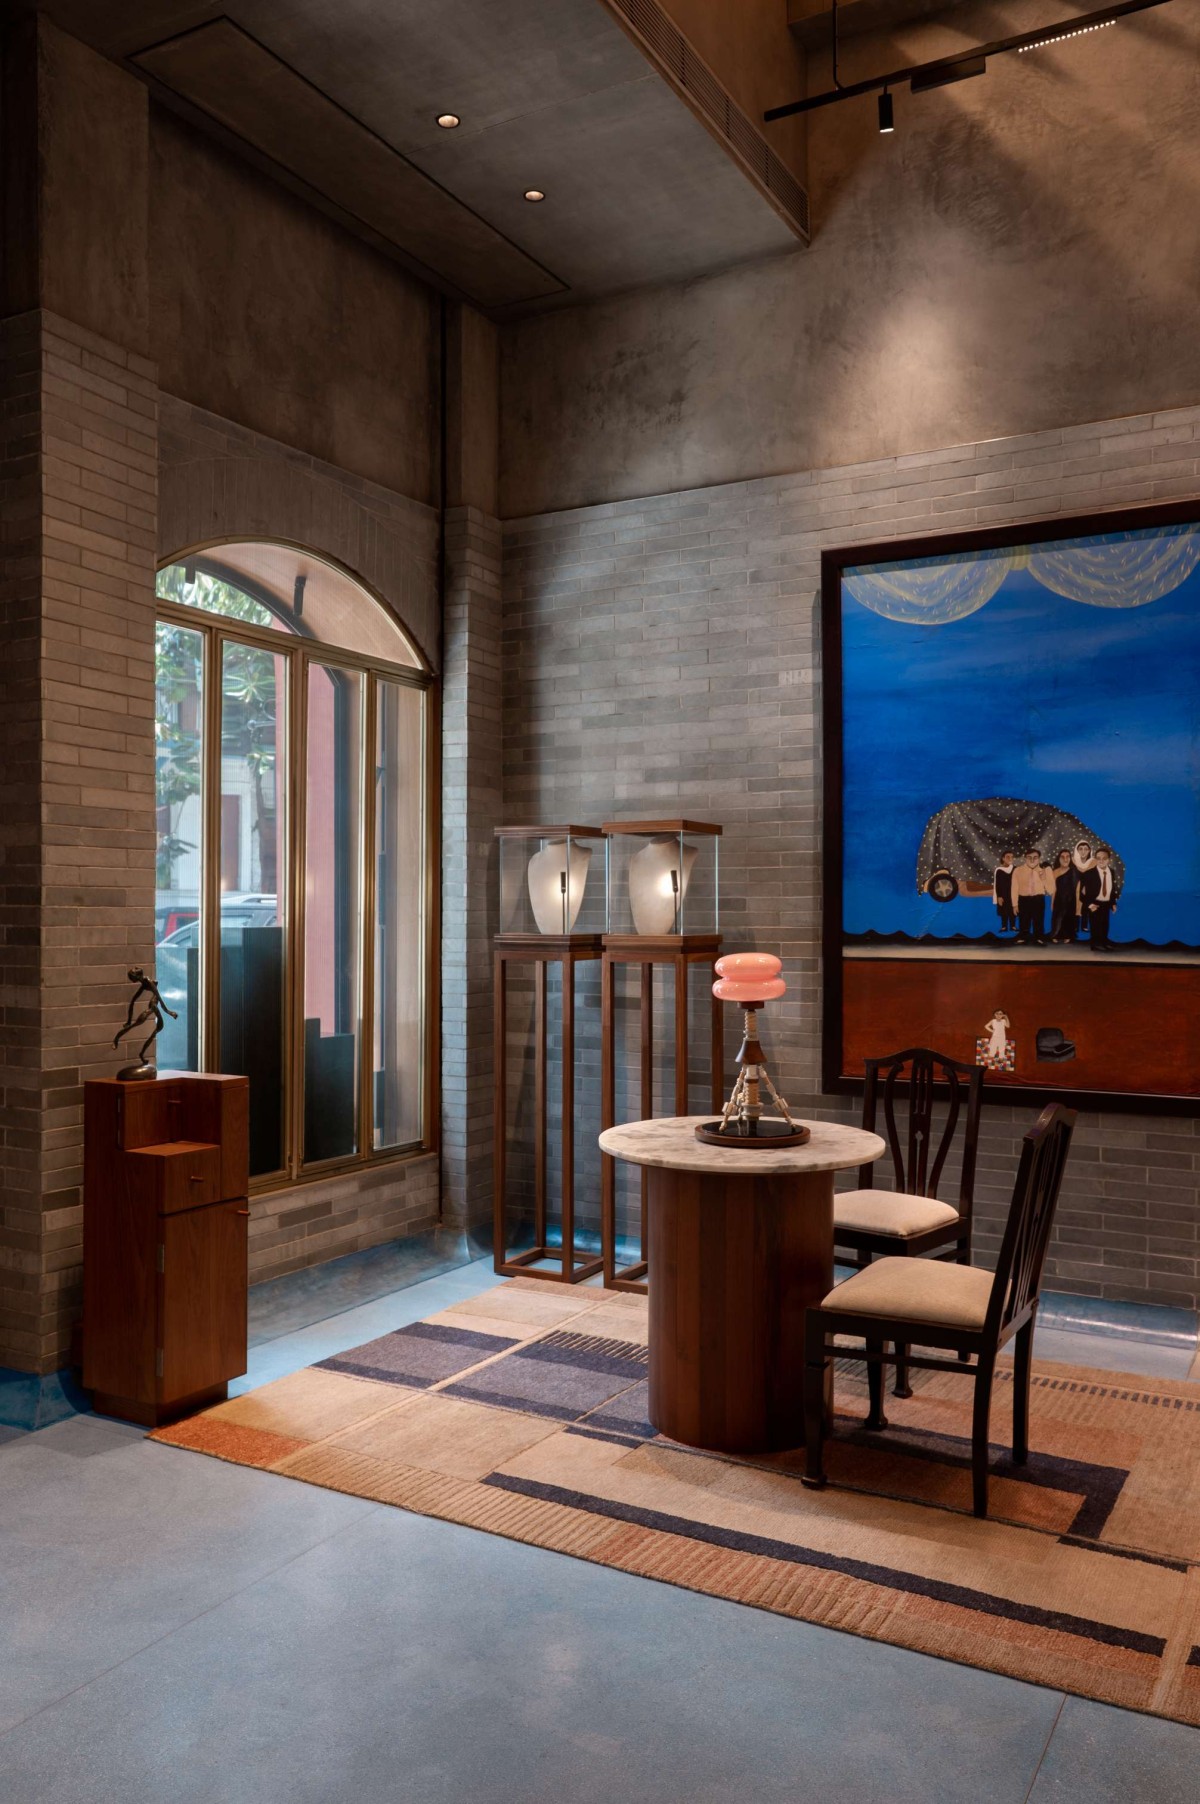
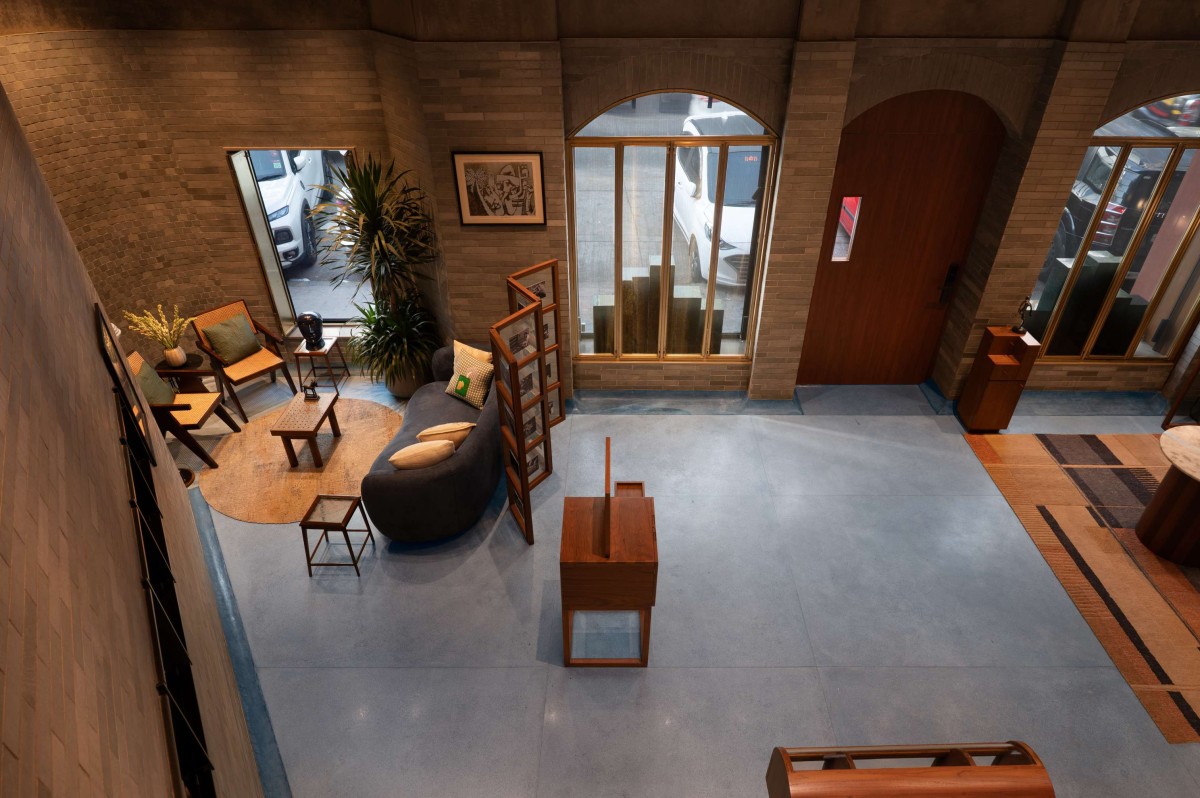
The plan of the store, nearly triangular and tapering towards one end, introduced both a challenge and an opportunity. Rather than resisting this geometry, the design embraces and softens it through the introduction of curves and sculptural insertions. Arched portals emerge as a defining motif—transforming the façade into a series of thresholds that frame the interior, while also establishing a spatial language that carries throughout the store.
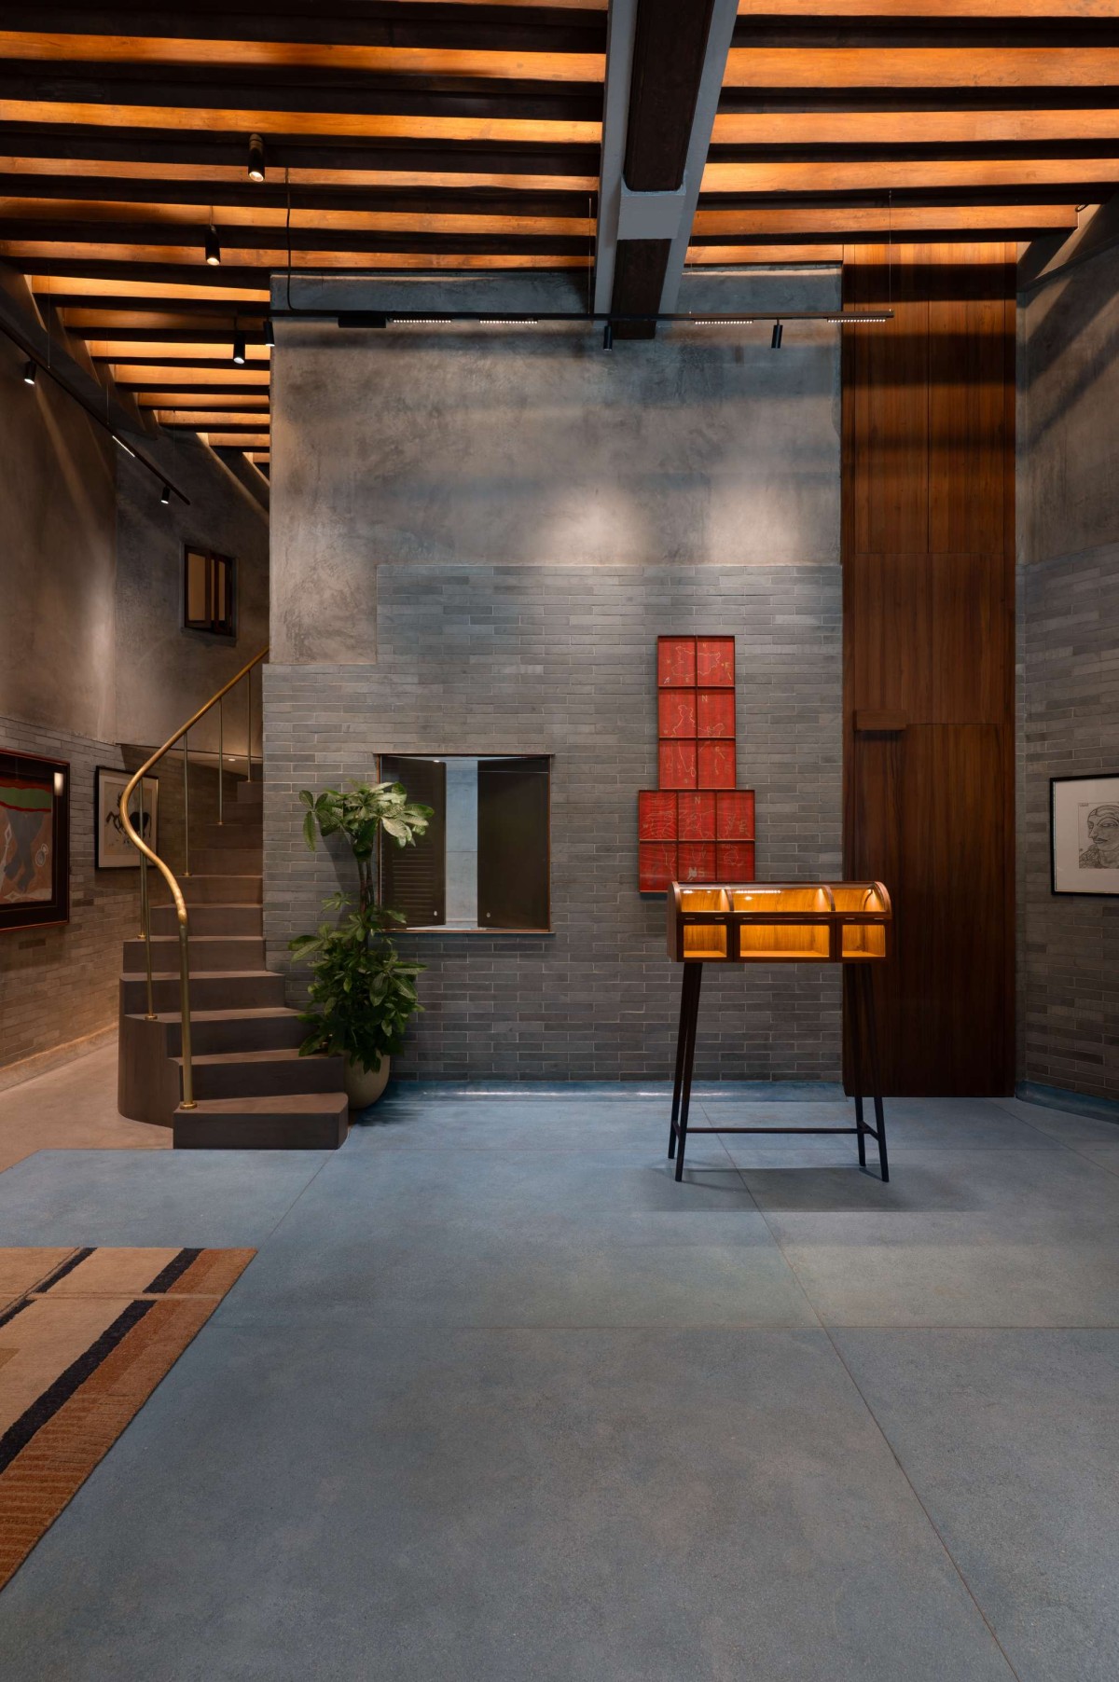
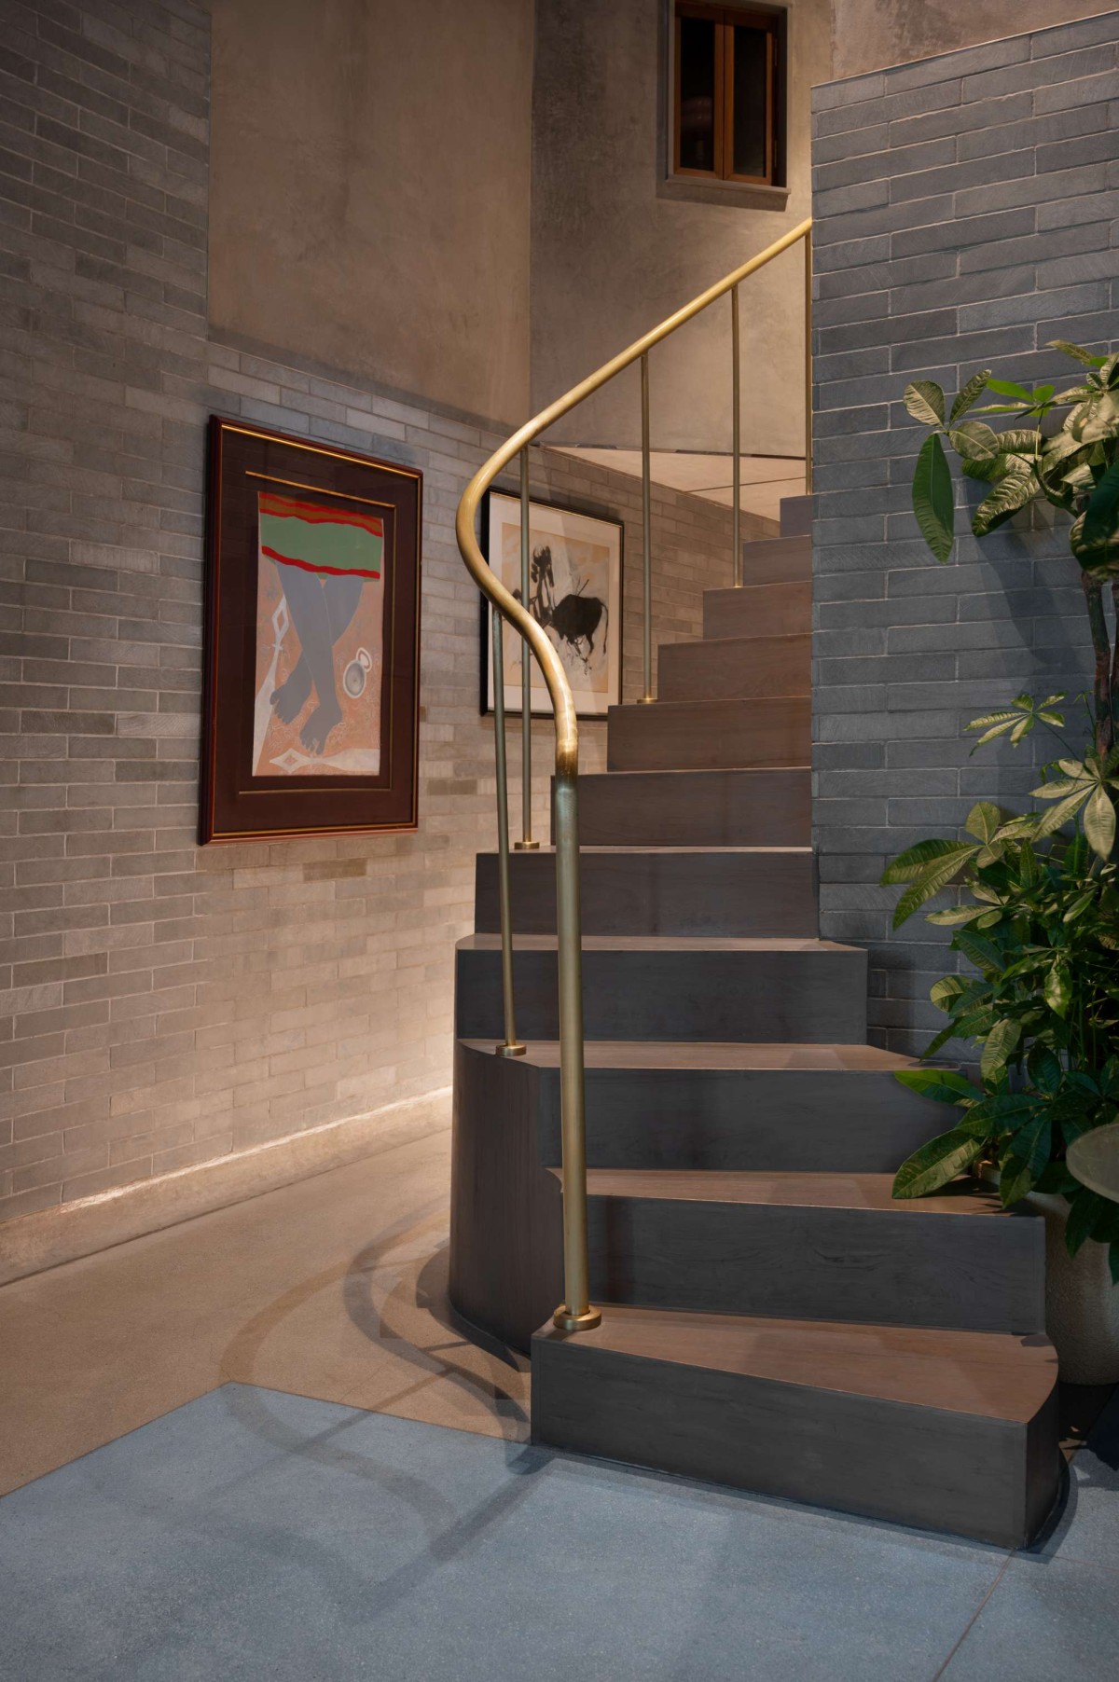
A mezzanine level was introduced within the newly revealed volume, not as a detached floor but as a visual and spatial extension of the main retail area. Its placement responds directly to the geometry of the plan, allowing for layered vantage points and a continuous dialogue between levels. The staircase leading to the mezzanine becomes a central sculptural element—its fluid form counteracting the sharpness of the triangular plan while anchoring the spatial experience.
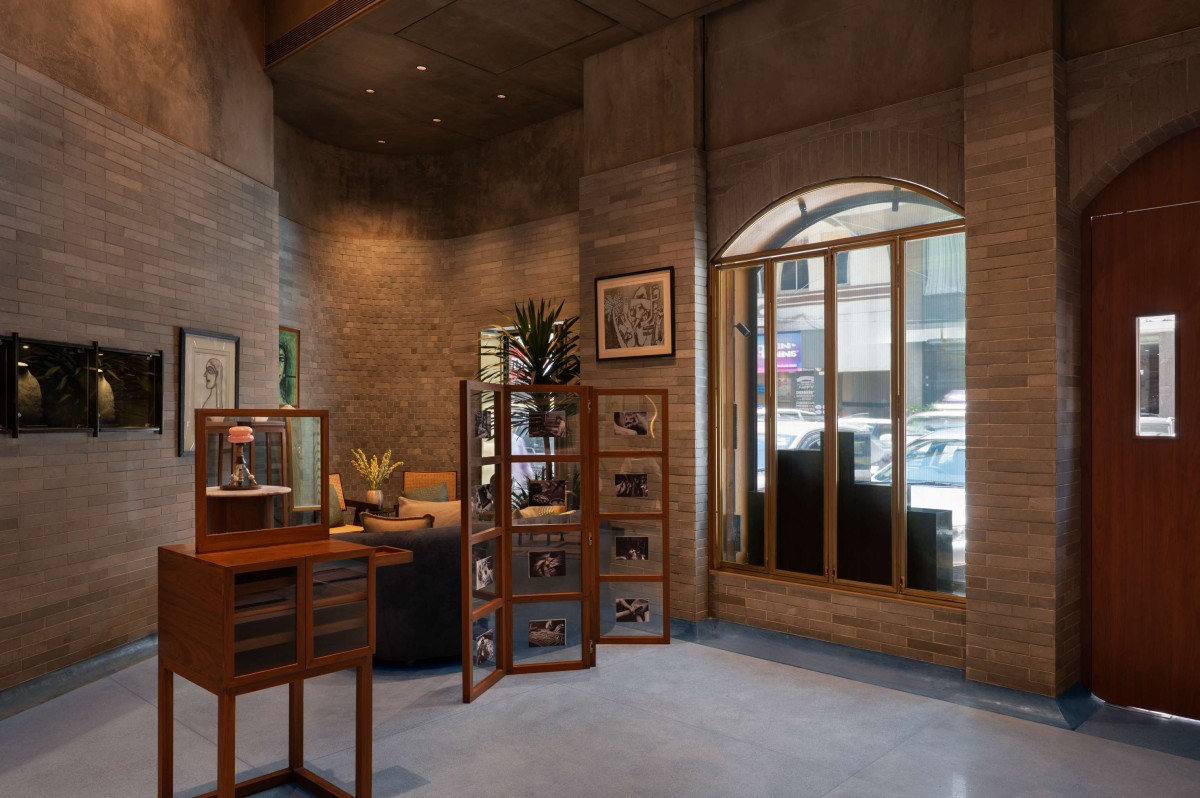
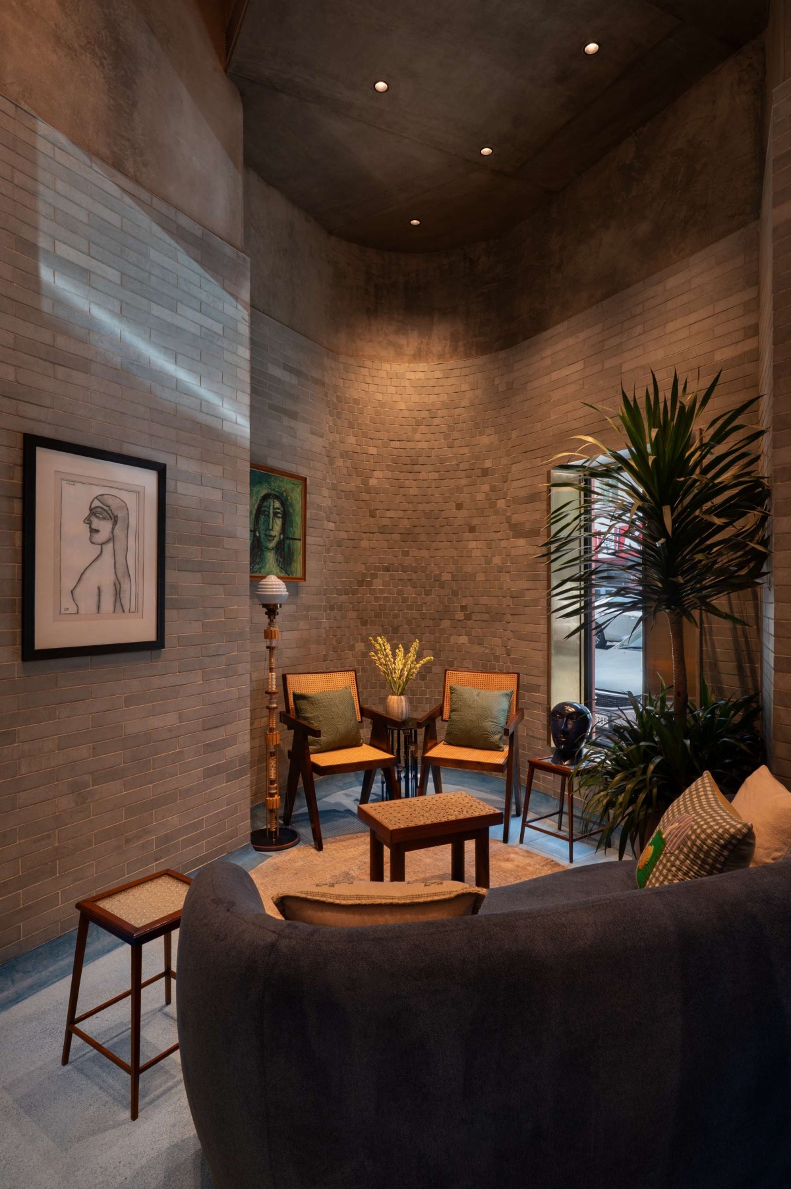
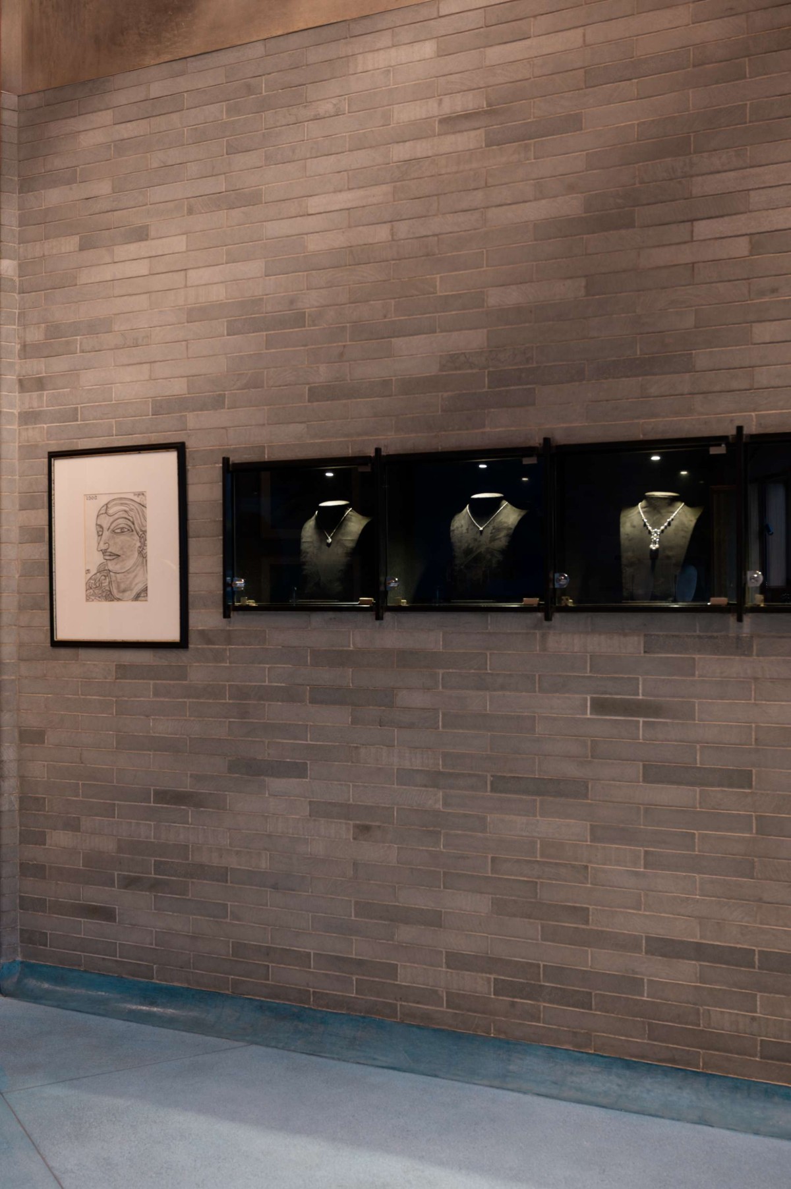
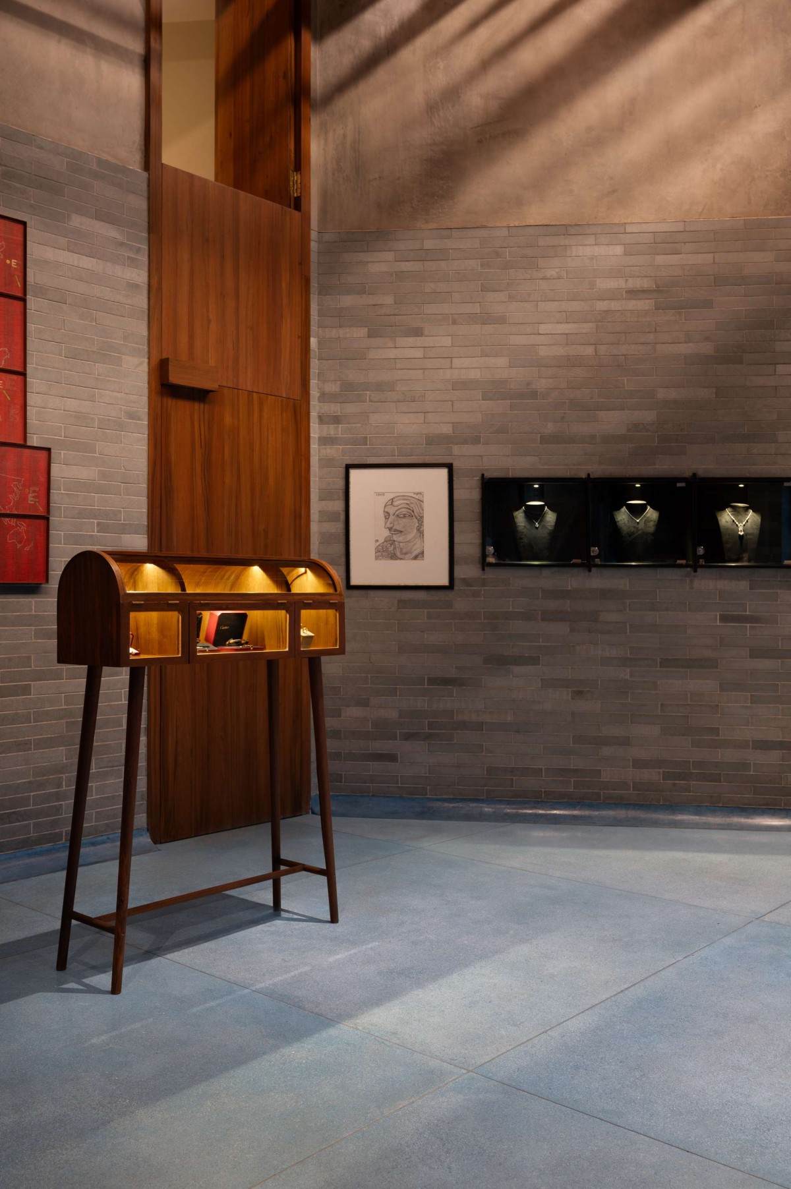
Materiality plays a critical role in redefining the perception of luxury within the store. Moving away from conventional opulence, the palette is intentionally subdued, tactile, and grounded. Grey Indian patterned IPS surfaces envelop the space, complemented by cladding in custom-cut Kota stone bricks. This textured, almost monolithic backdrop allows the brilliance of diamonds, precious metals, and crafted objects to emerge with heightened clarity. A contrasting aquamarine terrazzo floor introduces a subtle vibrancy, its sinuous junction with the walls articulated through a carefully detailed IPS skirting that seamlessly merges vertical and horizontal planes.
Central Spine of Tressoro Bombay by DR&W- Design, Research and Workshop
The ceiling, with its exposed teak girders, is reinterpreted through an innovative lighting intervention. Slanted wooden panels, integrated with concealed lighting, create a layered lattice that evokes the softness of filtered daylight. Combined with natural light entering through the arched façade, the atmosphere remains diffused and contemplative, reinforcing the idea of a subliminal luxury experience.
At the storefront, the arched portals double as vitrines—framed in brass shutters with mesh detailing and paired with green marble pedestals that display curated pieces. These windows act as both invitation and intrigue, drawing passersby into a space that reveals itself gradually.
Within, the display strategy departs from conventional retail norms. Each unit is conceived as a “cabinet of curiosities”—a movable, object-like element designed with precision and ergonomics in mind. These bespoke pieces accommodate nuanced interactions: from the careful placement of jewellery to integrated mirrors that assist in personal viewing. Their mobility allows for constant reconfiguration, ensuring that the spatial experience remains dynamic and exploratory.
Central Spine of Tressoro Bombay by DR&W- Design, Research and Workshop
Artful Showcase of Tressoro Bombay by DR&W- Design, Research and Workshop
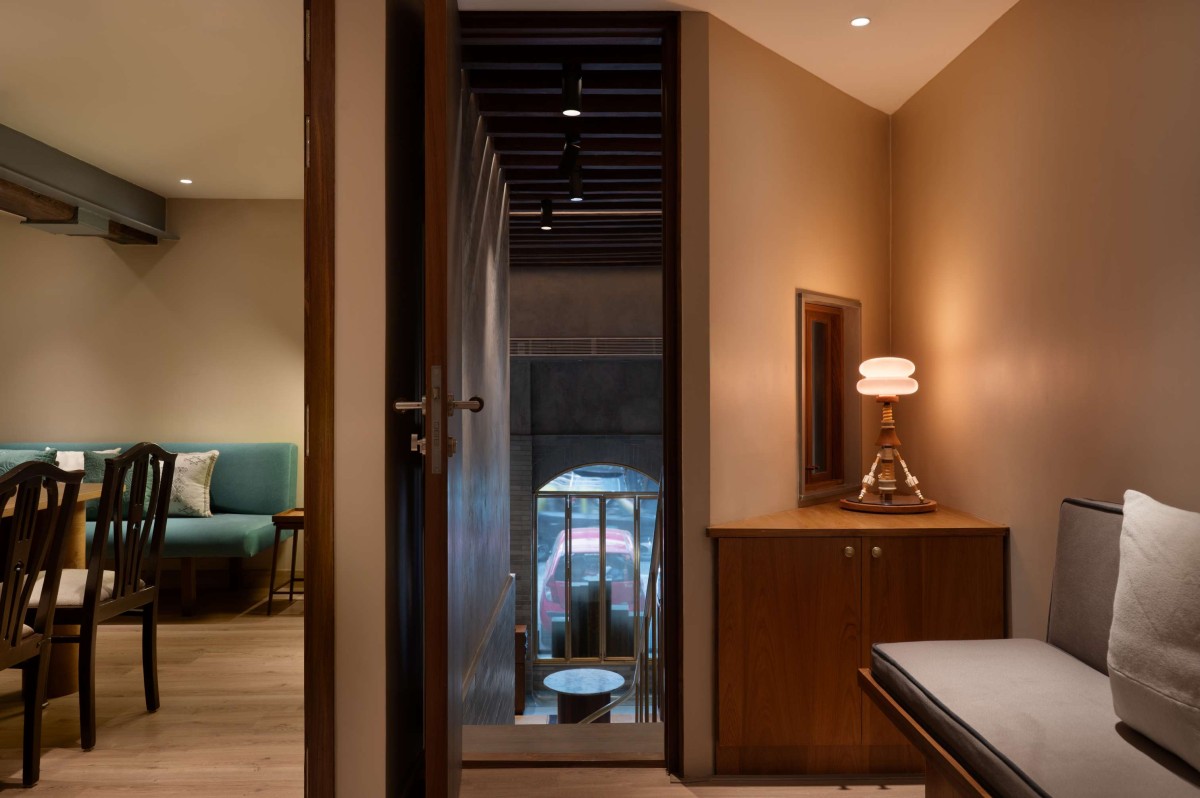
Client Lounge of Tressoro Bombay by DR&W- Design, Research and Workshop
The triangular end of the plan is softened into a curved lounge area, offering a moment of pause within the retail journey—a space for conversation and engagement. Beneath the sculptural staircase, a concealed yet fully functional bar introduces an additional layer of hospitality. Designed to seamlessly transform from a hidden feature into an active social node, it enables the store to host intimate gatherings and curated client experiences.
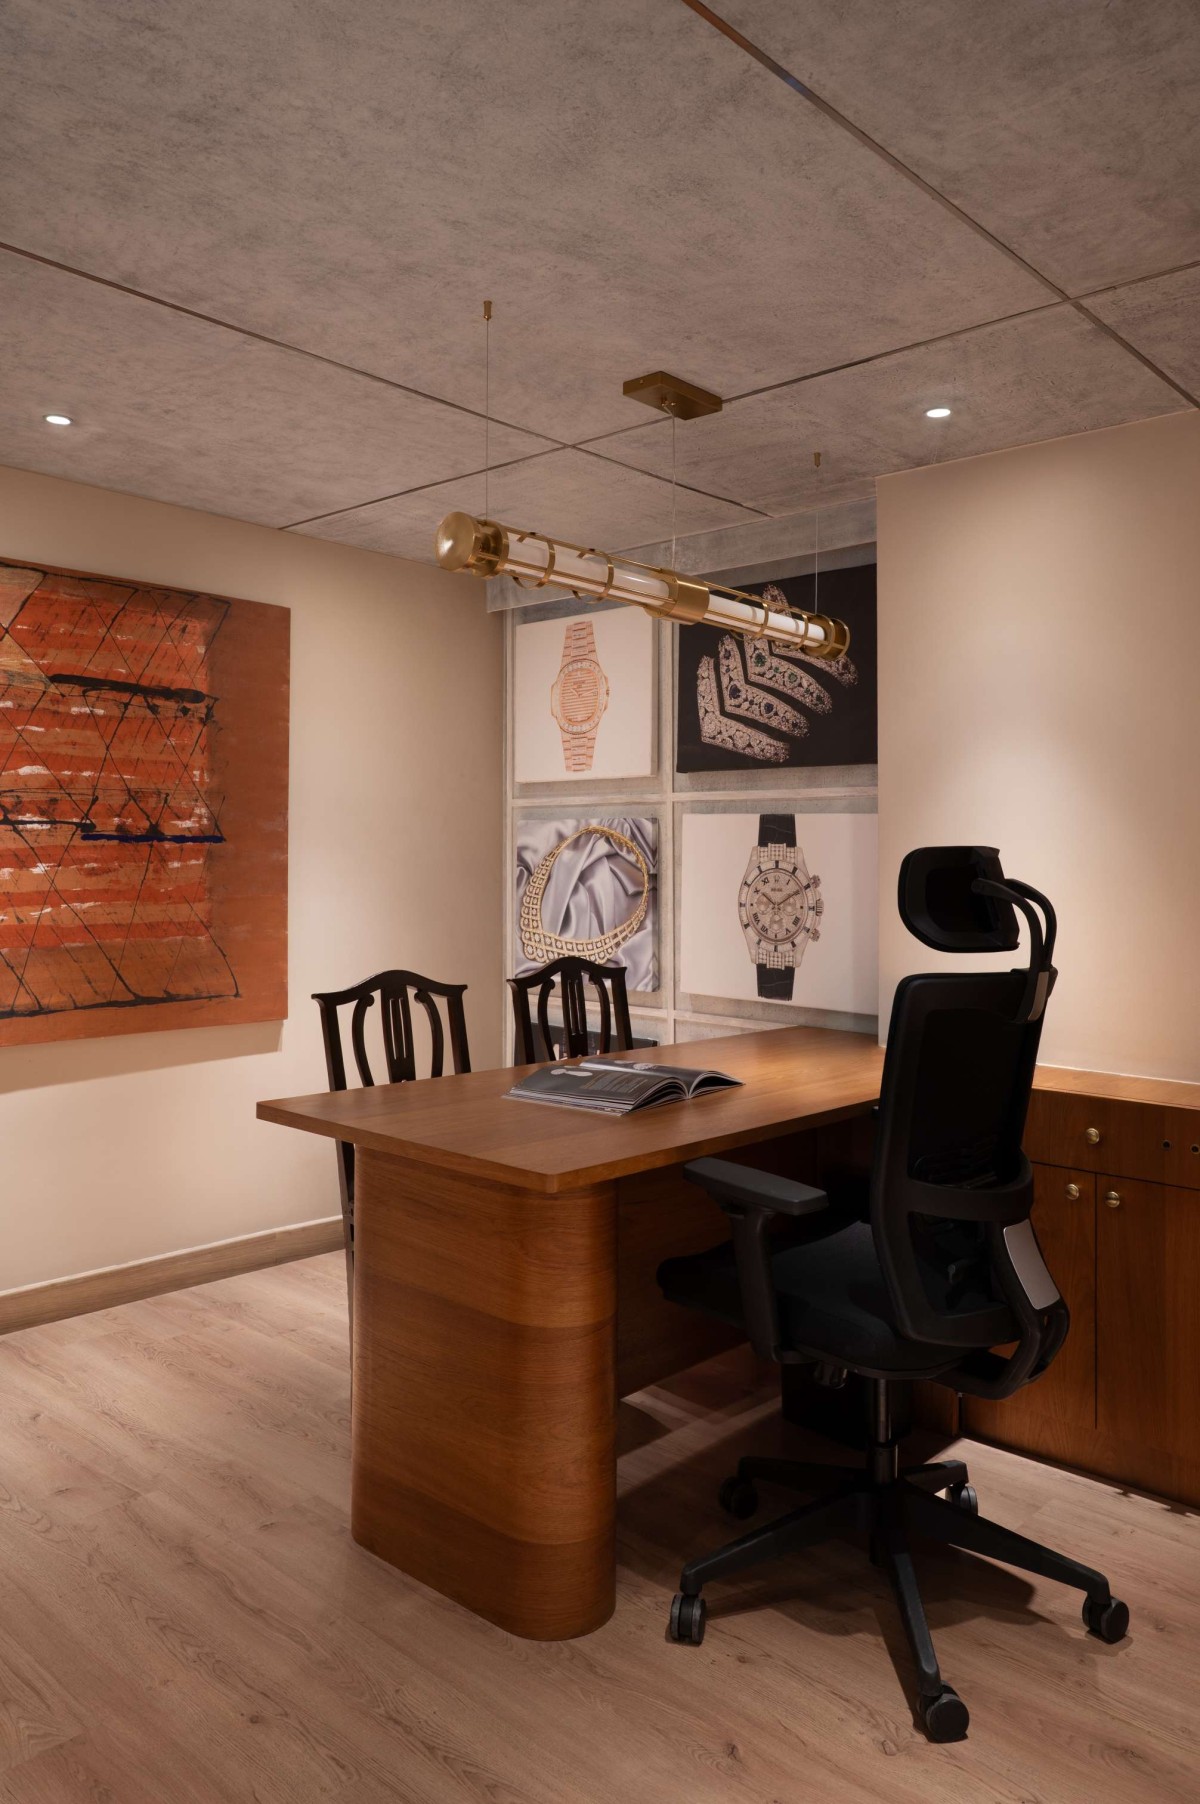
The mezzanine accommodates the operational backbone of the store, housing the director’s cabin, a photography studio, and a dedicated watchmaker’s workshop. This separation ensures that the ground floor remains an uninterrupted landscape of display and experience, while the upper level supports the intricacies of the business.
Even the ancillary spaces, such as the bathrooms, are treated with equal attention. Finished in warm, earthy tones of surkhi-colored IPS and white marble, they extend the material narrative while offering a contrasting intimacy.
Consultation Area of Tressoro Bombay by DR&W- Design, Research and Workshop
Display Corridor of Tressoro Bombay by DR&W- Design, Research and Workshop
Material Display Zone of Tressoro Bombay by DR&W- Design, Research and Workshop
Staircase of Tressoro Bombay by DR&W- Design, Research and Workshop
Spatial Threshold of Tressoro Bombay by DR&W- Design, Research and Workshop
Externally, the façade undergoes a complete transformation—from an indistinct black frontage to a terracotta-toned elevation accented with awnings. This intervention situates the store within an Indian material context while simultaneously evoking an international sensibility, allowing it to stand out without disconnecting from its surroundings.
Ultimately, the redesign of Tressoro Bombay is not about imposing a new identity, but about revealing and amplifying its latent potential. Through a careful balance of restraint and expression, the project reimagines luxury as an experience that is tactile, immersive, and deeply atmospheric—one that shifts the focus from display to discovery, and from transaction to memory.
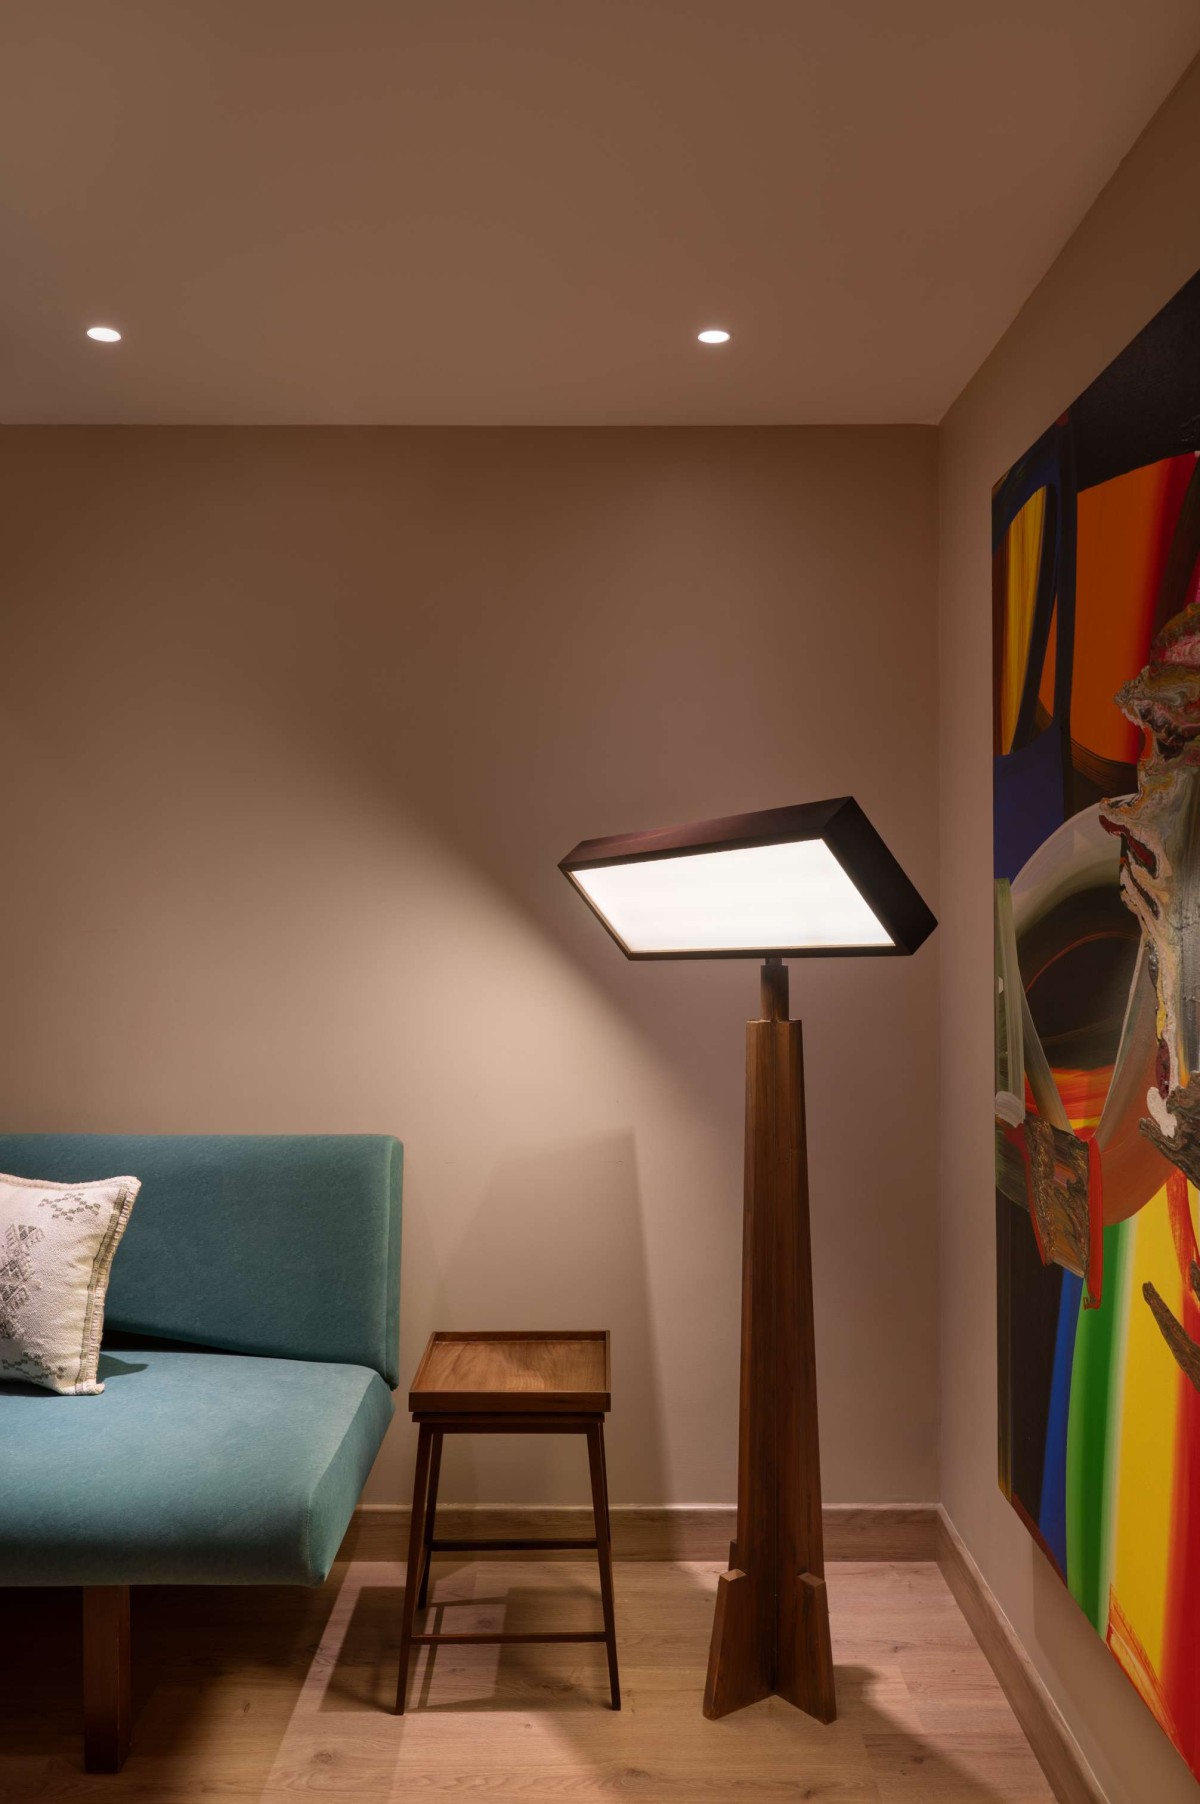
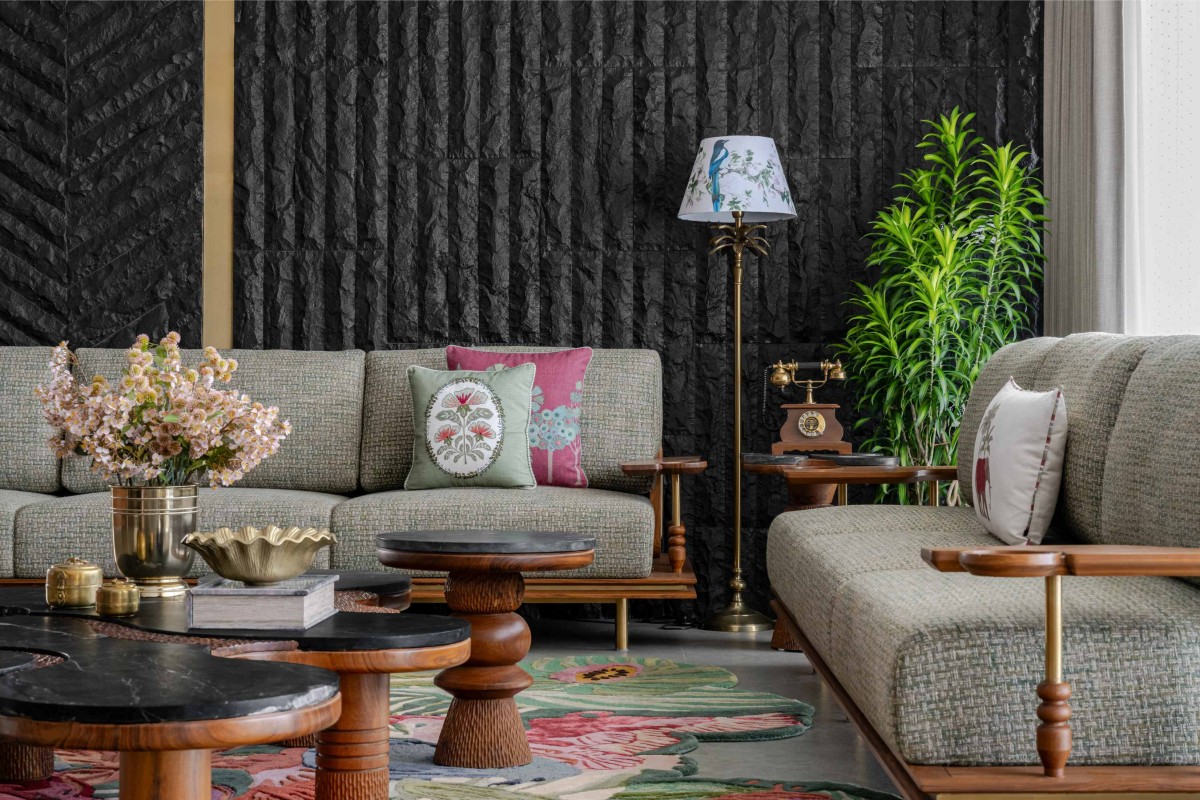
Private Lounge of Tressoro Bombay by DR&W- Design, Research and Workshop
Private Lounge of Tressoro Bombay by DR&W- Design, Research and Workshop
Executive cabin of Tressoro Bombay by DR&W- Design, Research and Workshop