Architecture

11-07-2026

Photographer : De.co.in

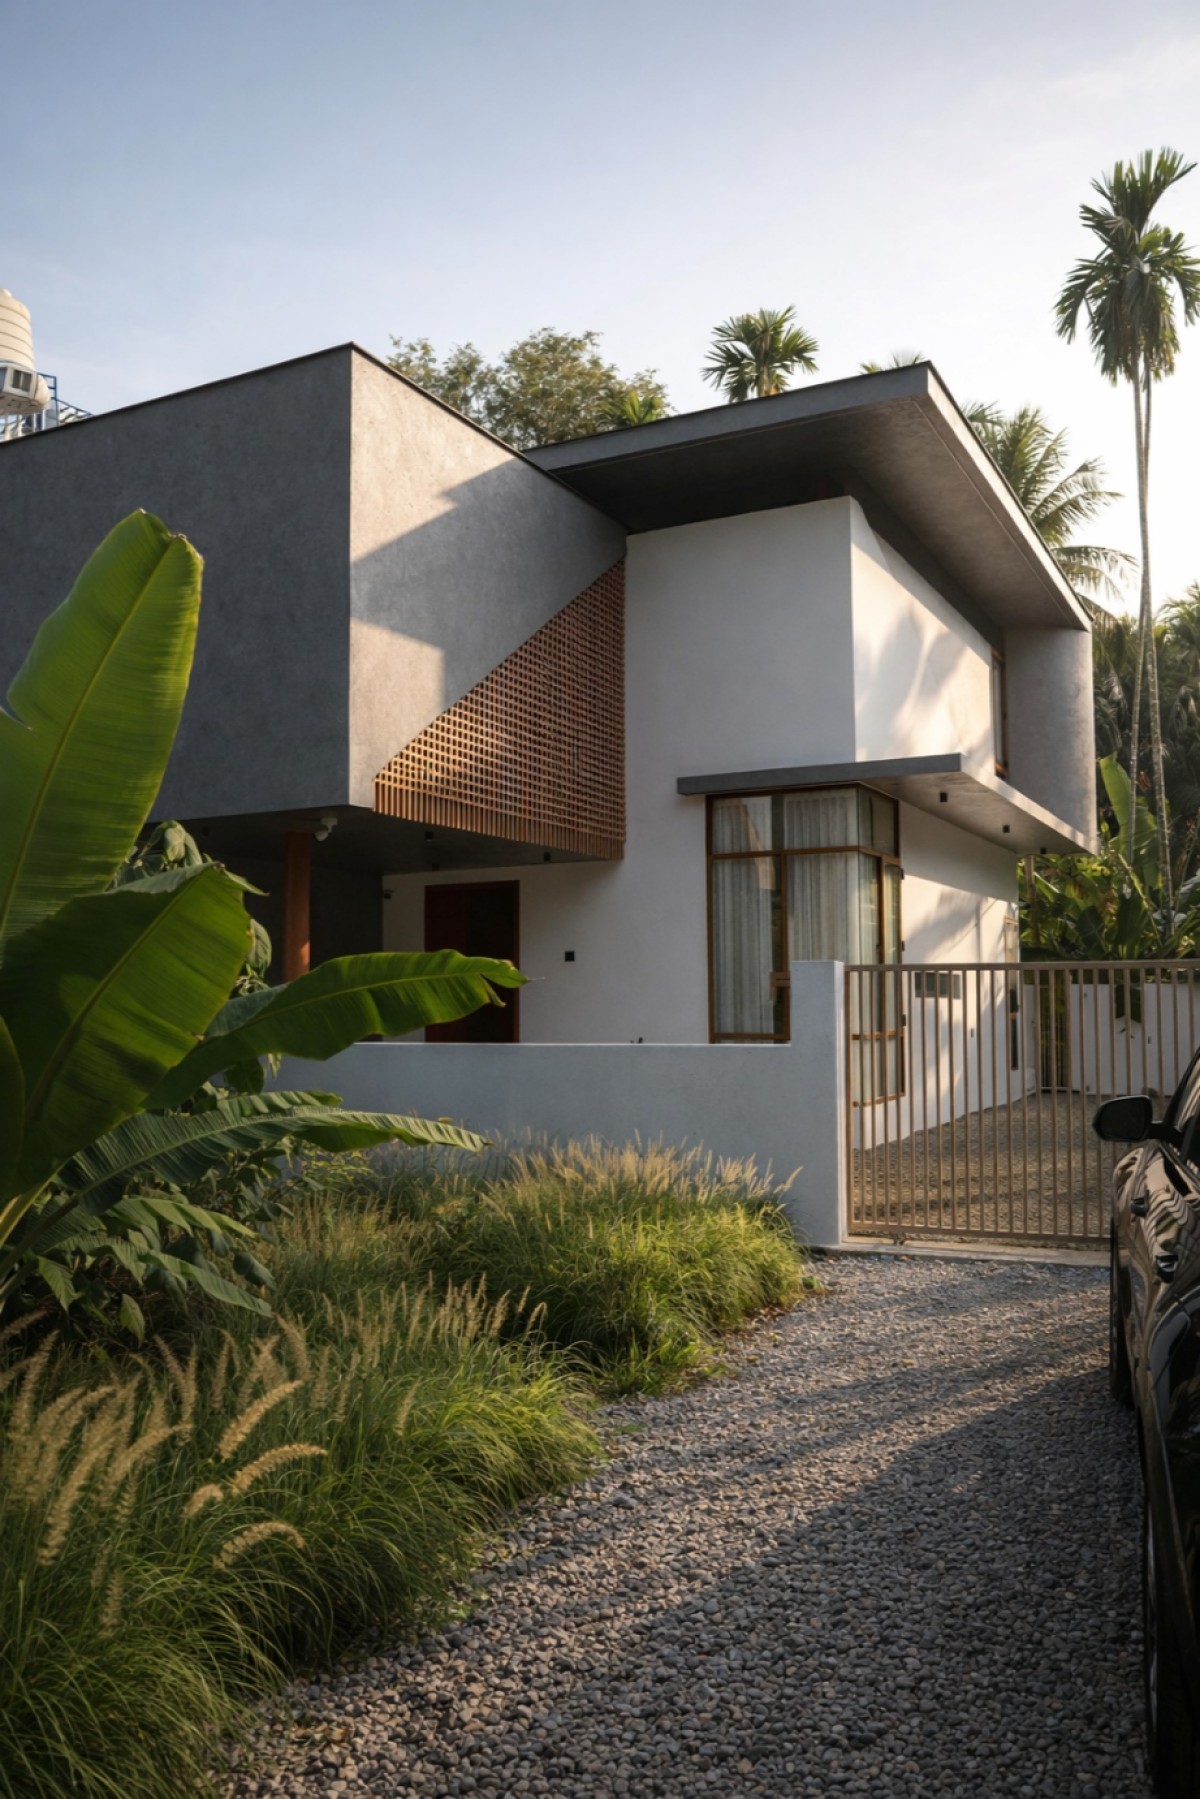
"Tricube" is a contemporary residence located in Thirunavaya, on a compact 6-cent plot with a built-up area of 2,450 sq. ft. Conceived as an exploration of geometry and modern living, the home derives its architectural identity from the interplay of triangles and rectangles, creating a composition that is both bold and refined. It's sculptural form is balanced by a carefully considered spatial layout, reflecting a seamless integration of aesthetics and functionality.

Designed for Mr. Siraj and his family, the residence embodies a shared vision for a home that departs from conventional design. The client's openness to innovation and appreciation for distinctive architectural expression shaped a dwelling that is visually striking while remaining practical for everyday living.

The residence accommodates four bedrooms, four bathrooms, a guest living room, dining area, inner courtyards, and a well-planned kitchen, complemented by thoughtfully curated interiors. Natural light, spatial openness, and contemporary detailing work together to create warm, comfortable living environments, resulting in a timeless family home that celebrates both architectural character and everyday functionality.

Thirunavaya,Kerala,India

Architects : Hayit Concepts
Area : 2450 sq. ft.
Year of Completion : 2025
Website : https://www.instagram.com/hayit_concepts/

Exterior view of Tricube by Hayit Concepts
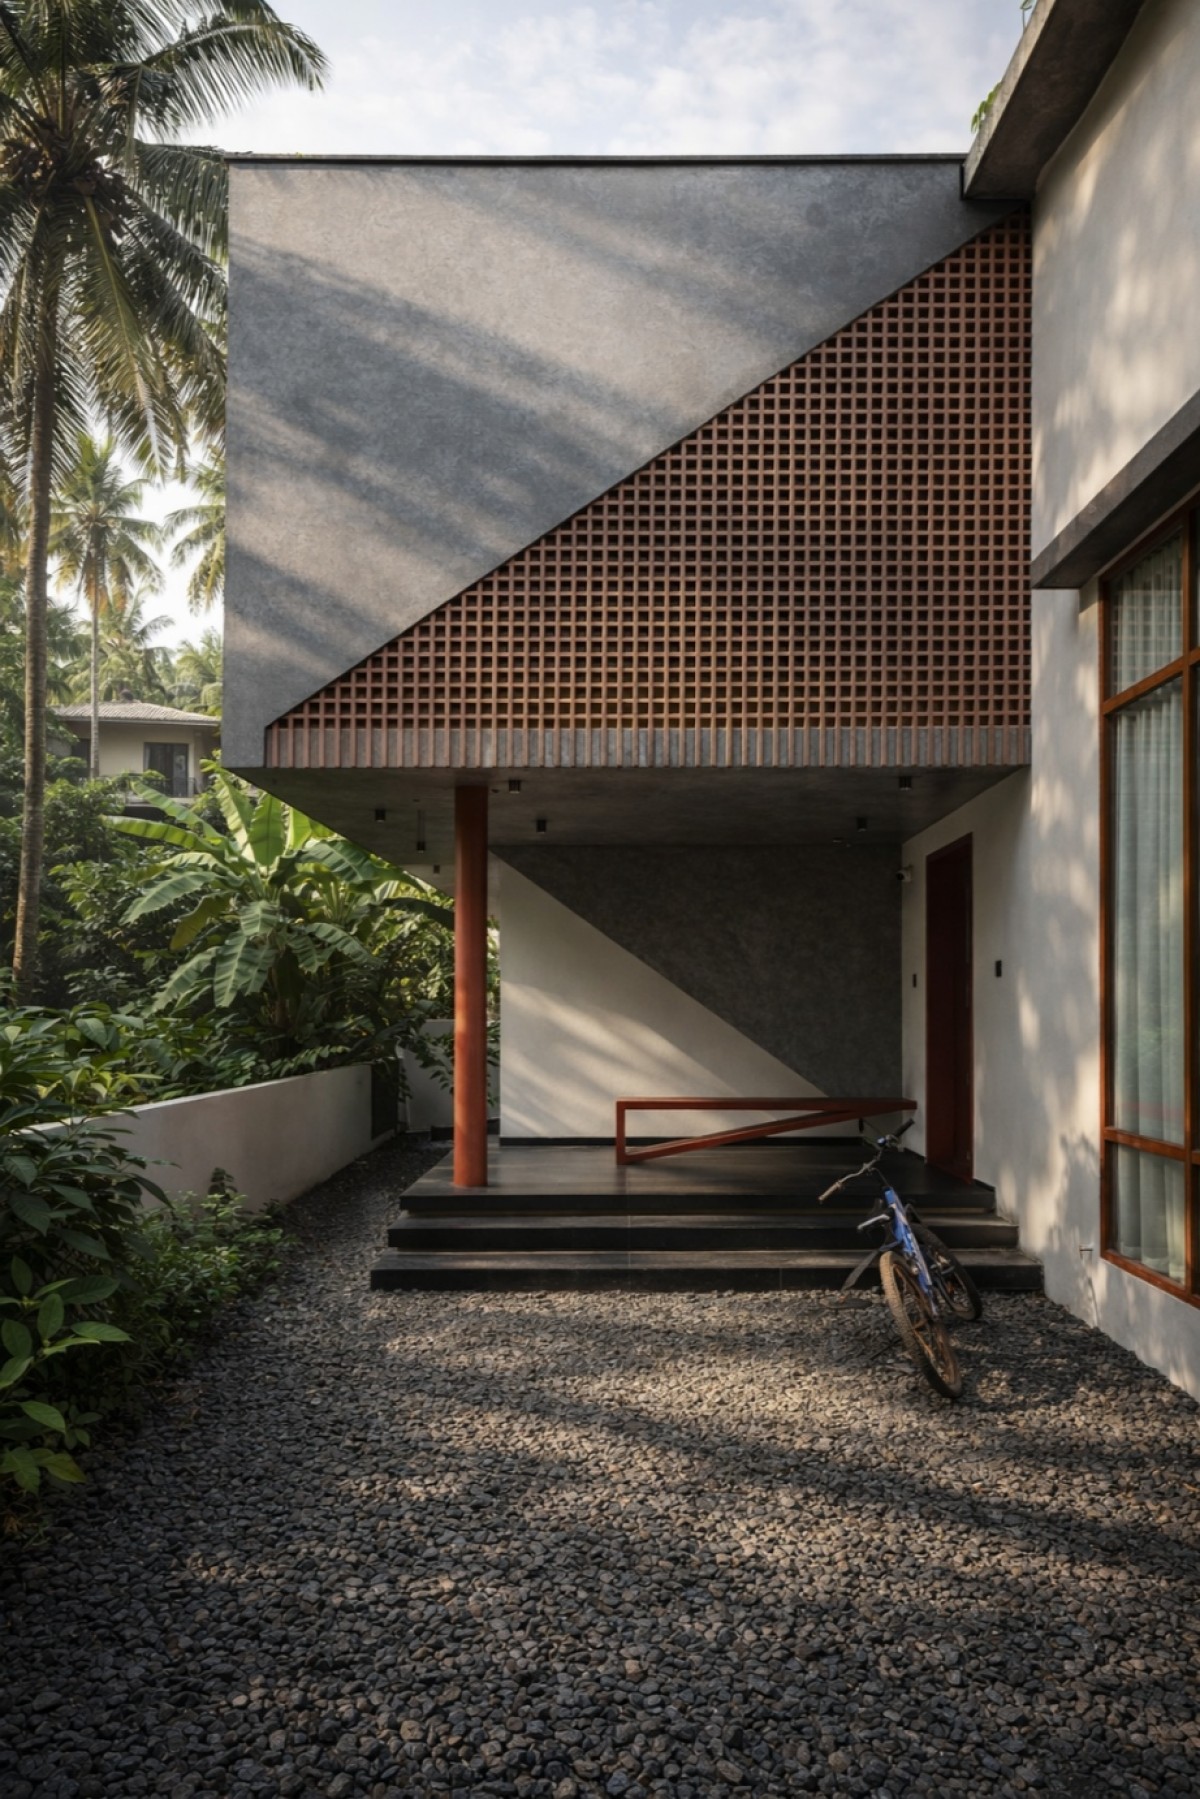

Entry Porch of Tricube by Hayit Concepts
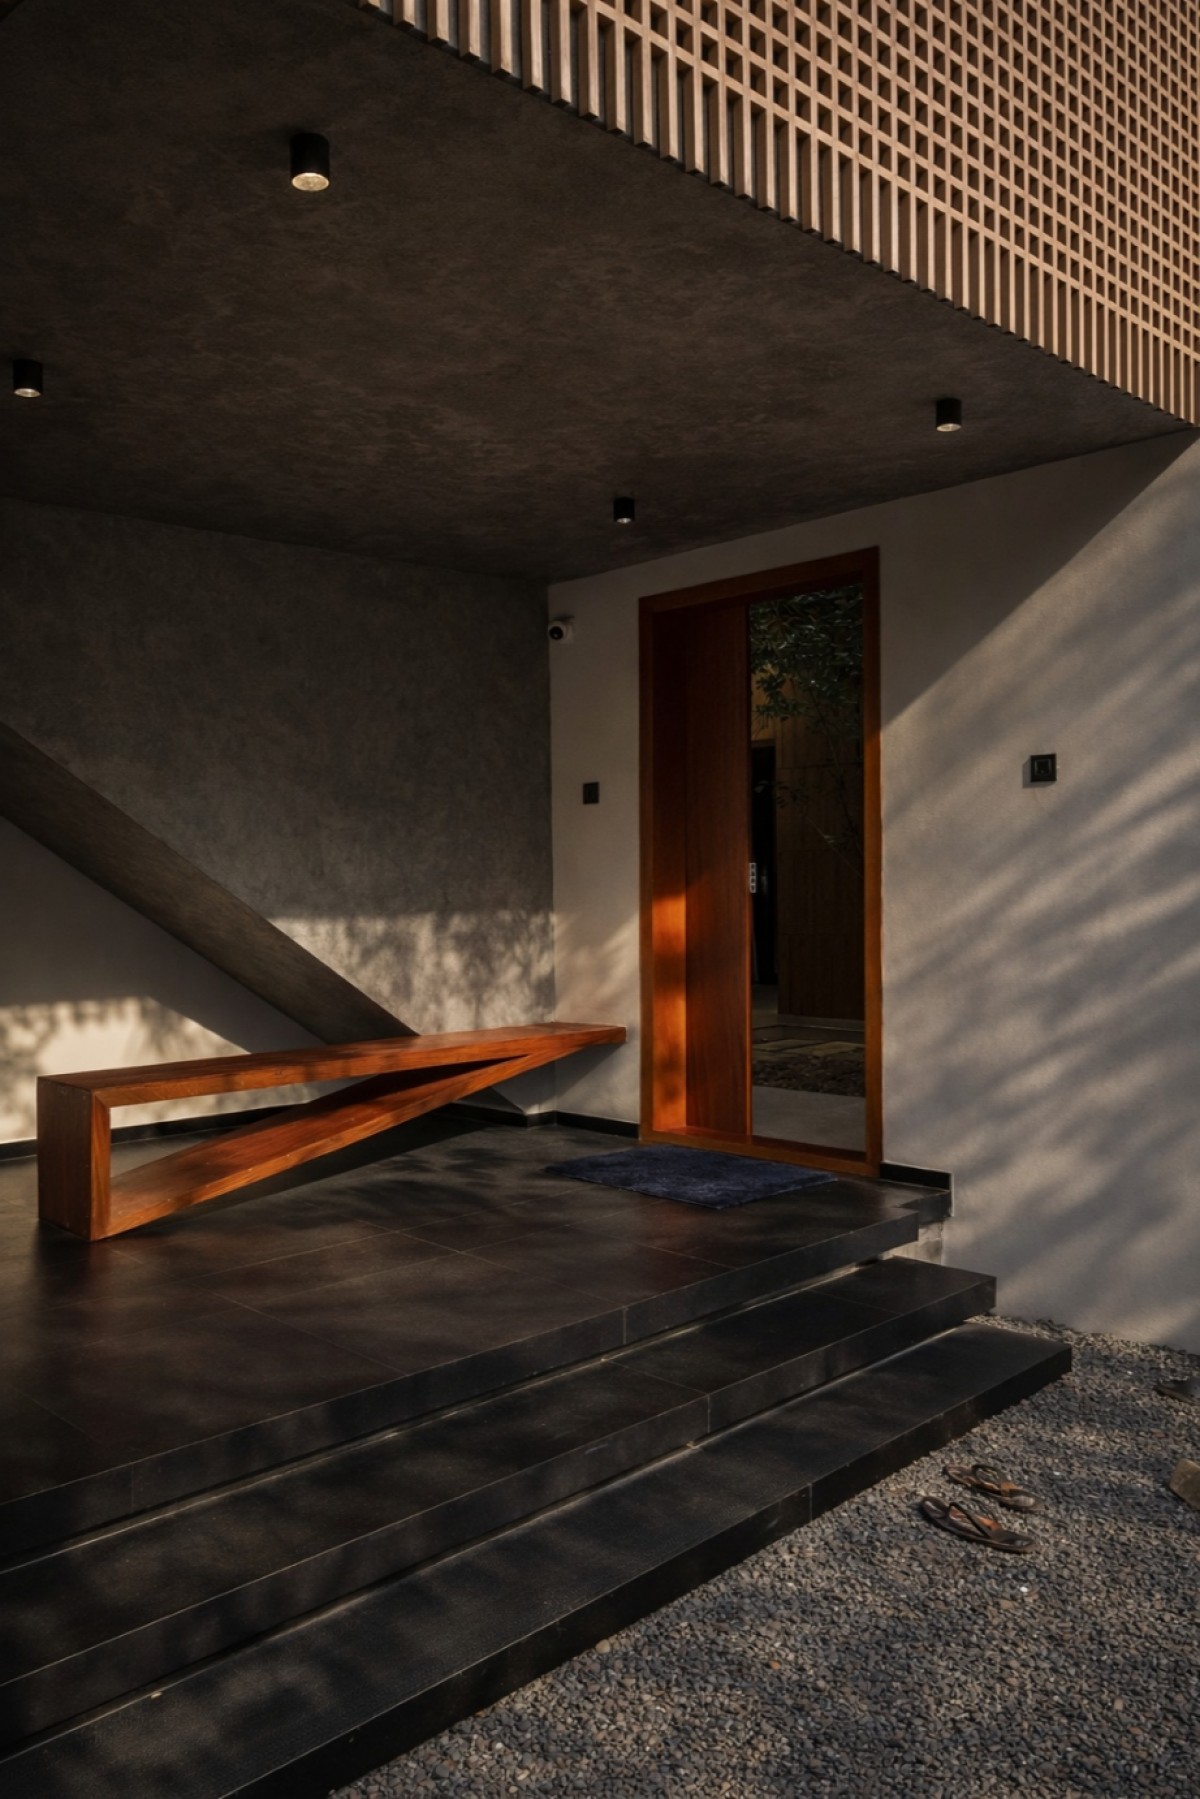

Verandah of Tricube by Hayit Concepts
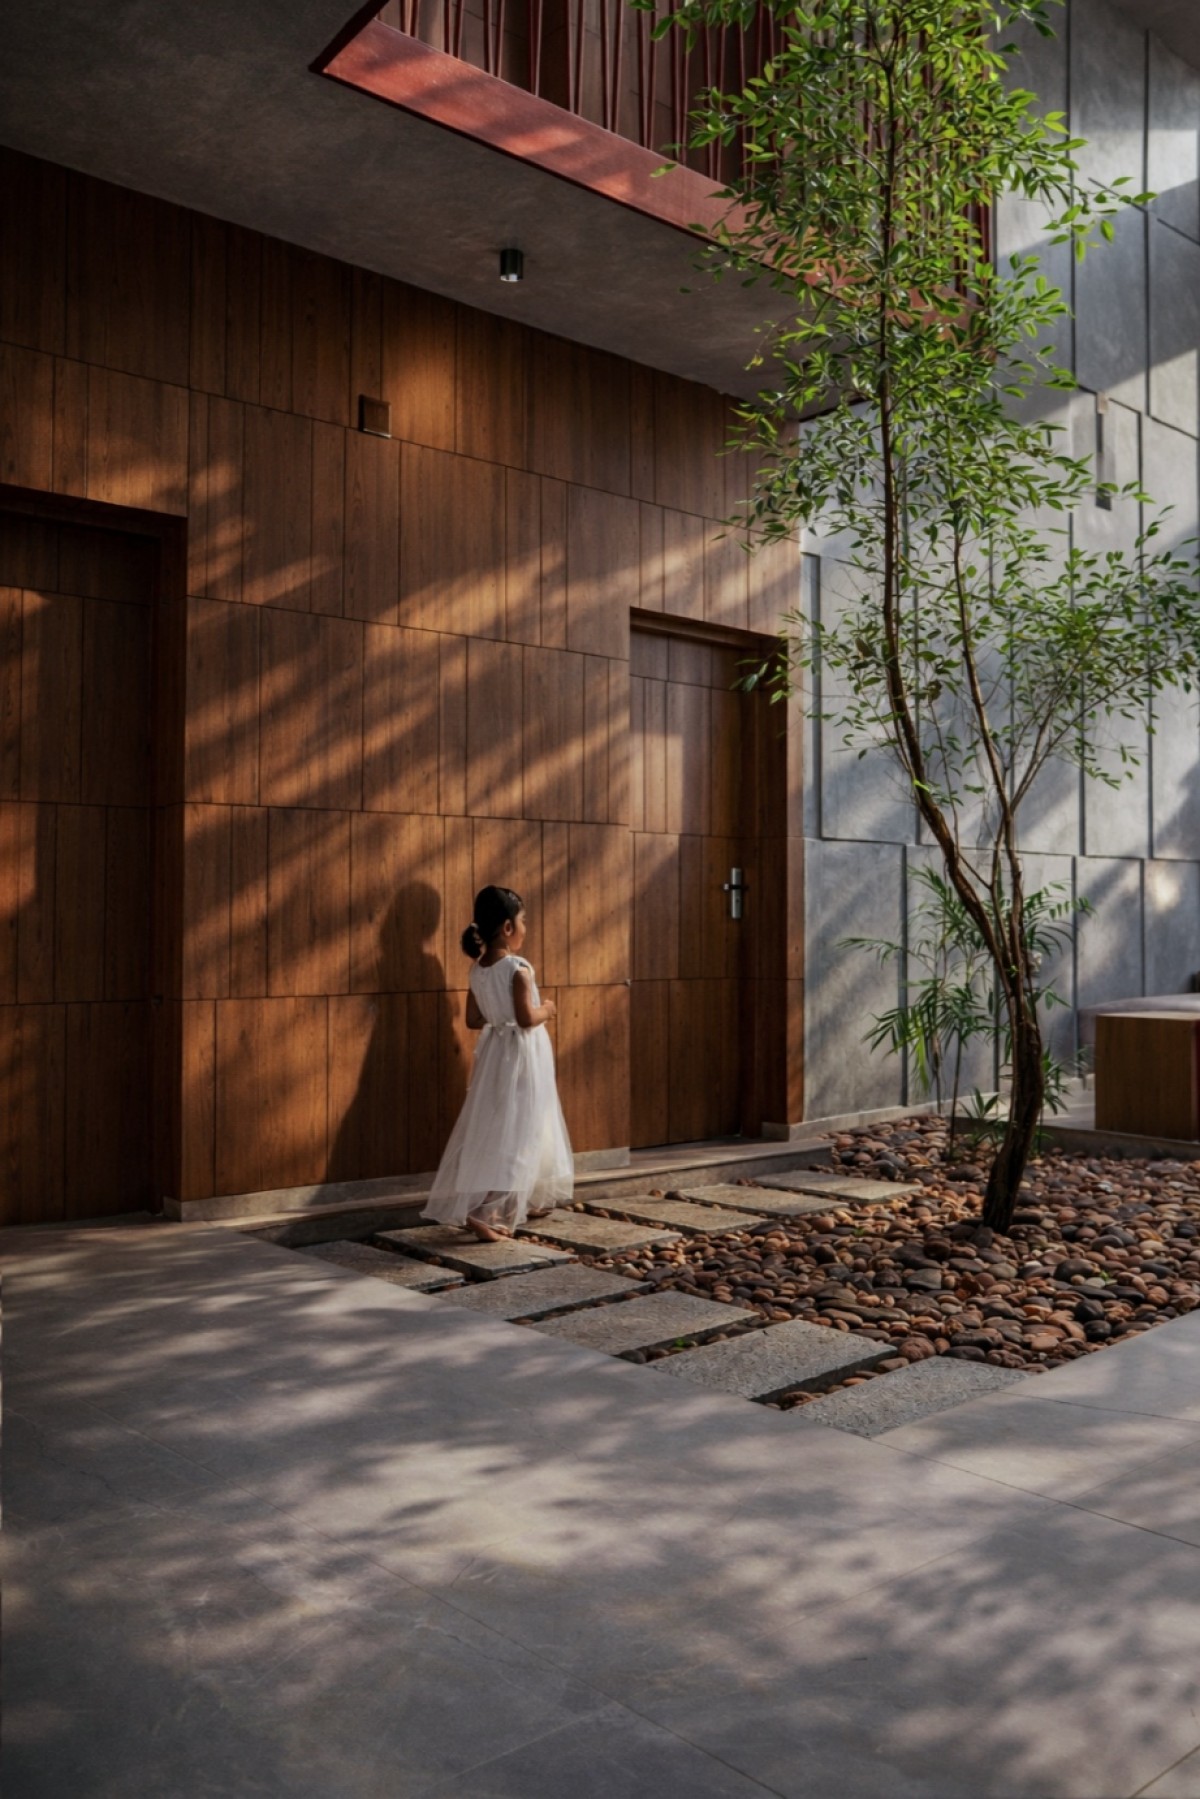

Indoor Courtyard of Tricube by Hayit Concepts
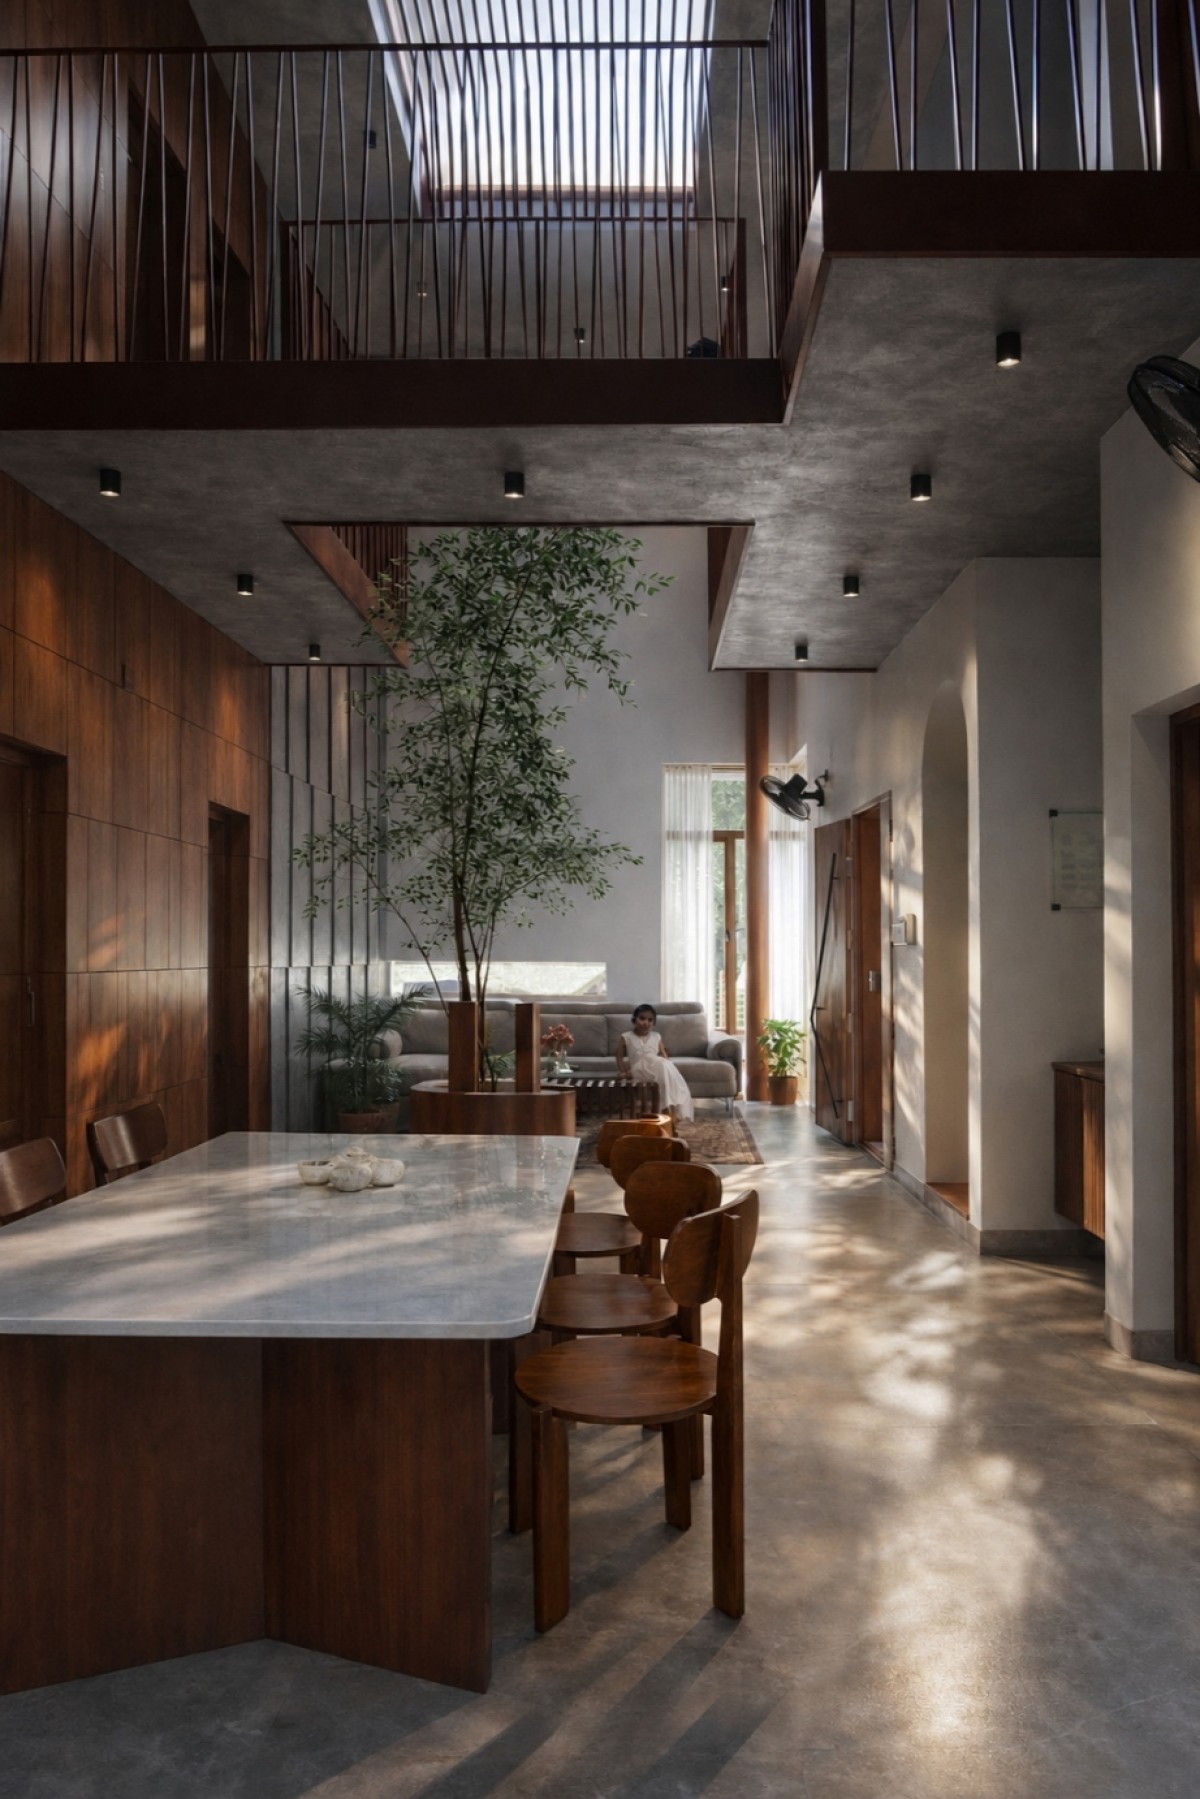

Dining to Living view of Tricube by Hayit Concepts
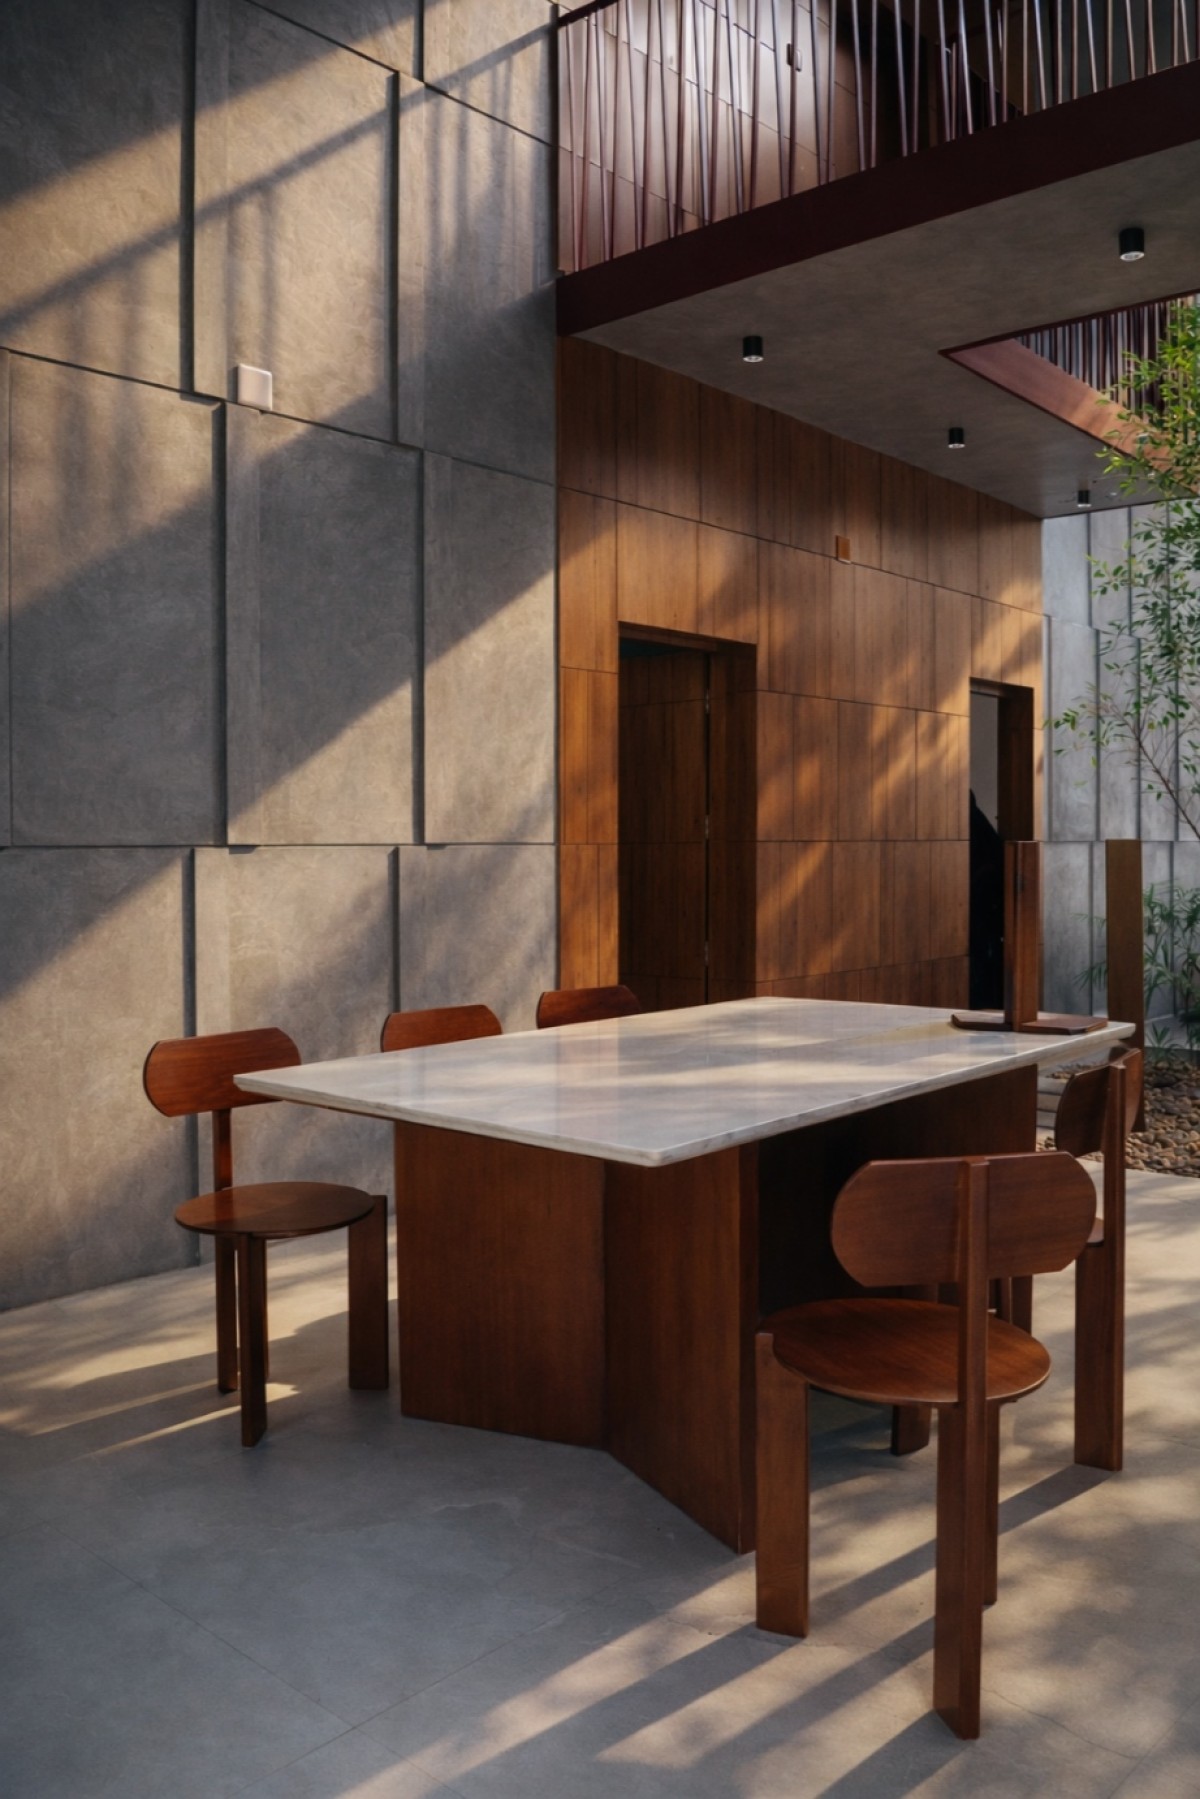

Dining of Tricube by Hayit Concepts
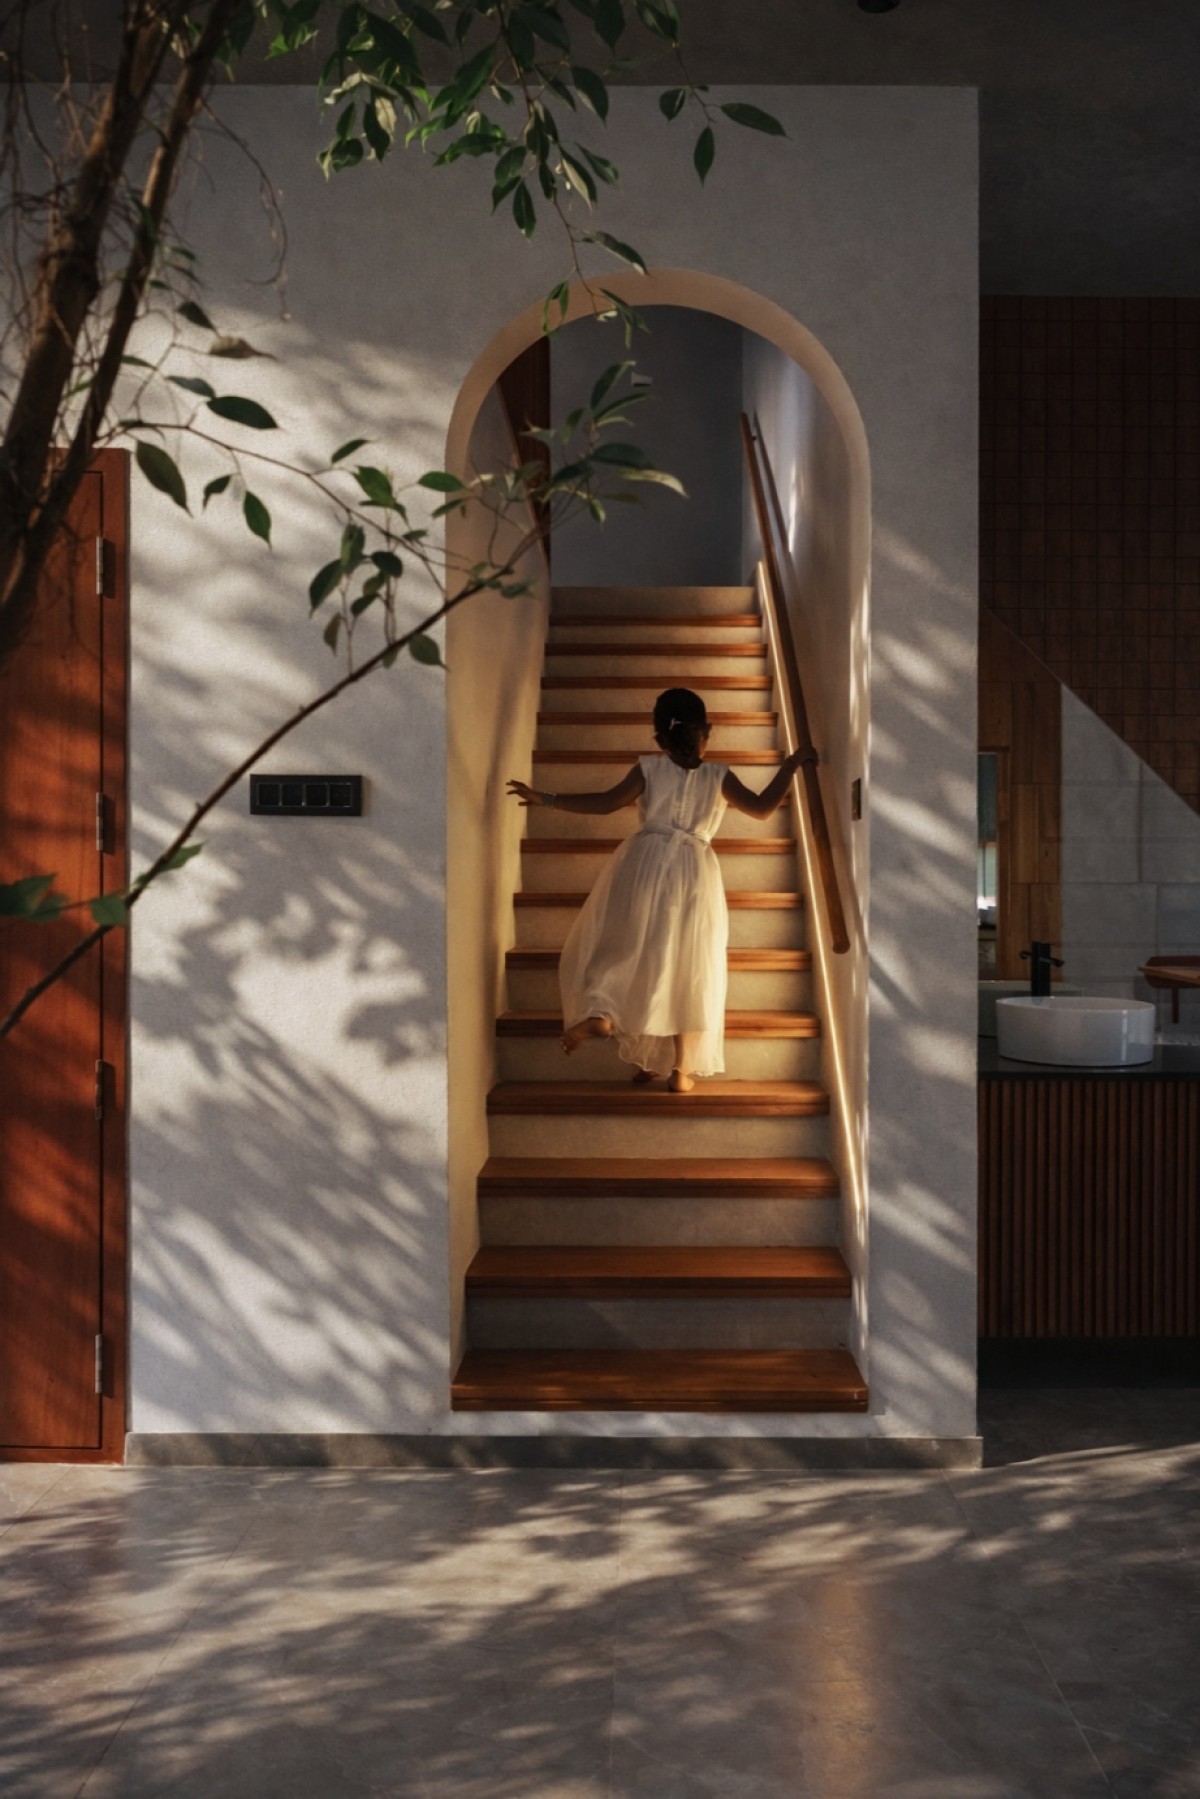

Staircase of Tricube by Hayit Concepts
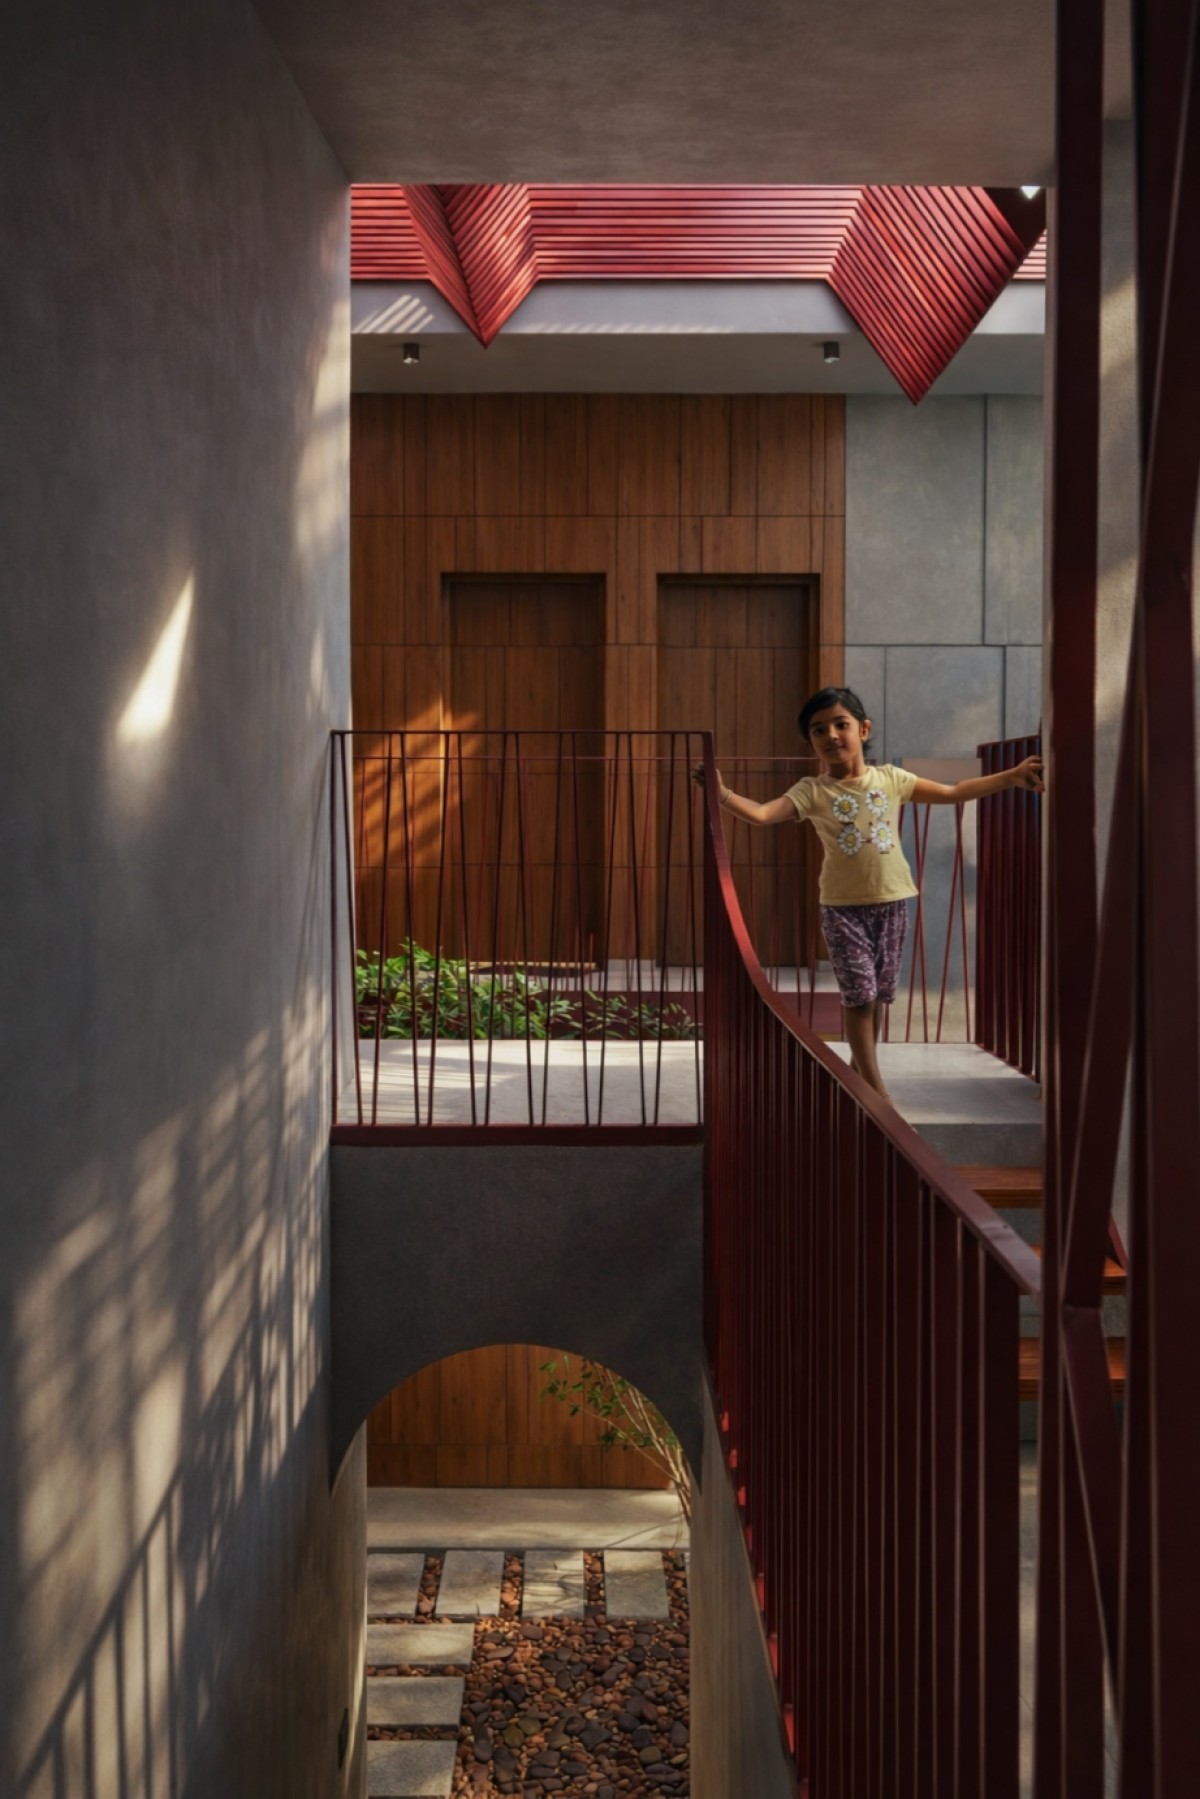

Staircase view of Tricube by Hayit Concepts
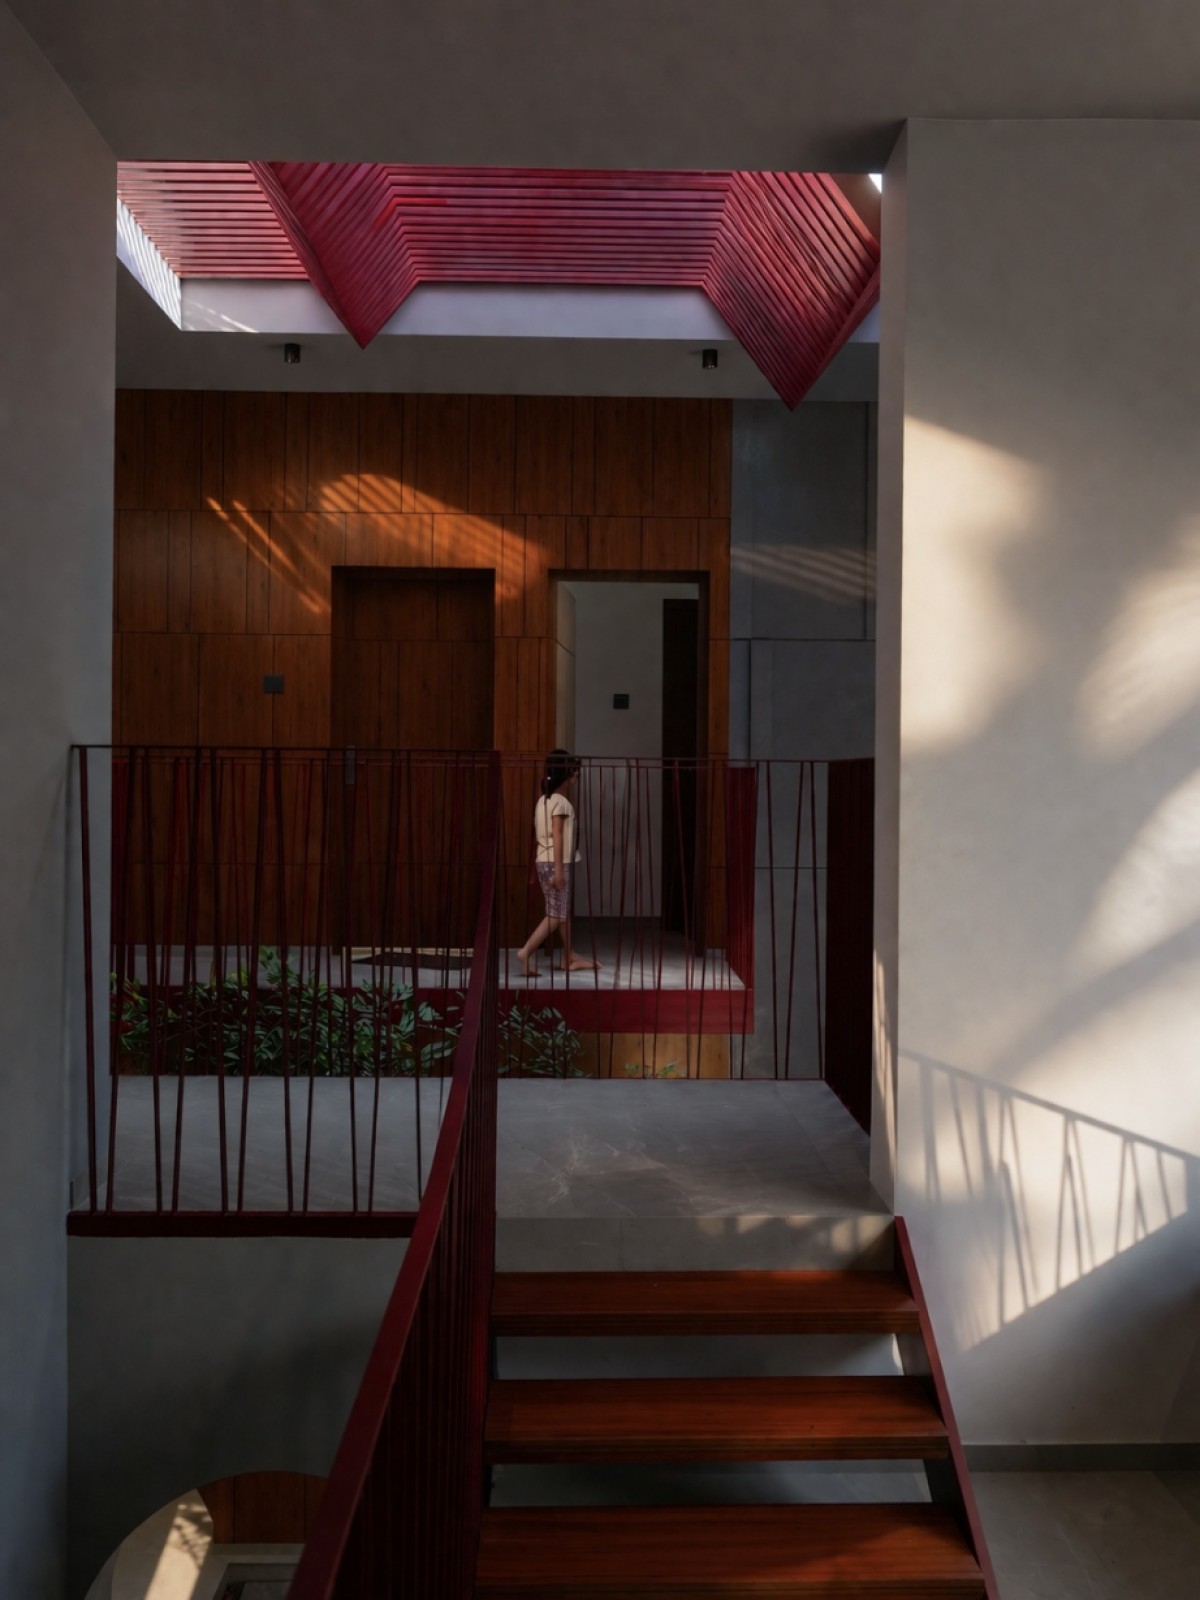

Staircase view of Tricube by Hayit Concepts
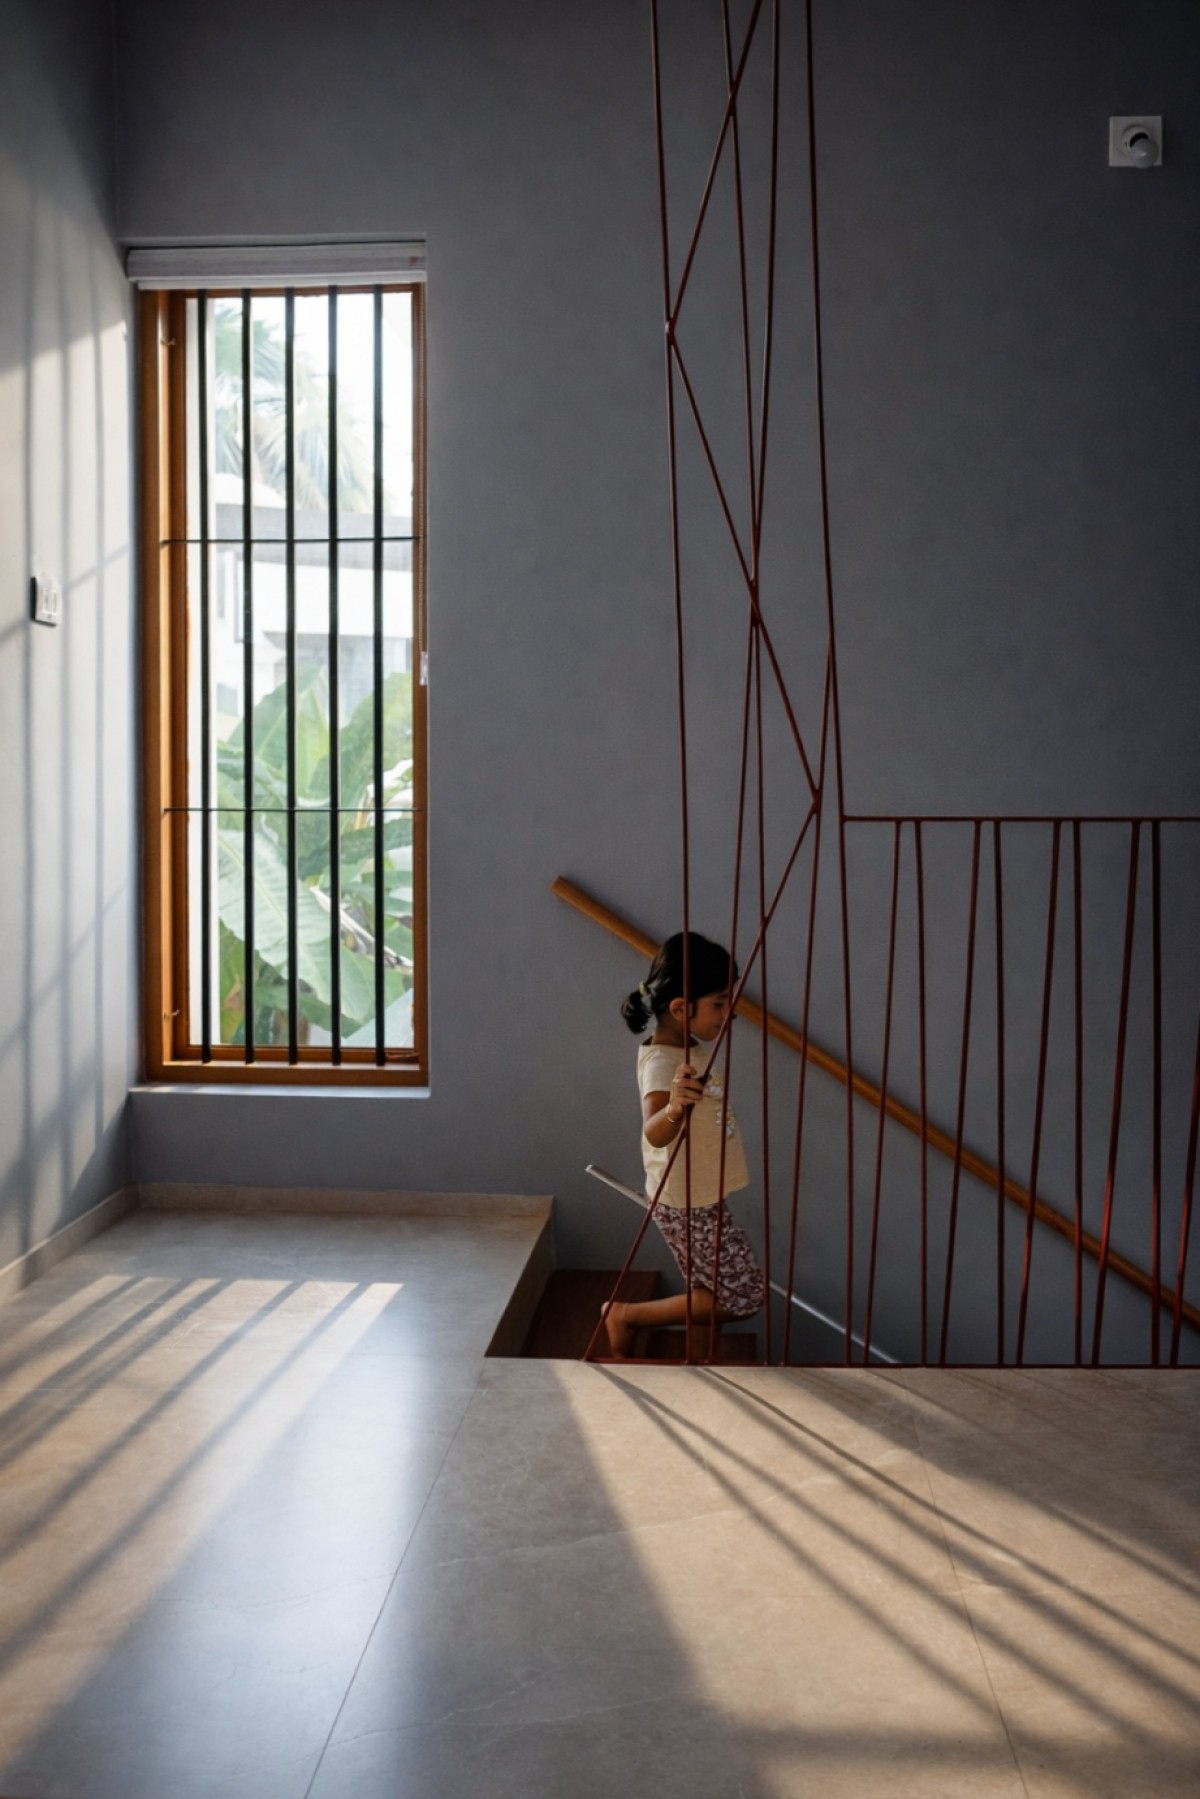

Upper living of Tricube by Hayit Concepts



Most Visited Articles


Subscribe

Get our latest article and updates delivered straight to your inbox.