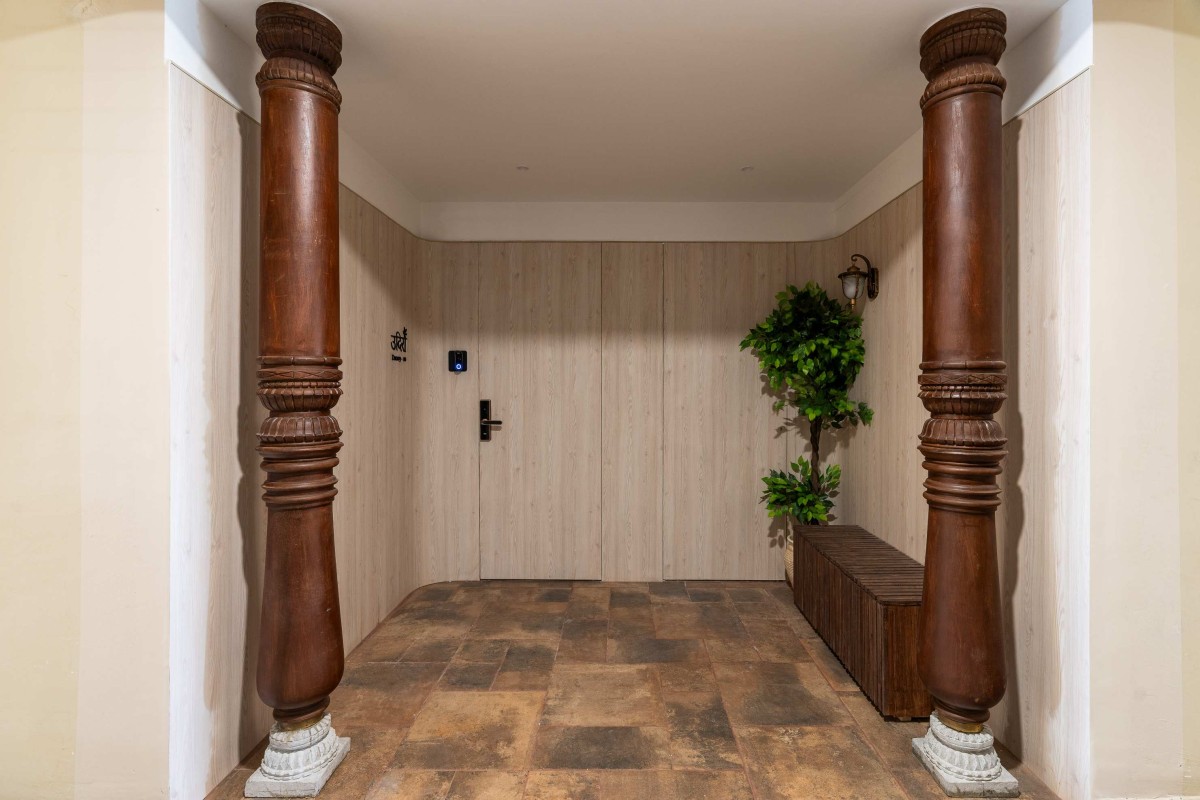
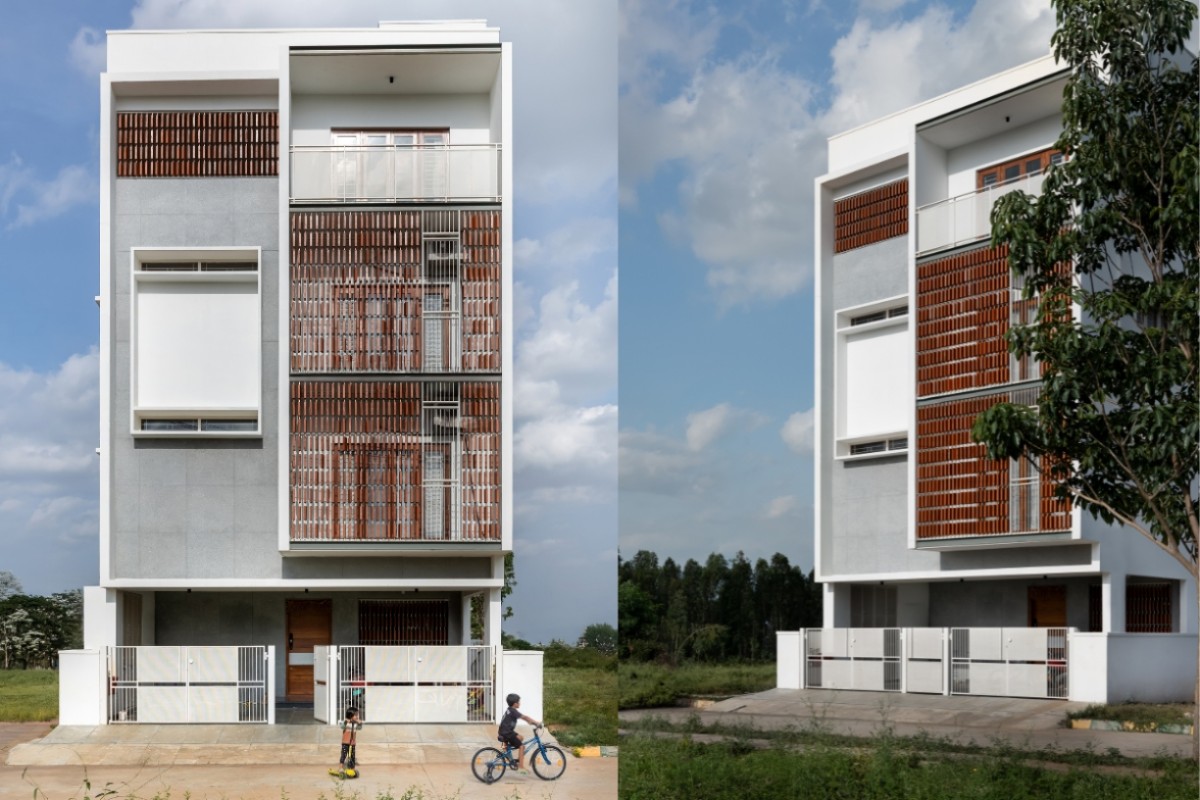
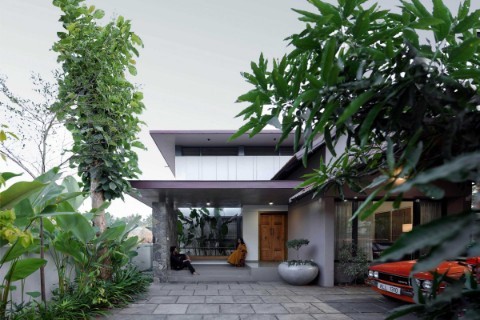
Entrance of Udira by PRATSPACES.IN
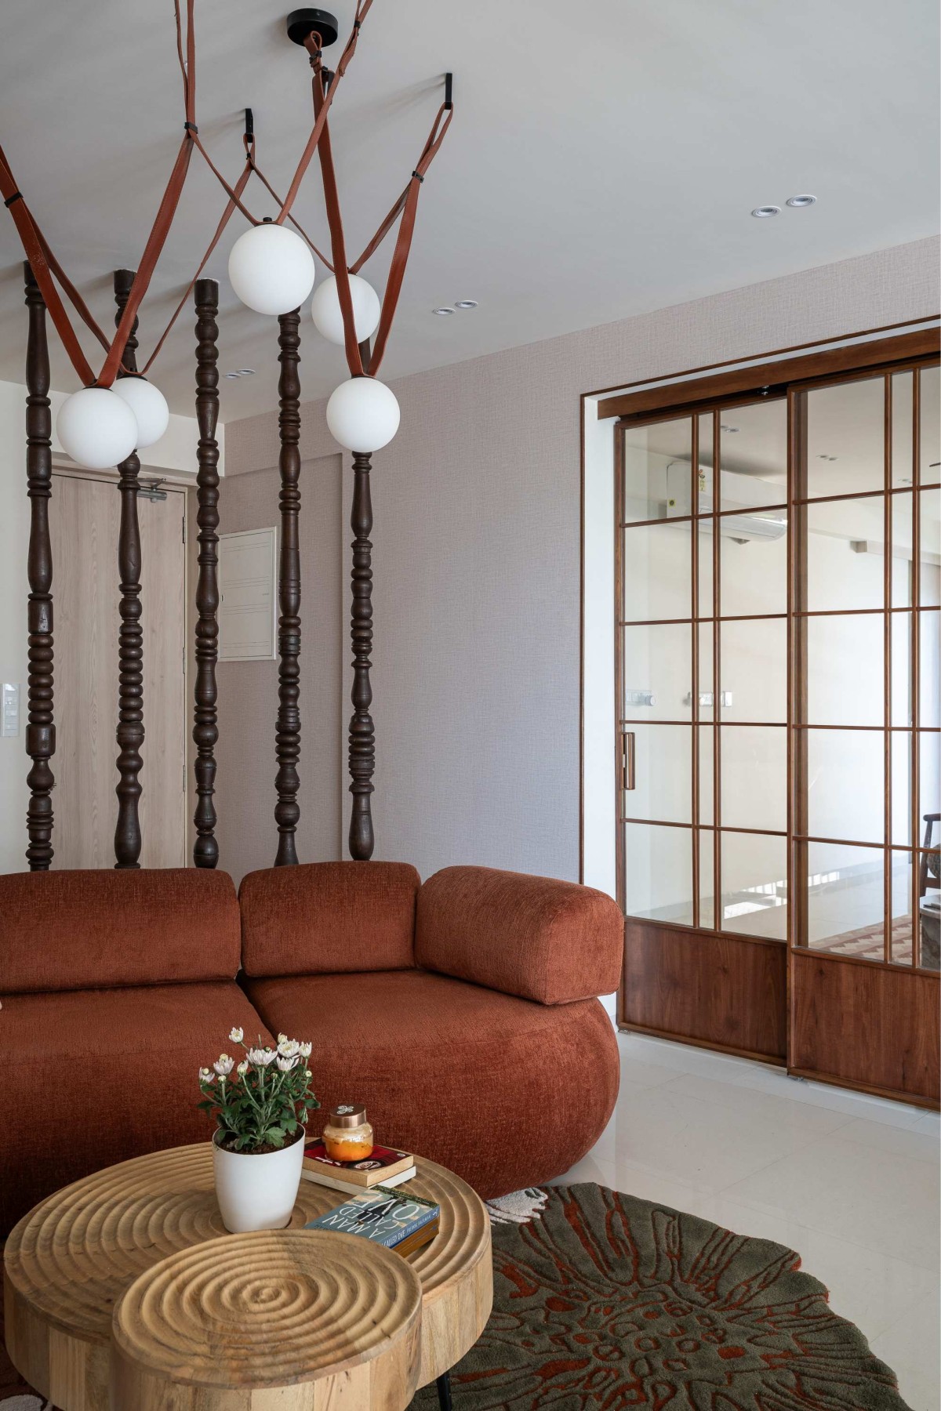
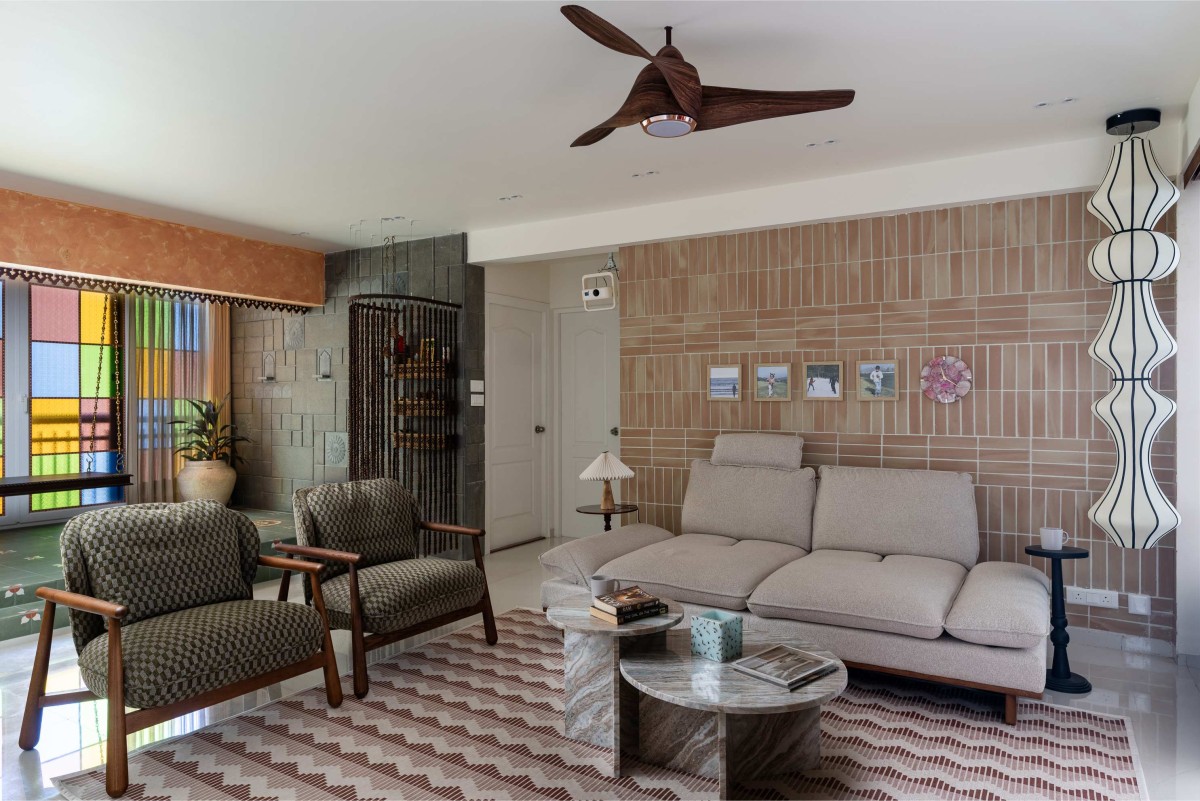
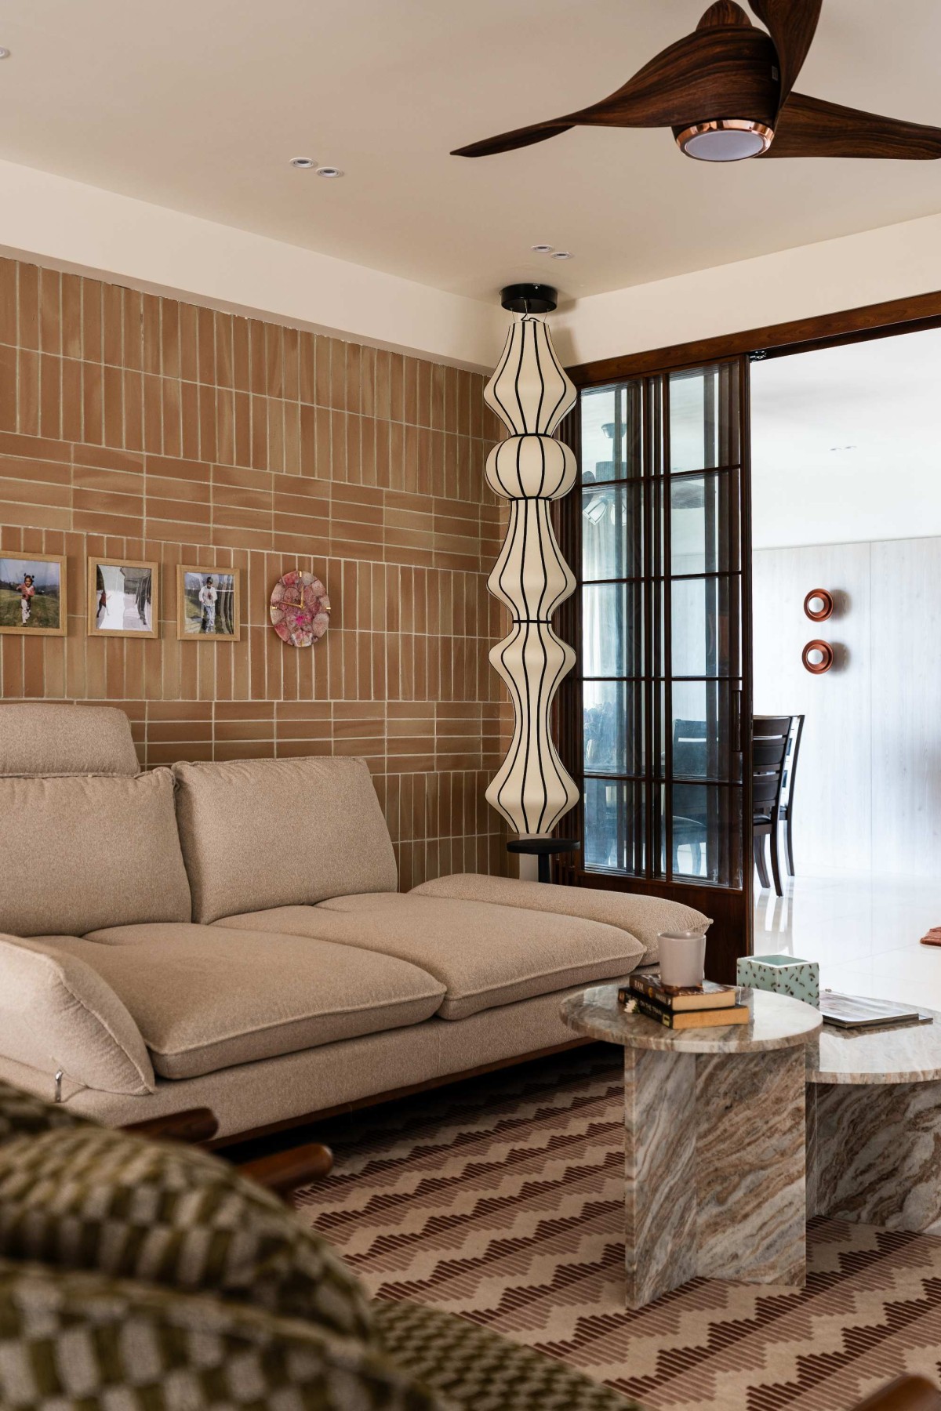
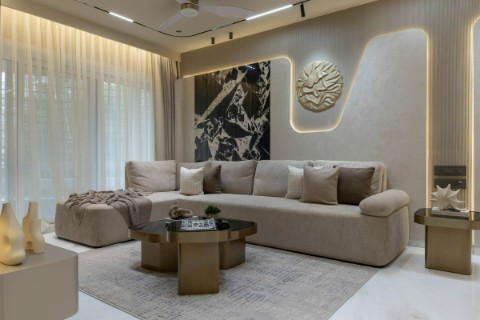
Formal Living Room of Udira by PRATSPACES.IN
The central design intention was to bring together contemporary living with the visual and material vocabulary of Tamil Nadu, particularly the understated character of Chettinad architecture. Rather than creating a literal or heavily themed interpretation, the traditional elements were introduced selectively and allowed to transition naturally into a modern spatial language.
The result is deliberately restrained: traditional materials, textures and details are balanced with clean lines, open planning and contemporary furniture. The spaces remain visually calm while retaining a strong sense of place.
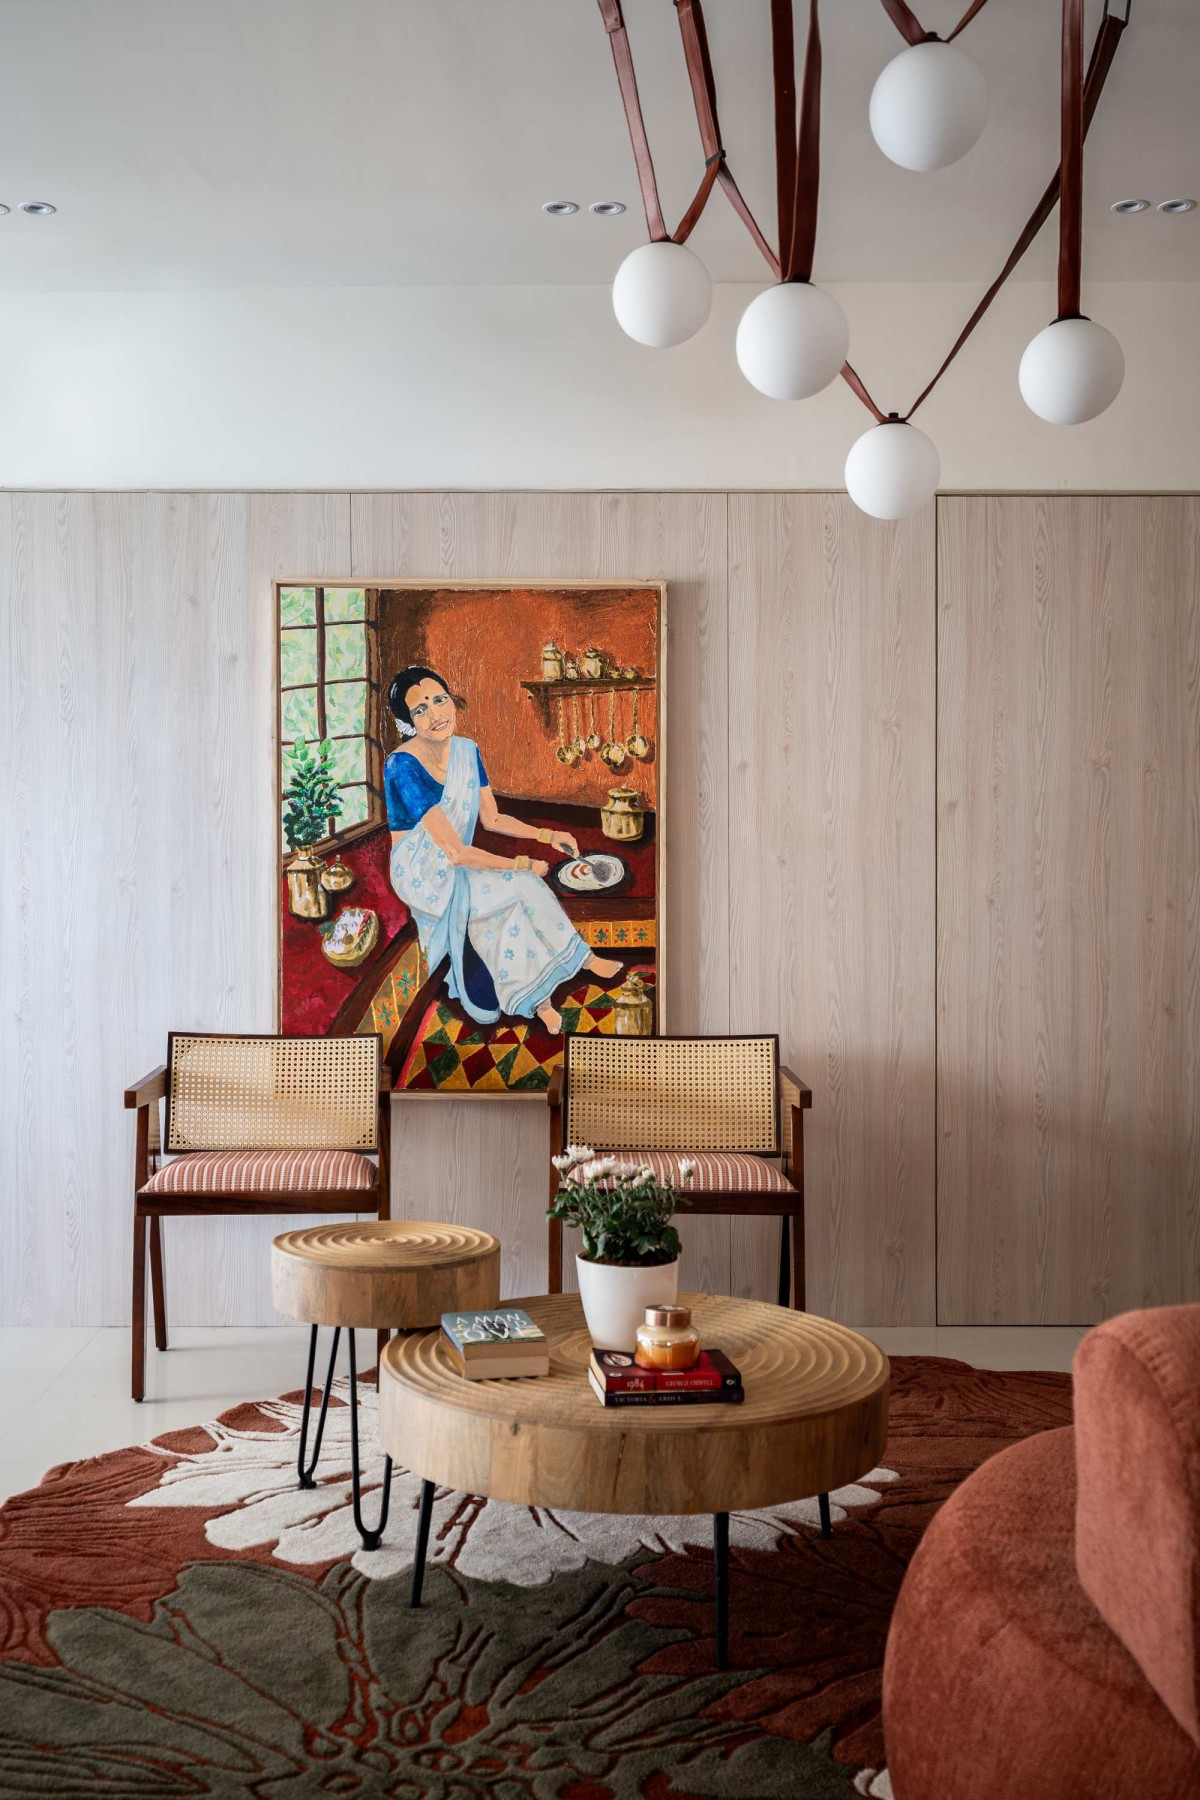
Formal Living Room with Hand Painted Art of Udira by PRATSPACES.IN
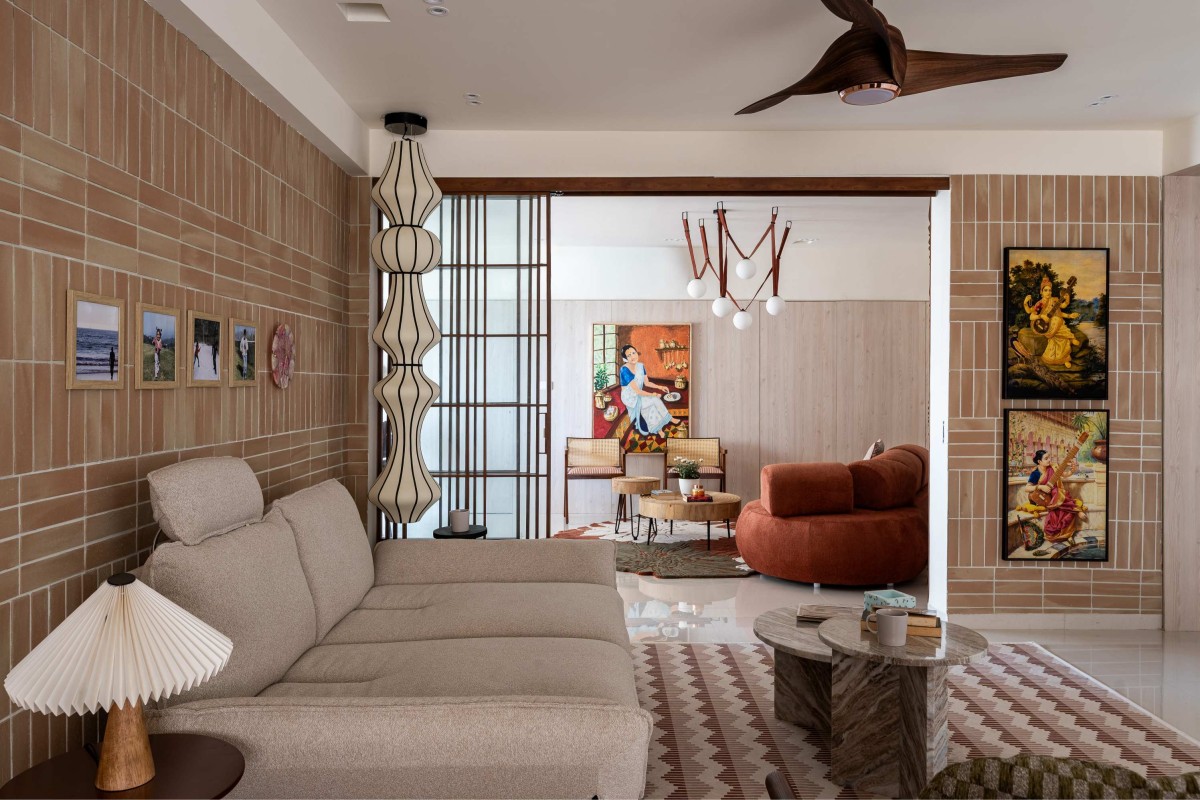
View from informal living room of Udira by PRATSPACES.IN
The combined-apartment configuration allowed the common areas to be planned as a continuous sequence, with a clear visual and physical flow between the kitchen, dining and living spaces and onward to the bedrooms. Furniture was kept appropriately spaced so that circulation remains intuitive and generous rather than congested.
Both formal and informal living areas were created to support different modes of family life. In the formal living area, a hand-painted artwork created by the principal interior designer became a focal point. The artwork was integrated into a larger wall treatment that visually conceals multiple bedroom doors, turning what could have been a visually fragmented wall into a cohesive architectural element.
Informal Living Room of Udira by PRATSPACES.IN
Informal Living Room of Udira by PRATSPACES.IN
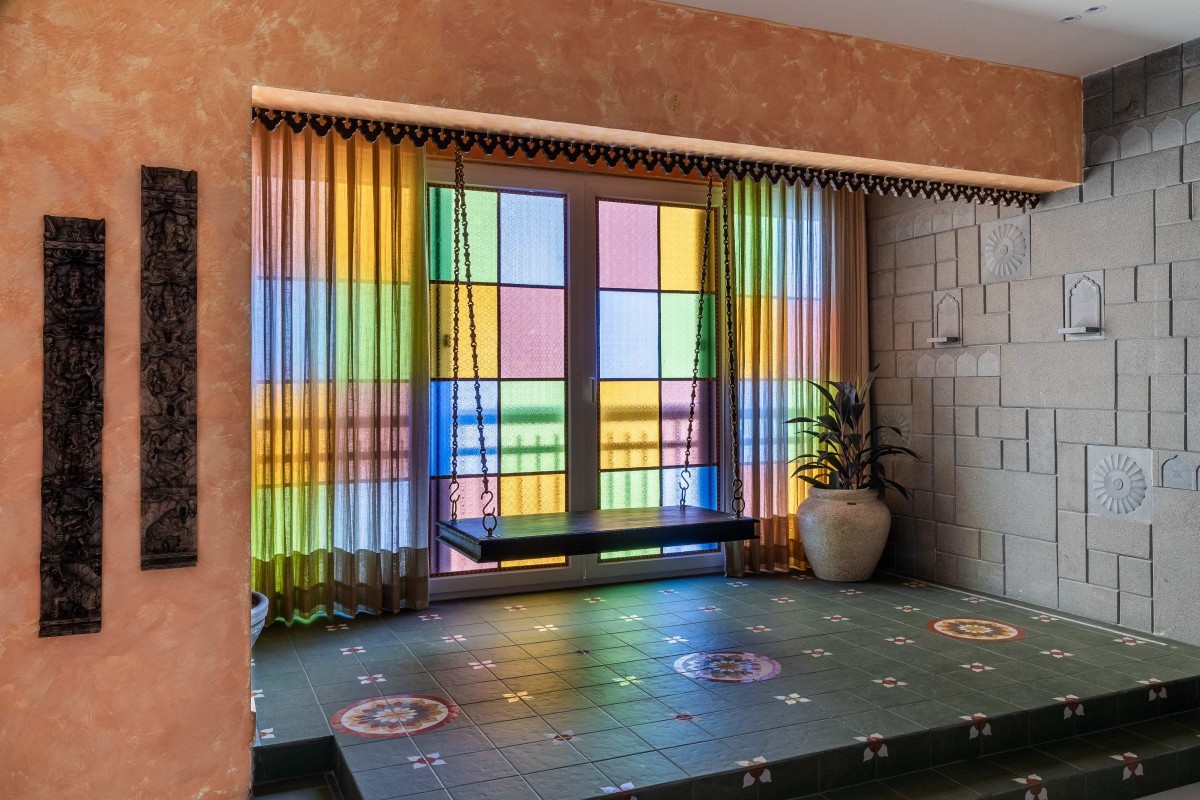
Unjal Area of Udira by PRATSPACES.IN
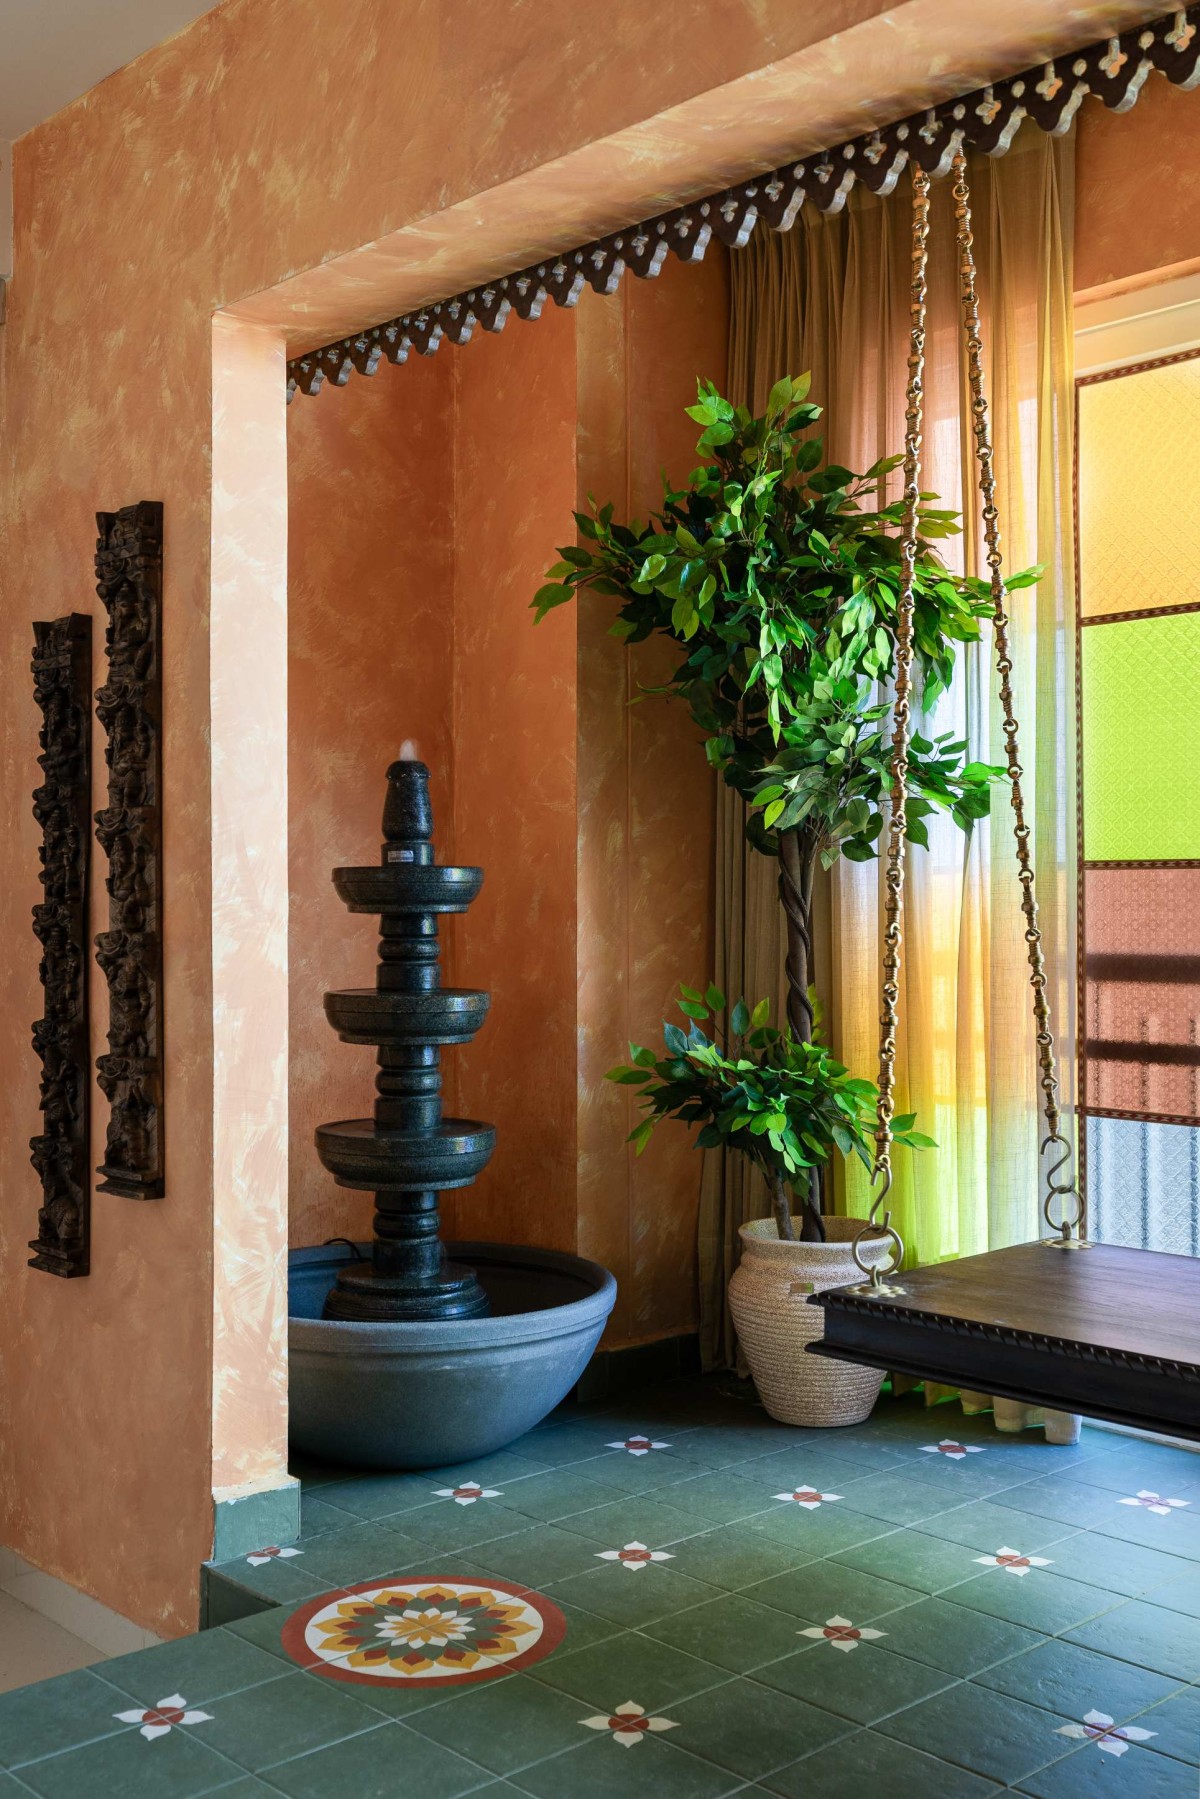
Corner Nook of Udira by PRATSPACES.IN
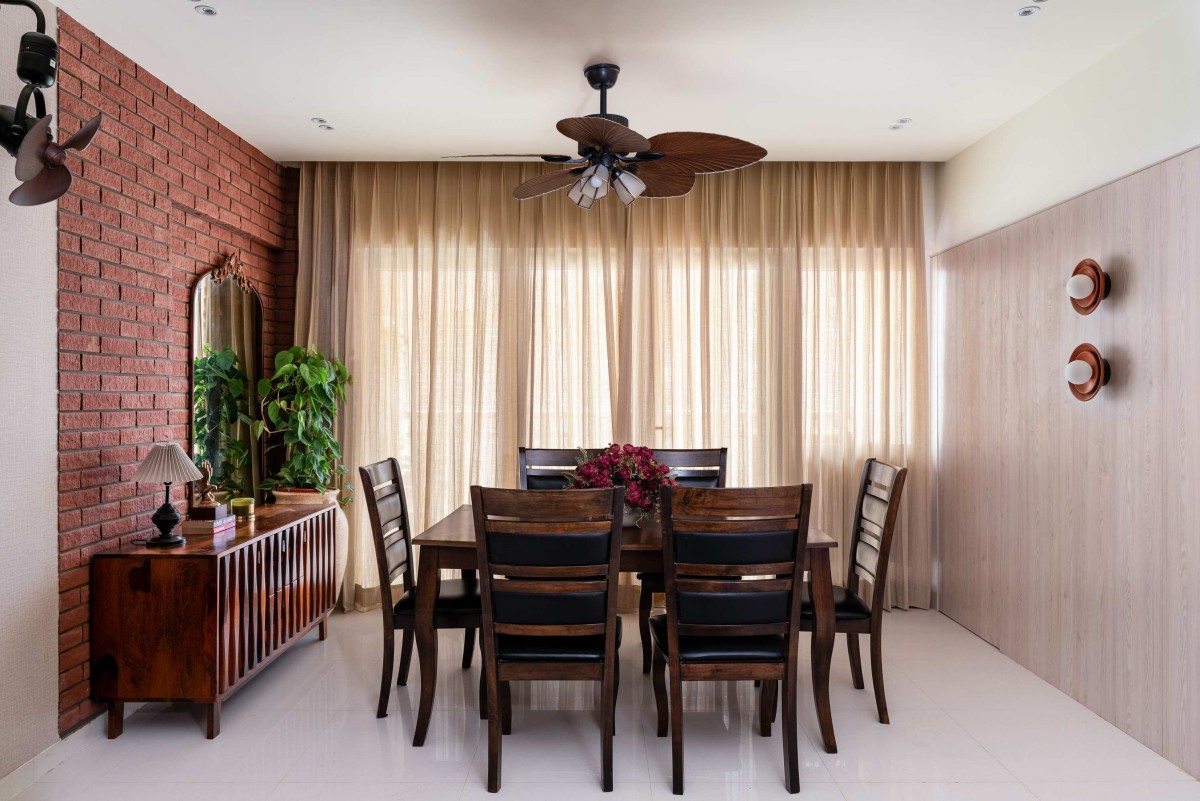
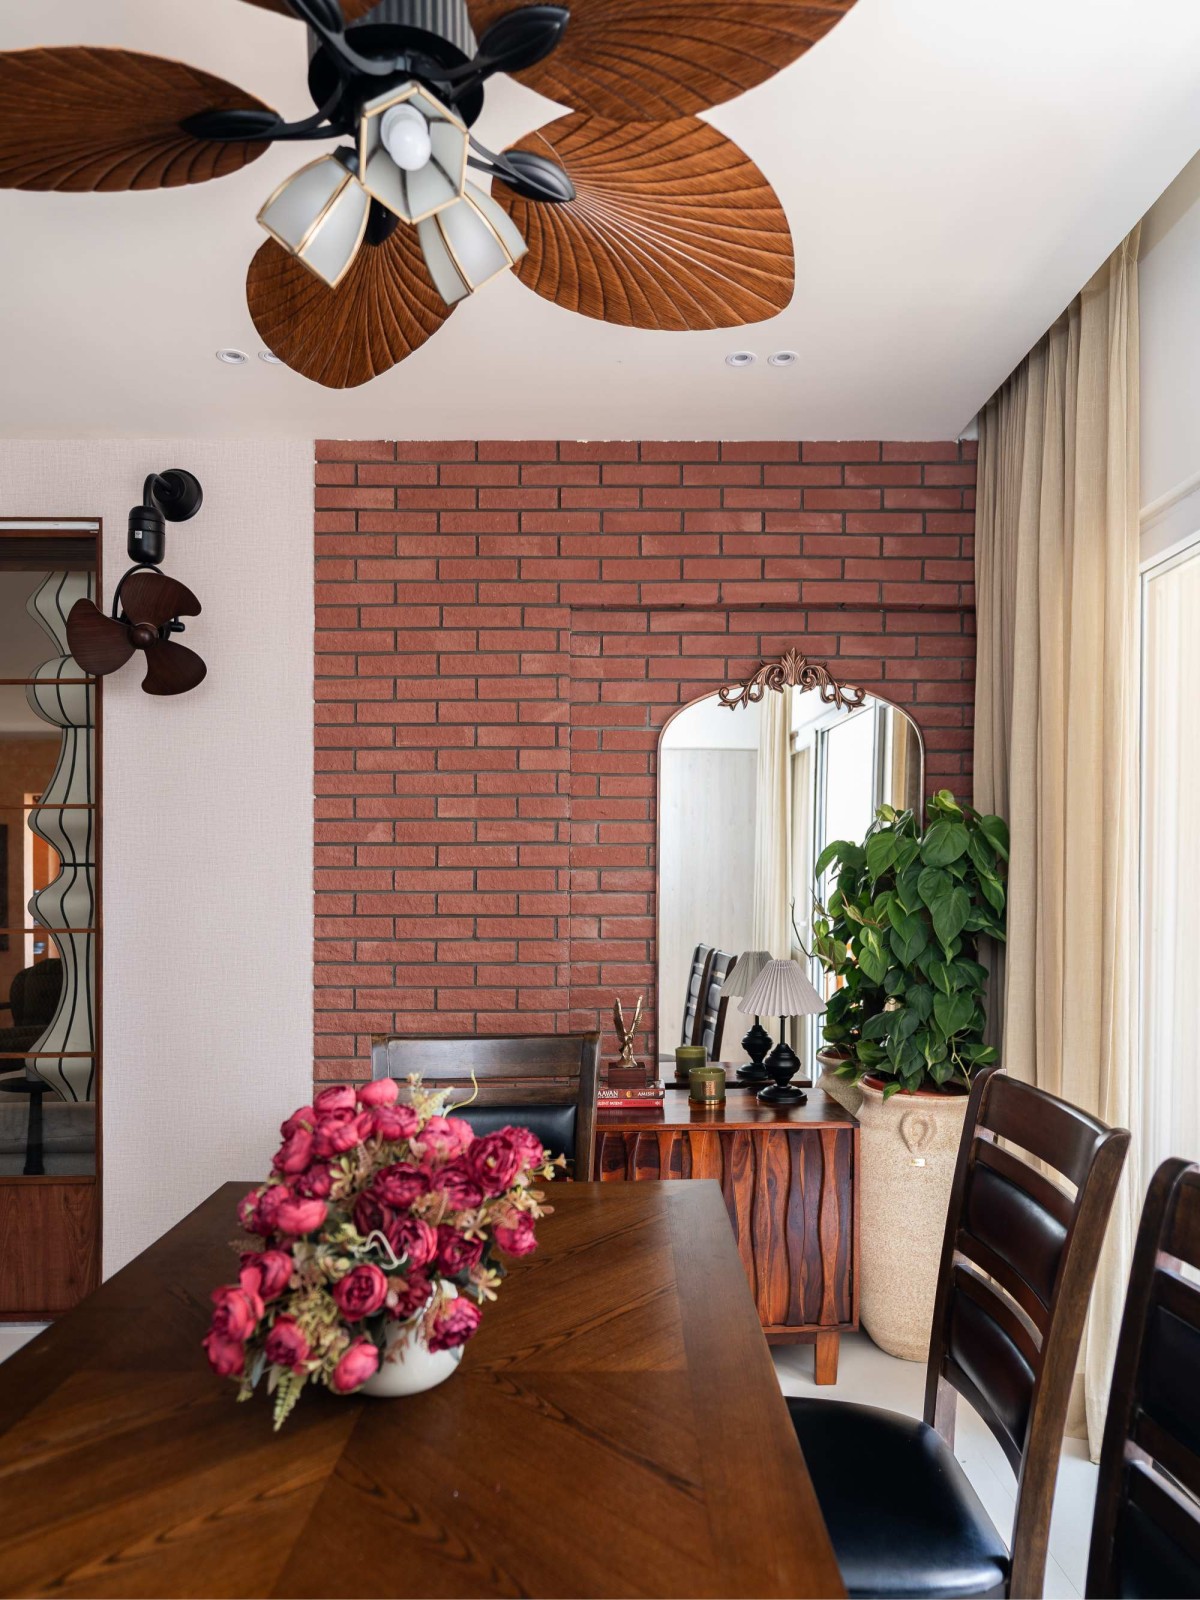
The Chettinad influence appears through a carefully edited palette of materials and architectural gestures. A raised platform incorporates Chettinad tiles and stone cladding, accompanied by an oonjal and a fountain. Brick cladding introduces warmth and texture, while indoor greenery softens the materiality and brings a natural quality into the home.
These elements are intentionally not repeated throughout the residence. Their selective placement creates moments of cultural familiarity without overwhelming the contemporary character of the house.
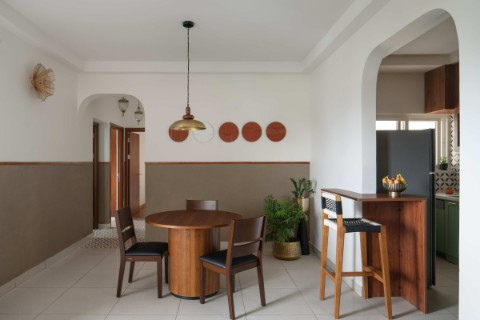
Dining of Udira by PRATSPACES.IN
Dining of Udira by PRATSPACES.IN
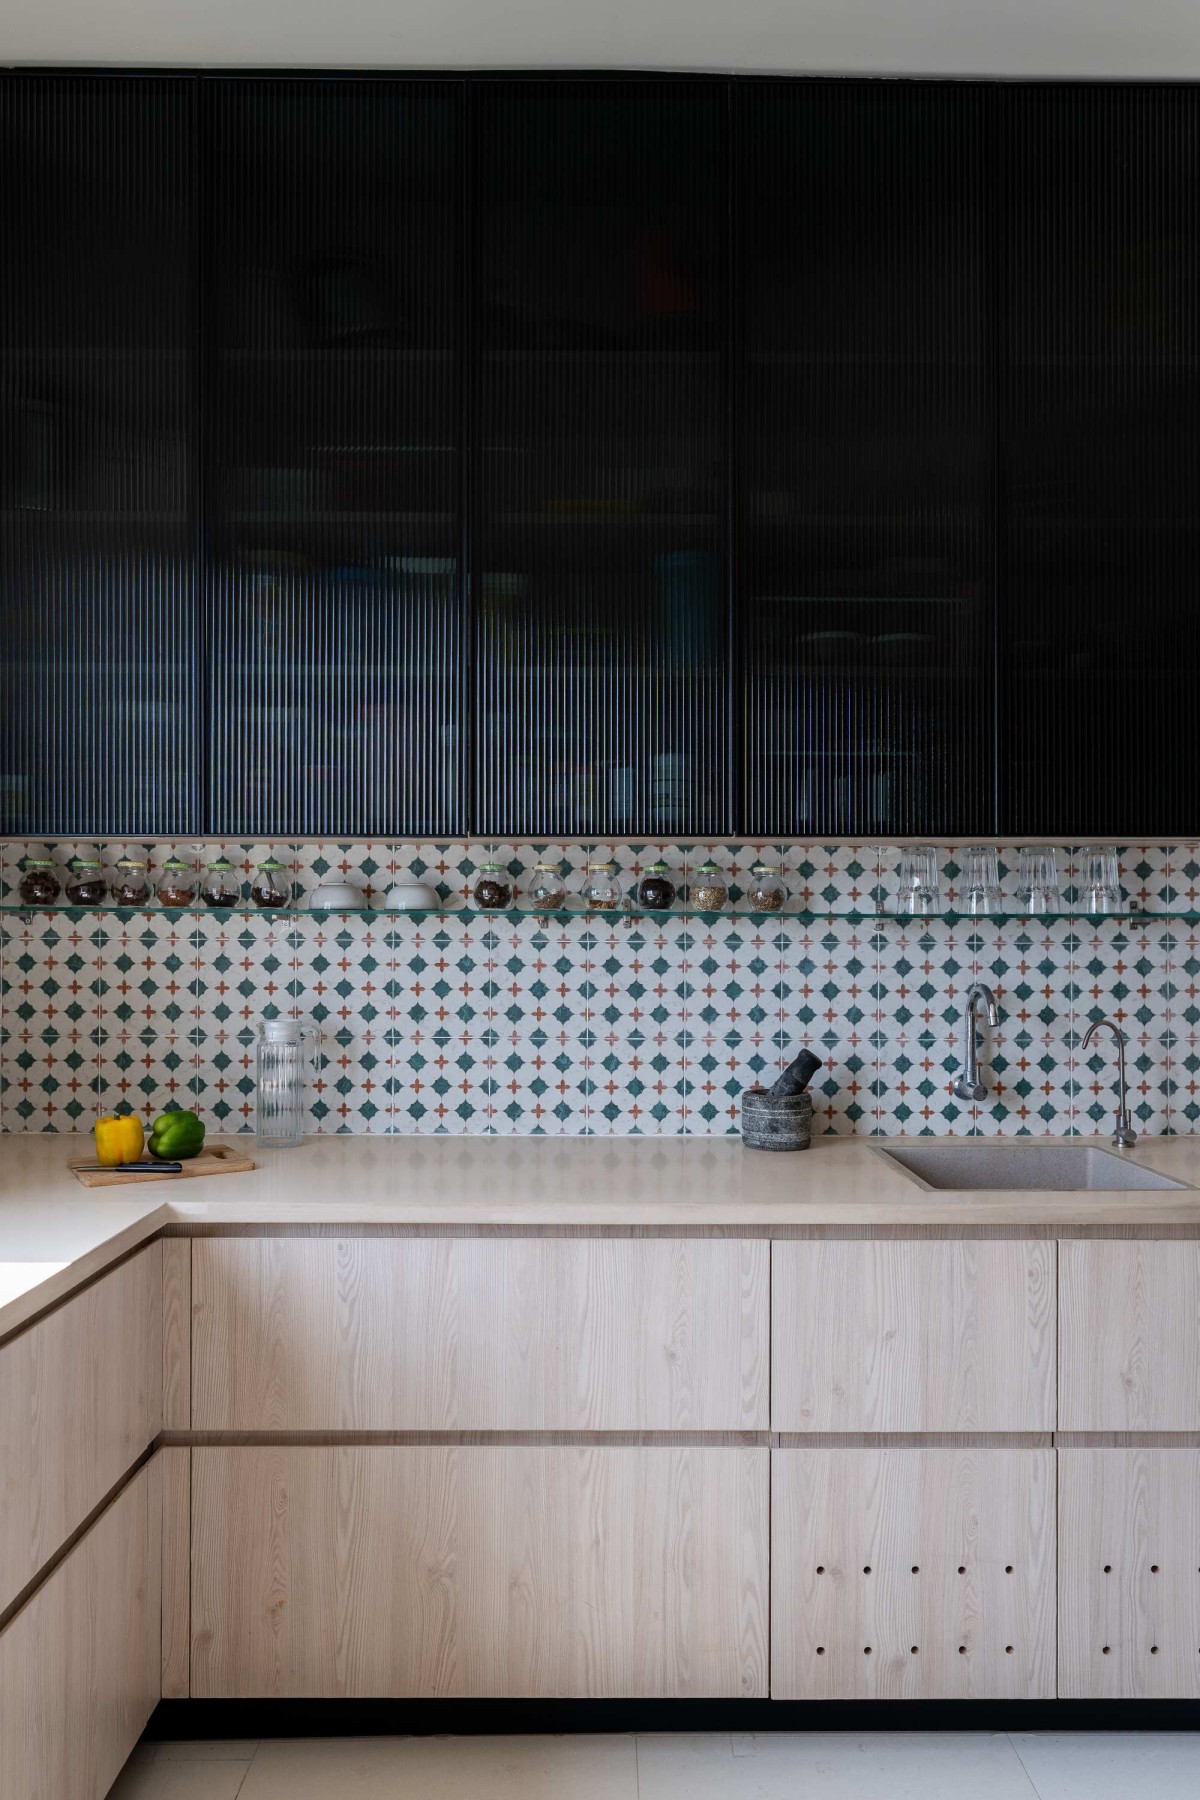
Kitchen of Udira by PRATSPACES.IN
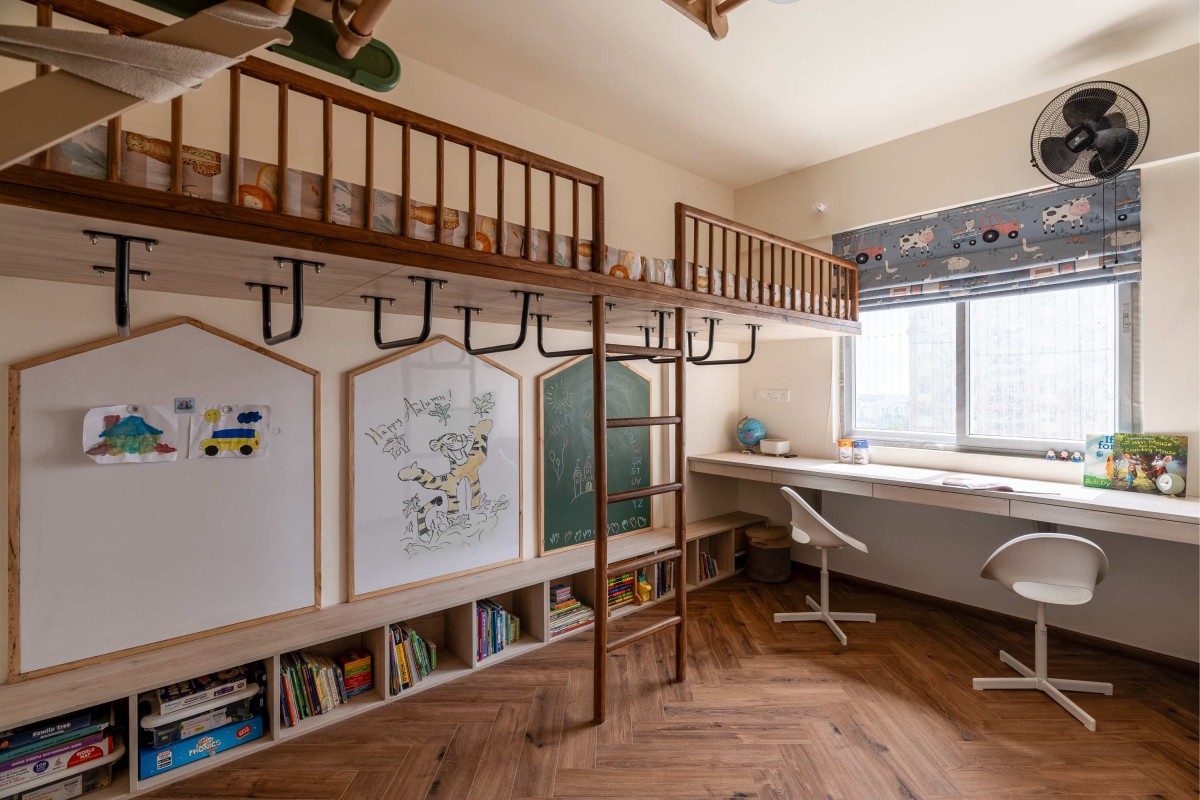
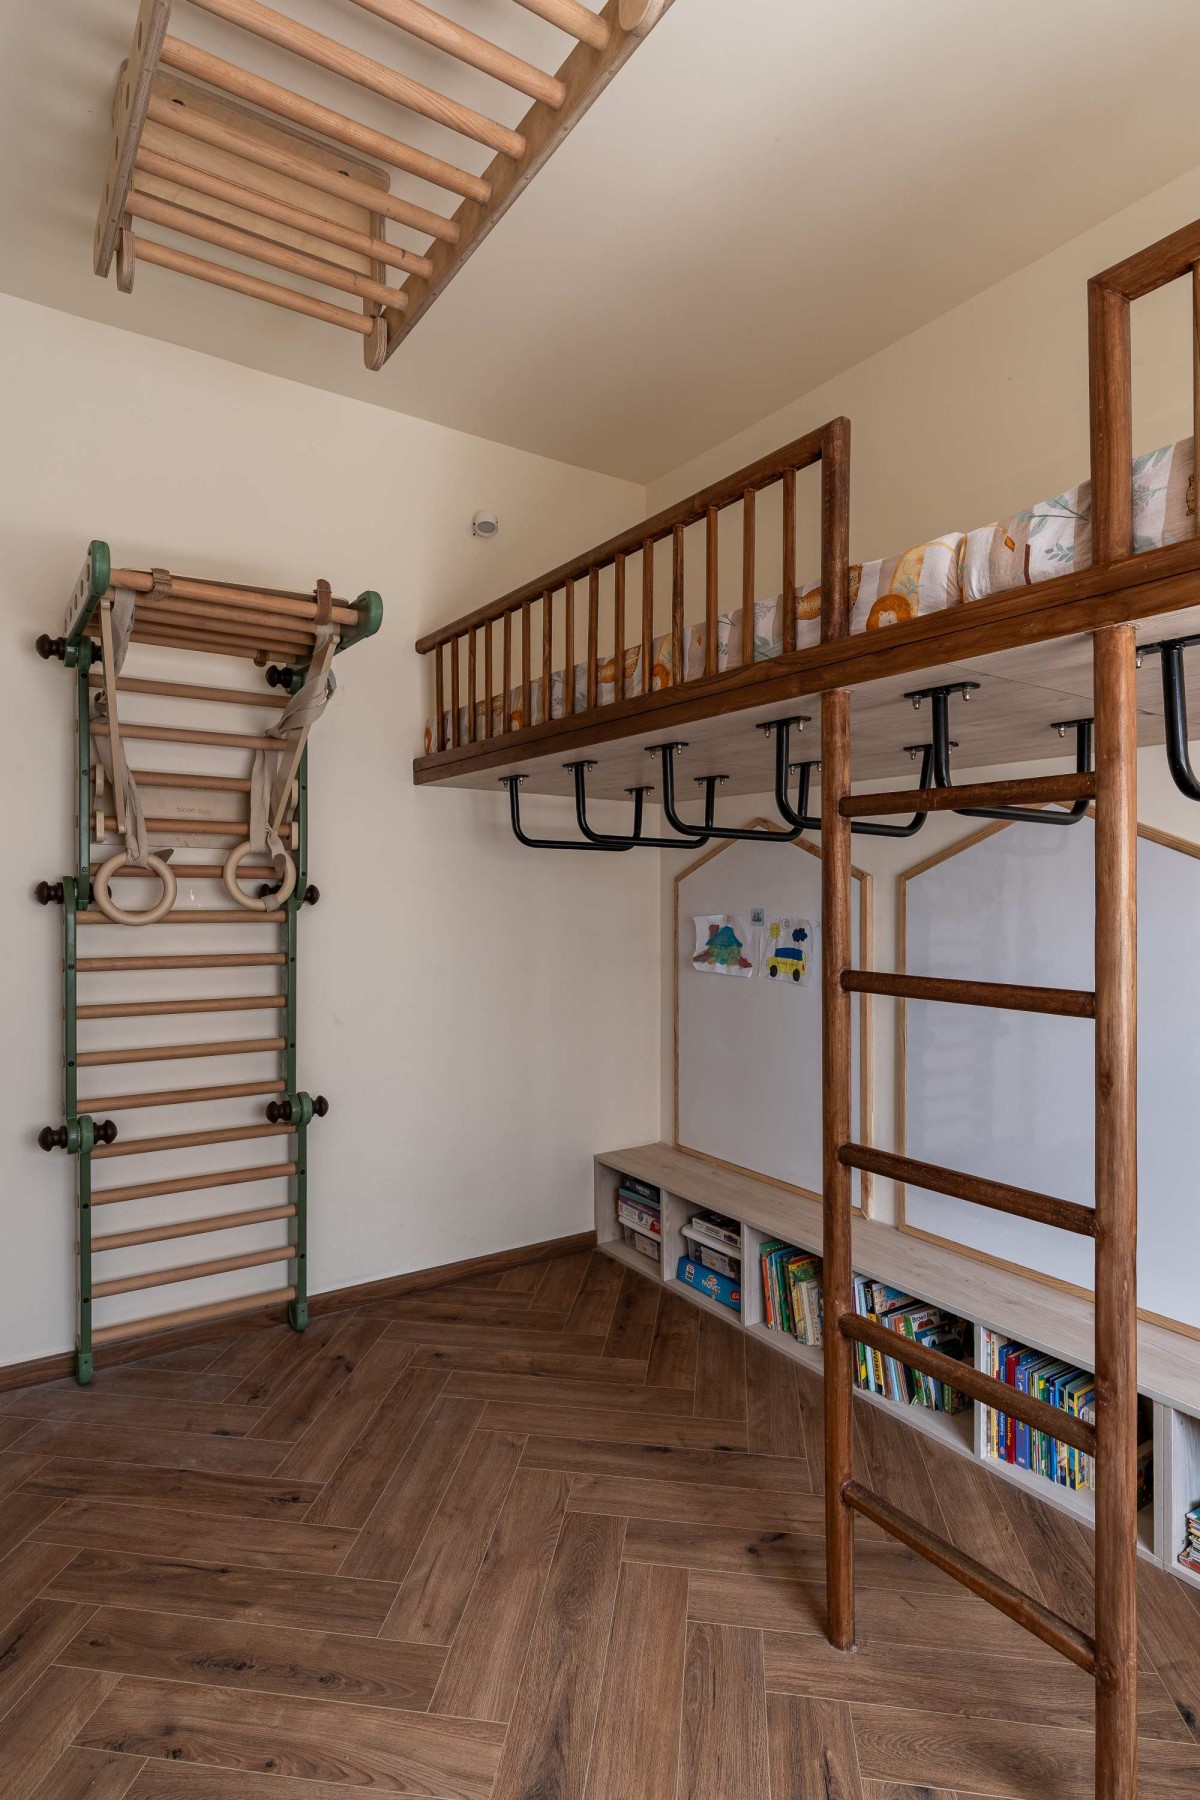
Children's Bedroom of Udira by PRATSPACES.IN
Children's Bedroom of Udira by PRATSPACES.IN
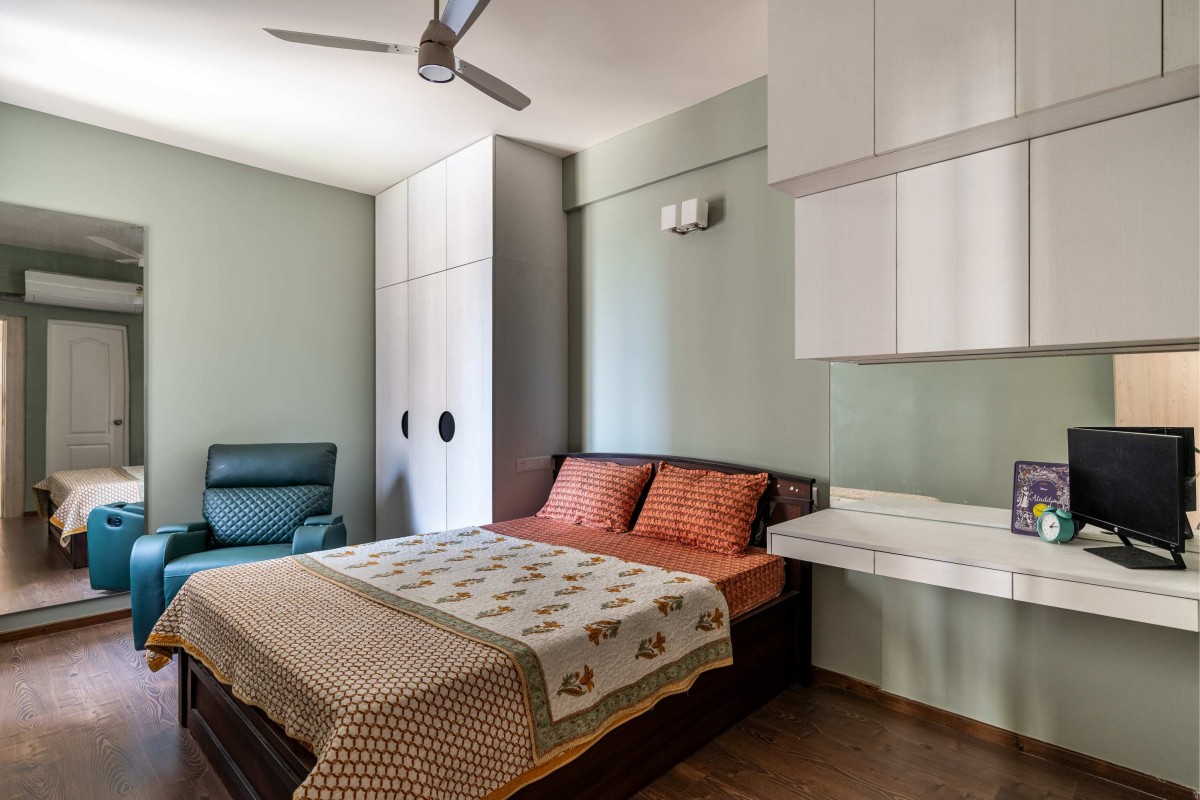
Grand Parents Bedroom of Udira by PRATSPACES.IN
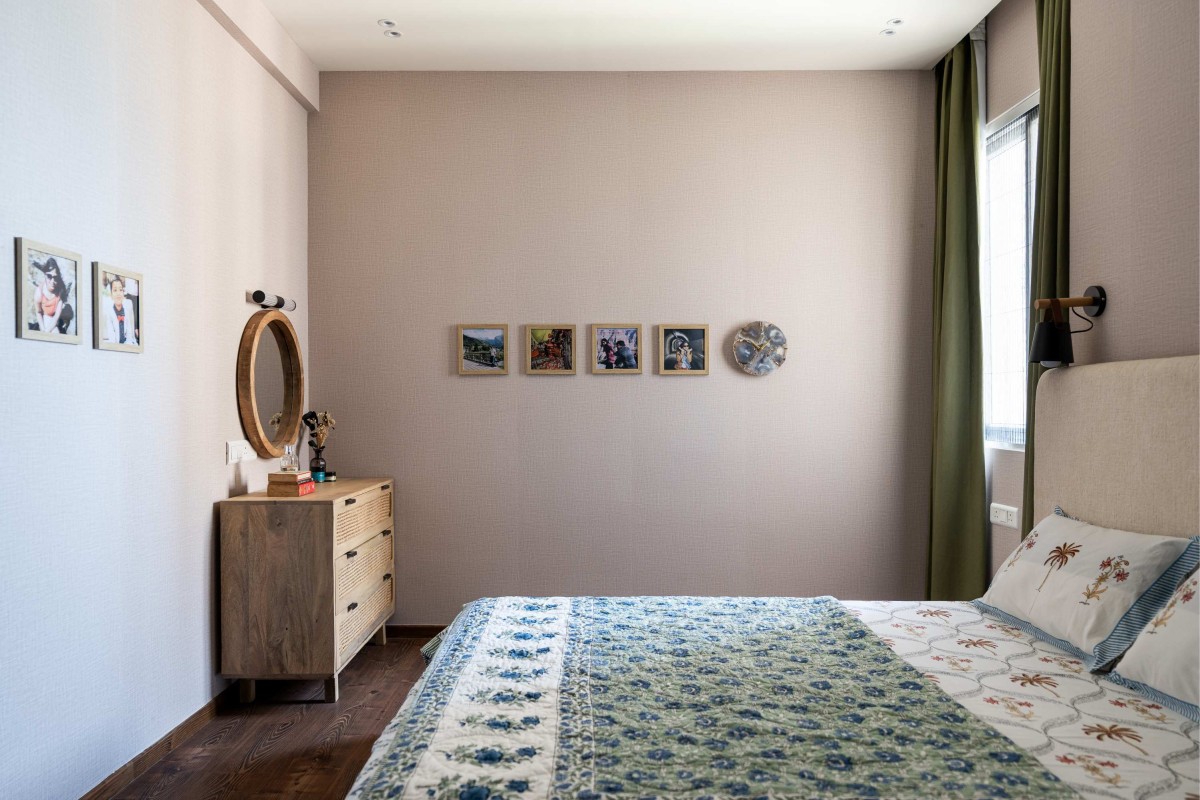
Master Bedroom of Udira by PRATSPACES.IN
Udira was designed around the way the family wanted to live, rather than around a predefined style. The design responds to their working lives, their children's need for freedom of movement, their requirement for workspaces, and their desire to return to a calm home at the end of a demanding day. The Chettinad vocabulary becomes part of that lifestyle rather than a decorative theme.
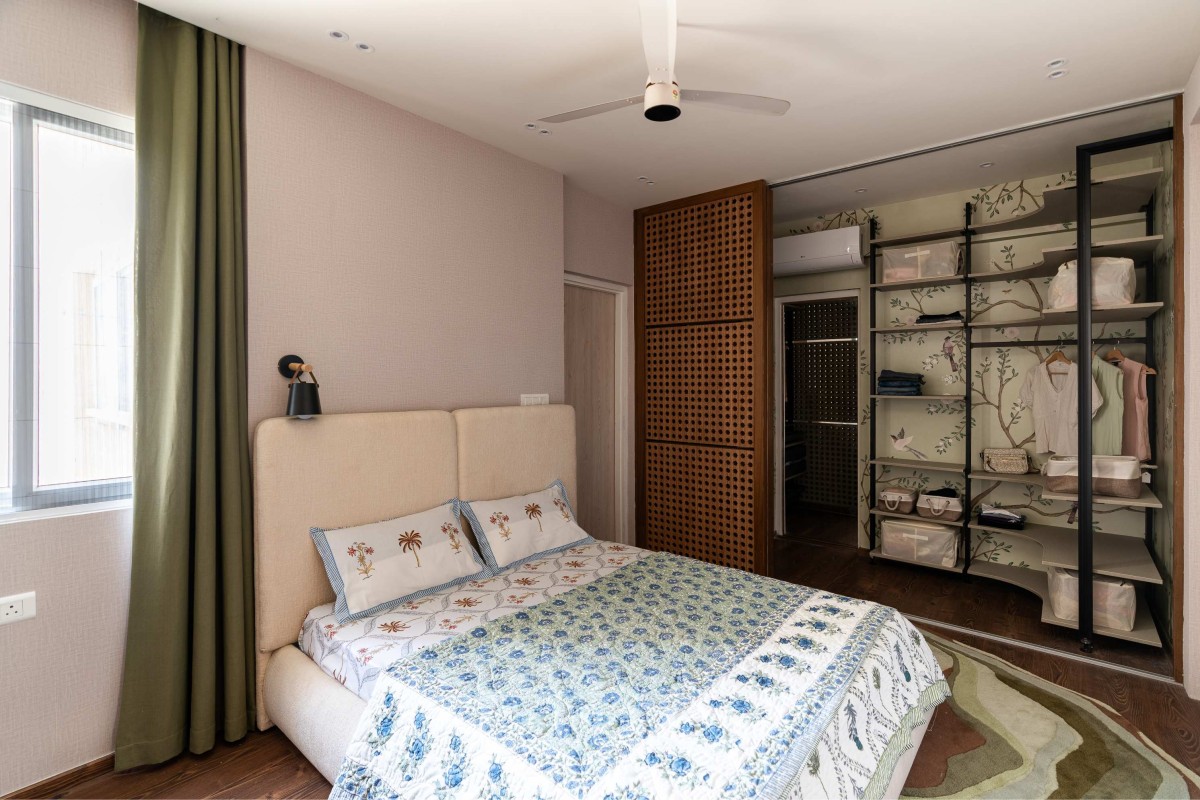
Master Bedroom of Udira by PRATSPACES.IN
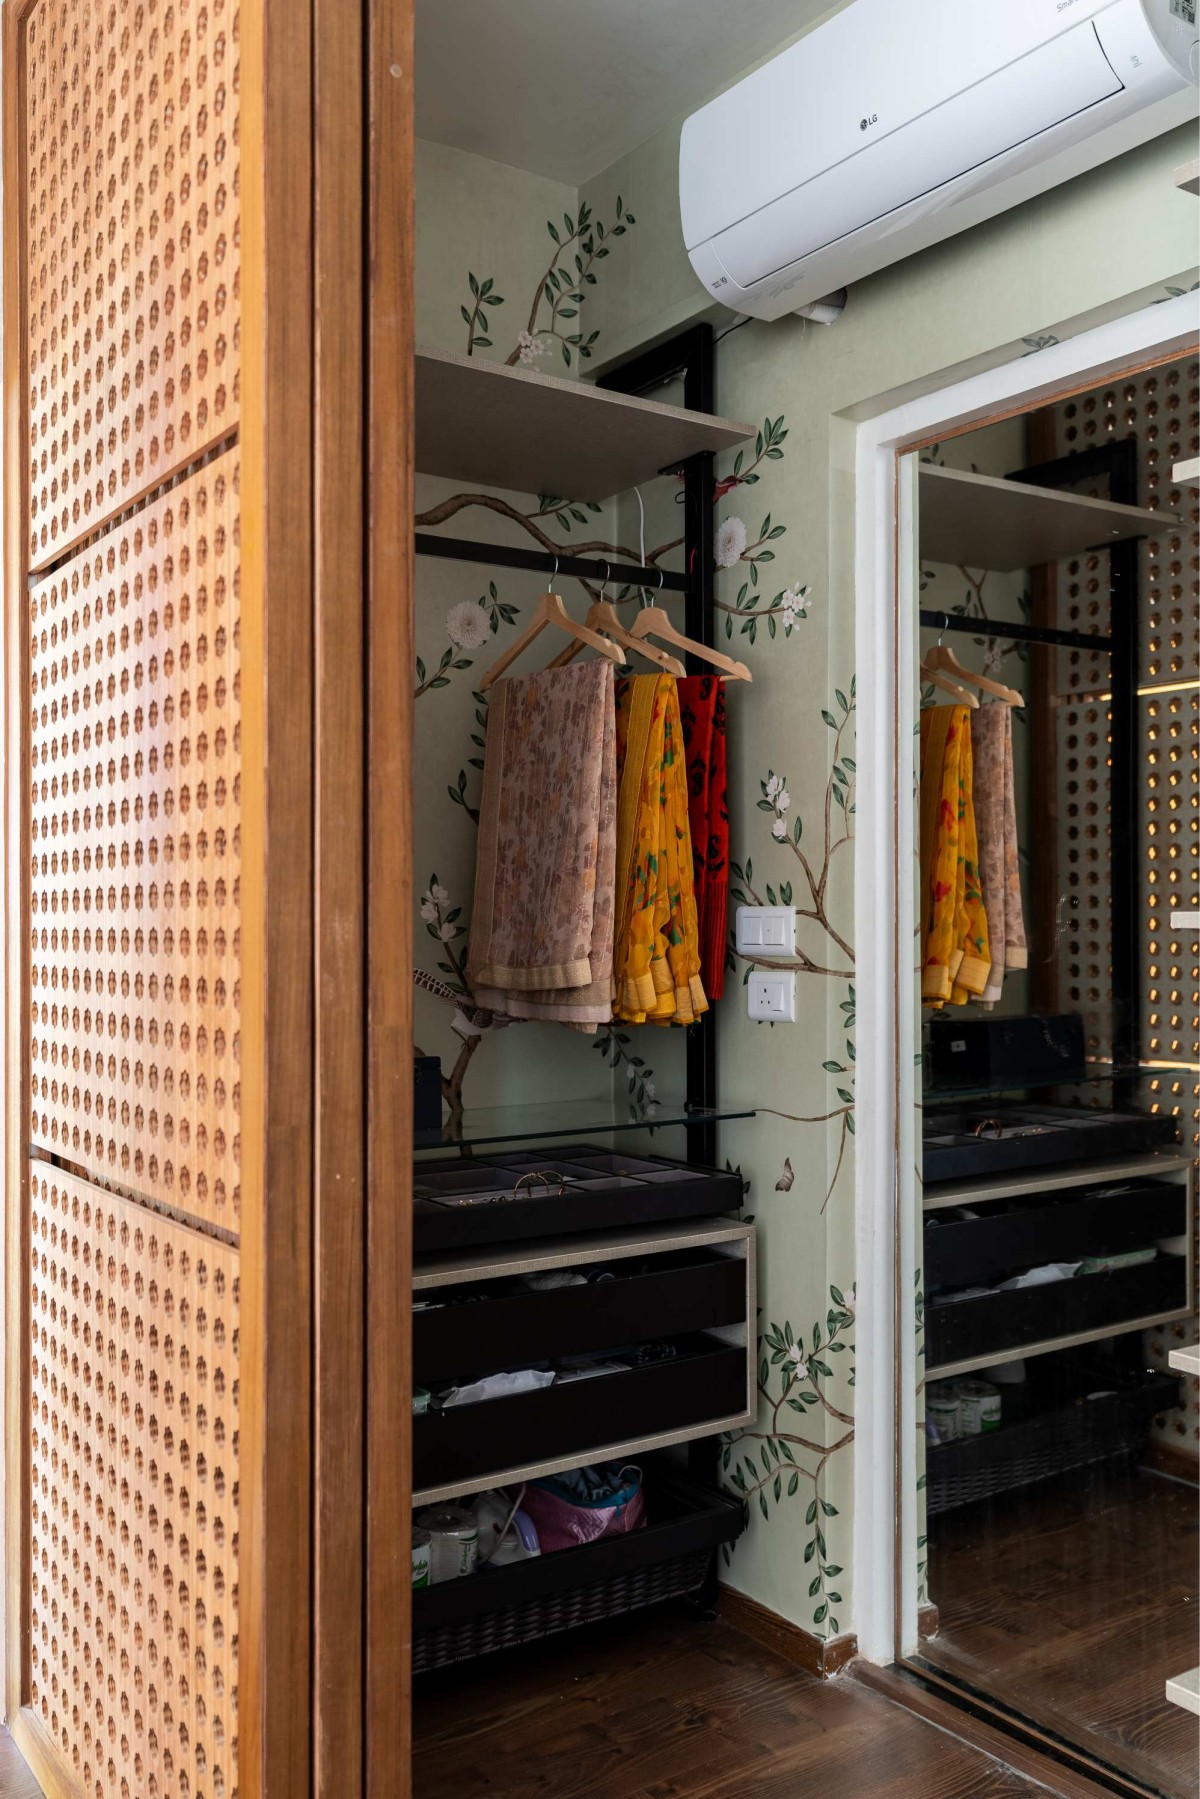
Walk in wardrobe of Udira by PRATSPACES.IN
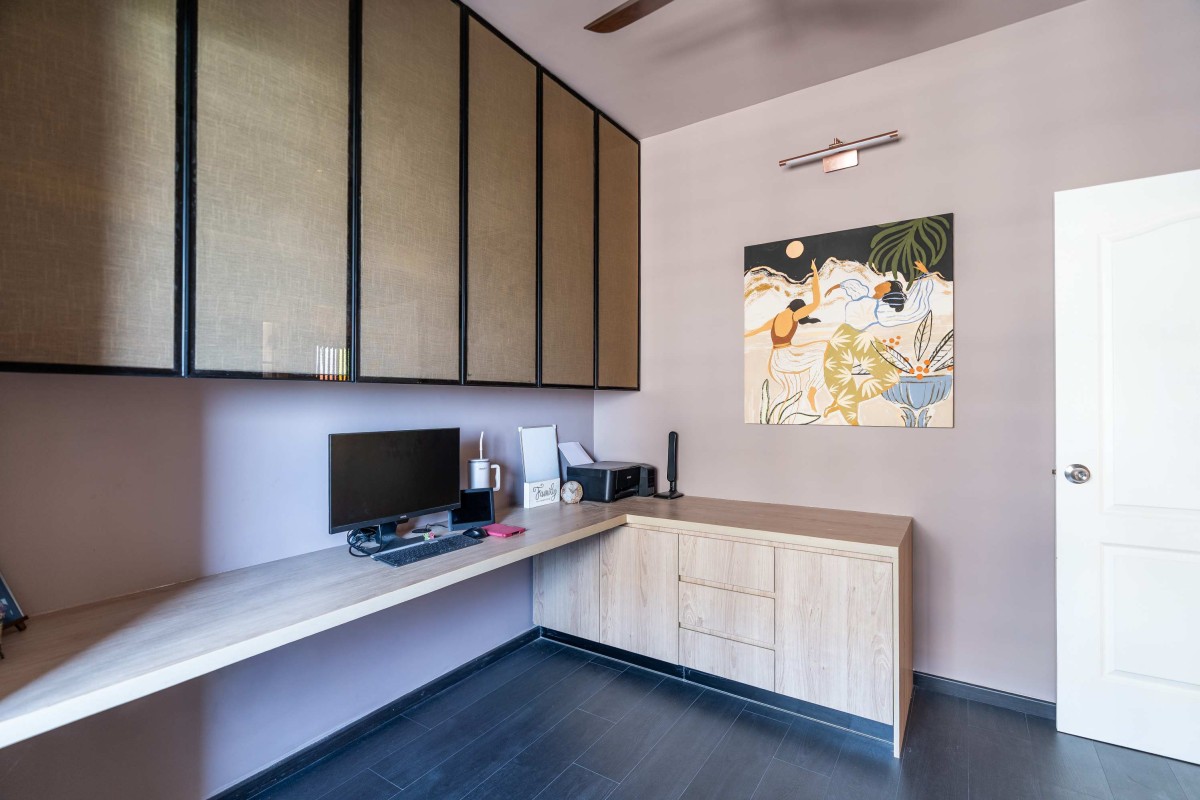
Office room of Udira by PRATSPACES.IN