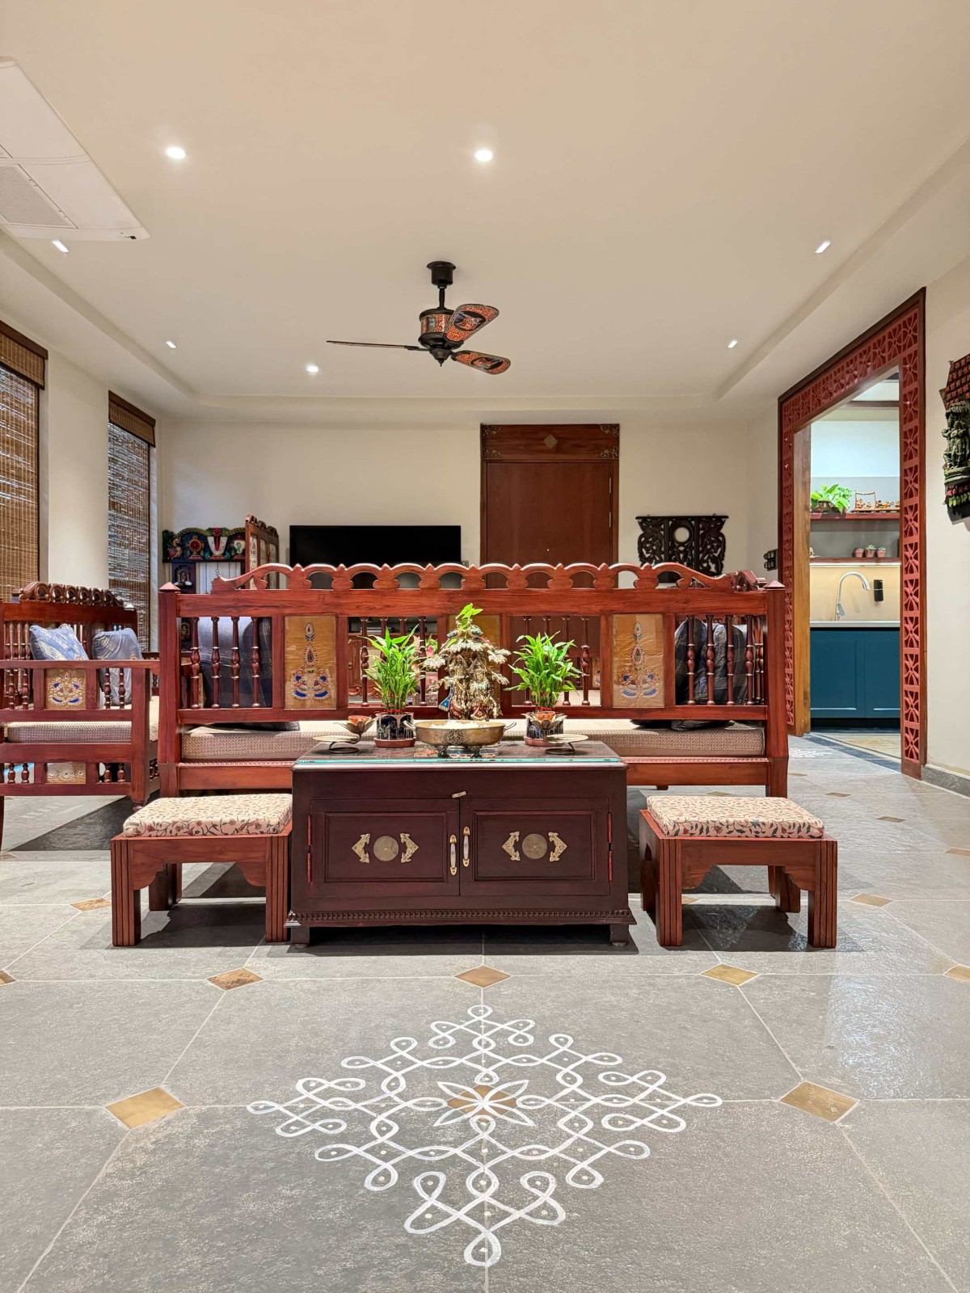
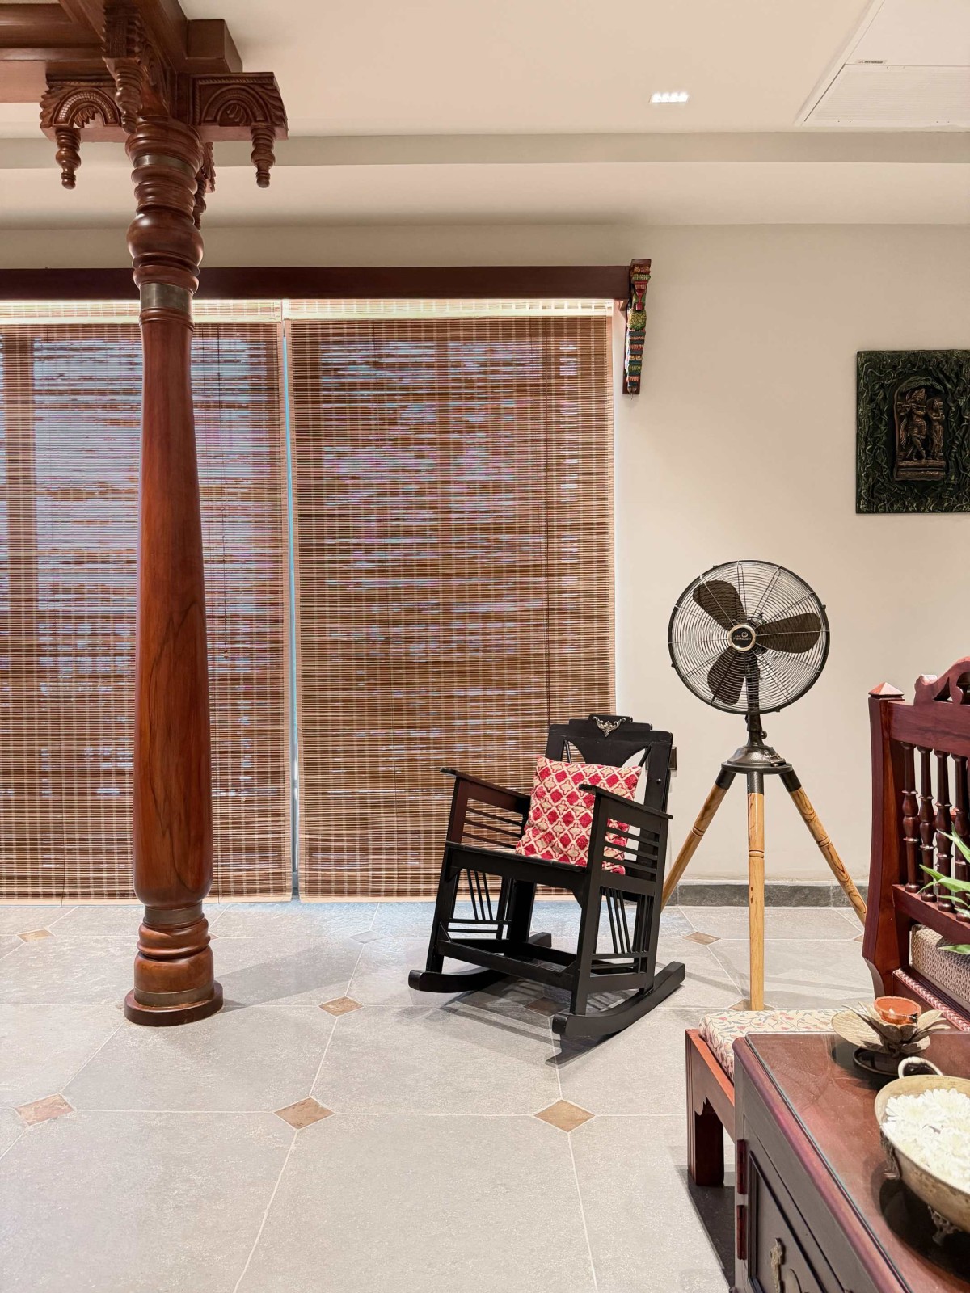
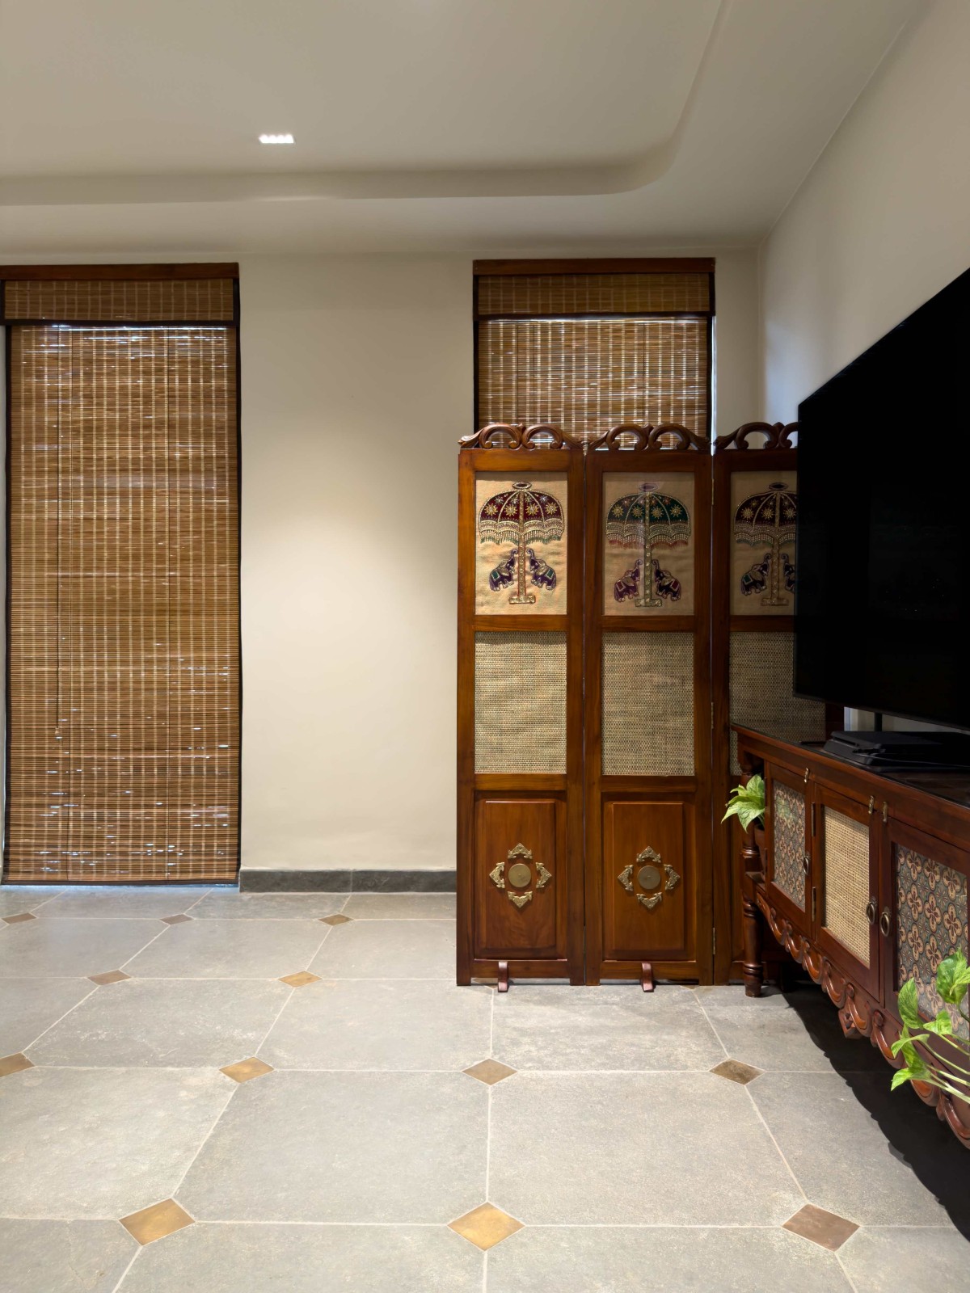
Living room of Vidhyu Nilayam by Saga Design Studio
Living room of Vidhyu Nilayam by Saga Design Studio
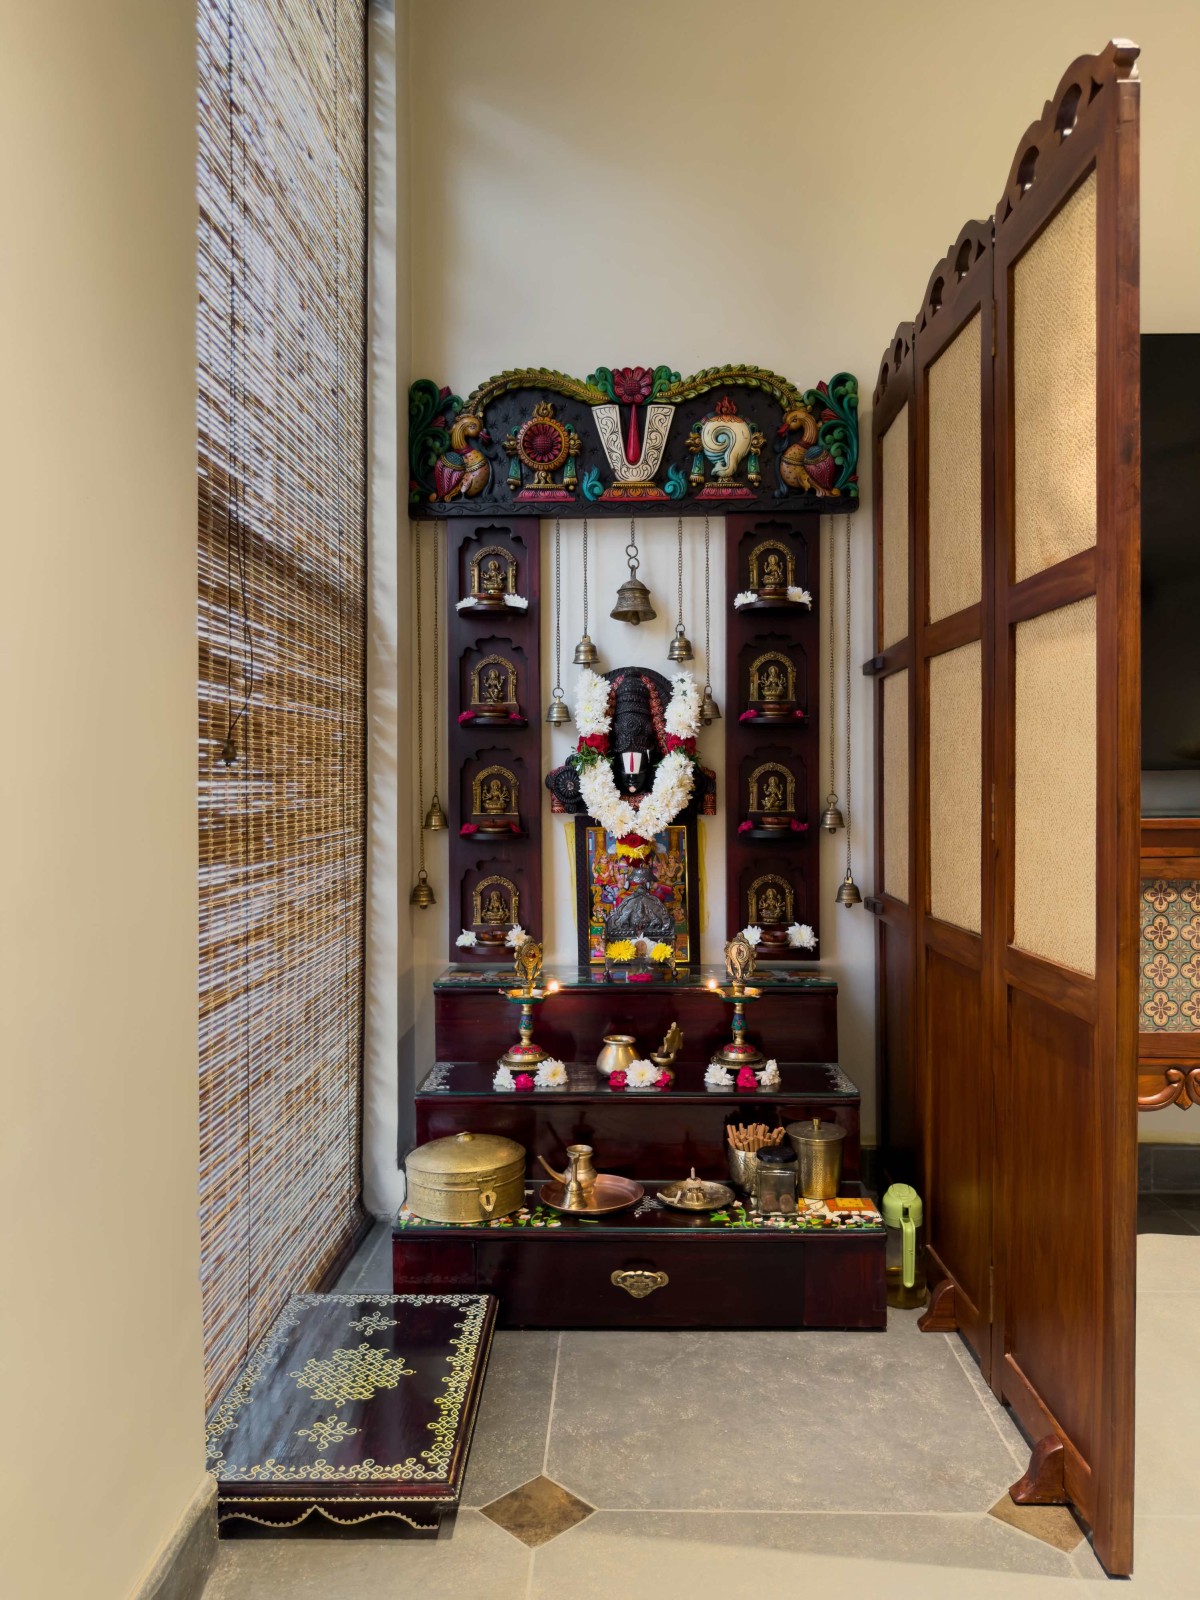
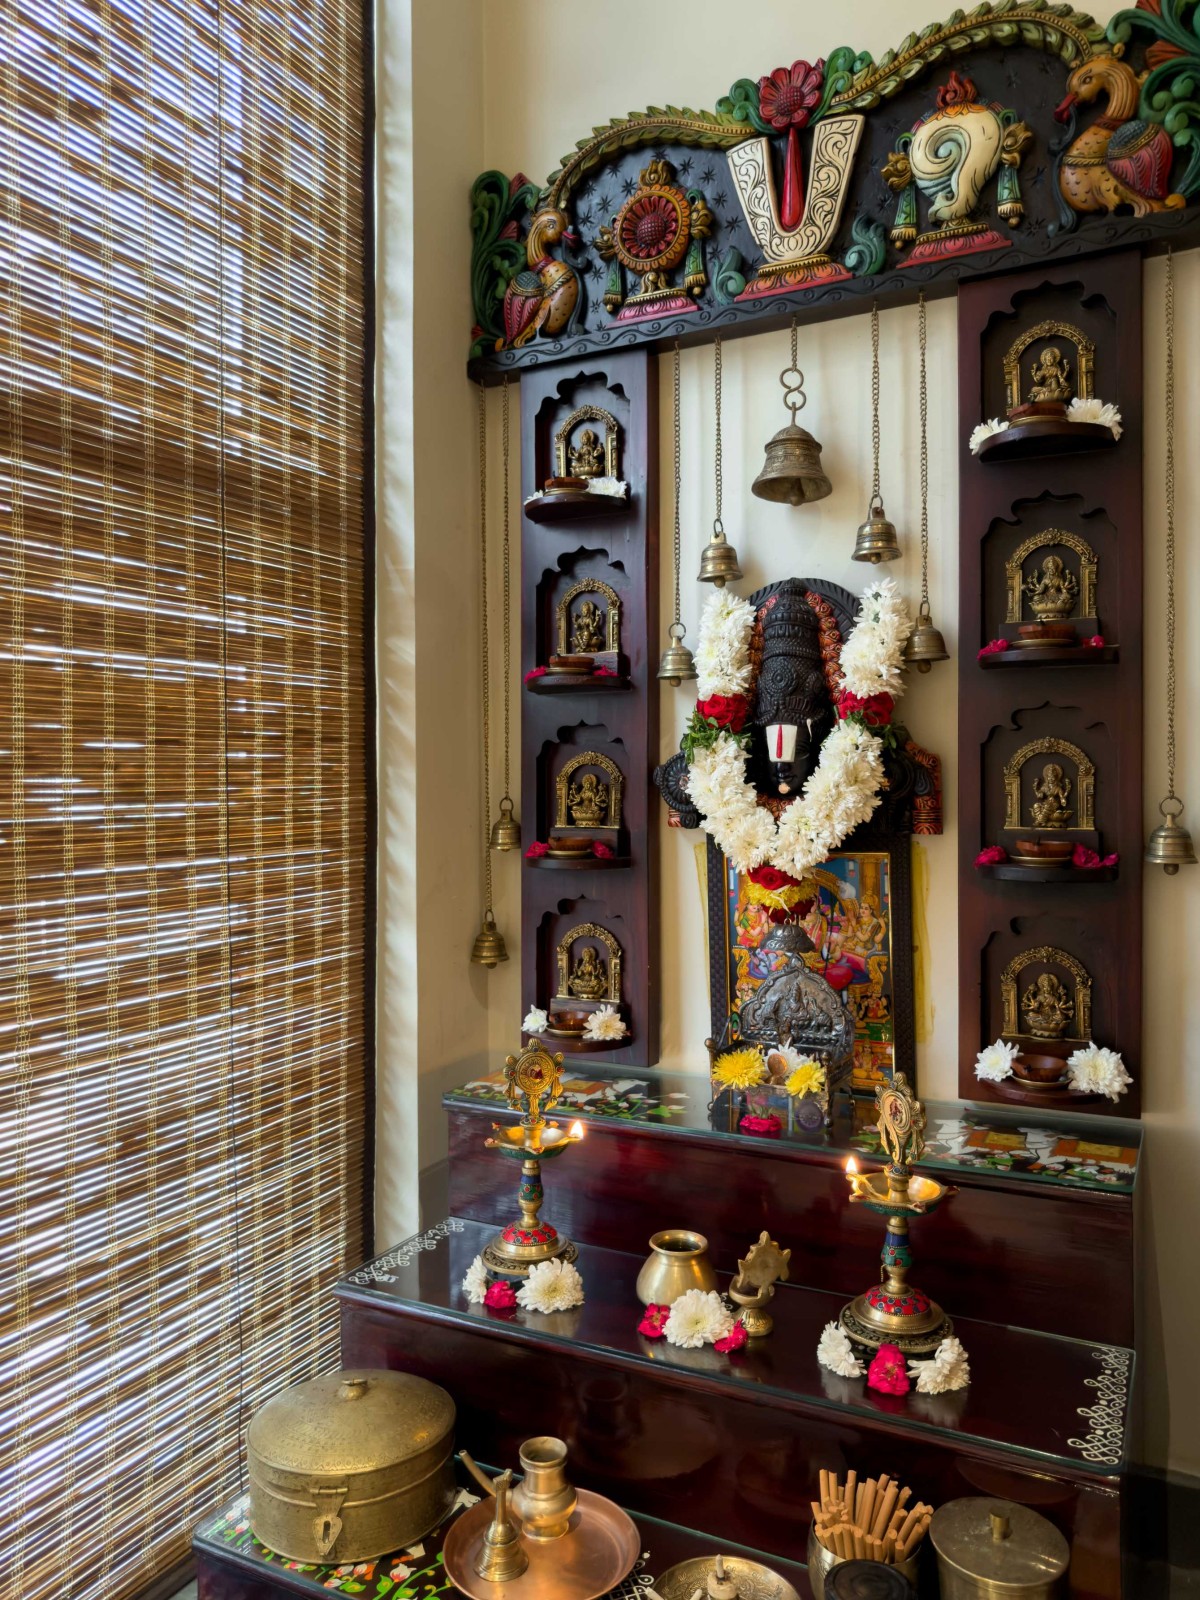
The single most considered design element is the pooja room. At approximately 40 square feet, it is the smallest space in the plan and the one with the highest density of material and spatial intention. A carved teak screen door compresses the threshold; the space releases into a dark rosewood shrine with tiered niches; a hand-carved Tanjore-style torana crowns the wall above; three brass bells of diminishing diameter hang from chains; brass diyas provide the only non-electric light in the home. It is a complete sensory spatial experience — the place where architecture, craft, and ritual coincide most fully.
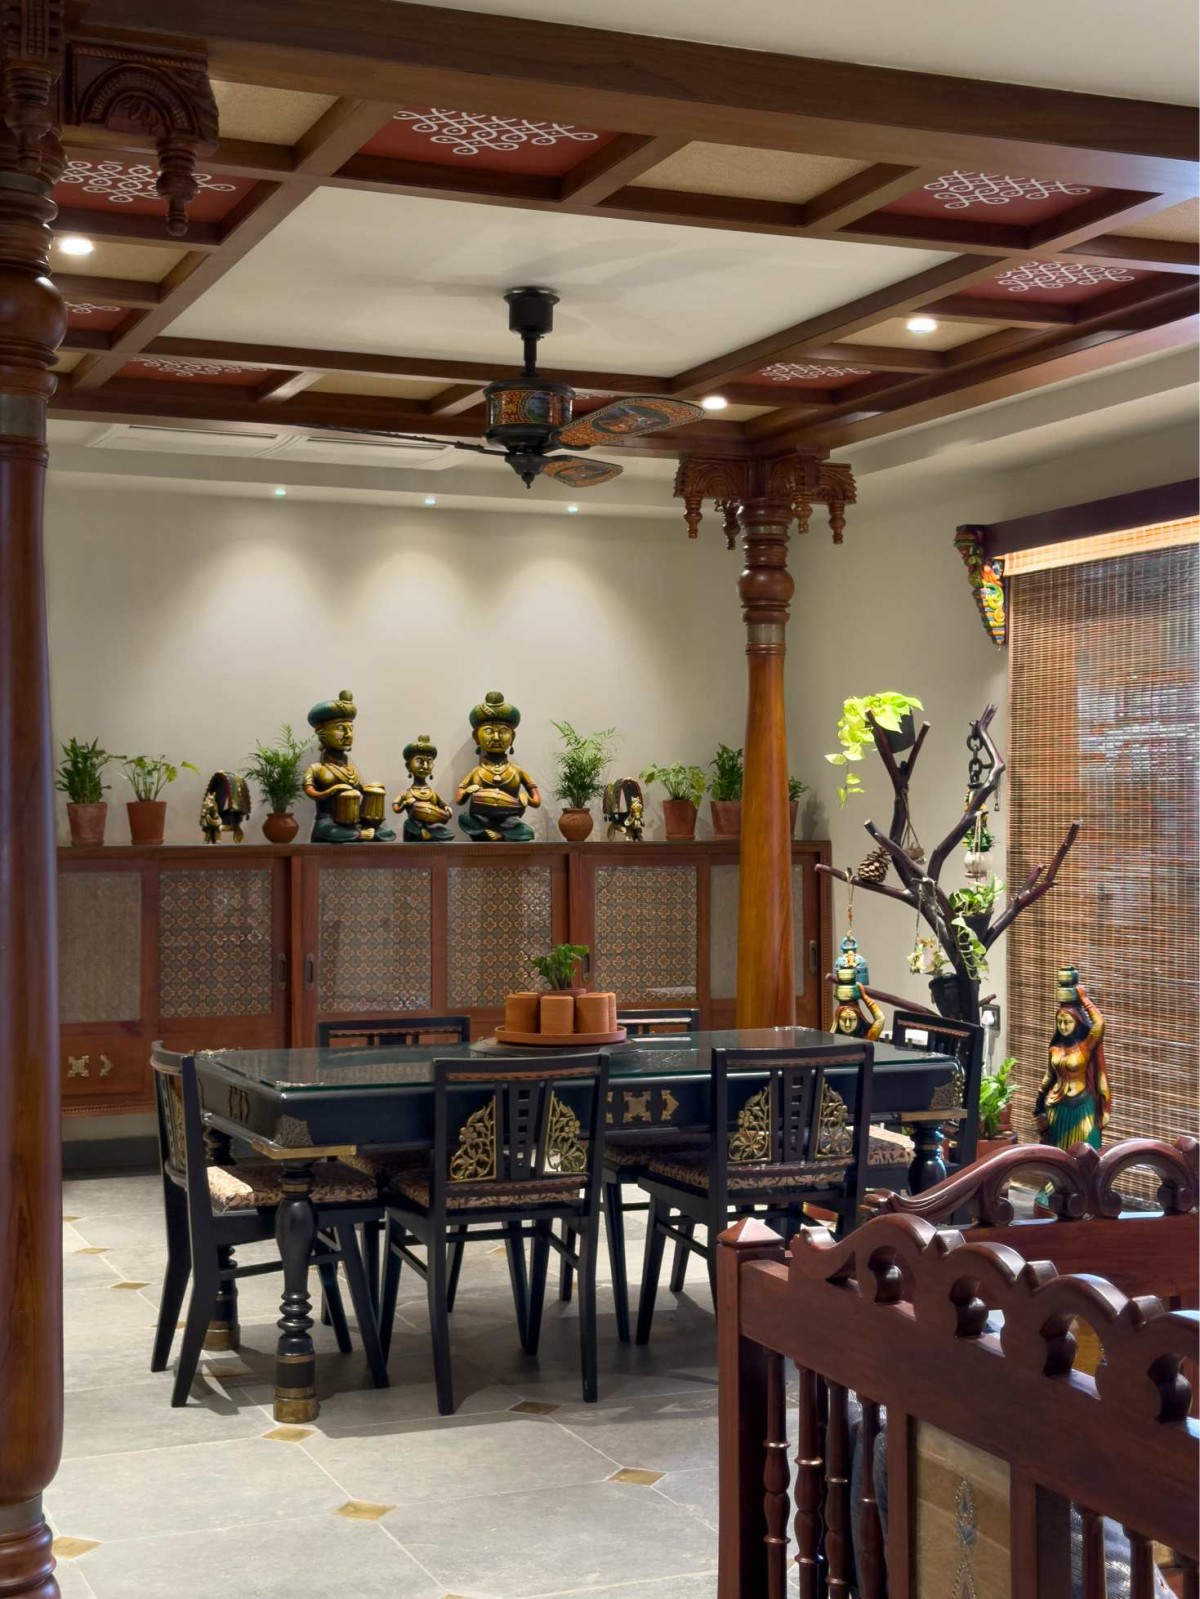
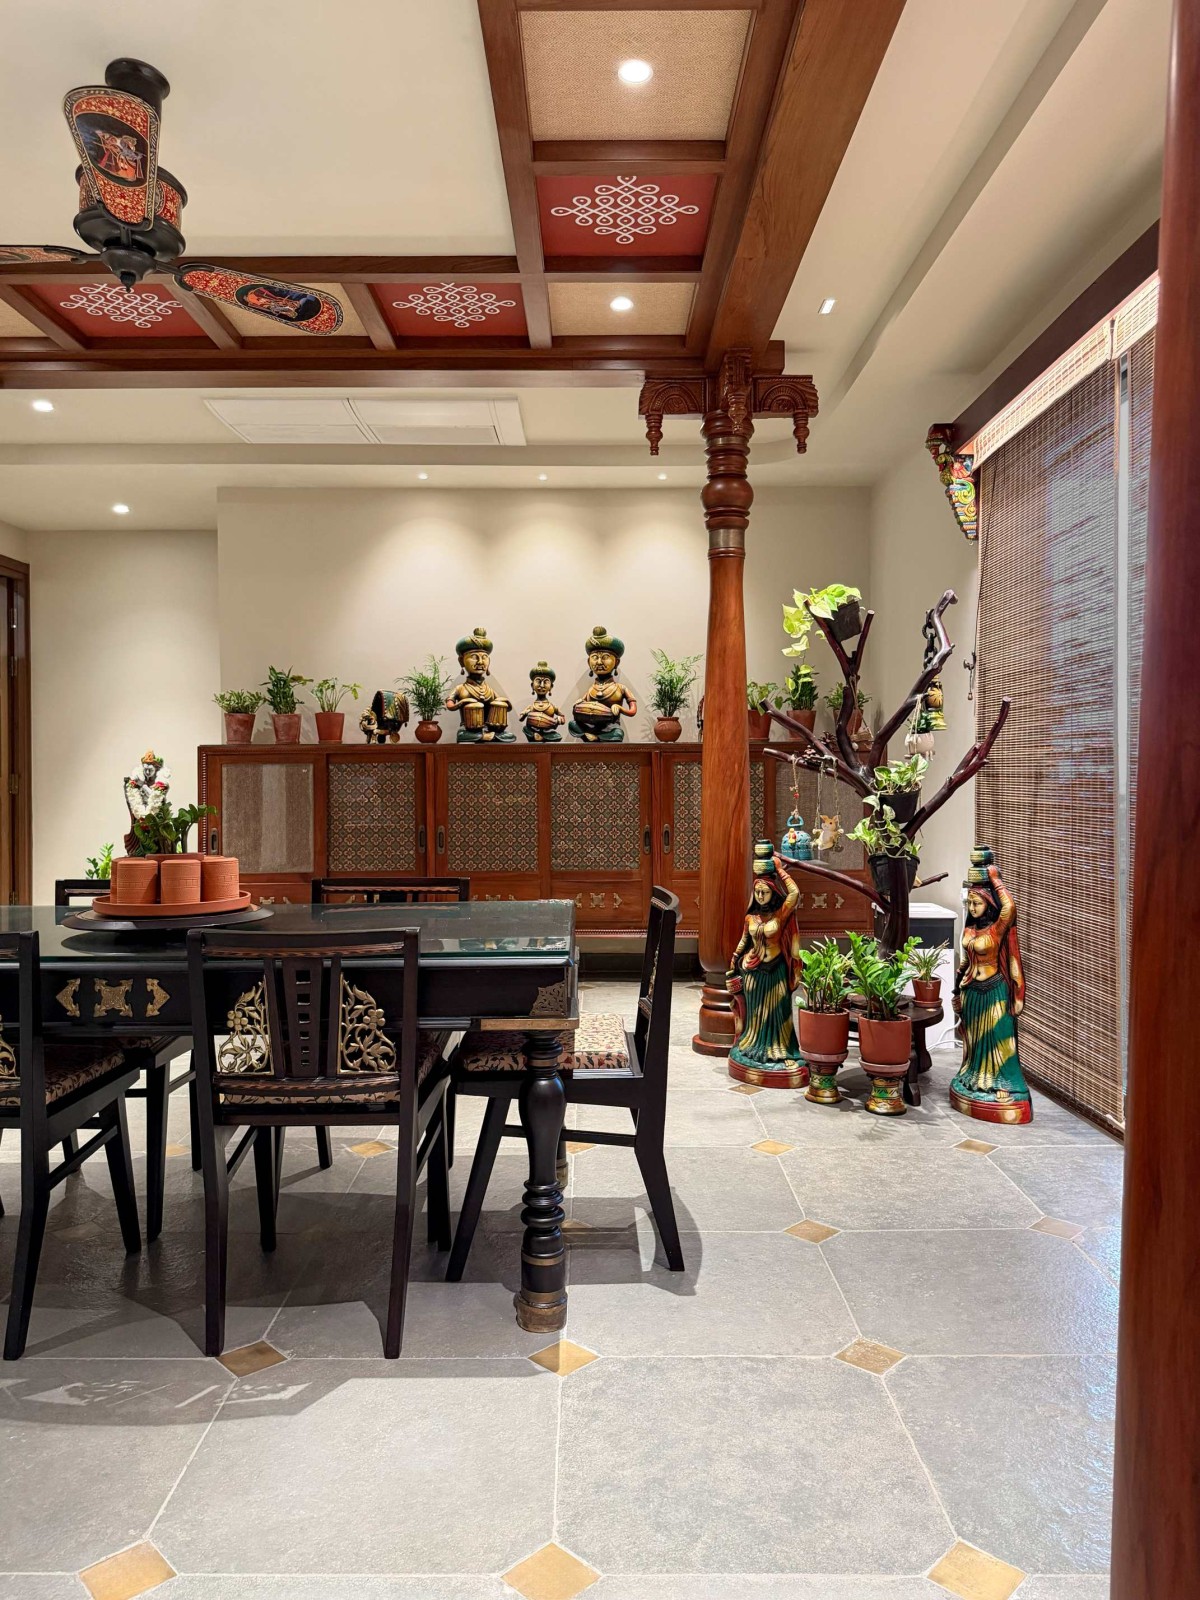
The central challenge was sourcing and coordinating every material and craft component from first principles, refusing every conventional shortcut: no veneer over solid wood, no gypsum over teak, no imported finish over regional craft. Hand-embroidered thread art panels, Kalamkari textile inserts, Tanjore-style torana carving, kolam ceiling painting, and hand-set brass floor medallions each required separate specialist craftspeople across a single construction programme — all coordinated by the studio from brief through installation.
Living room of Vidhyu Nilayam by Saga Design Studio
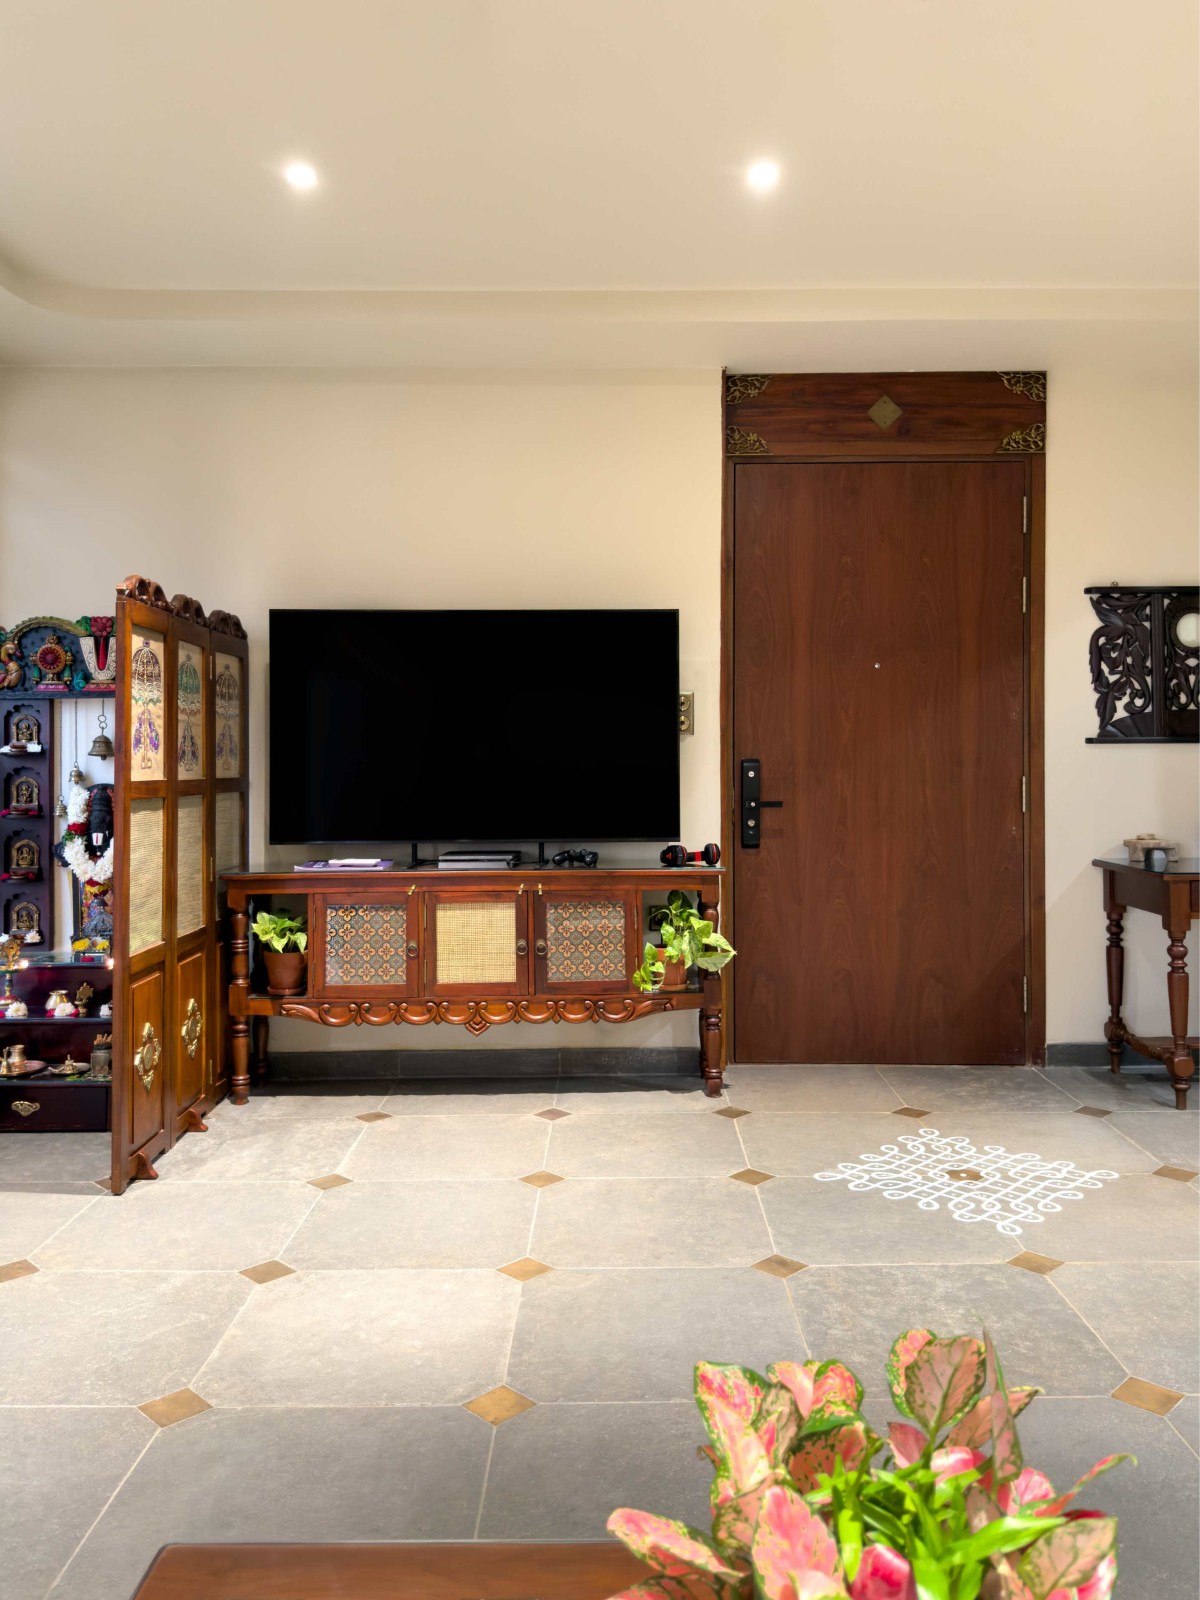
TV Unit of Vidhyu Nilayam by Saga Design Studio
Dining of Vidhyu Nilayam by Saga Design Studio
Dining of Vidhyu Nilayam by Saga Design Studio
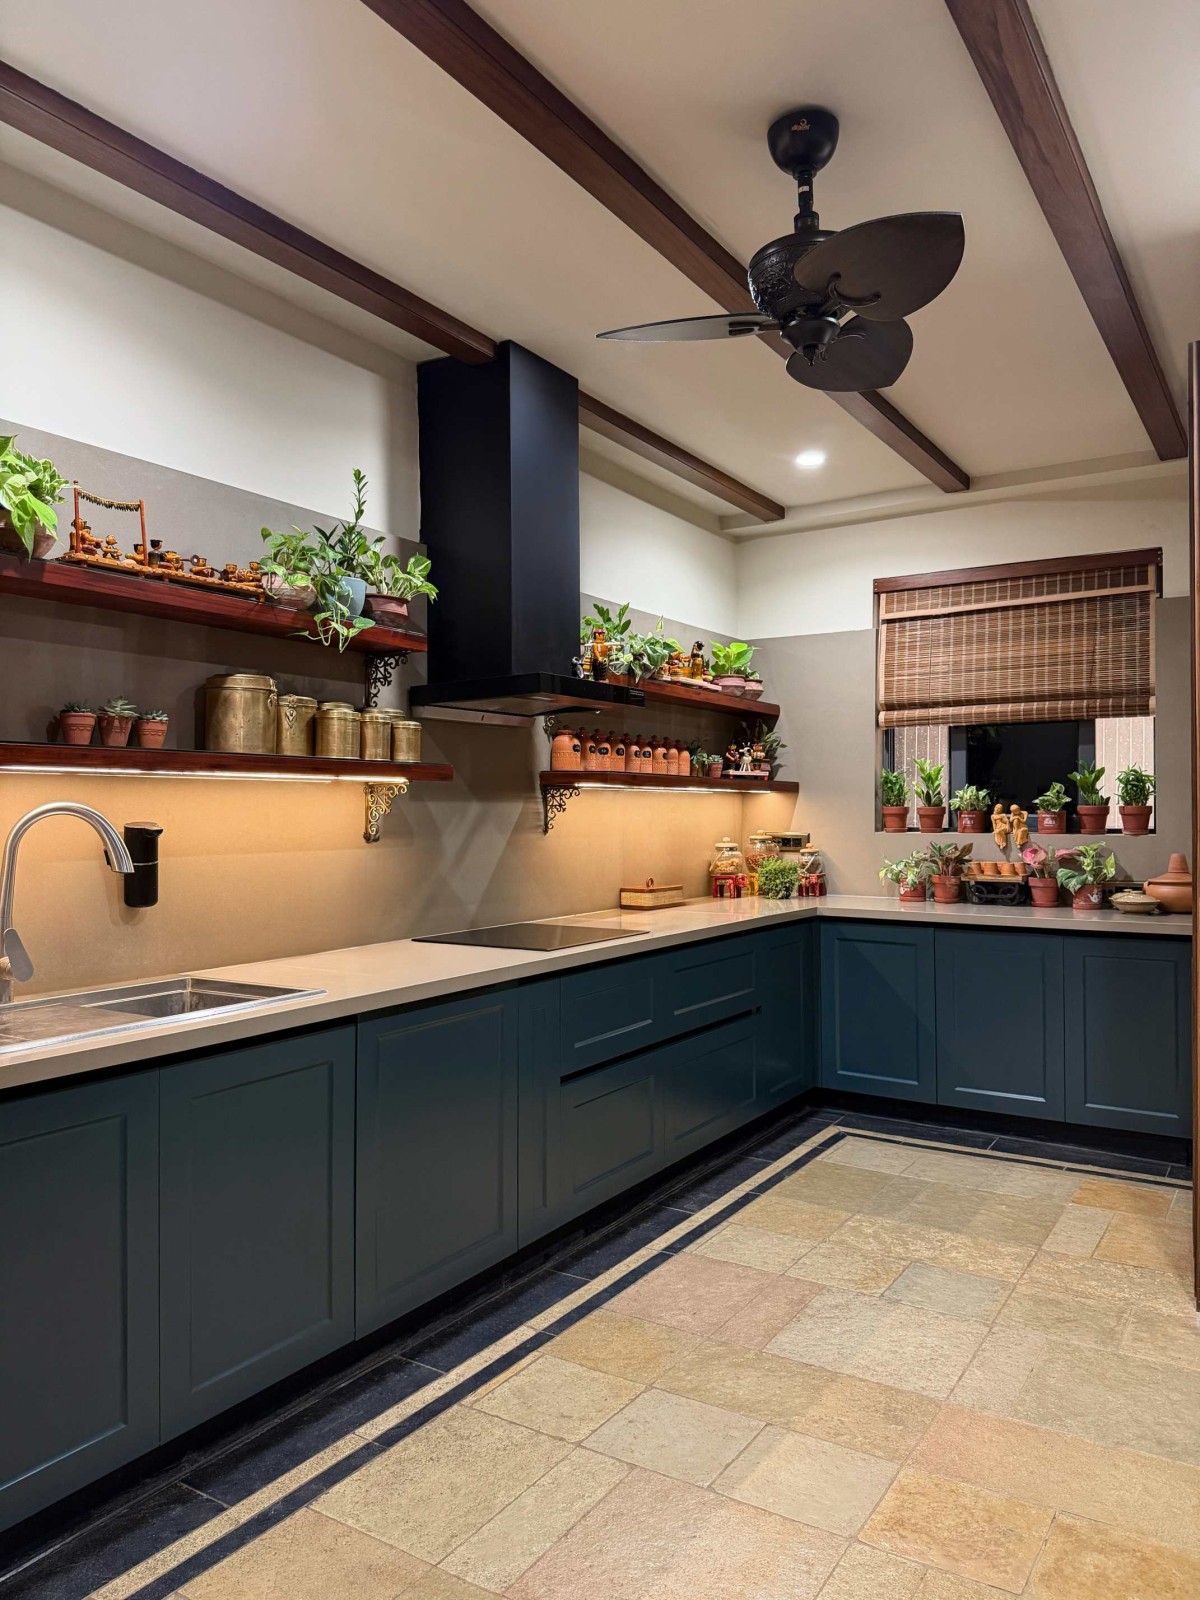
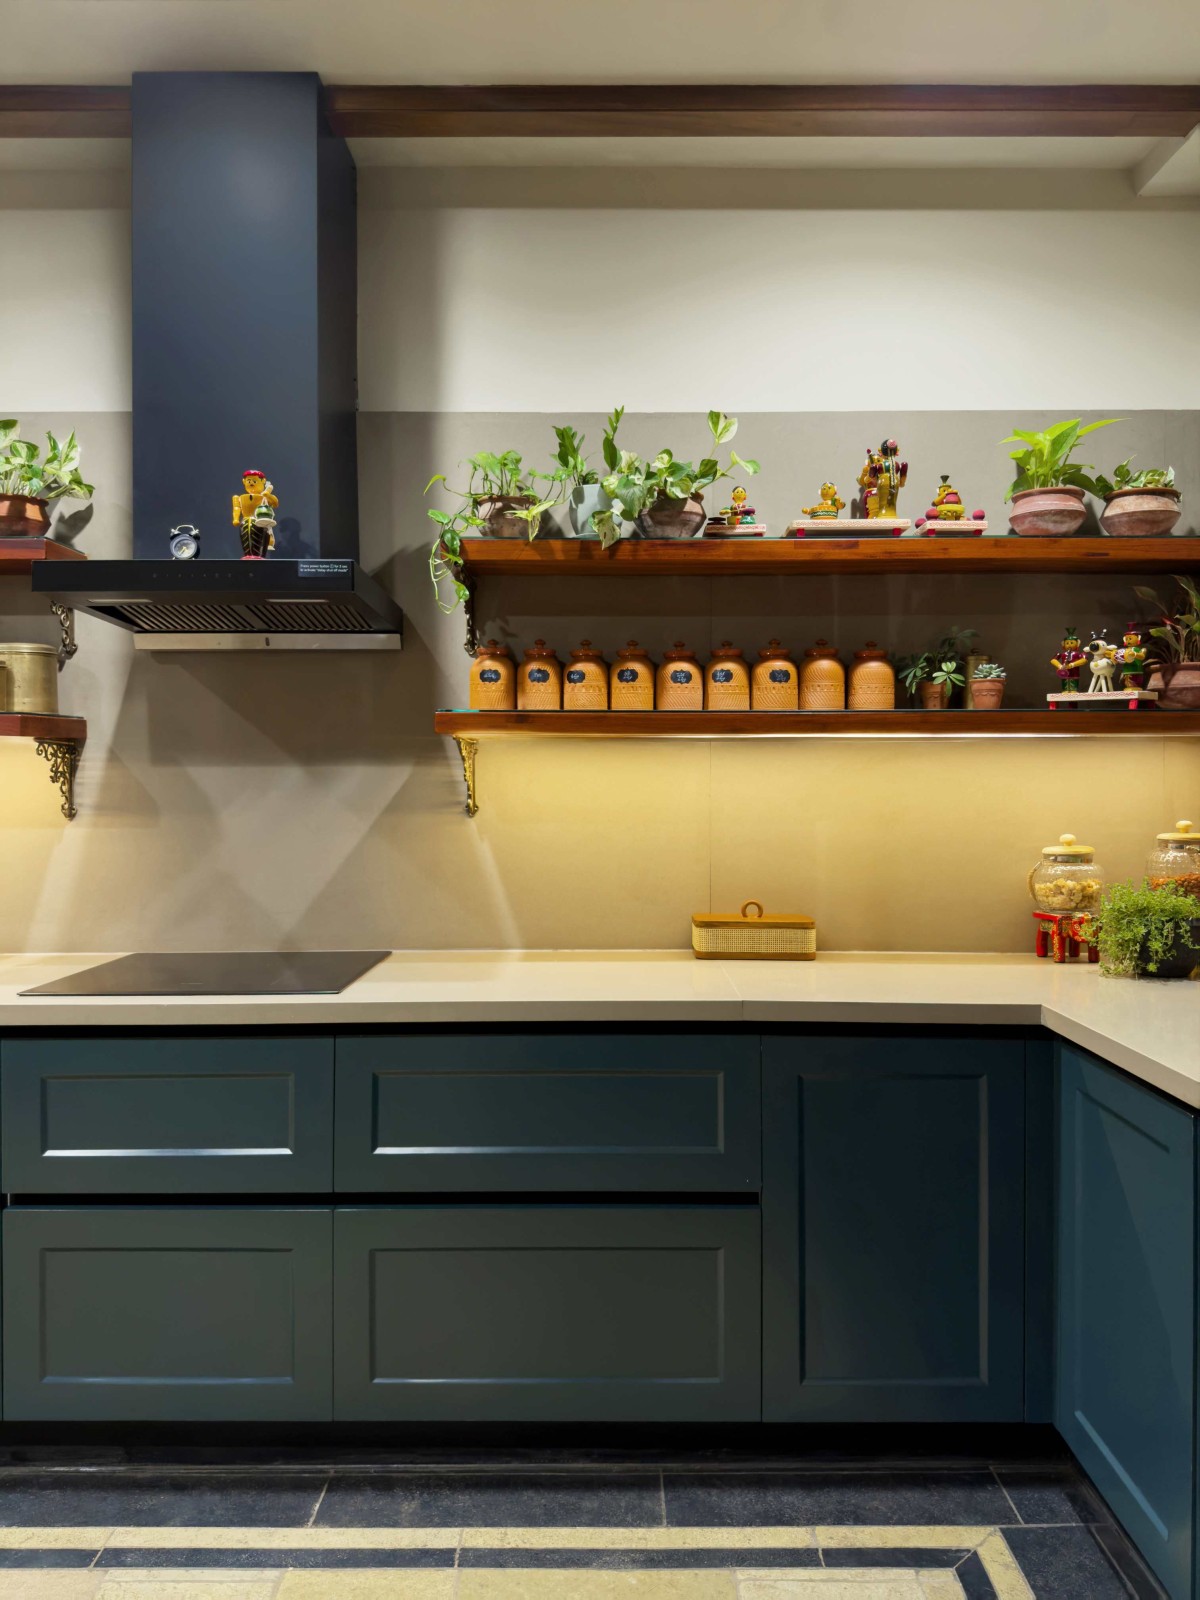
Kitchen of Vidhyu Nilayam by Saga Design Studio
Kitchen of Vidhyu Nilayam by Saga Design Studio
Pooja Mandir of Vidhyu Nilayam by Saga Design Studio
Pooja Mandir of Vidhyu Nilayam by Saga Design Studio
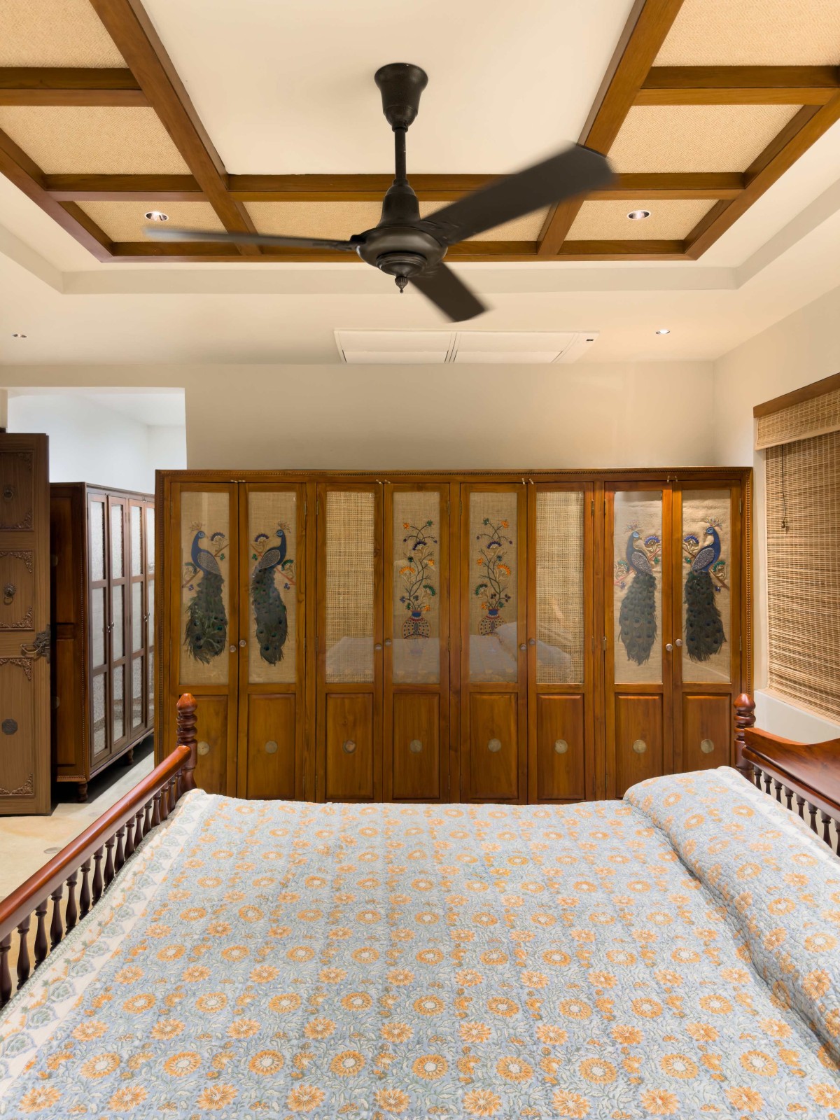
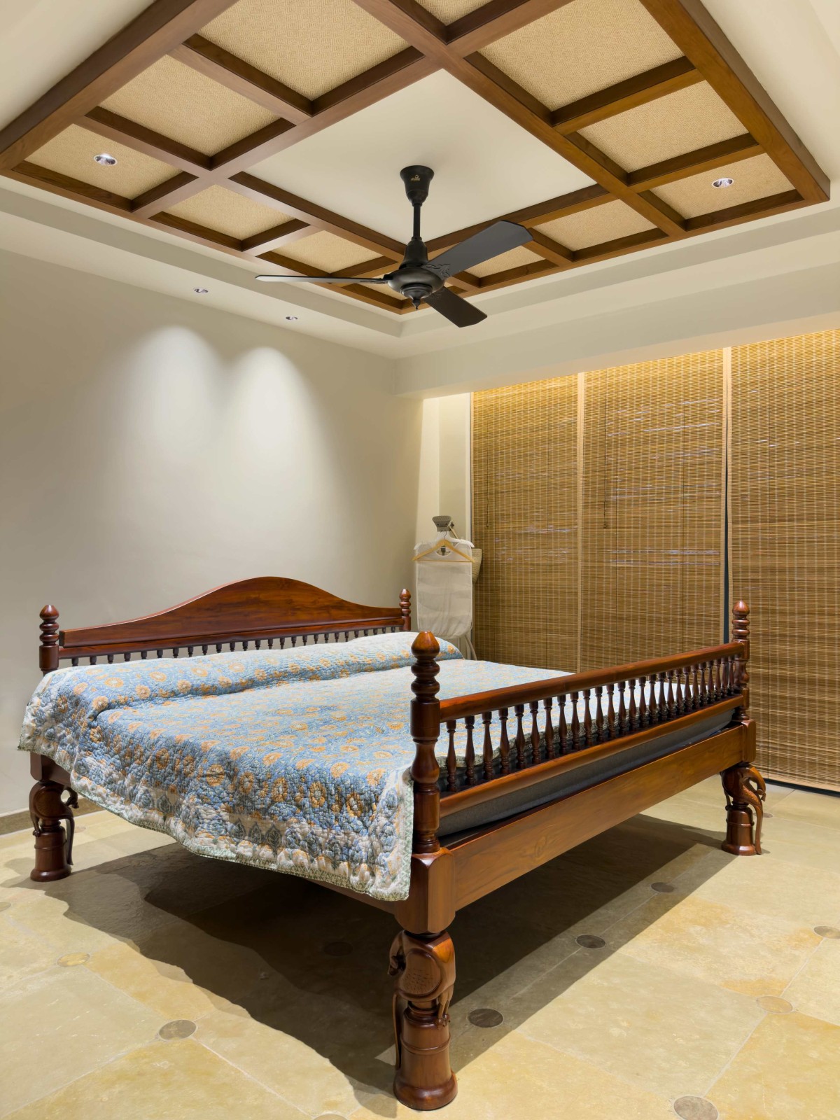
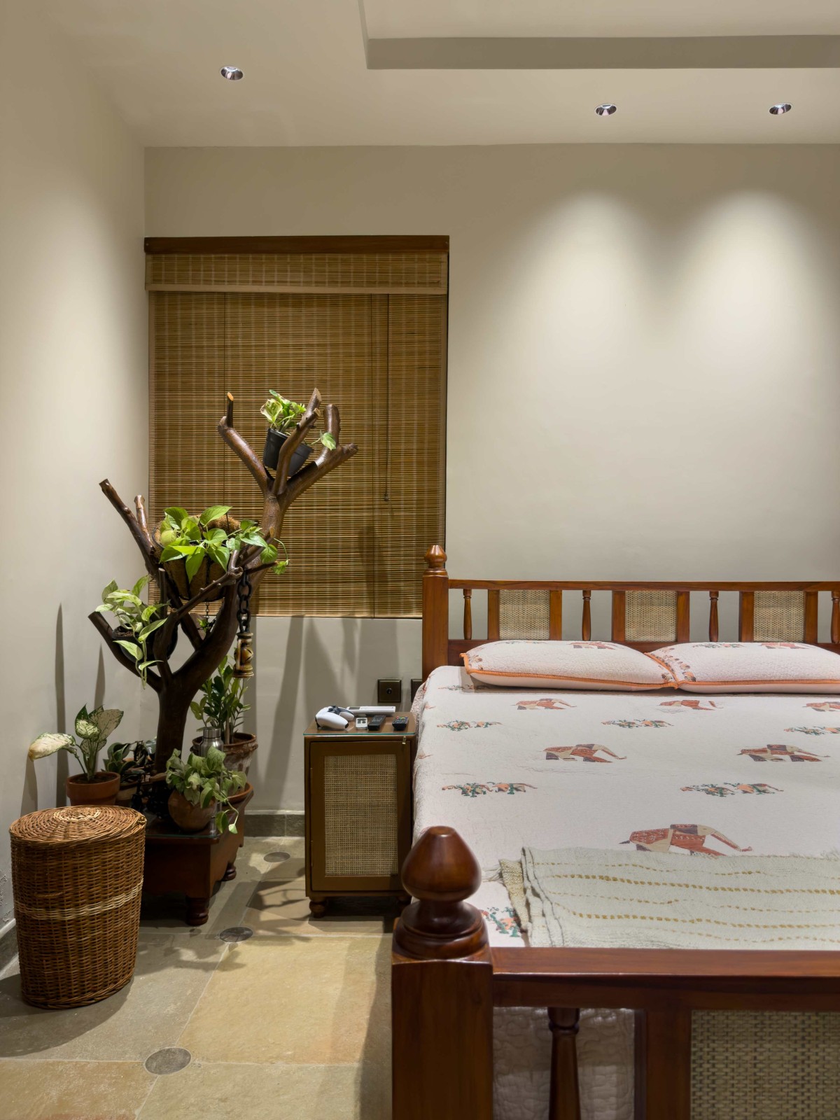
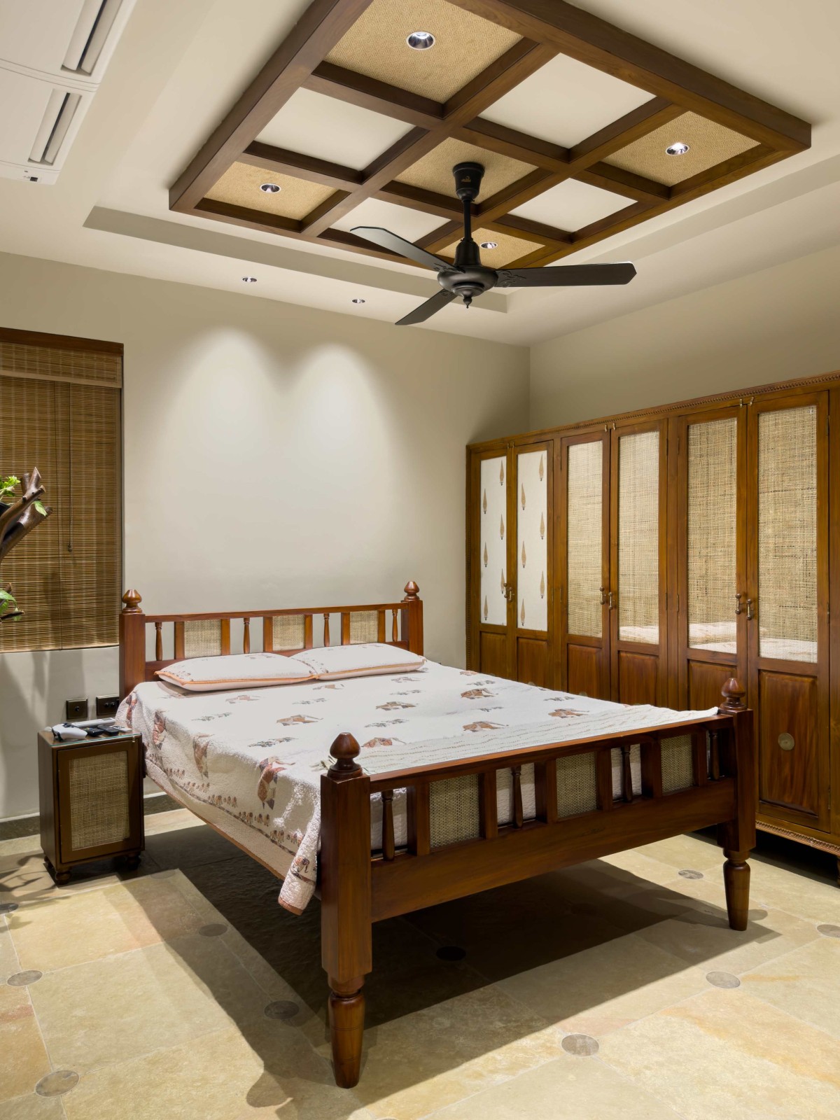
Bedroom 1 of Vidhyu Nilayam by Saga Design Studio
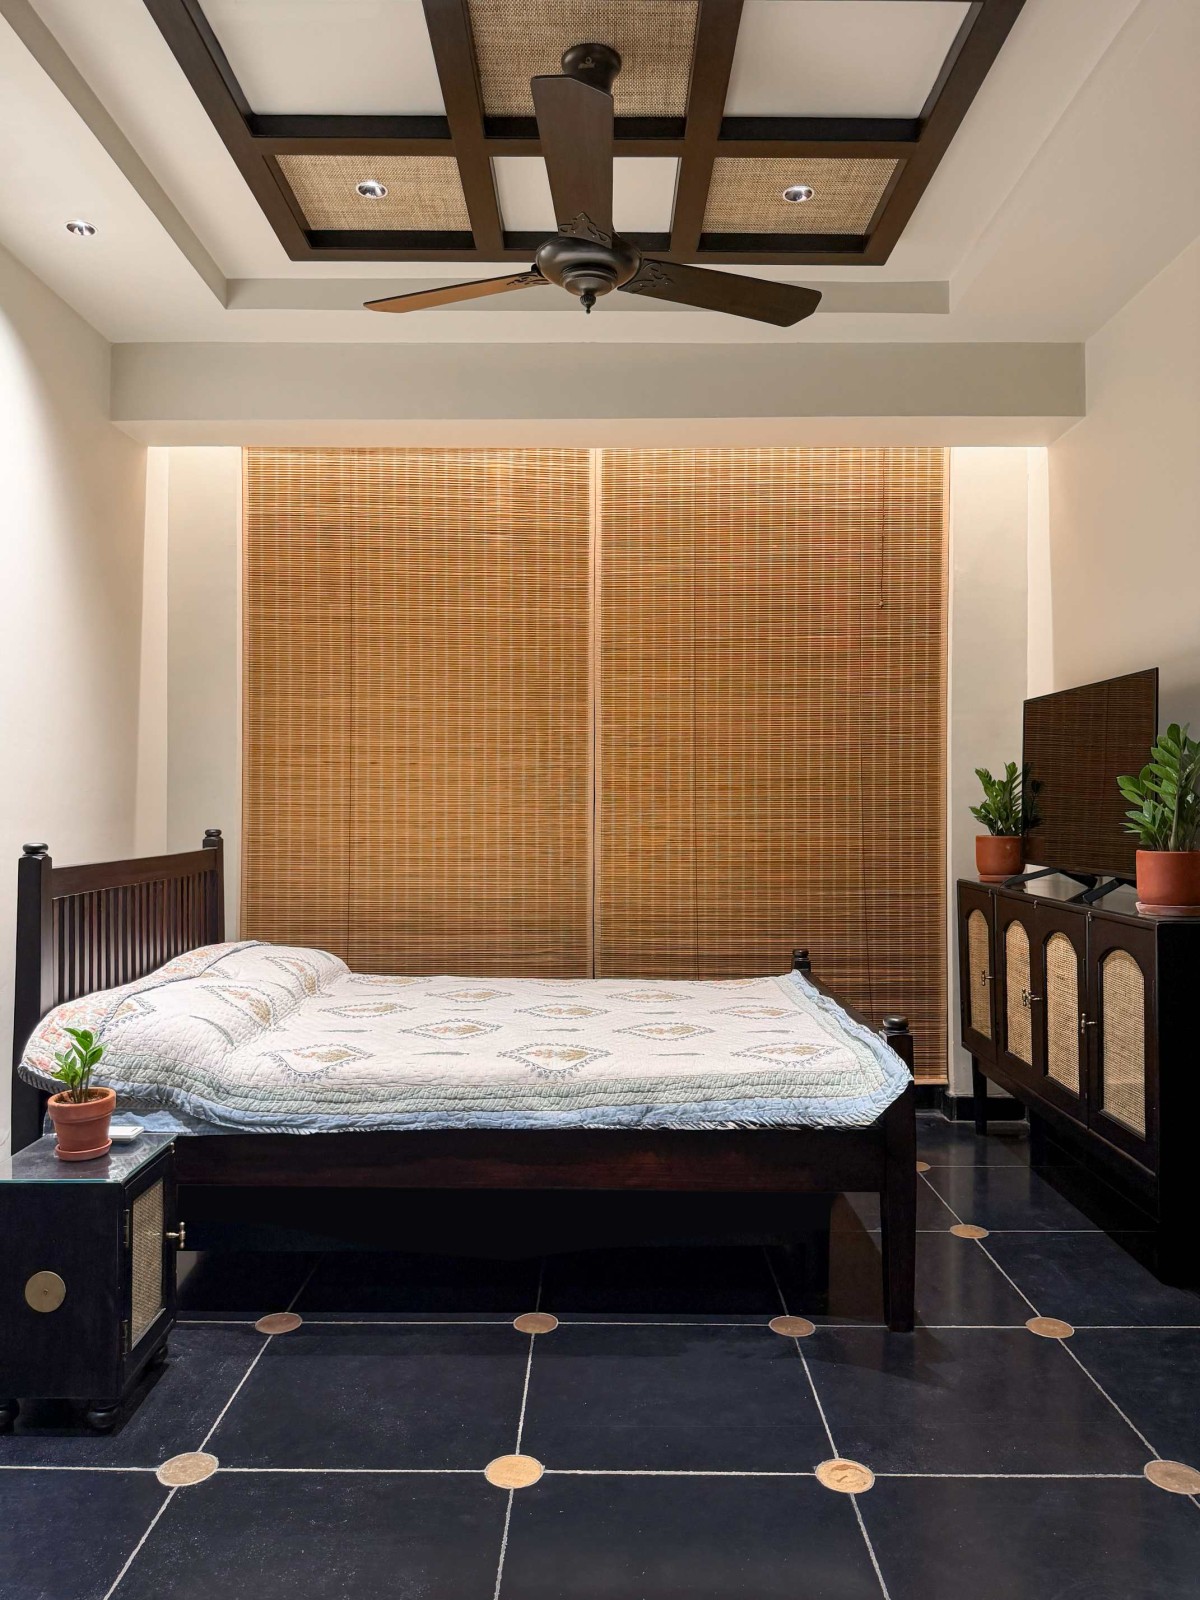
The primary materials are solid teak (PU-finished) deployed as freestanding carved columns, coffered ceiling frameworks, all door frames, wardrobes, beds, and furniture throughout; Kota limestone (grey) and black Kadappa stone as large-format floor slabs with hand-set circular brass medallion inlays at every grid intersection; hand-woven natural cane as coffered ceiling infill panels and wardrobe door inserts; bamboo chik blinds at all windows and as backlit wardrobe wall faces in two bedrooms; and brass at floor medallions, cabinet hardware, pooja vessels, and shelf brackets. No synthetic overlays are used on any surface.
Spatially, the home is organised as a sequence of distinct volumes along a linear circulation spine, with ceiling height modulating room by room — highest in the living and dining to allow the coffered teak ceiling system to read at full architectural scale, lower and more intimate in the bedrooms. Thresholds between zones are managed through carved teak door frames, changes in floor material, and corridor compressions before room releases — spatial devices drawn directly from the traditional South Indian domestic vocabulary. The result is a home that reads as a single architectural argument across 3,200 square feet: that spatial quality, material honesty, and cultural specificity are not competing values but the same value, understood at different scales.
Bedroom 1 of Vidhyu Nilayam by Saga Design Studio
Bedroom 2 of Vidhyu Nilayam by Saga Design Studio
Bedroom 2 of Vidhyu Nilayam by Saga Design Studio
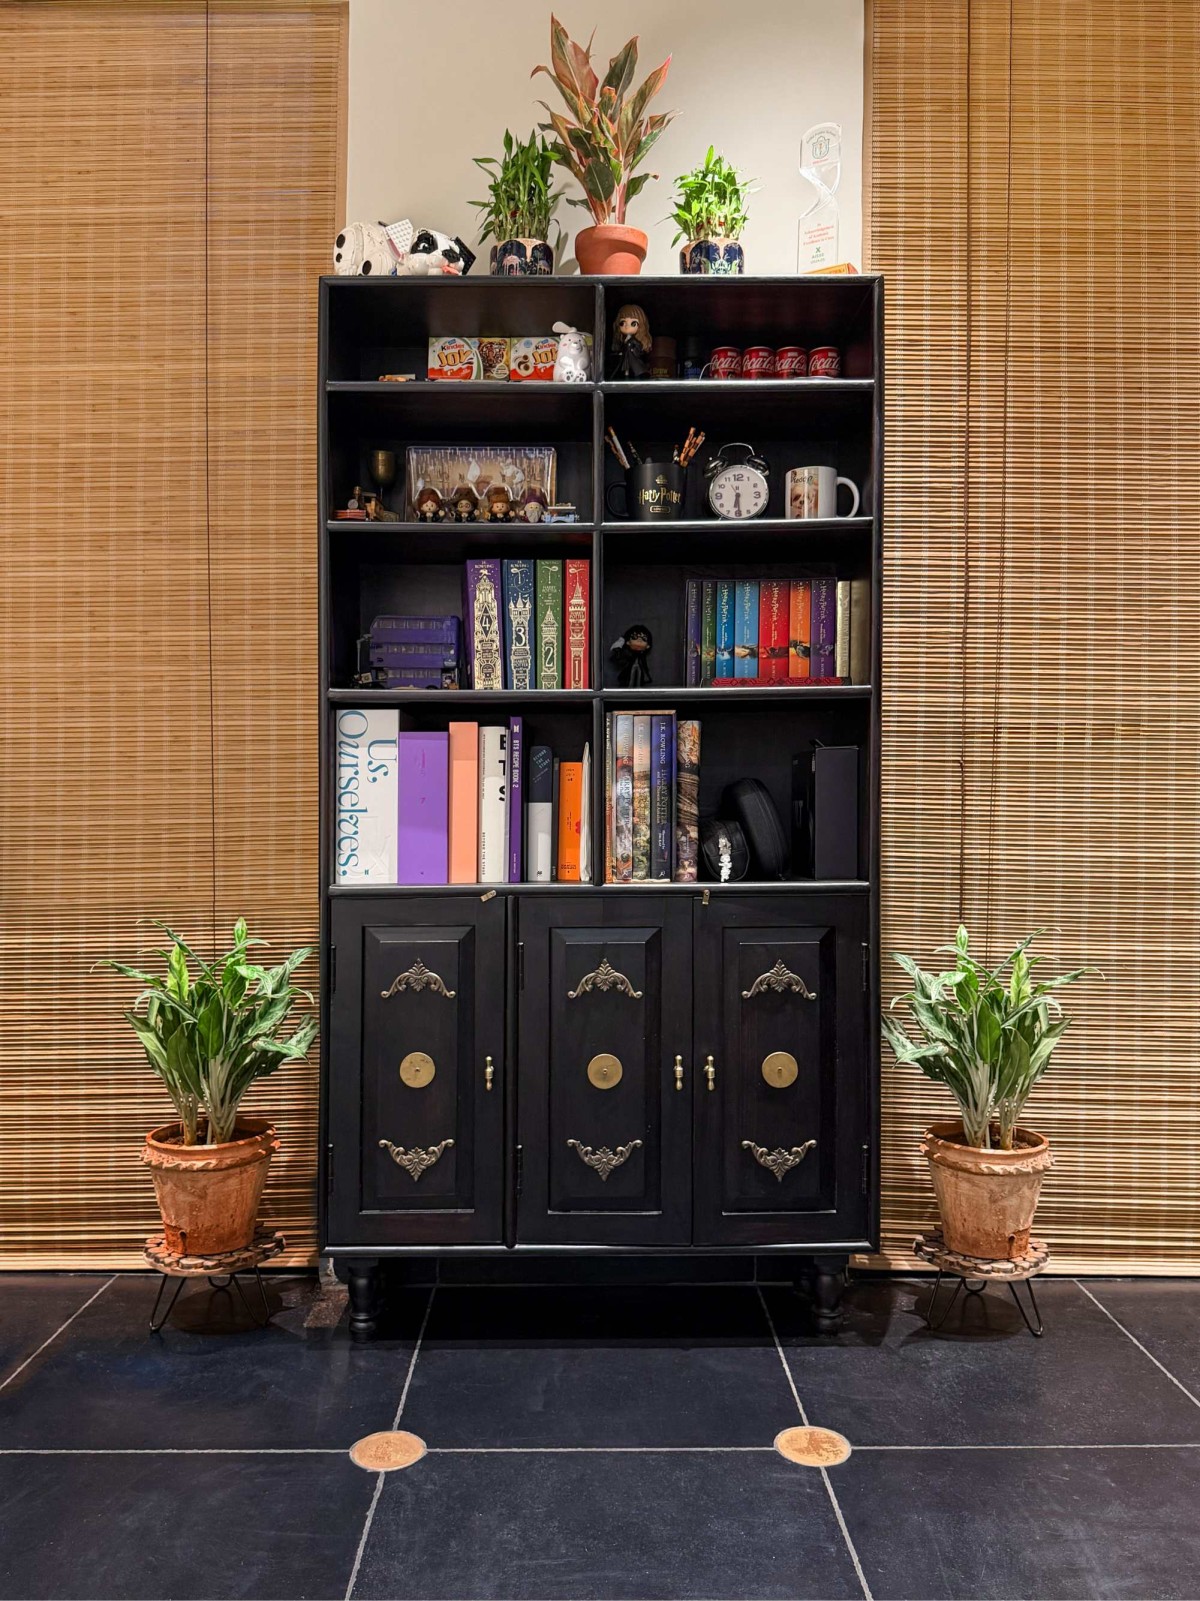
Bedroom 3 of Vidhyu Nilayam by Saga Design Studio
Bedroom 3 of Vidhyu Nilayam by Saga Design Studio