
| Architects | : | unTAG Architecture & Interiors |
| Area | : | 7500 sq. ft. |
| Year of Completion | : | 2025 |
| Website | : | https://www.instagram.com/studio.untag/ |
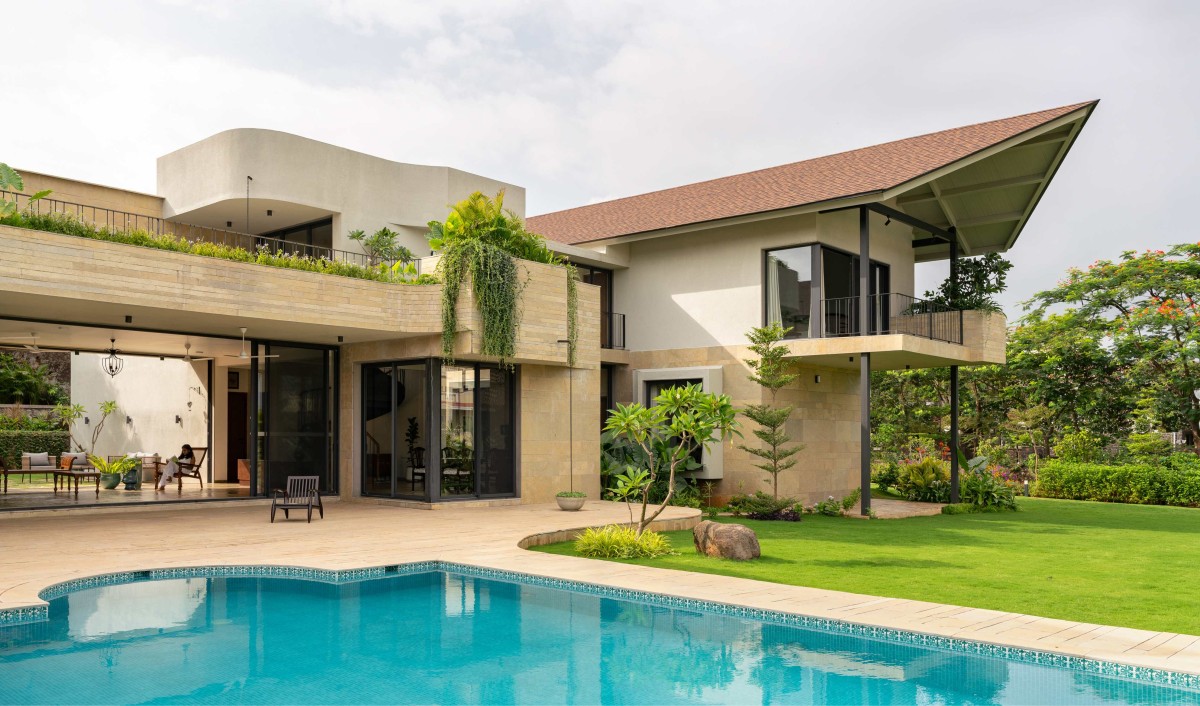
Exterior view of Villa Familia by unTAG Architecture & Interiors
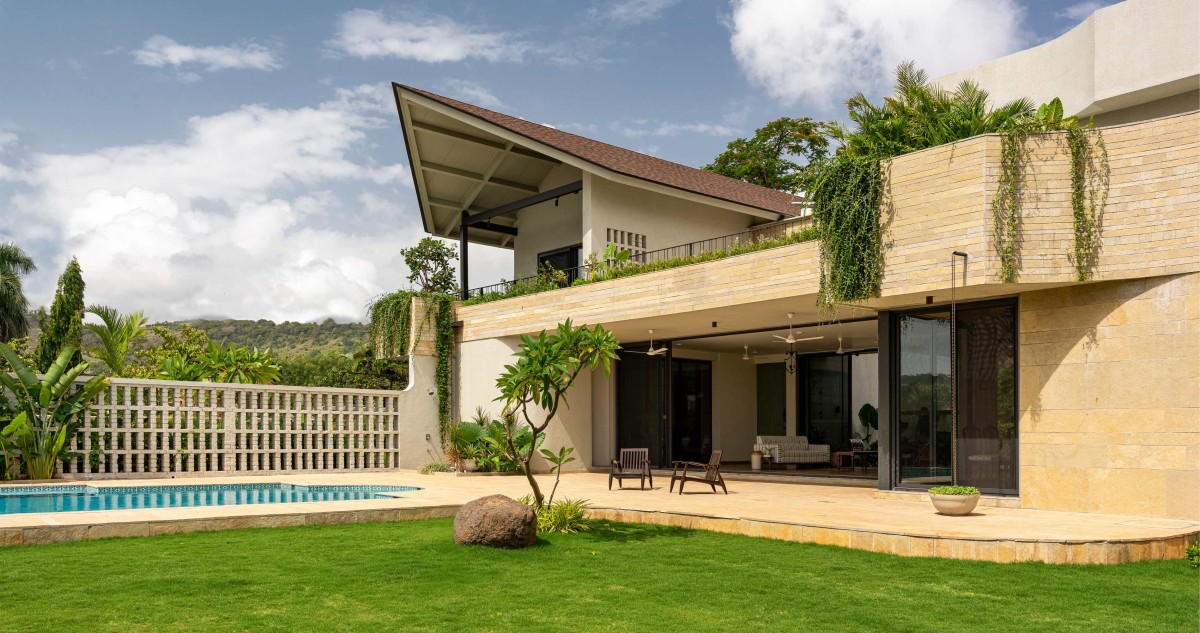
Exterior view of Villa Familia by unTAG Architecture & Interiors
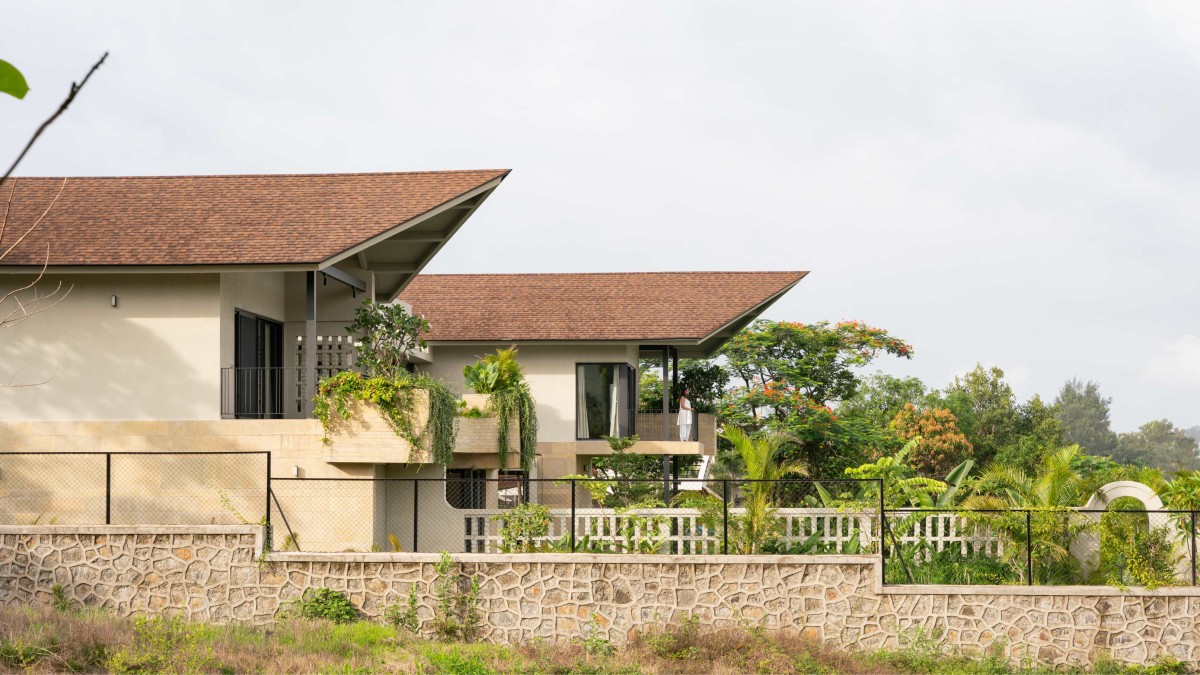
Exterior view of Villa Familia by unTAG Architecture & Interiors
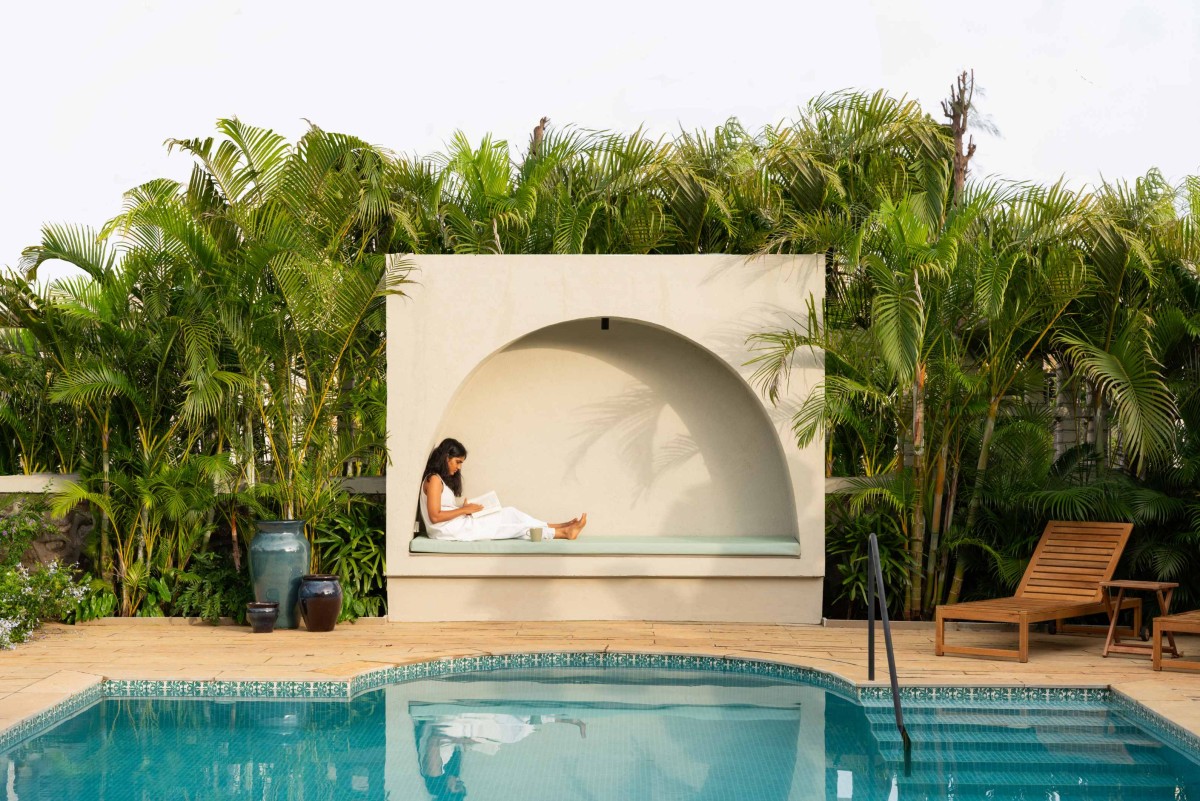
Swimming Pool of Villa Familia by unTAG Architecture & Interiors
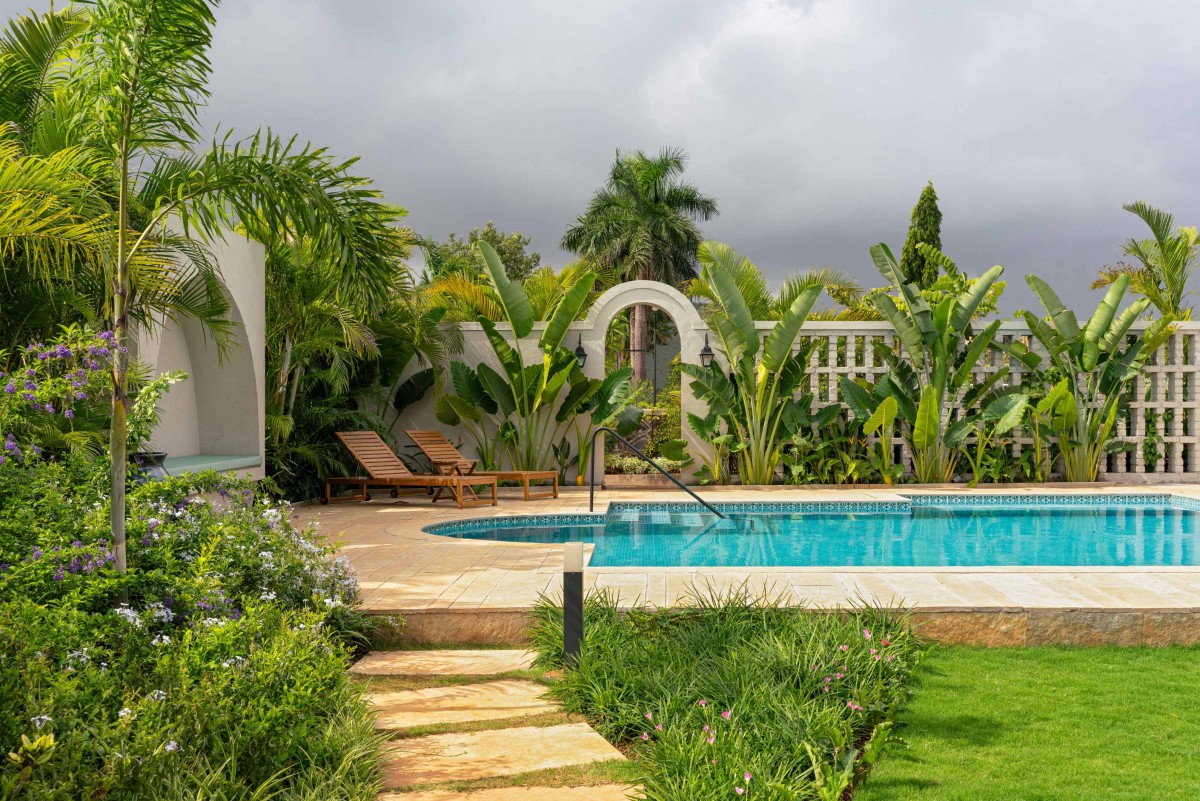
Swimming Pool of Villa Familia by unTAG Architecture & Interiors
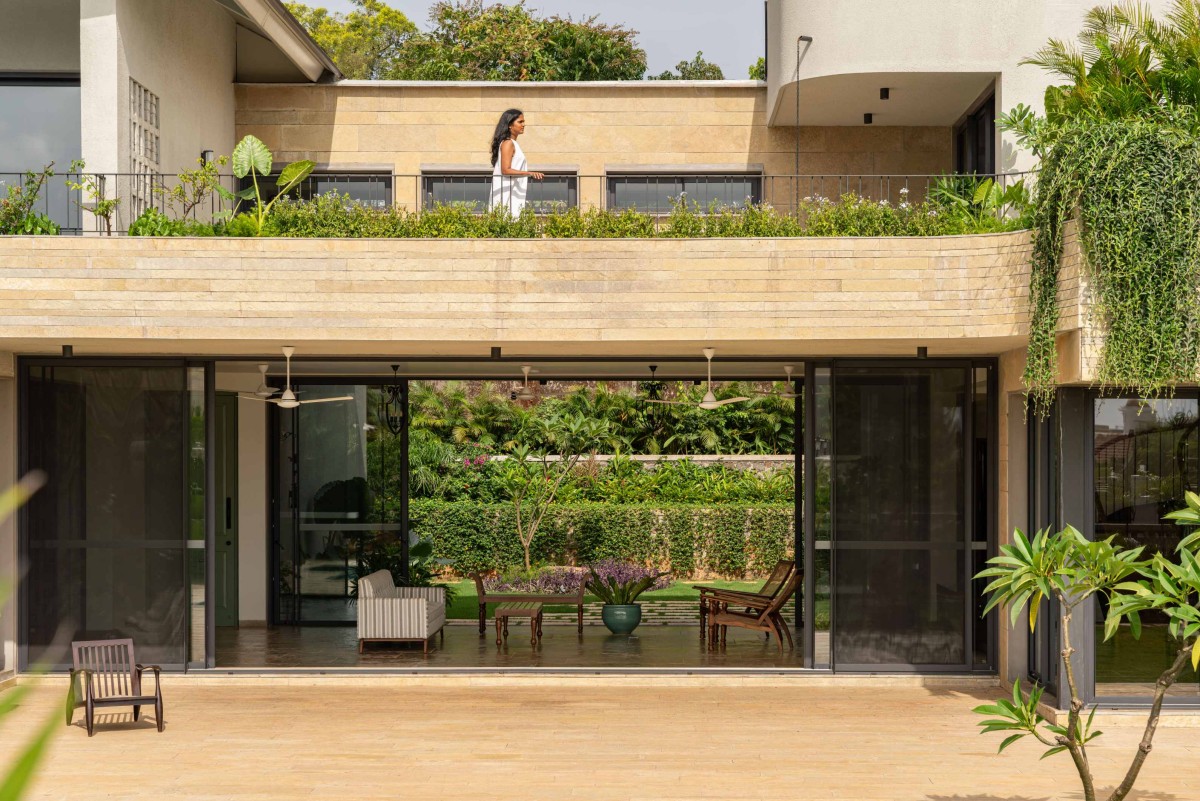
Outdoor deck of Villa Familia by unTAG Architecture & Interiors
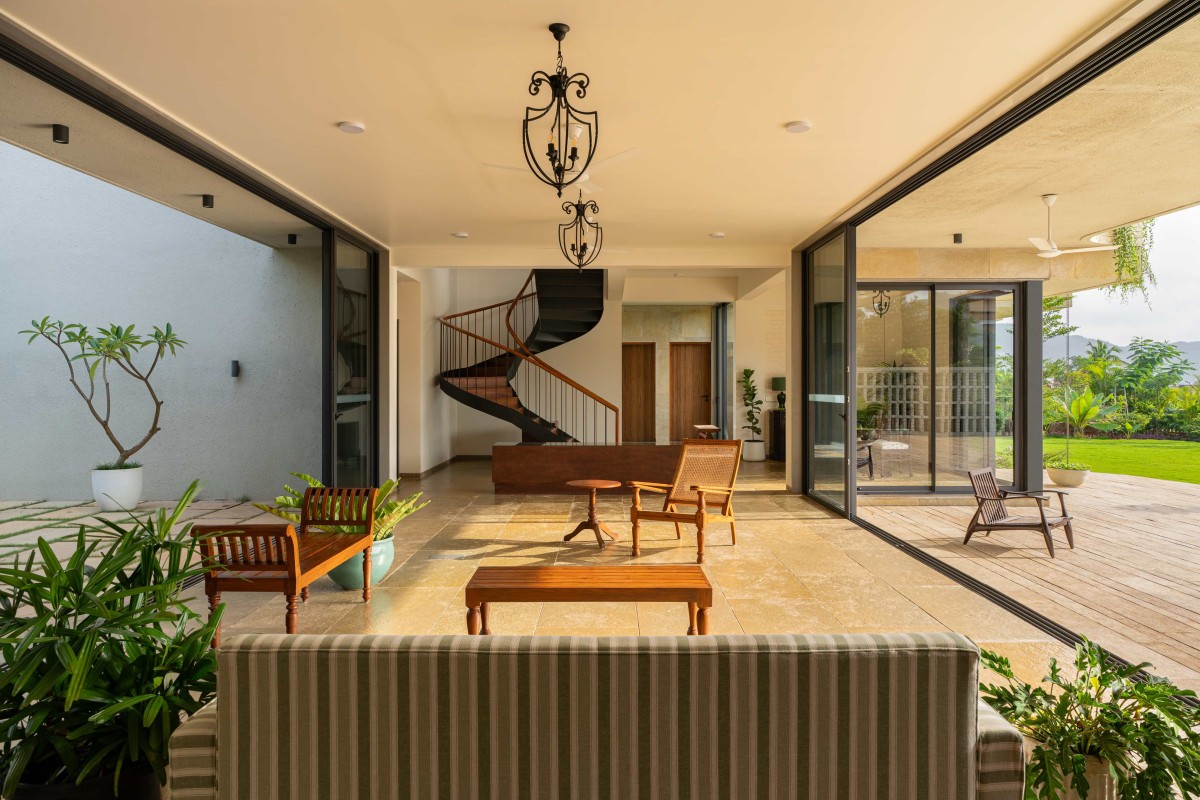
Living room of Villa Familia by unTAG Architecture & Interiors
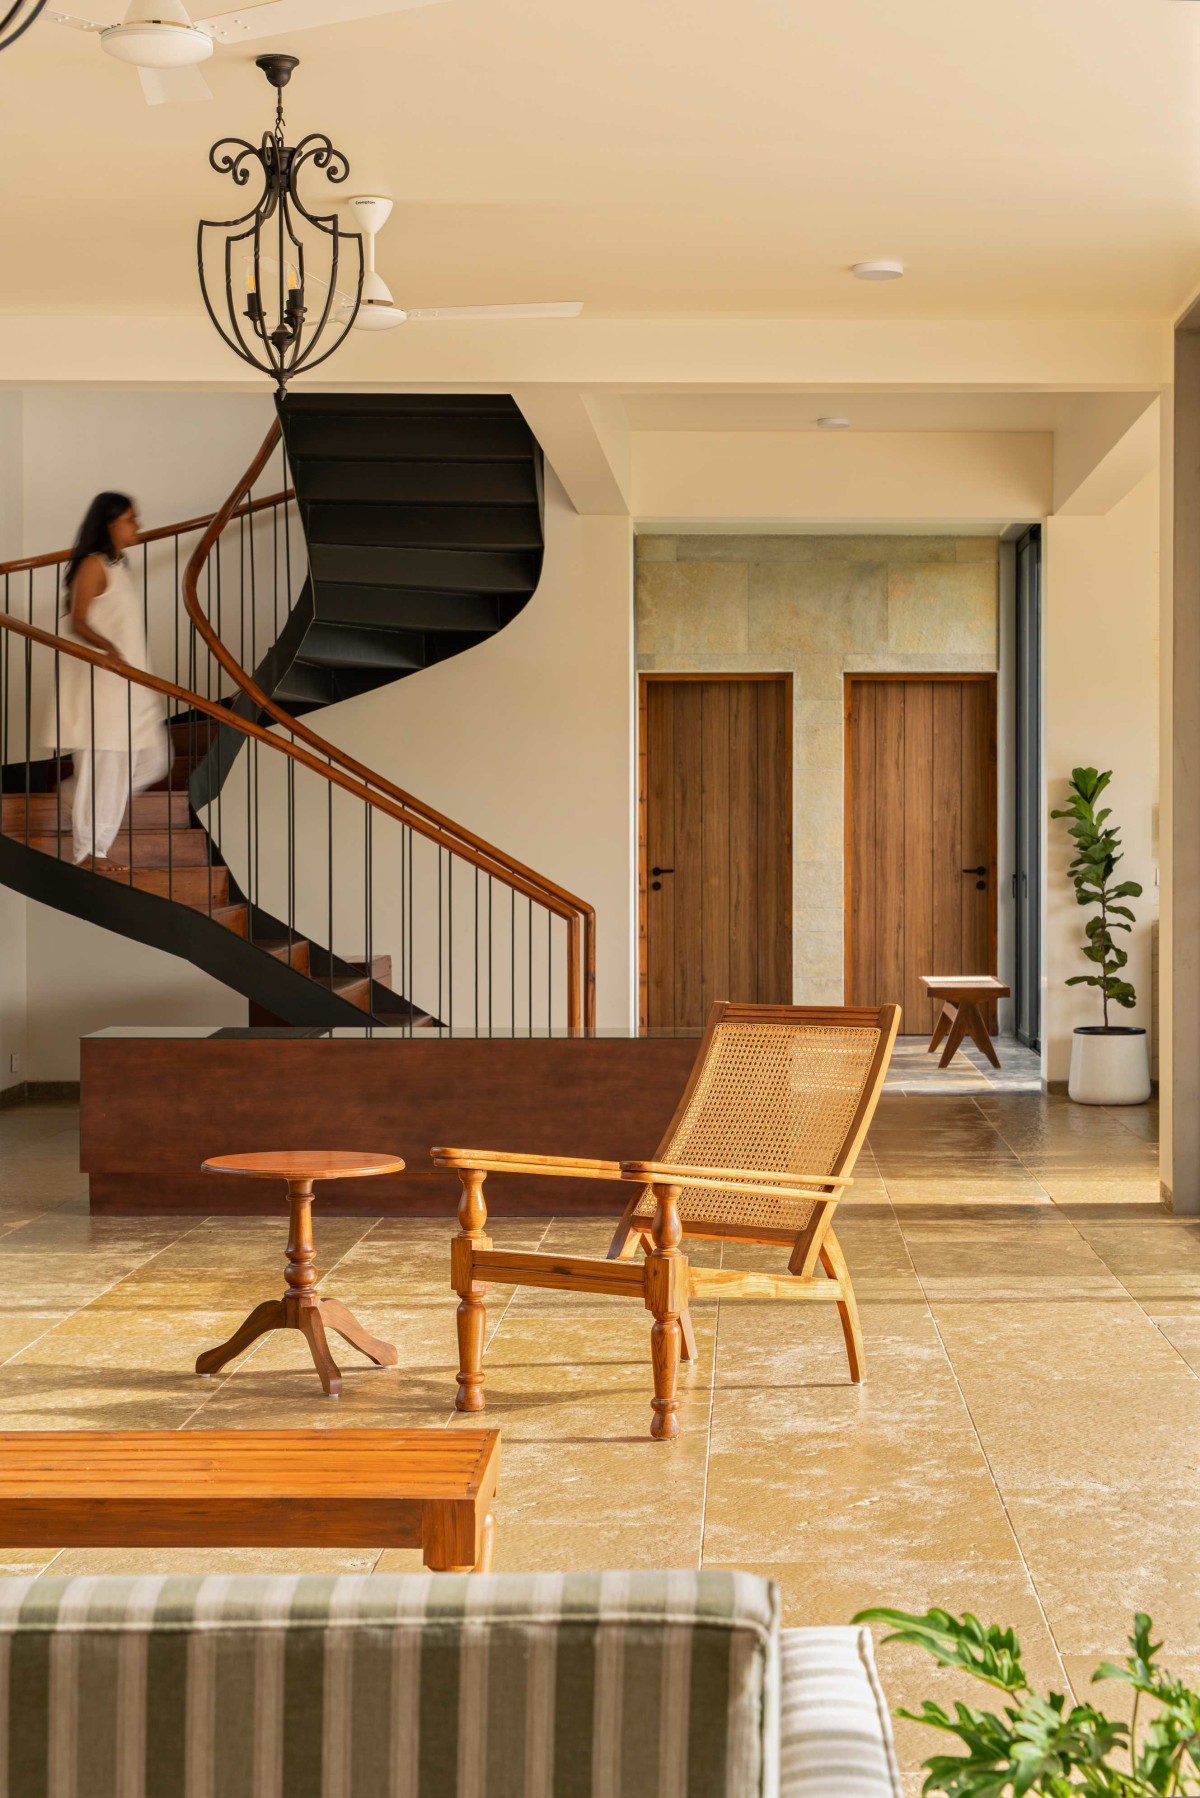
Spiral staircase of Villa Familia by unTAG Architecture & Interiors
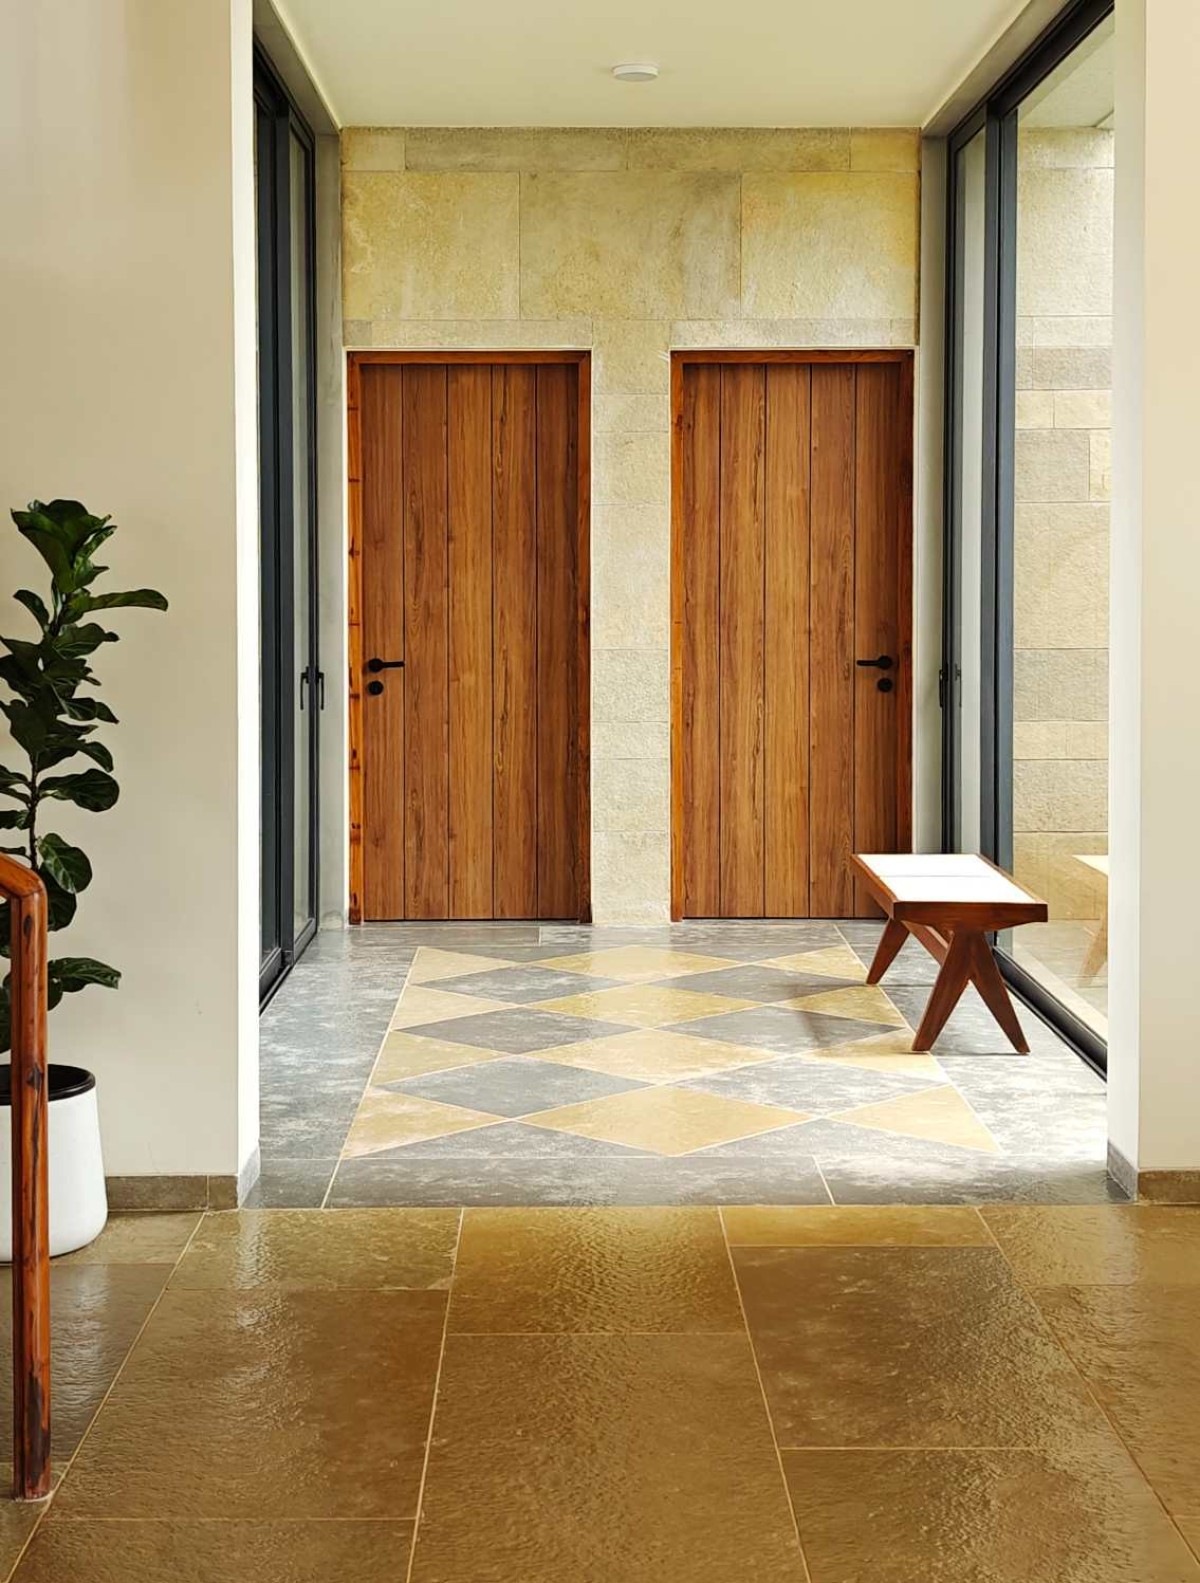
Corridor of Villa Familia by unTAG Architecture & Interiors
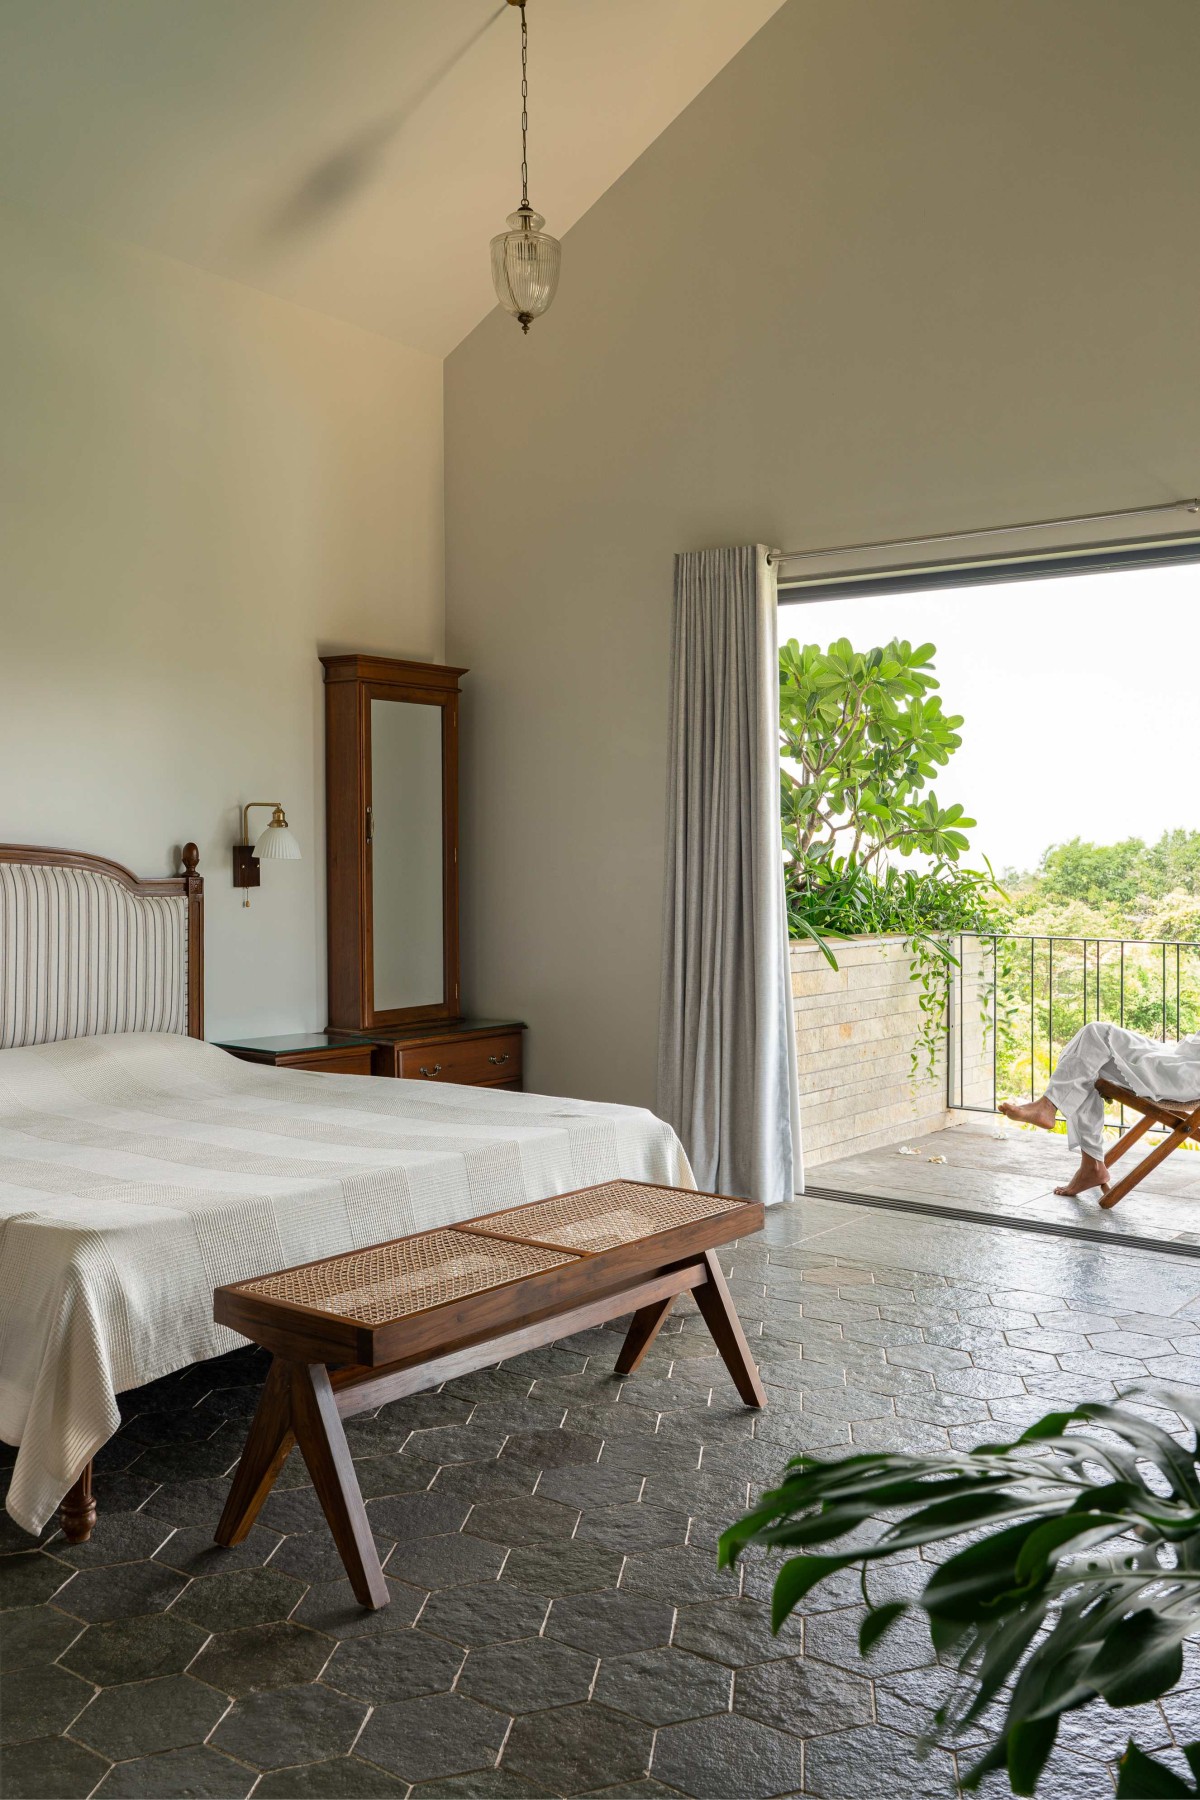
Bedroom 1 of Villa Familia by unTAG Architecture & Interiors
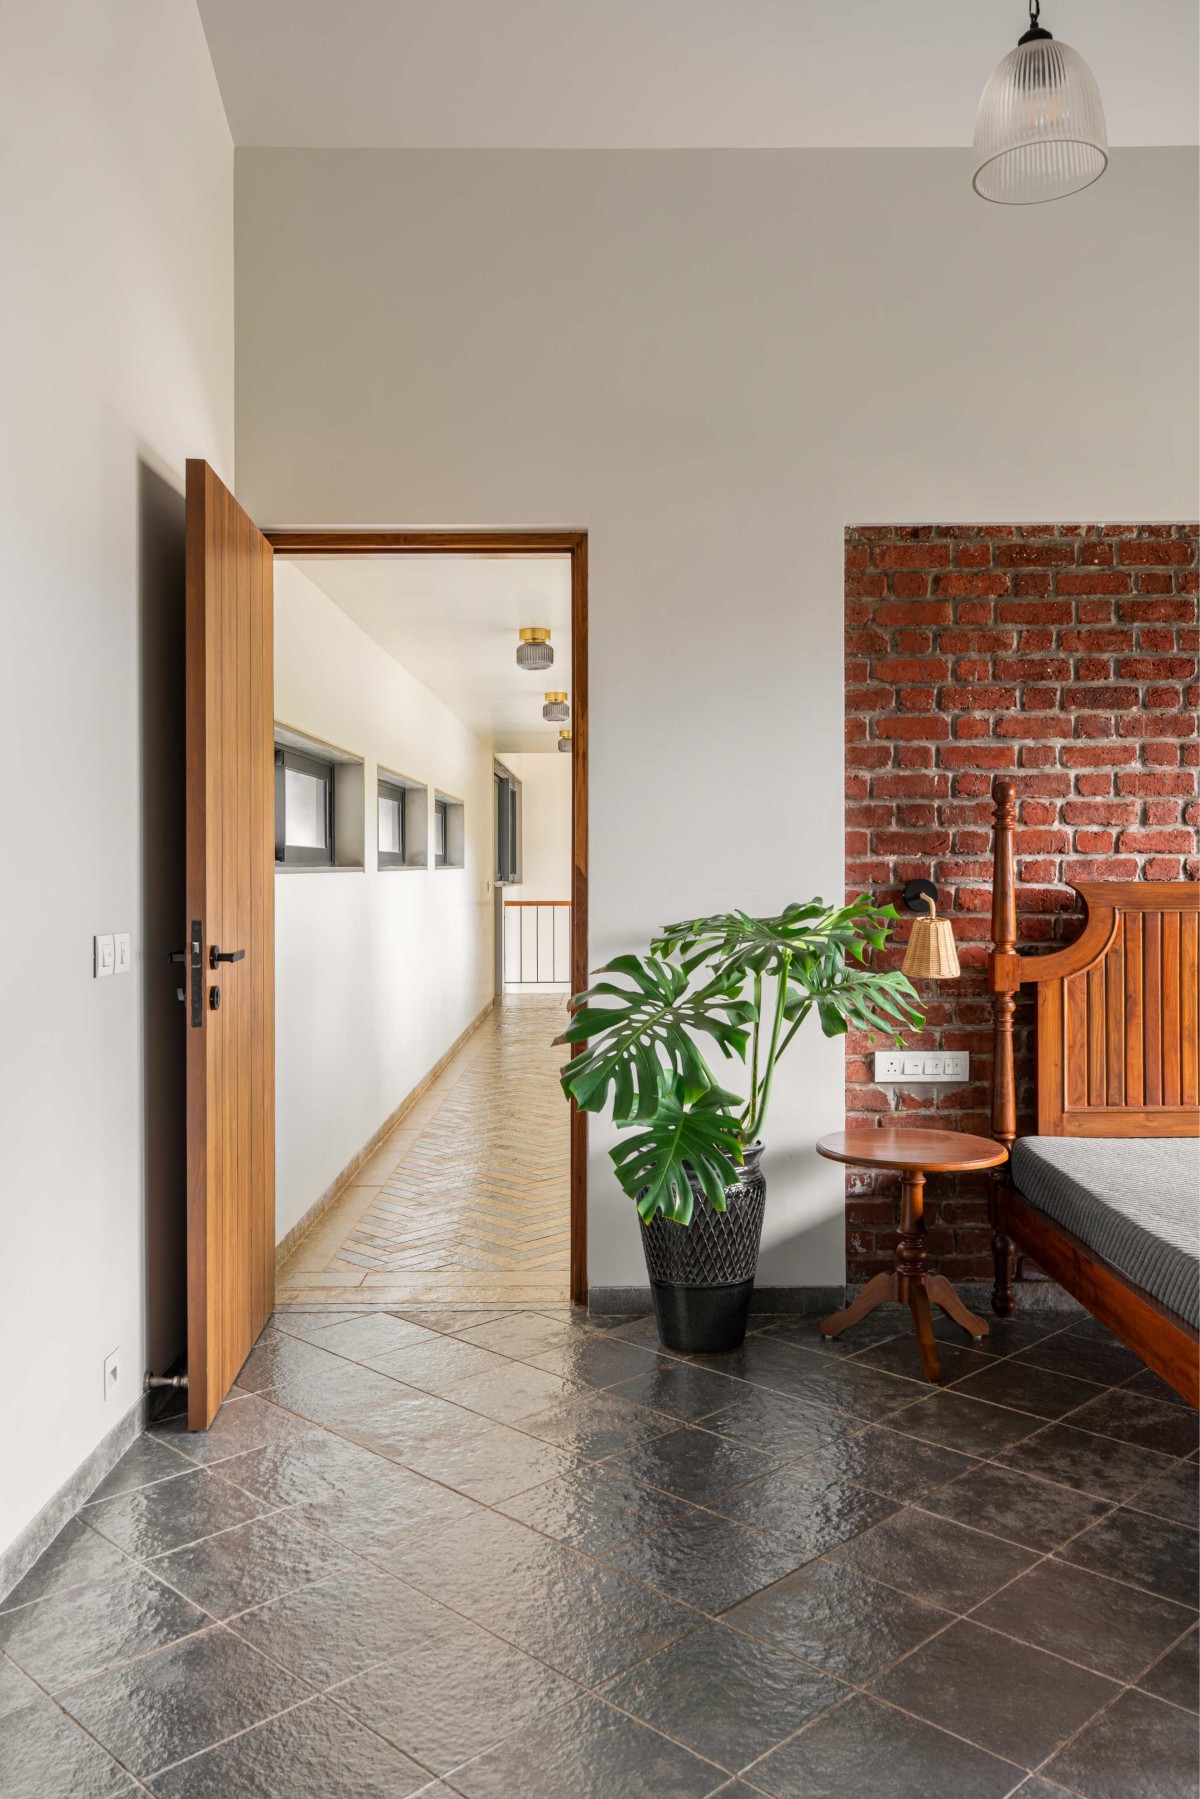
Bedroom 2 of Villa Familia by unTAG Architecture & Interiors
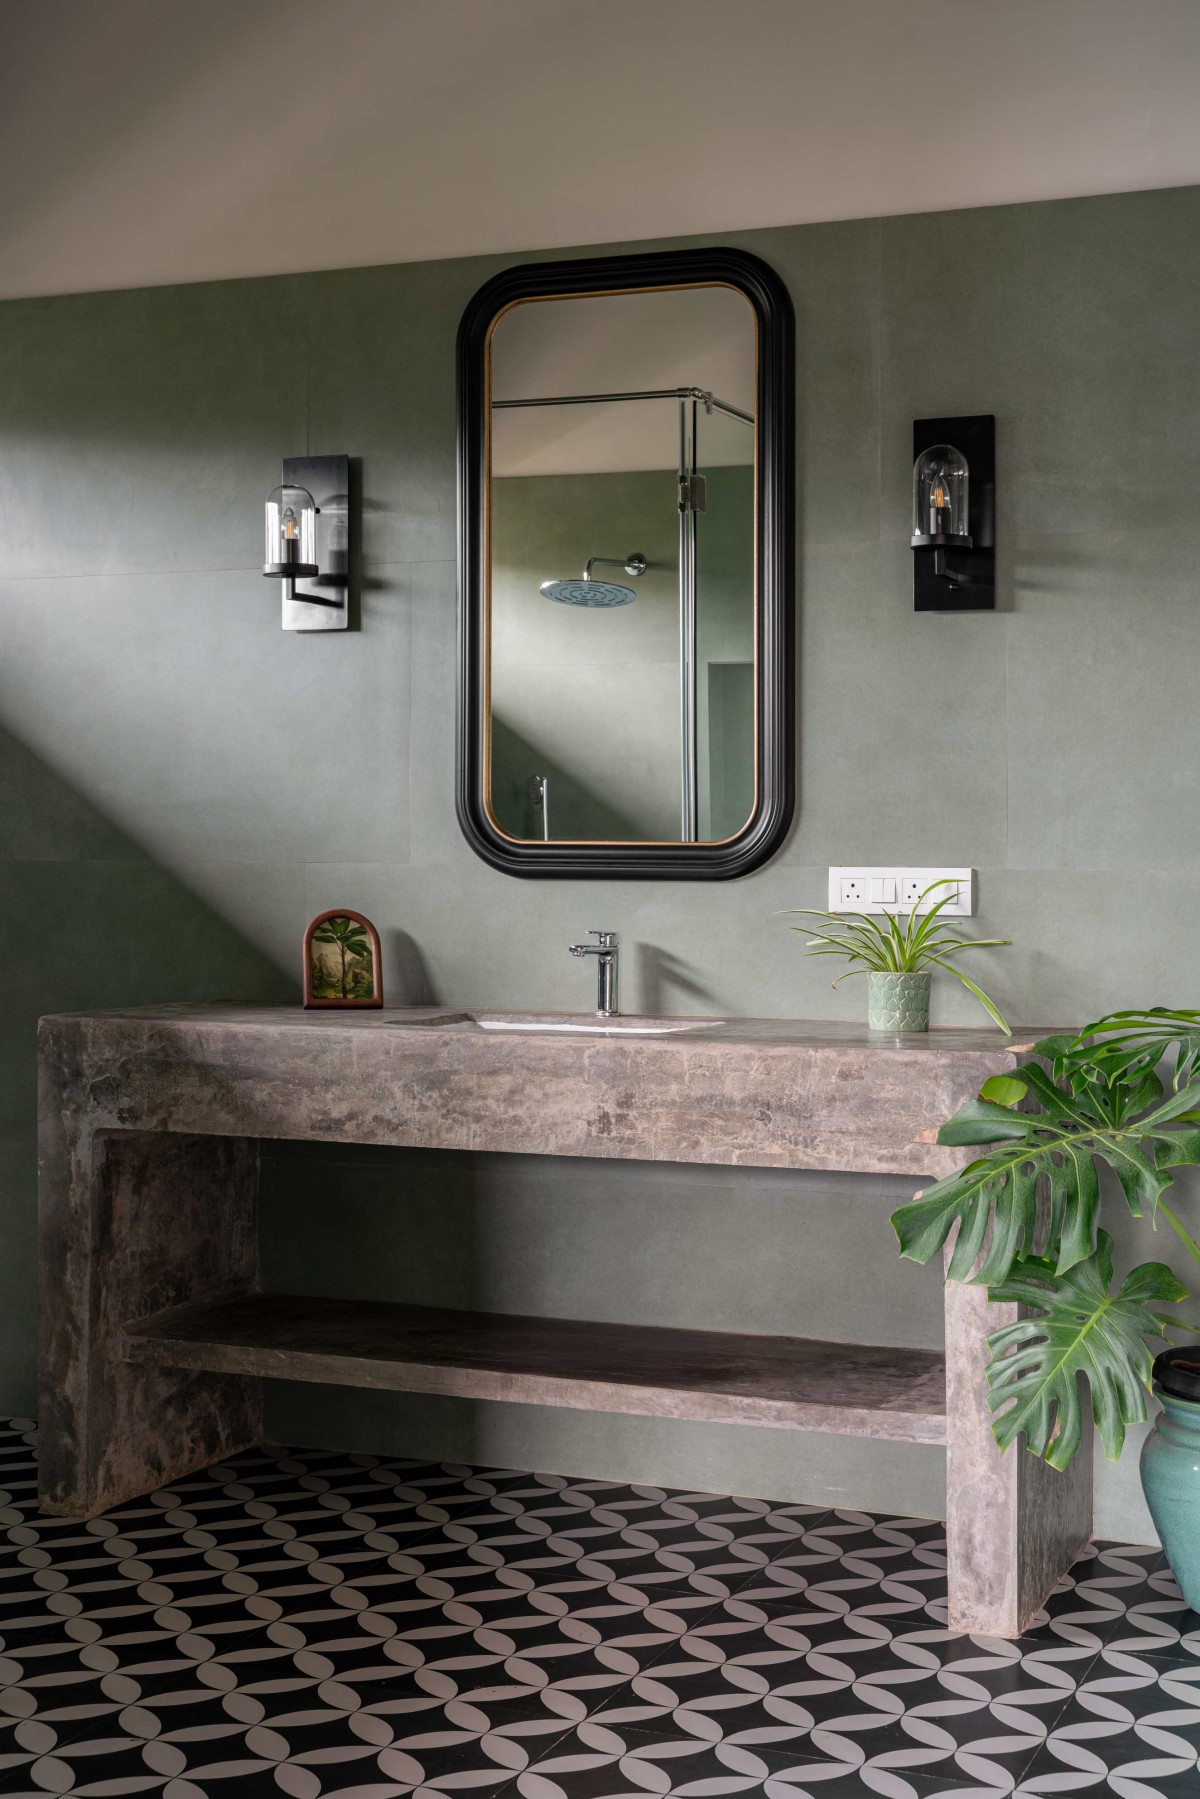
Washroom of Villa Familia by unTAG Architecture & Interiors
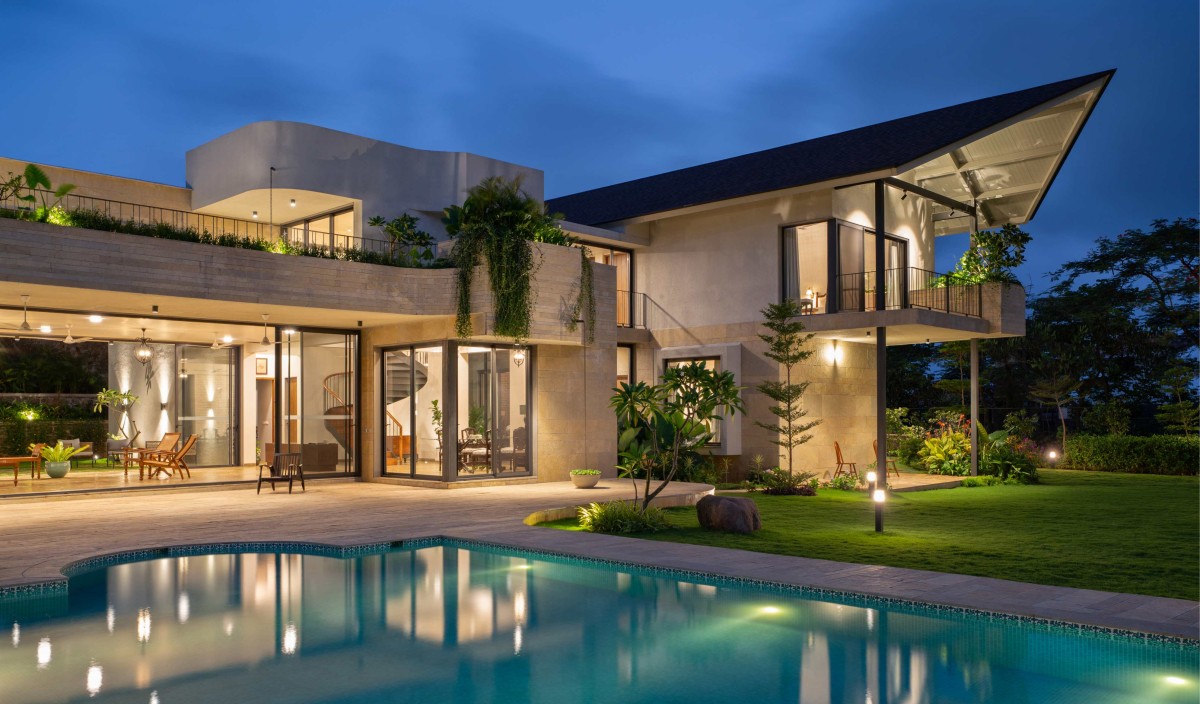
Night exterior view of Villa Familia by unTAG Architecture & Interiors
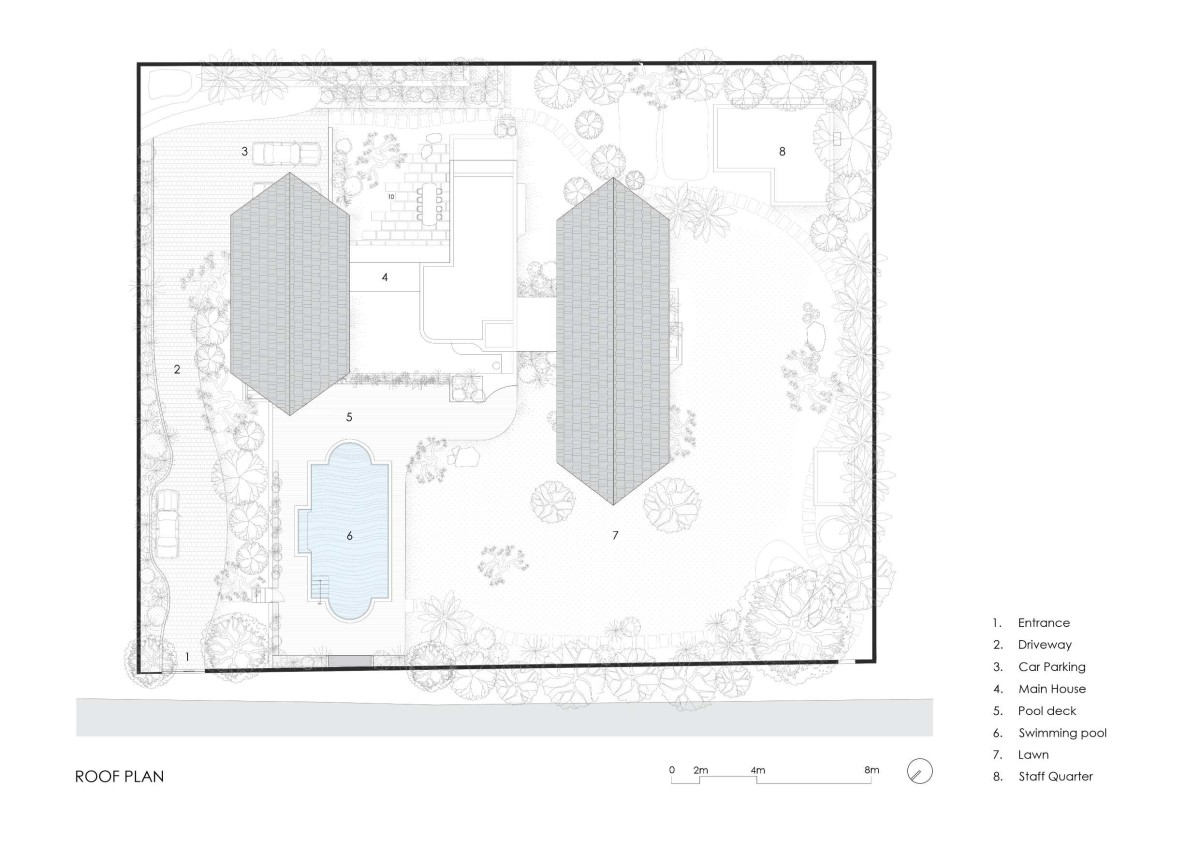
Site Plan of Villa Familia by unTAG Architecture & Interiors
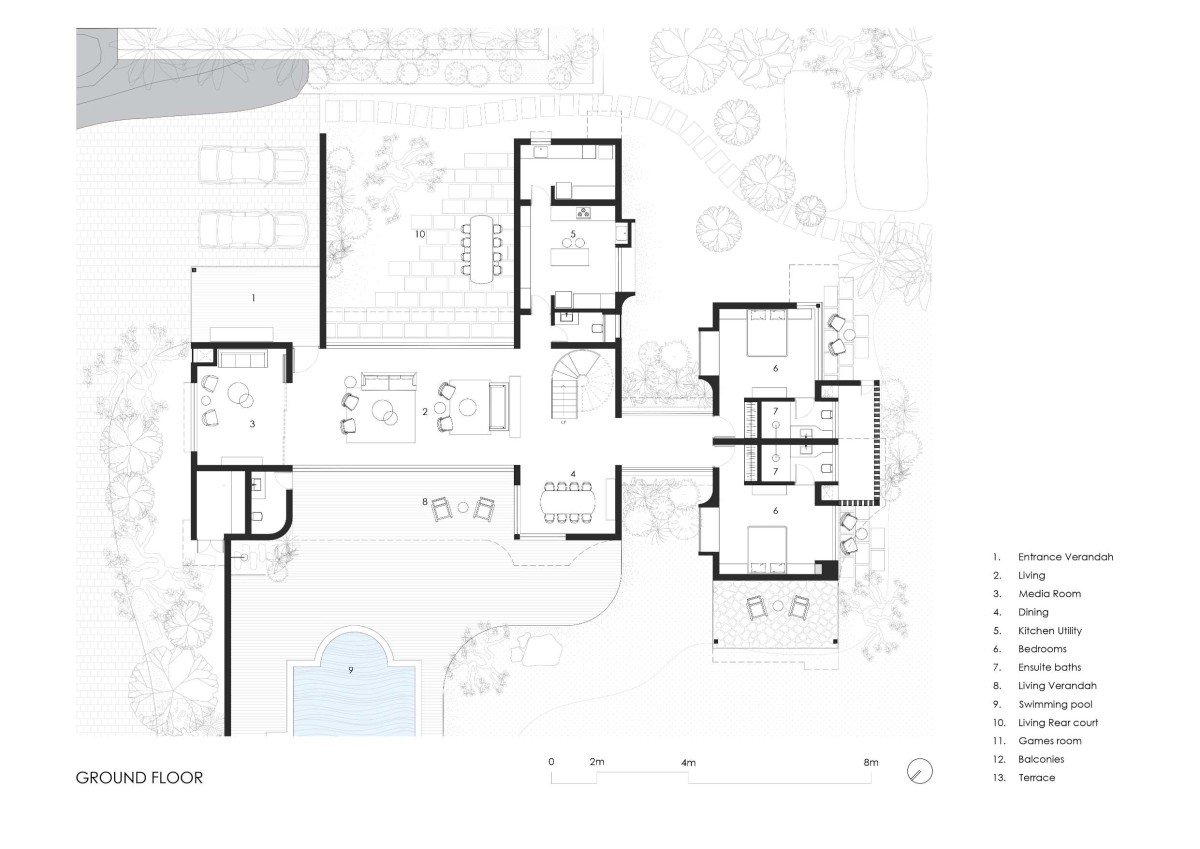
Ground Floor Plan of Villa Familia by unTAG Architecture & Interiors
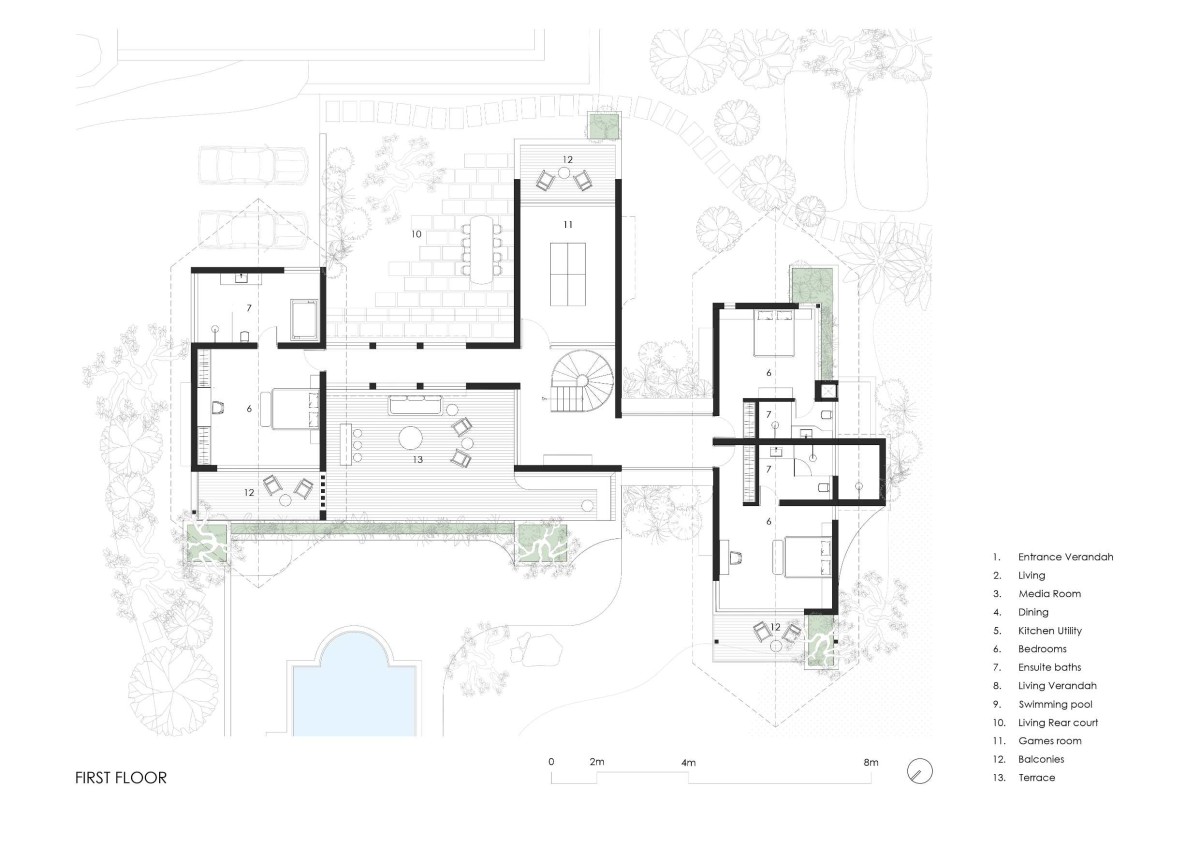
First Floor Plan of Villa Familia by unTAG Architecture & Interiors
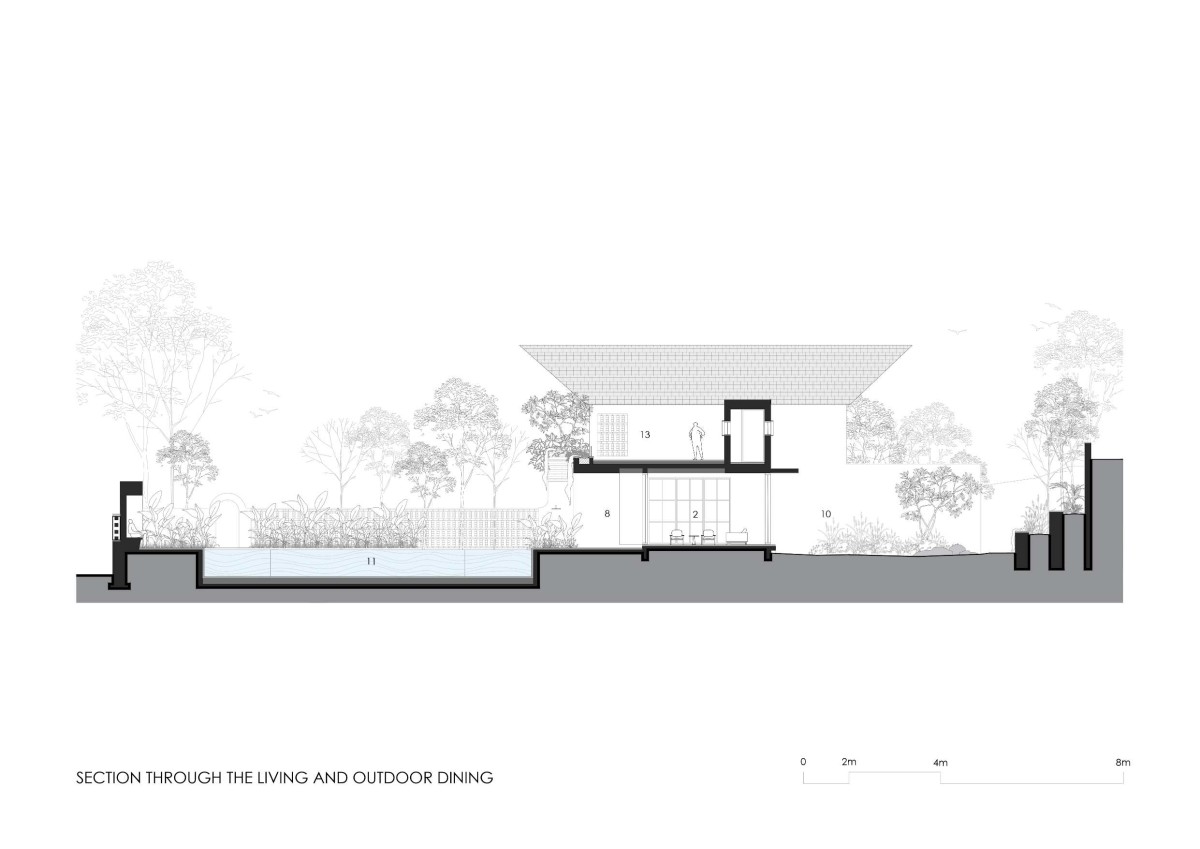
Section 01 of Villa Familia by unTAG Architecture & Interiors
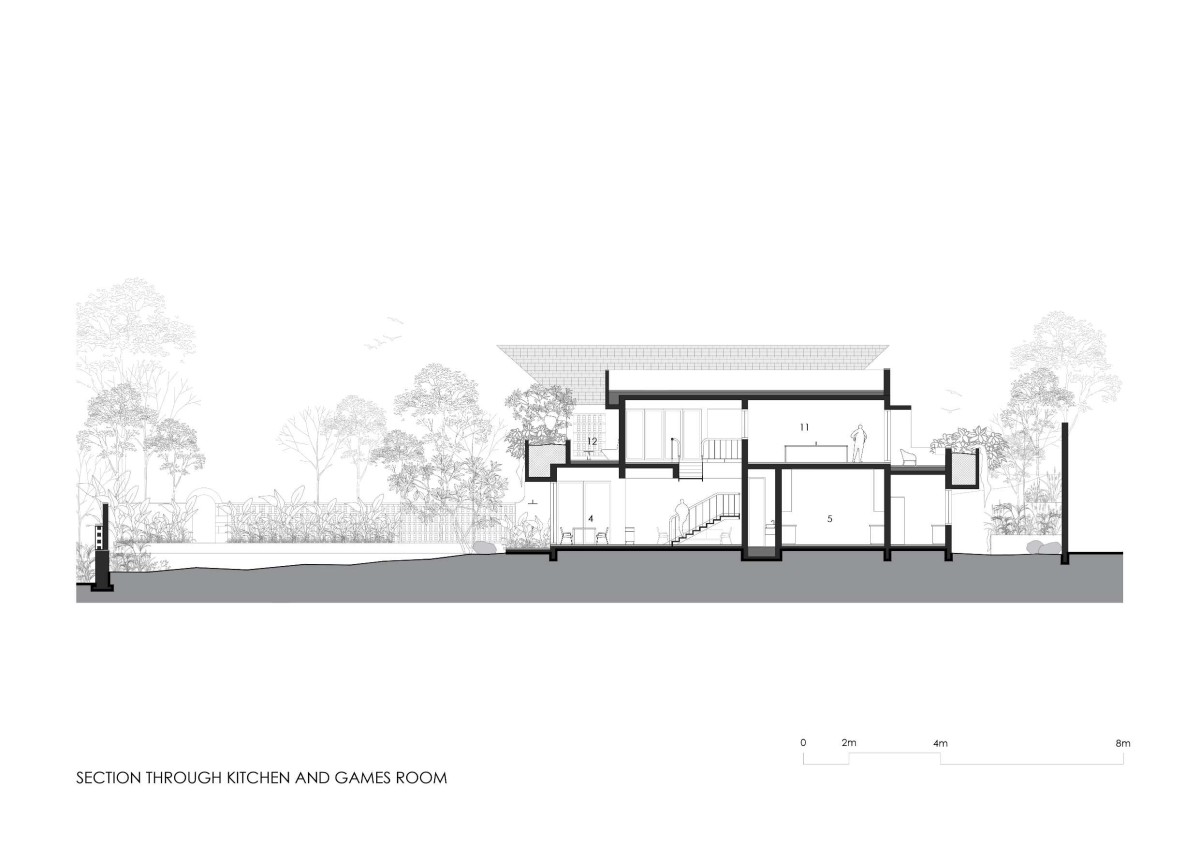
Section 02 of Villa Familia by unTAG Architecture & Interiors
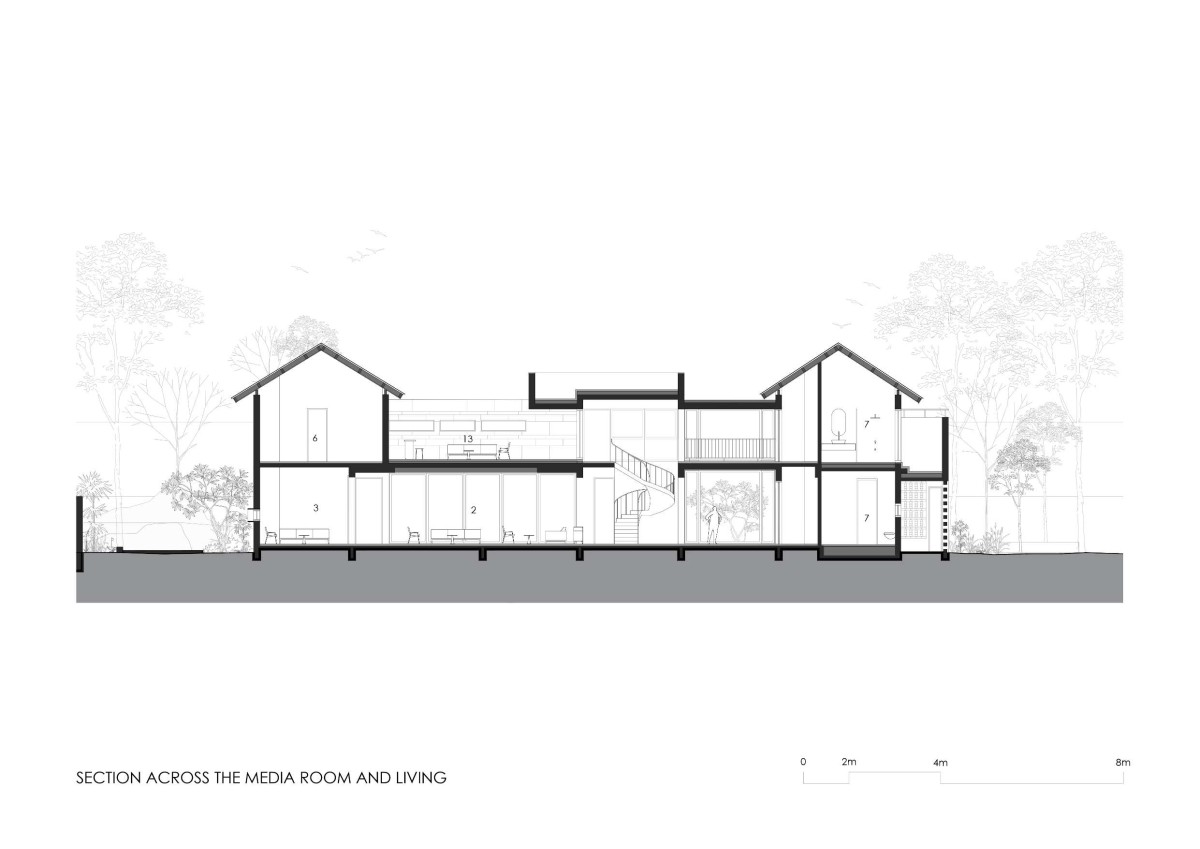
Section 03 of Villa Familia by unTAG Architecture & Interiors
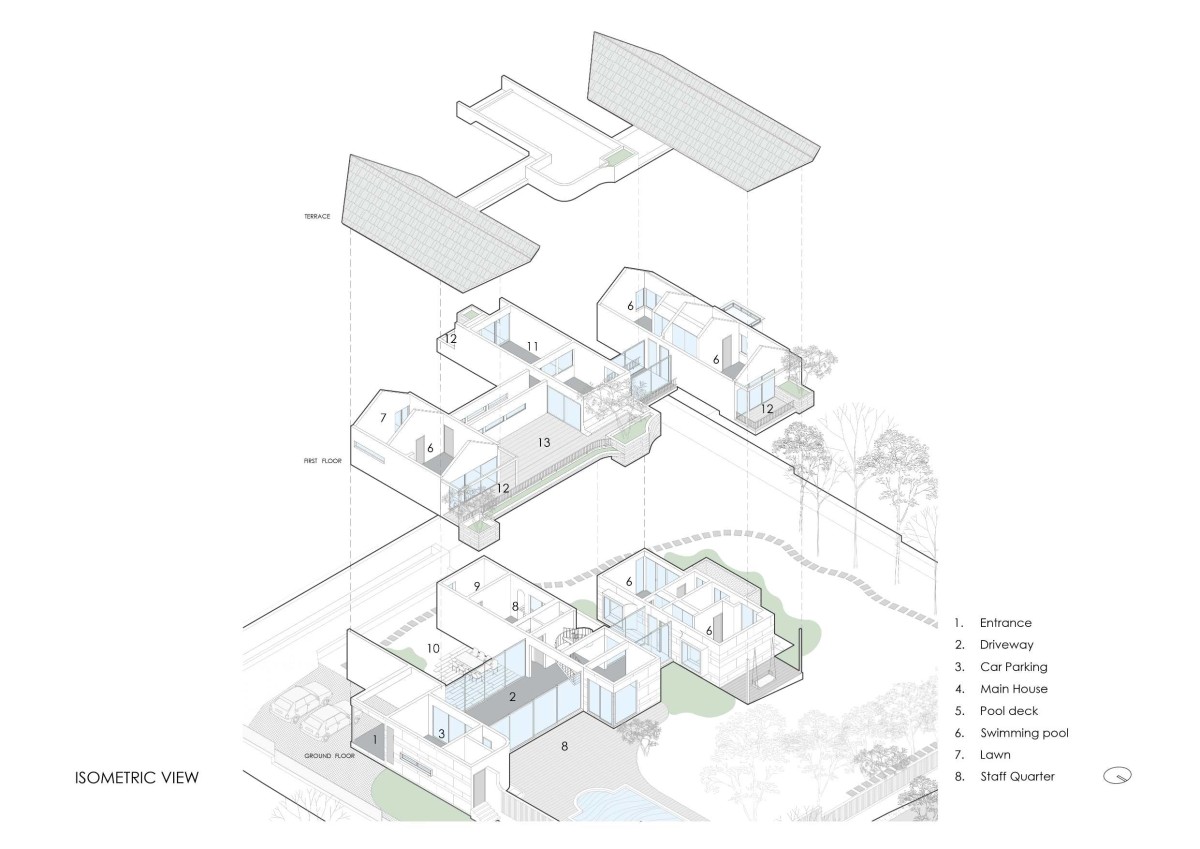
Isometric view of Villa Familia by unTAG Architecture & Interiors






Get our latest article and updates delivered straight to your inbox.
Subscribe to my email list and stay up-to-date!


Get our latest article and updates delivered straight to your inbox.









