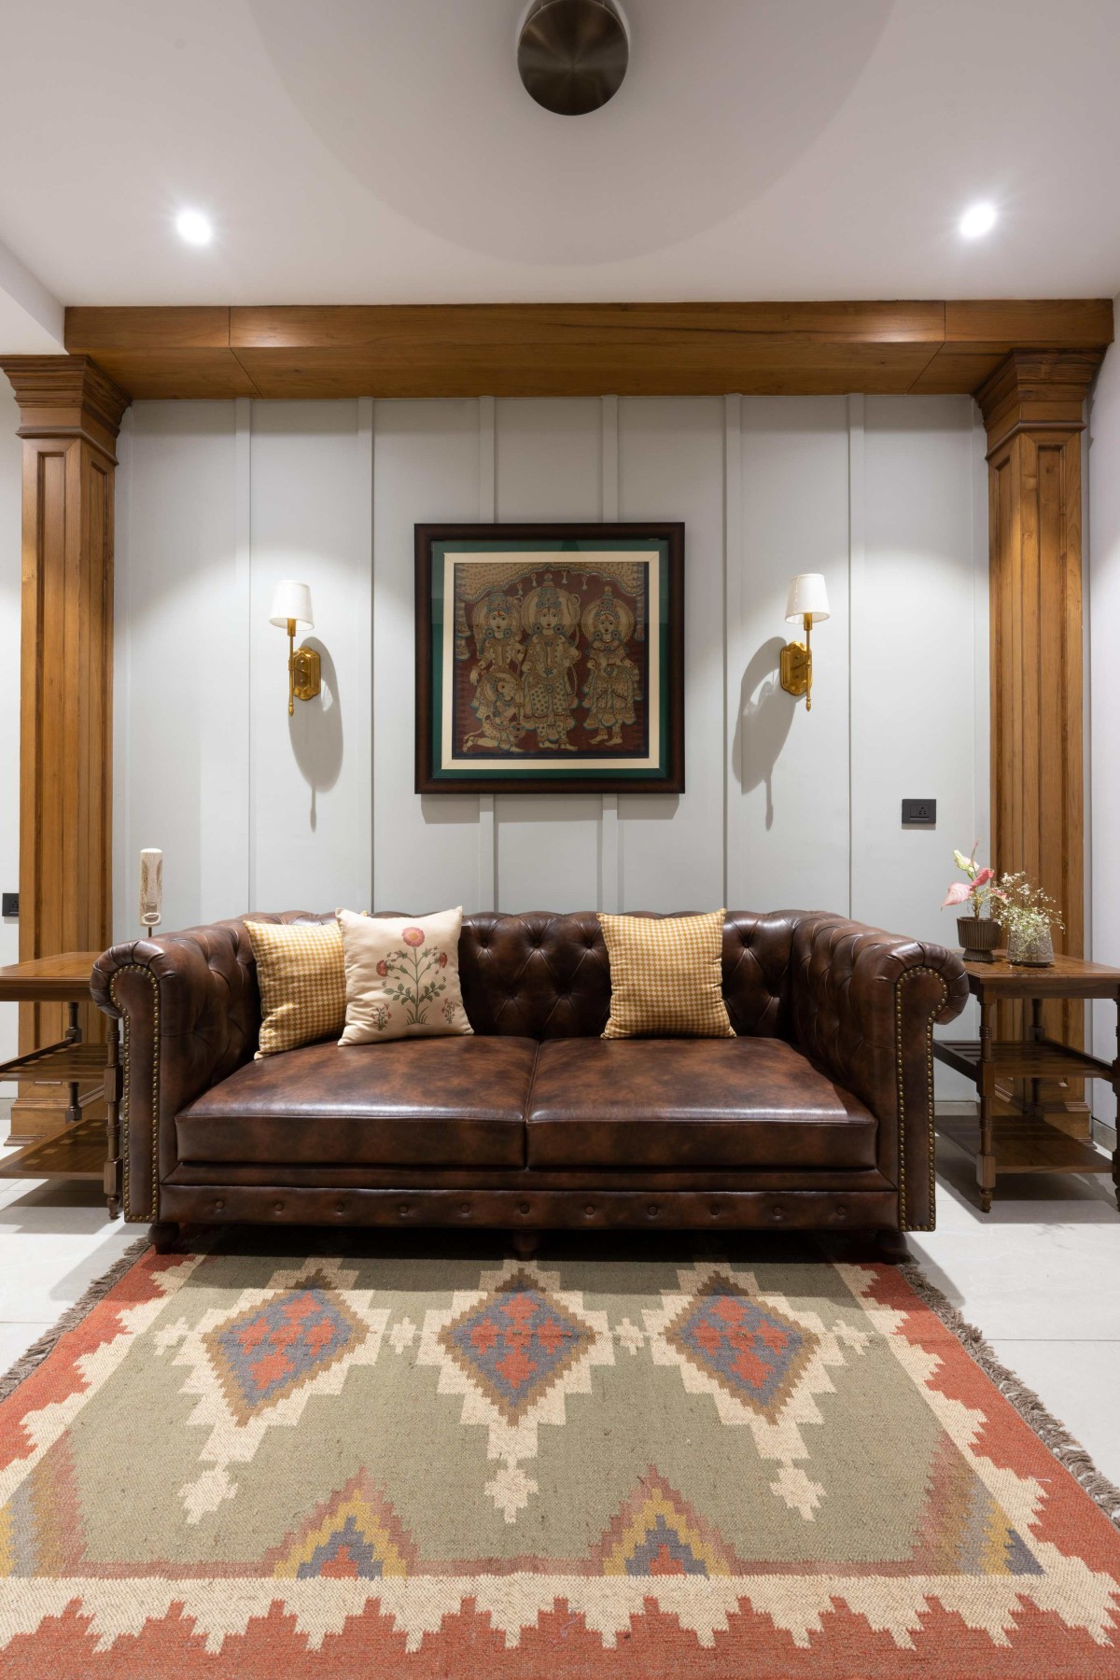
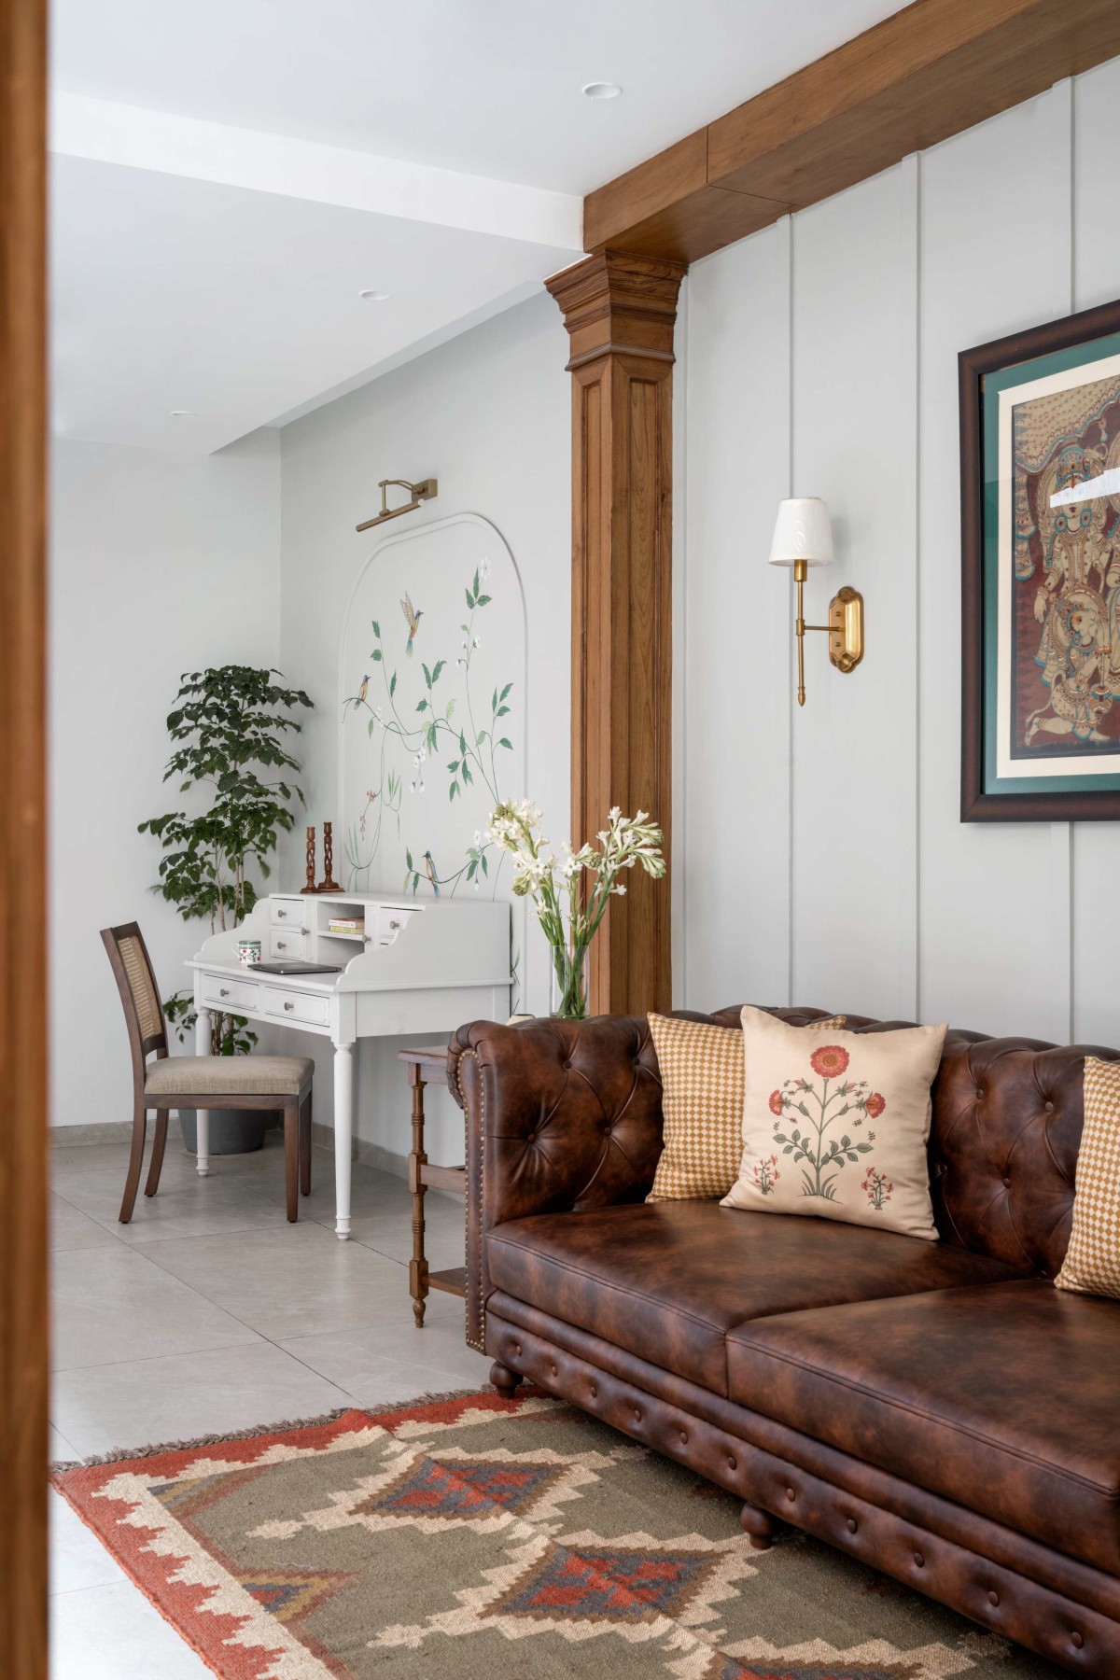
Living room of Vritant by PTA Designs
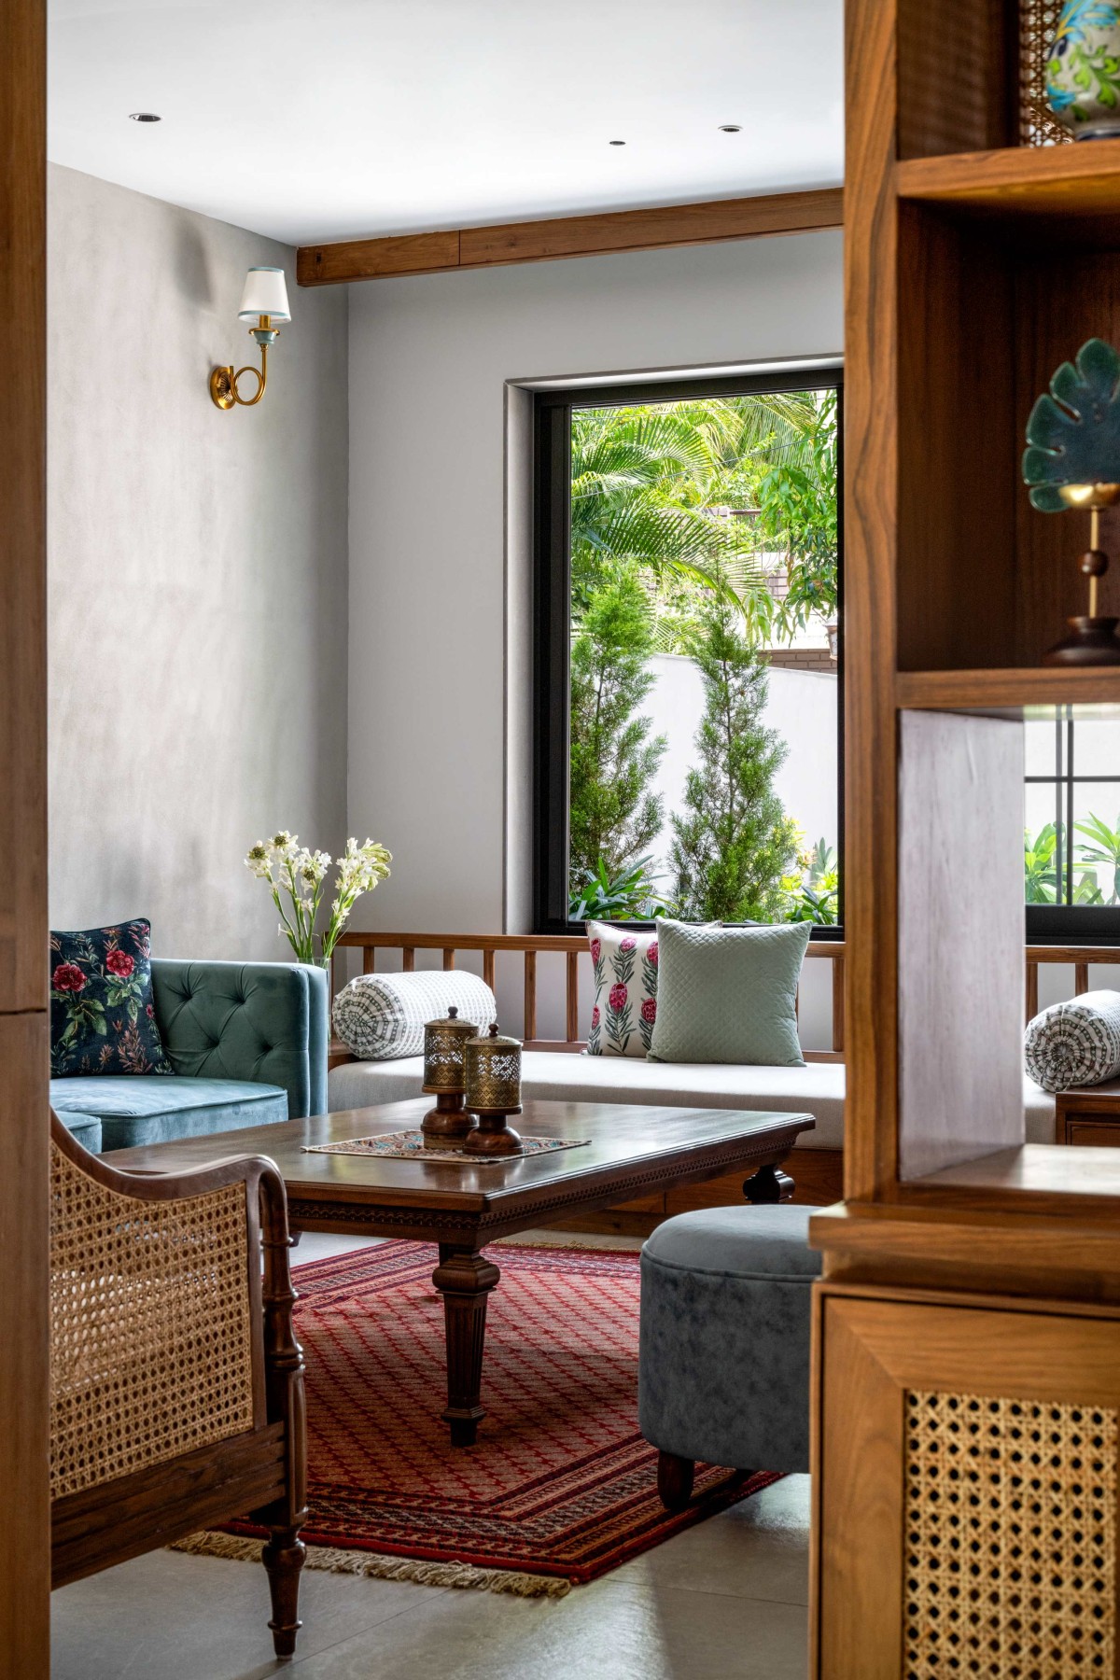
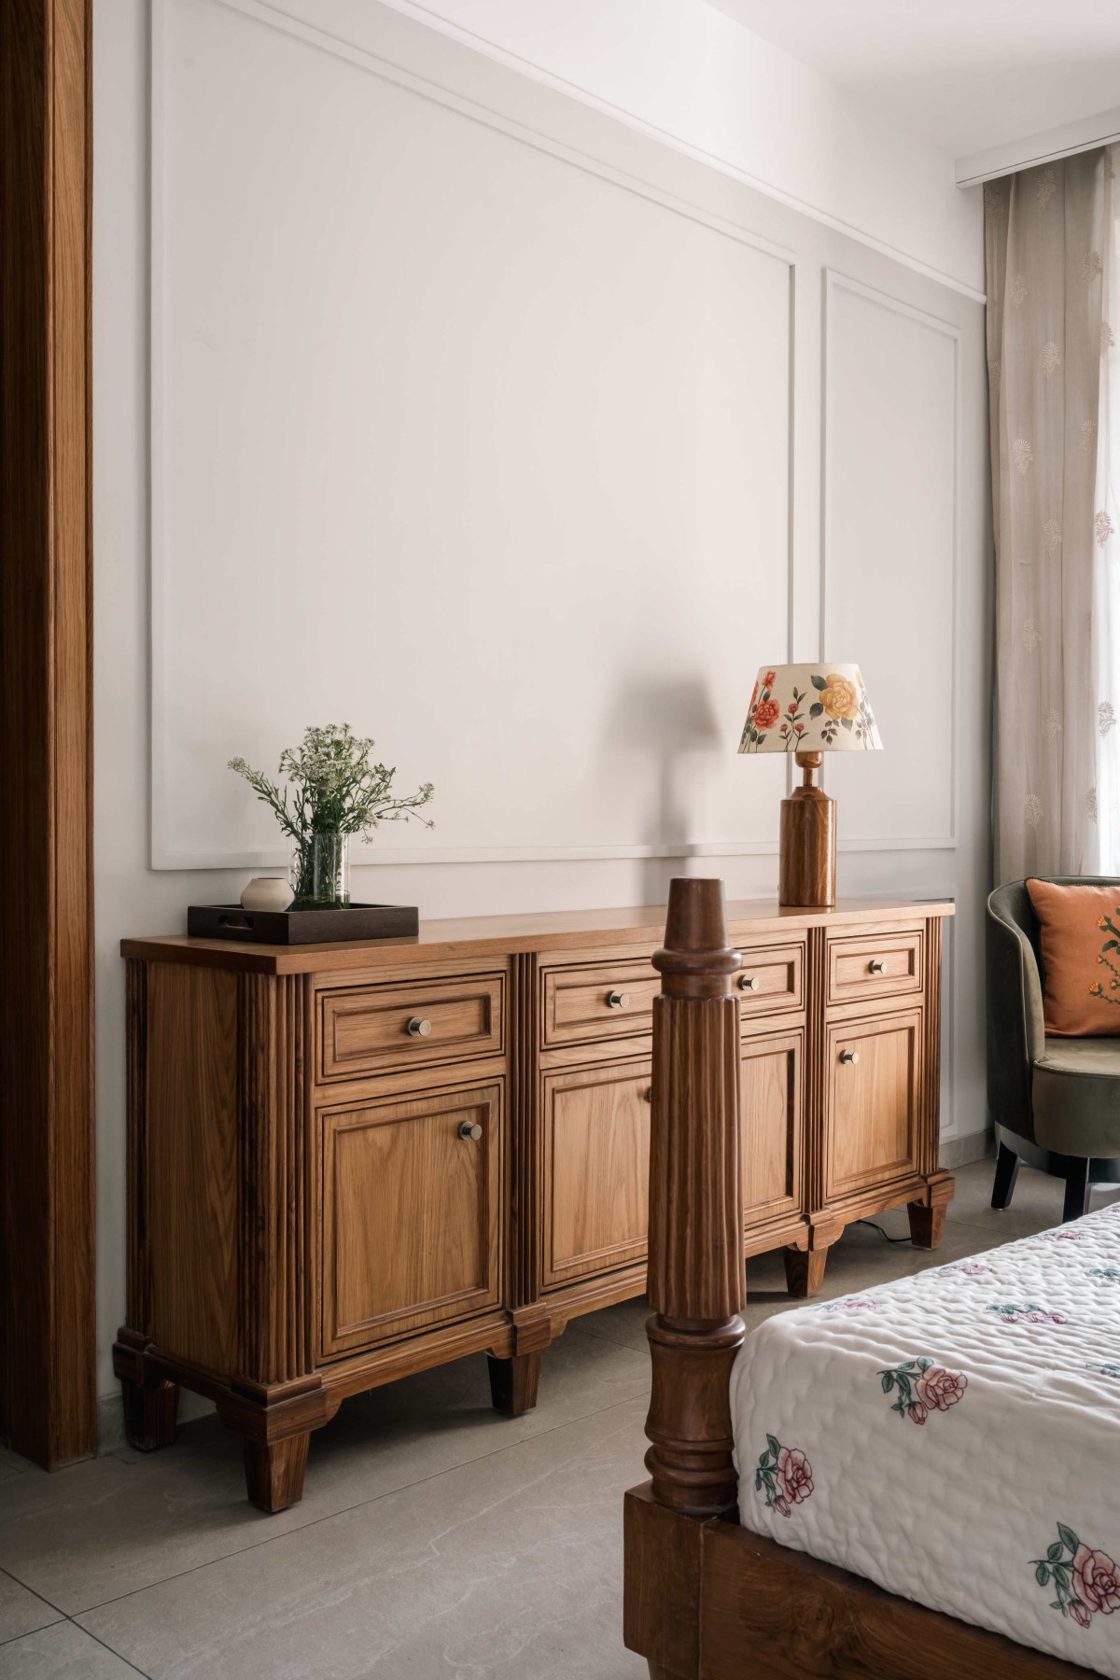
The North west facing living room framed by generous openings on the façade serves as a warm welcome was designed to remain visually connected with the adjoining spaces. The interiors strike a careful balance between tradition and contemporary living. A palette of warm timber, textured fabrics, handcrafted cane detailing, and soft earthy finishes creates an atmosphere that feels timeless and familiar.
Traditional motifs subtly reappear in the artwork, cushions, and handcrafted accents, creating gentle reminders of the family's cultural and emotional roots while seamlessly integrating with a refined contemporary aesthetic.
Living room of Vritant by PTA Designs
Dining of Vritant by PTA Designs
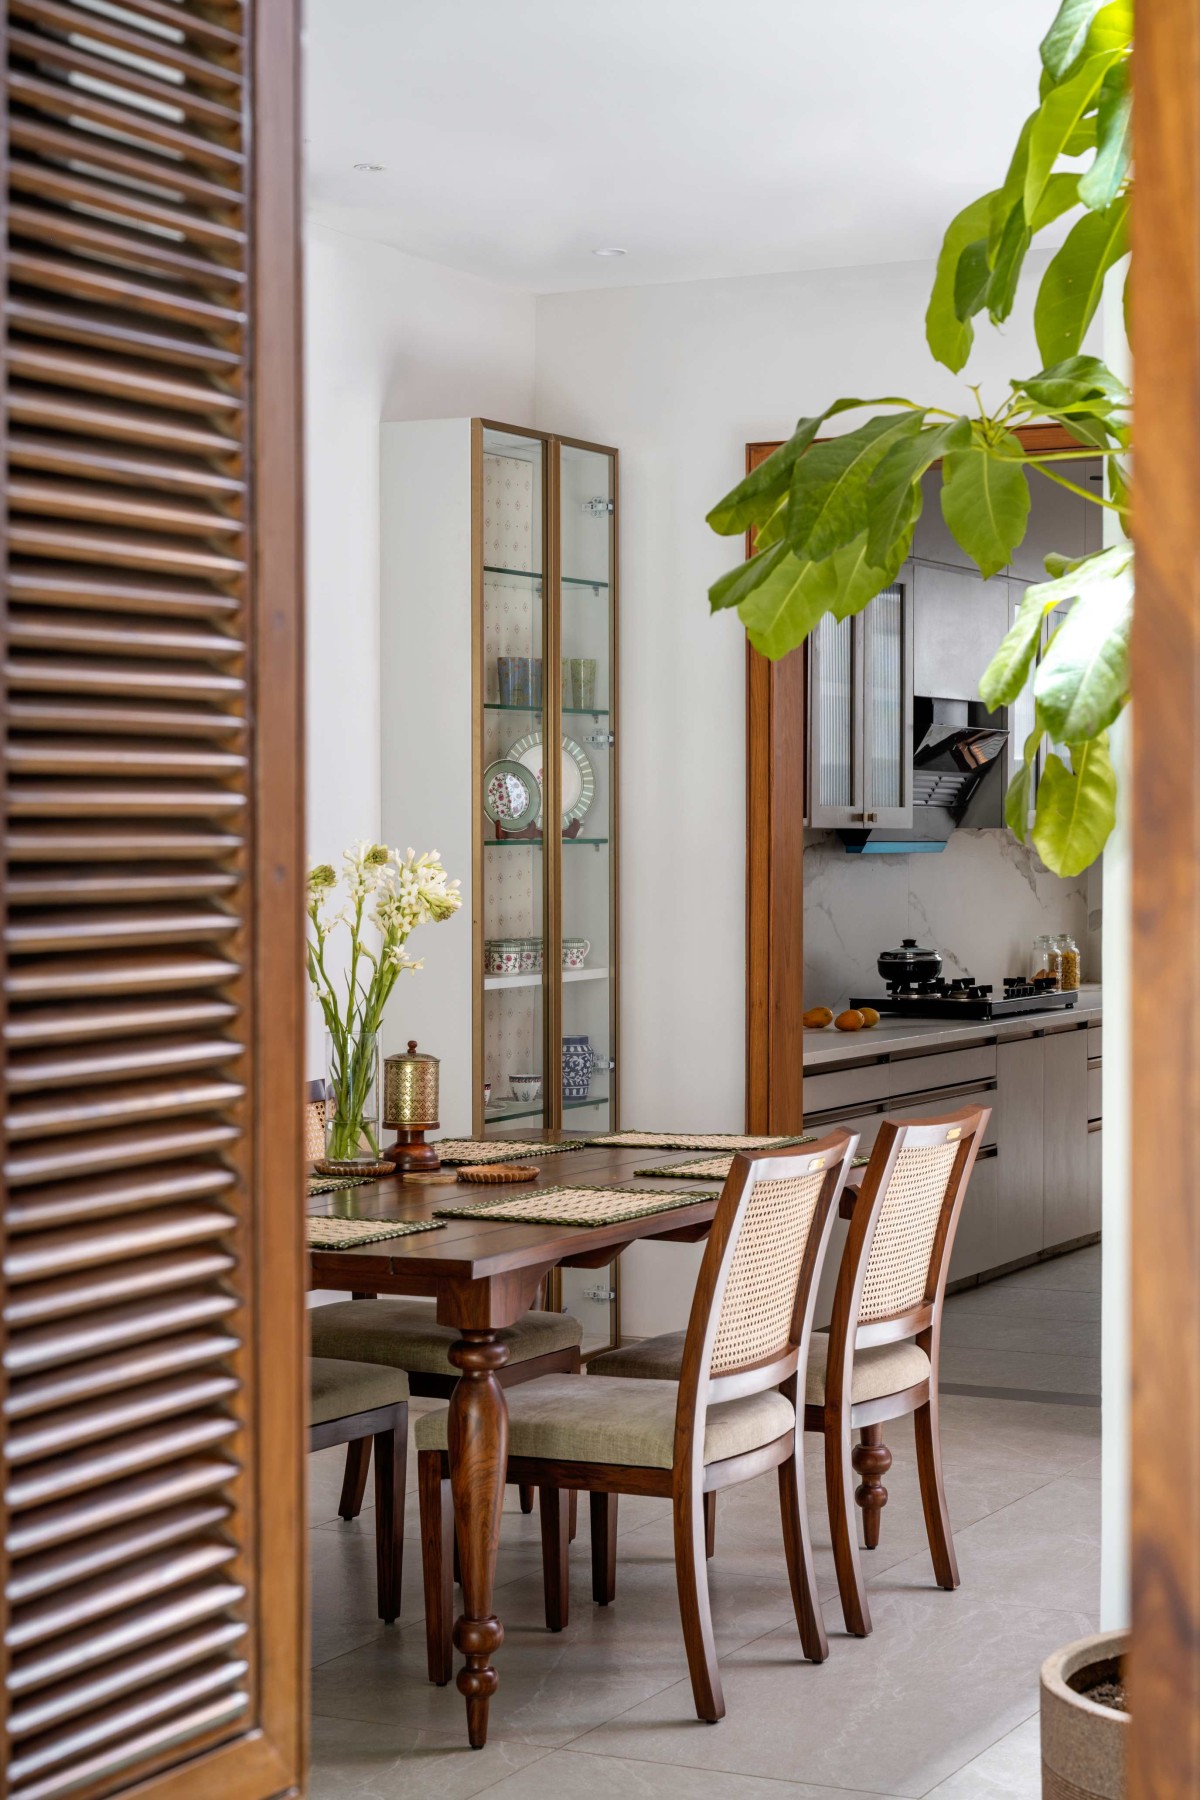
Positioned between the living room and the kitchen, it forms the home's social anchor encouraging moments of togetherness that define family life. Here, the boundaries between cooking, dining, and gathering dissolve, creating an environment where every interaction feels connected.
Carefully aligned sightlines maintain a constant visual dialogue with the adjoining spaces, making the dining experience feel integrate with equal attention to functionality and sentiment, the space quietly celebrates the simple moments that transform a house into a home.
Staircase court of Vritant by PTA Designs
Staircase court of Vritant by PTA Designs
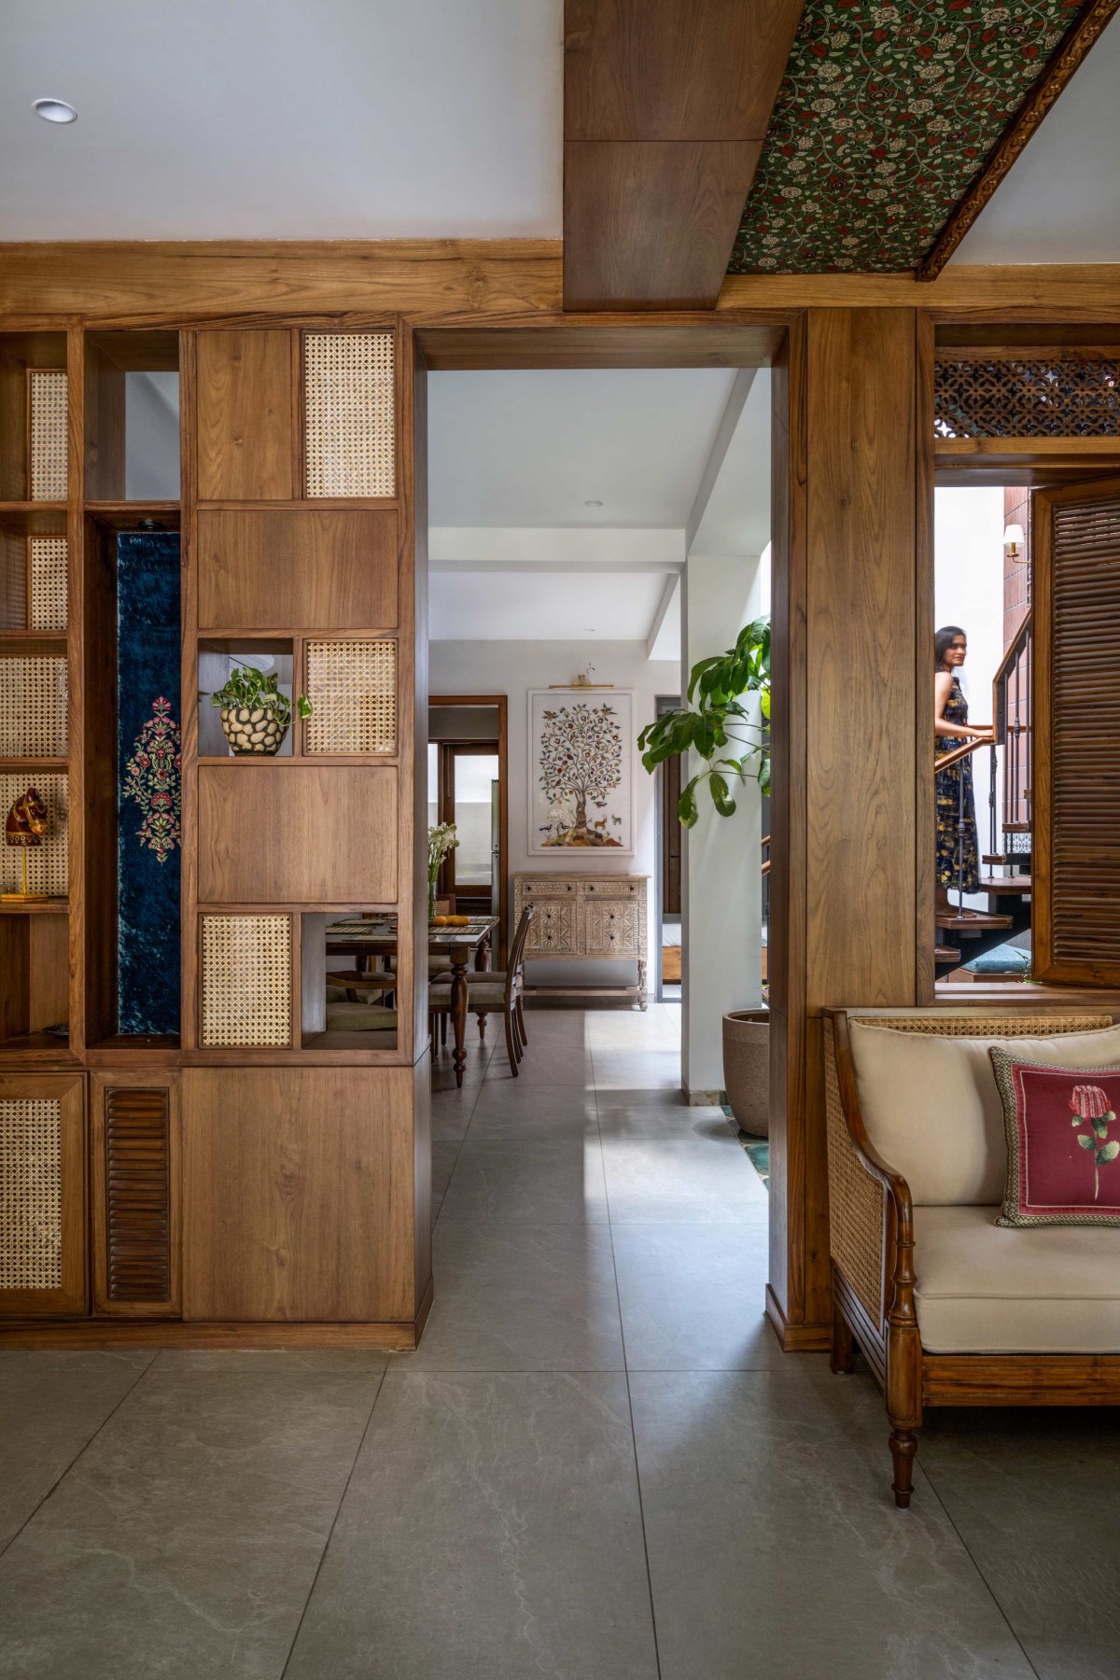
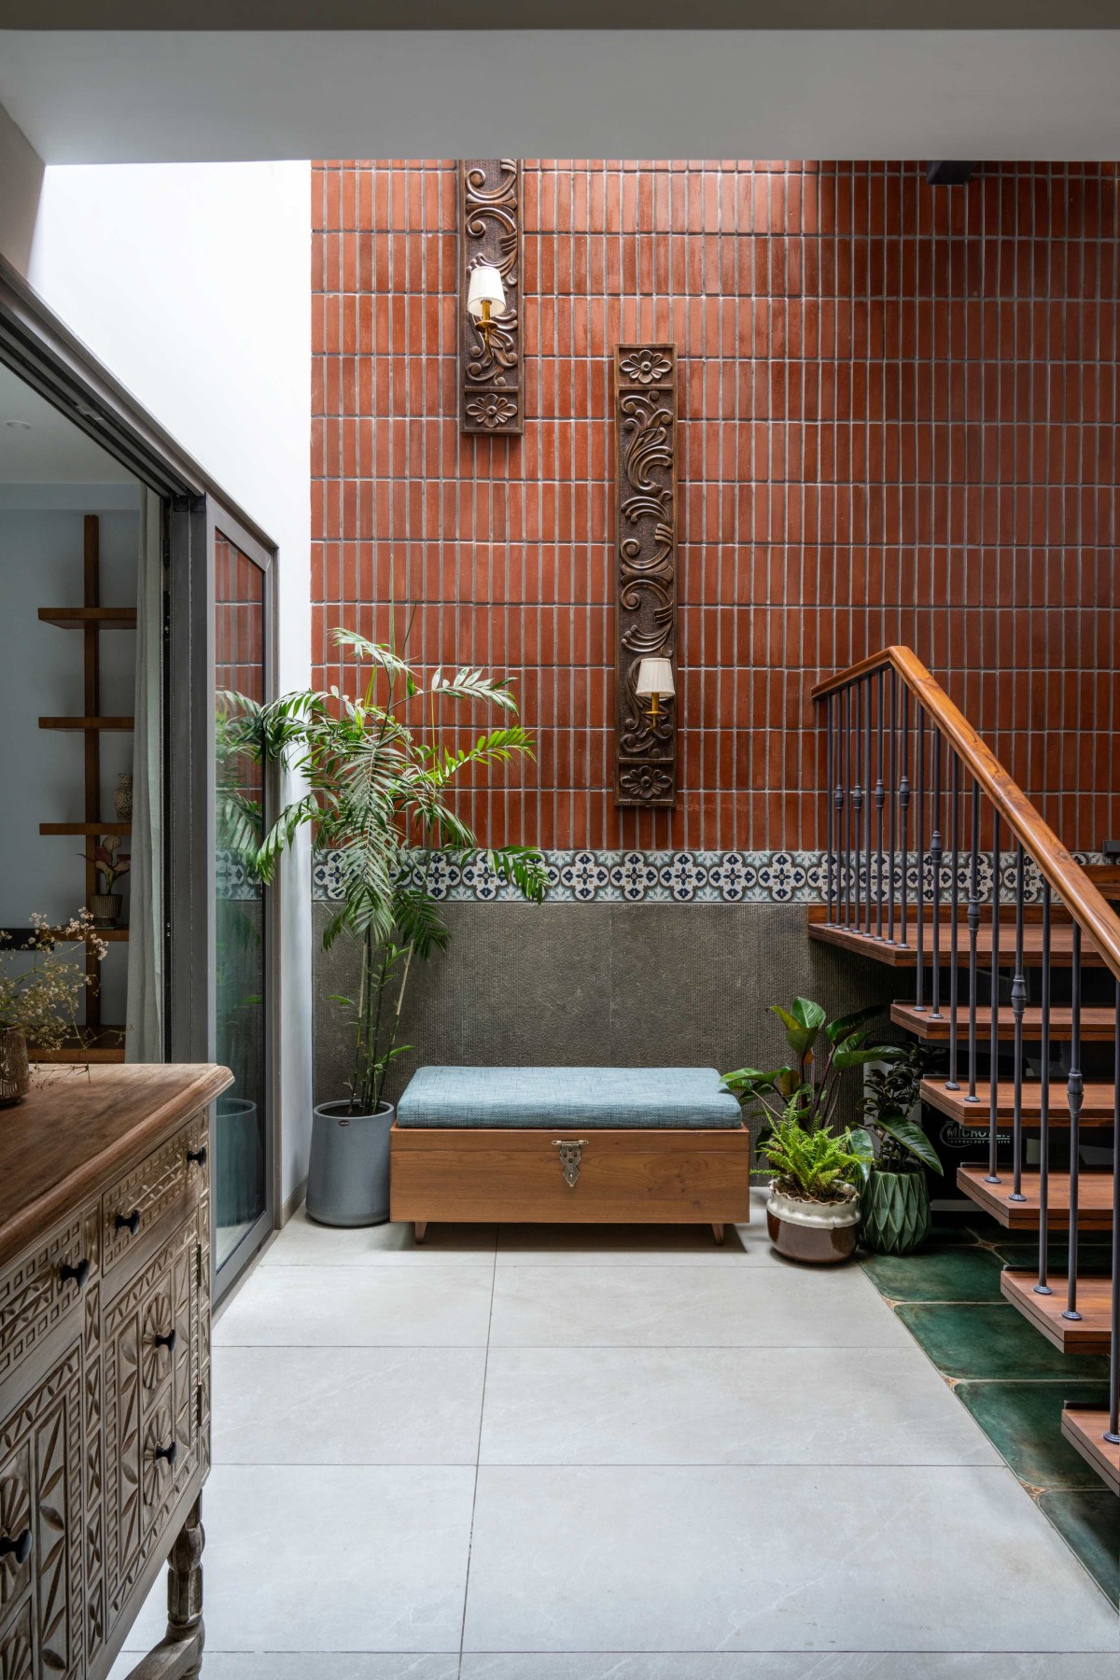
The spaces are reimagined through a traditional frames as the warm timber palette forms the architectural language of the residence. A custom-crafted wooden partition defines the space without enclosing it. Composed of solid wood panels, handwoven cane inserts, and curated display niches, it balances privacy with openness. Every recess has been intentionally designed to house cherished artefacts, indoor greens, and heirlooms, transforming everyday objects into storytellers that celebrate the family's journey complemented by furniture that speaks the same language.
Staircase court of Vritant by PTA Designs
Staircase of Vritant by PTA Designs
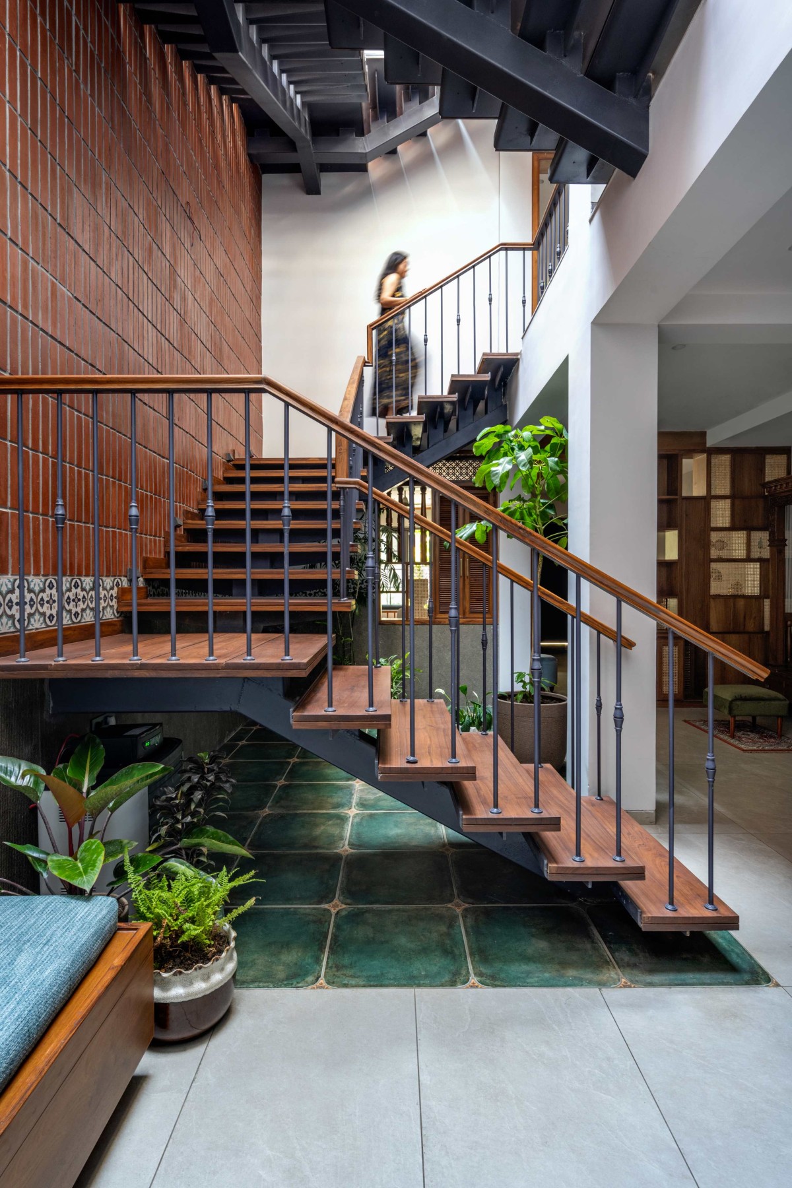
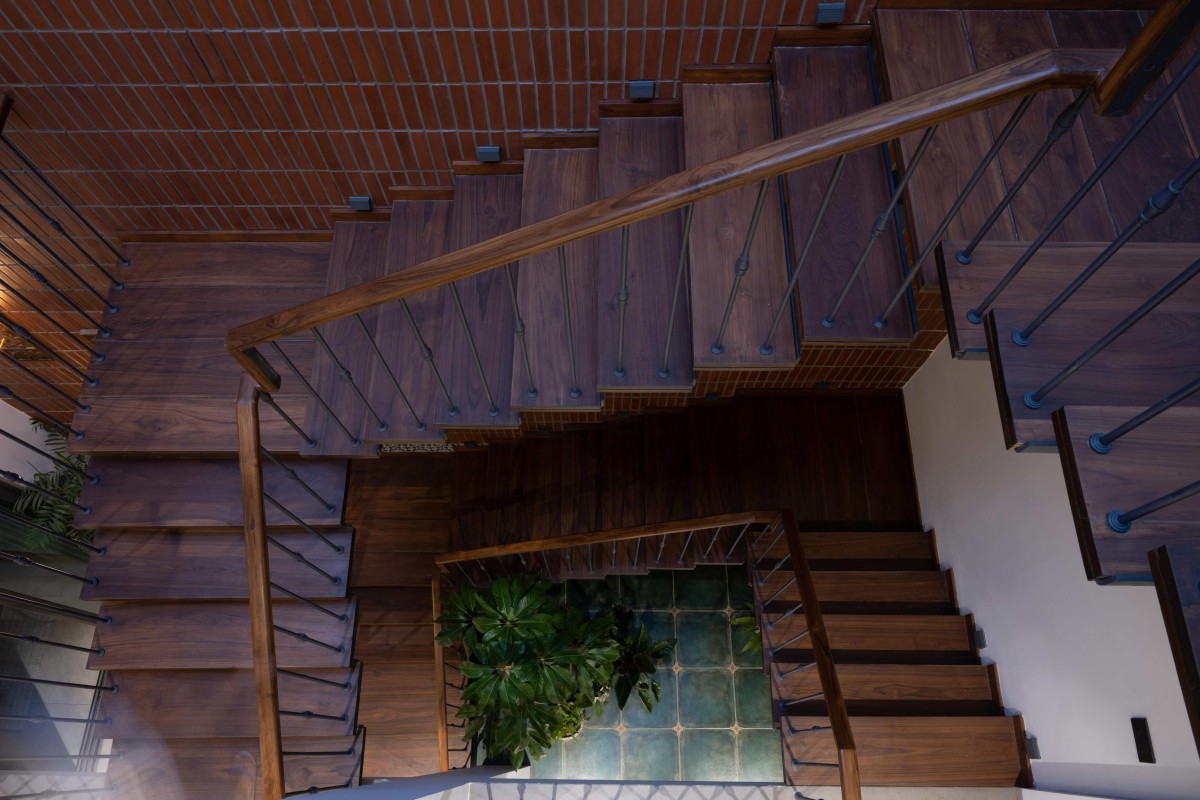
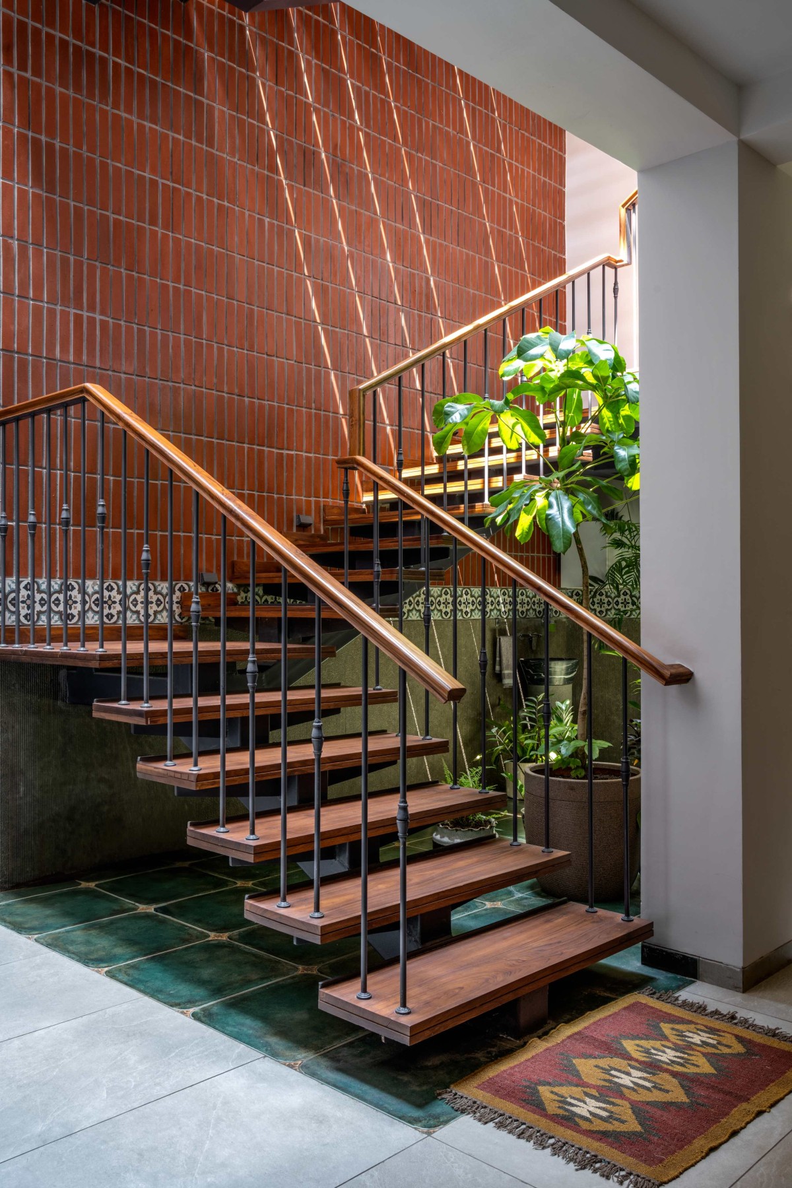
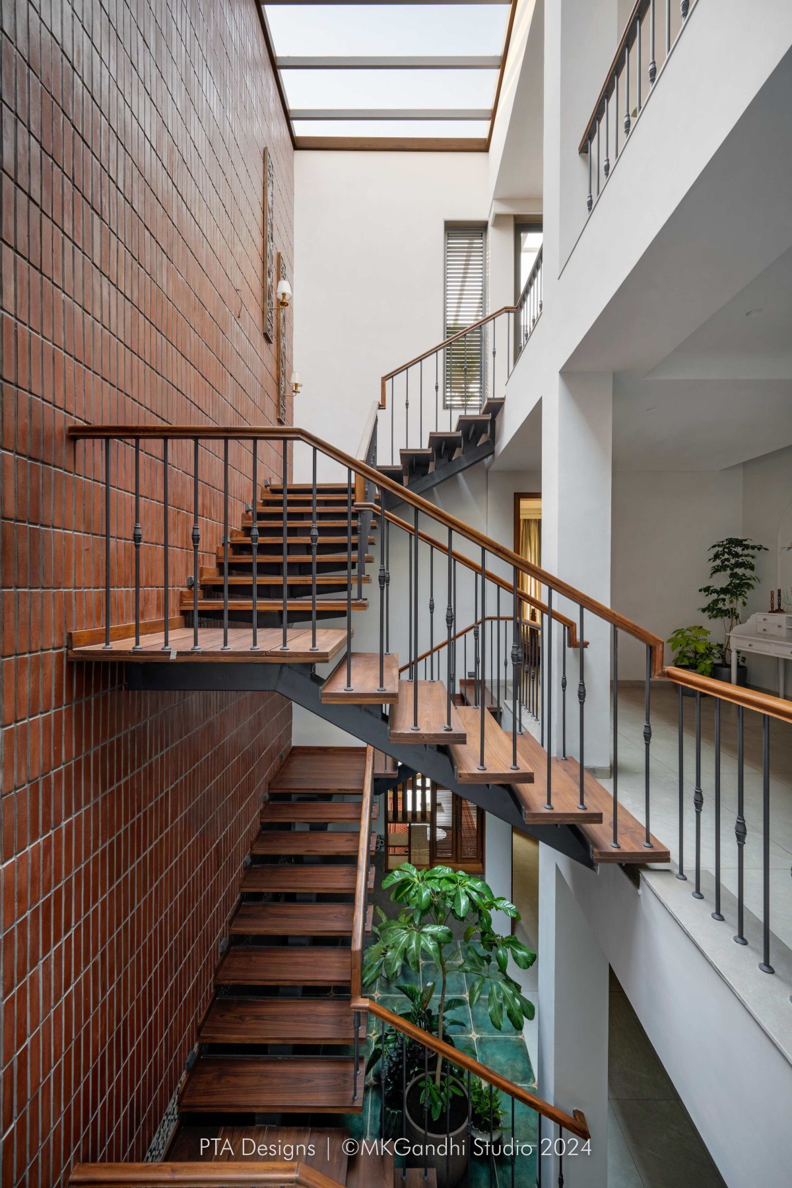
Beyond its aesthetic role, the open visual connection strengthens the home's environmental performance. The staircase court acts as a light well, inviting daylight and cross ventilation across the interconnected living spaces—an essential intervention in reimagining the narrow, linear home into a brighter and more breathable environment.
Introduced as the primary architectural intervention, this vertical void transforms what was once a dim and enclosed residence into an environment that feels open, breathable, and constantly connected to nature.
First floor view of Vritant by PTA Designs
Family living of Vritant by PTA Designs
Study Area of Vritant by PTA Designs
Conceived around memory, craftsmanship, and light, the residence transforms an ageing house into a home that feels both familiar and renewed. Every intervention was guided by the belief that architecture has the ability to preserve emotions—not by recreating the past, but by allowing it to live comfortably within the present. In doing so, VRITANT becomes more than a reconstructed residence; it becomes an enduring narrative, where every space contributes a new chapter while honouring those that came before.
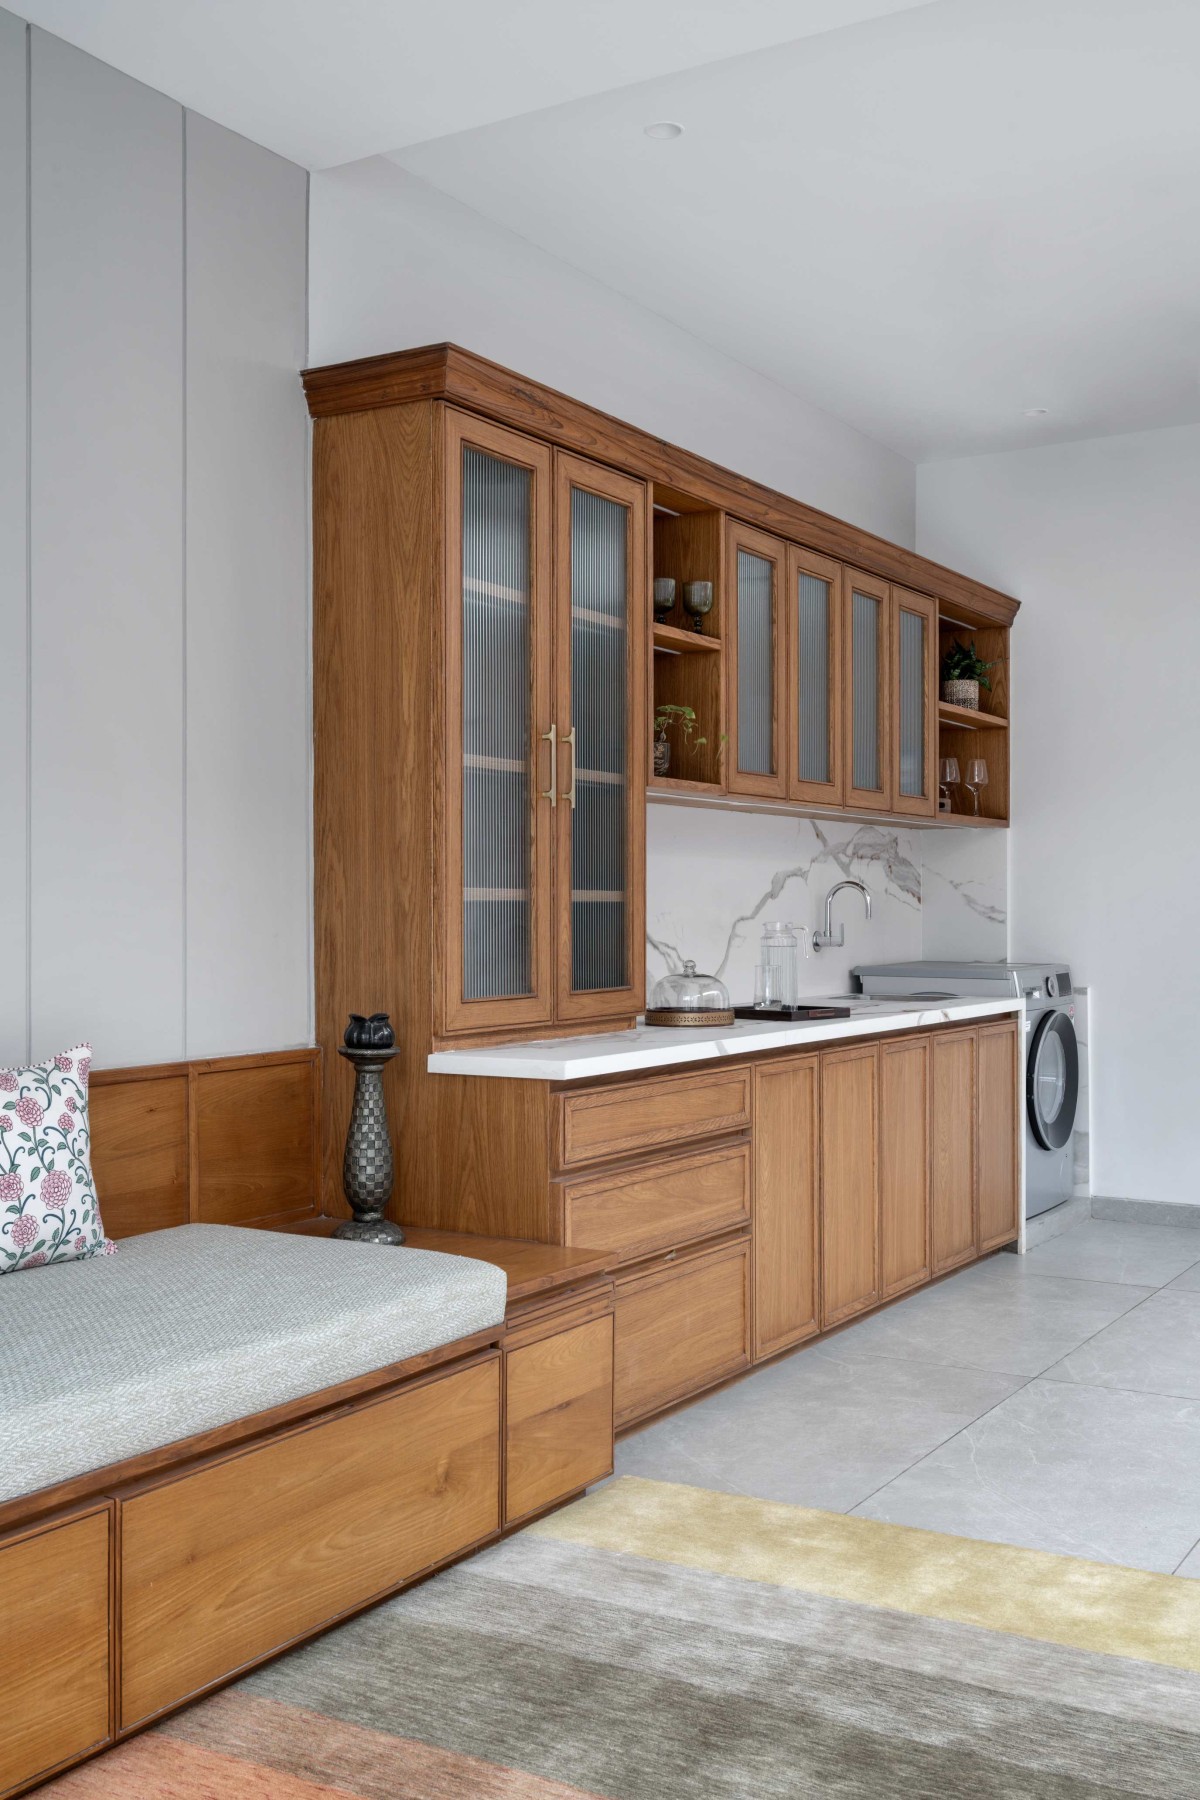
Recreational space & Pantry area of Vritant by PTA Designs
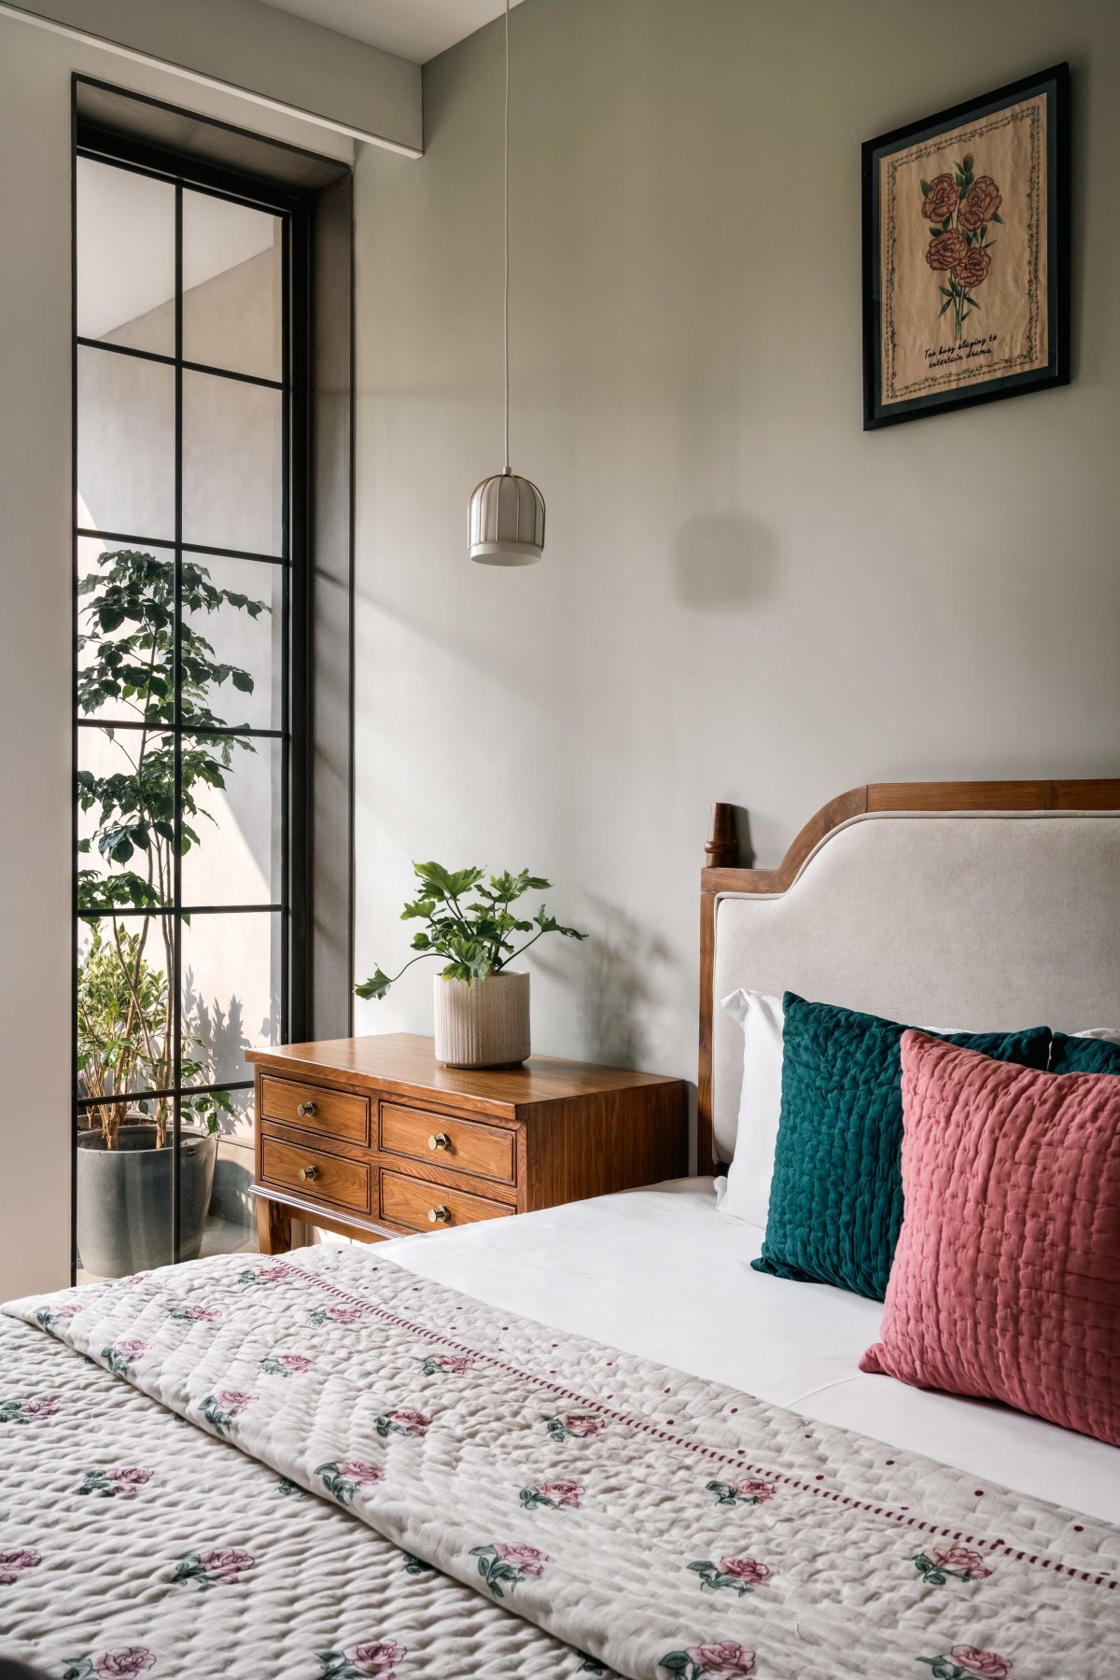
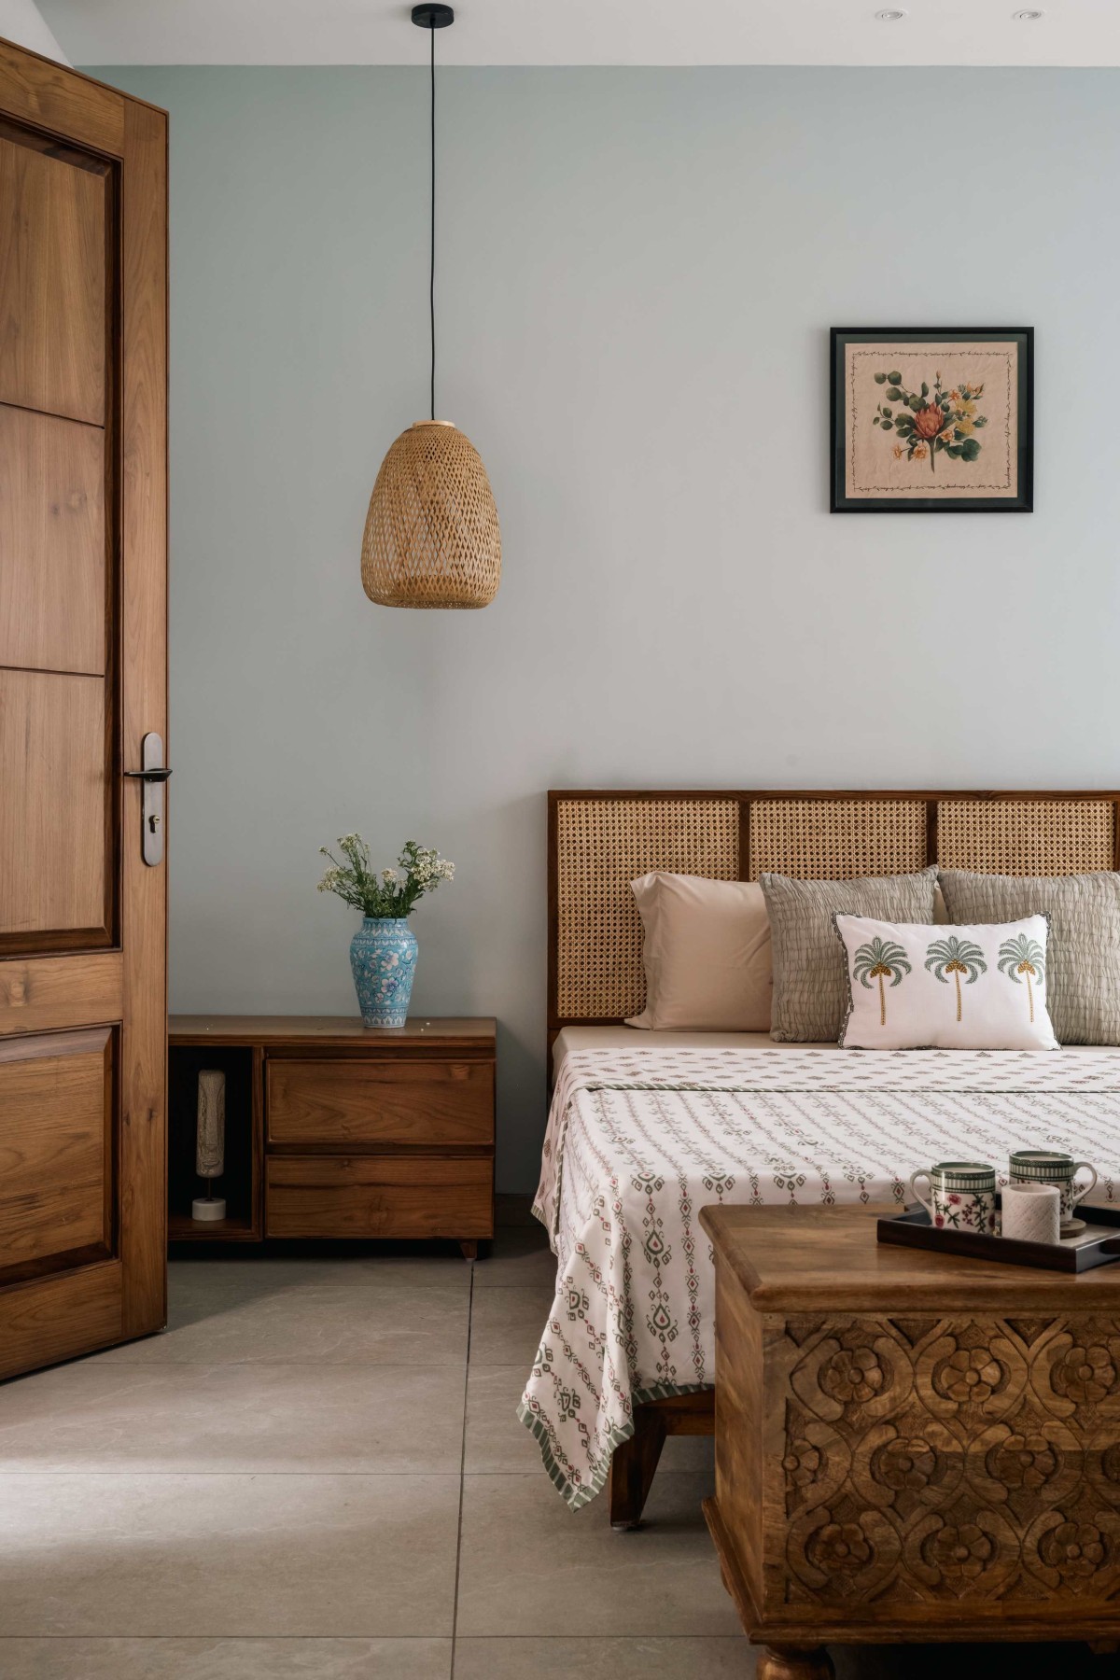
Bedroom 1 of Vritant by PTA Designs
Bedroom 1 of Vritant by PTA Designs
Bedroom 2 of Vritant by PTA Designs
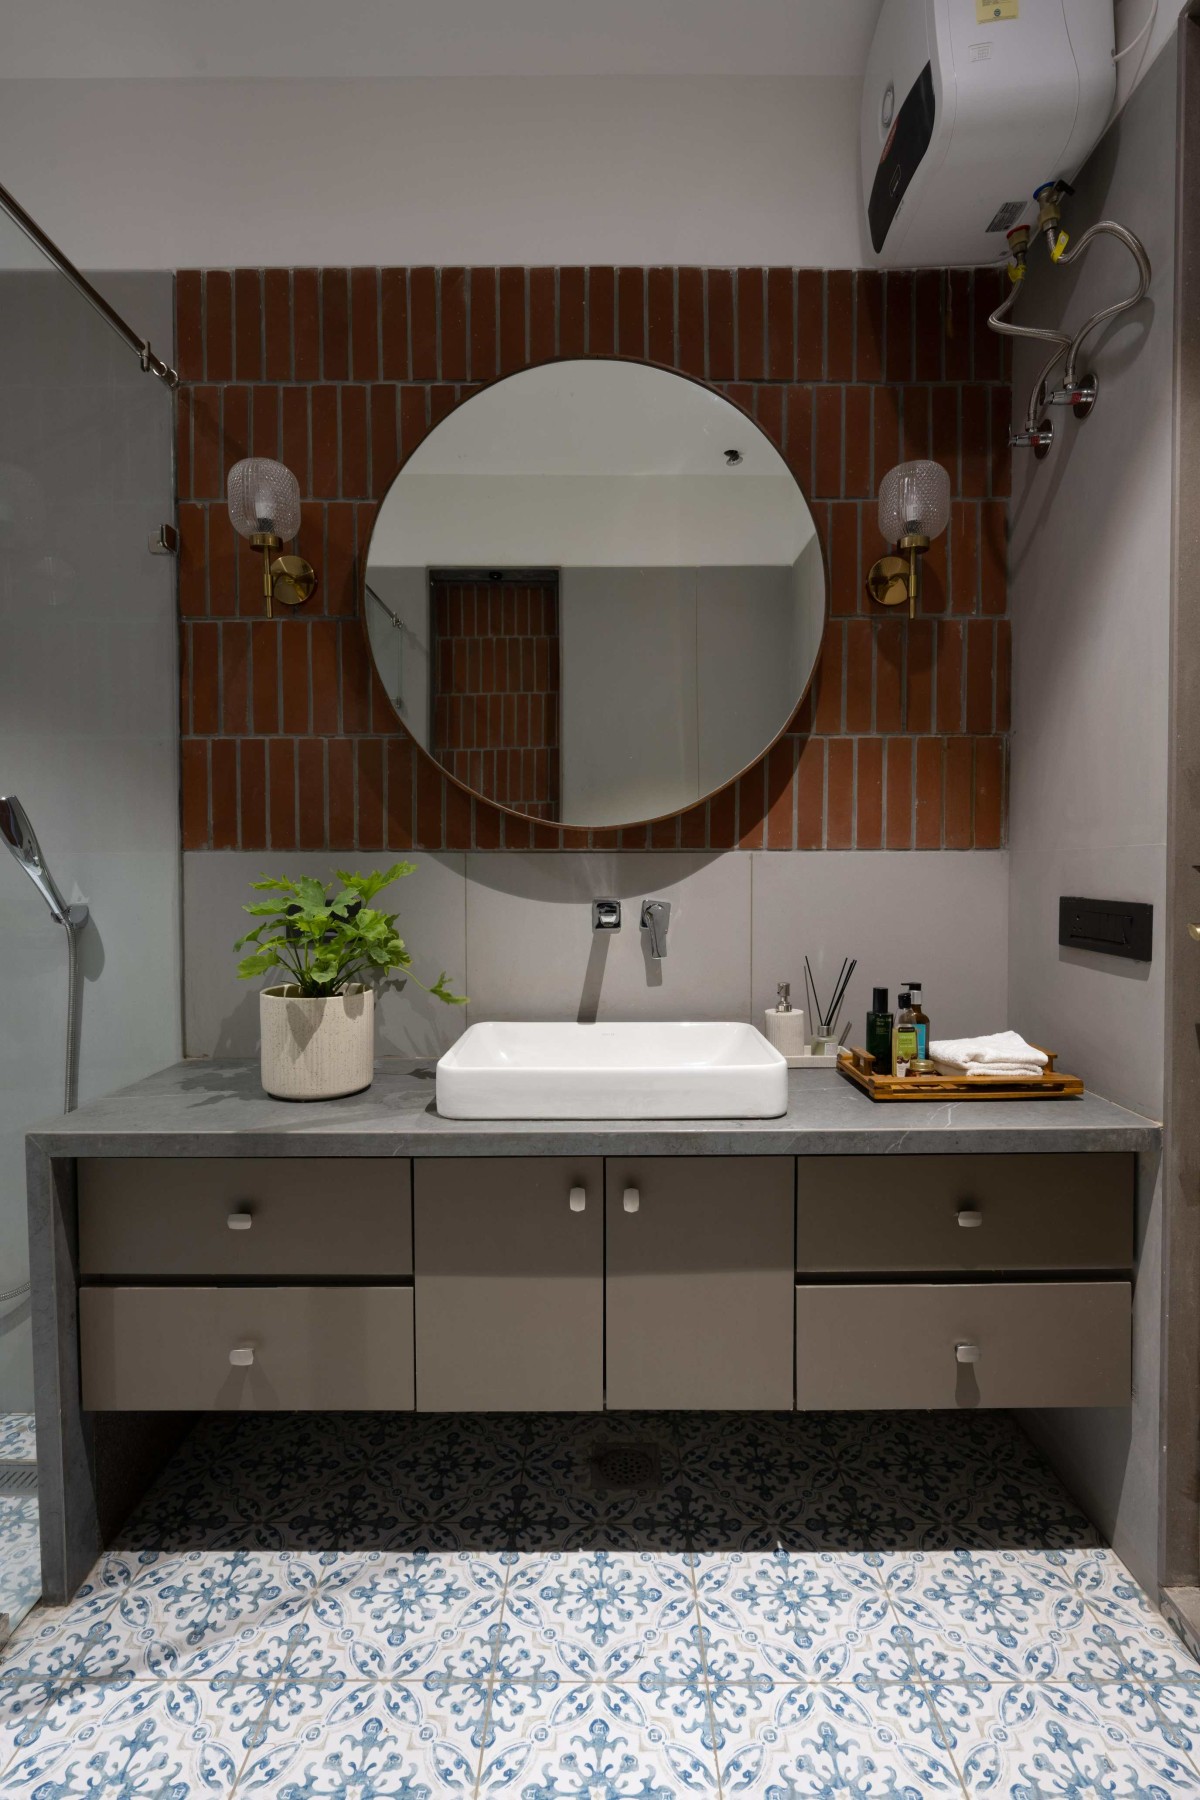
Washroom of Vritant by PTA Designs
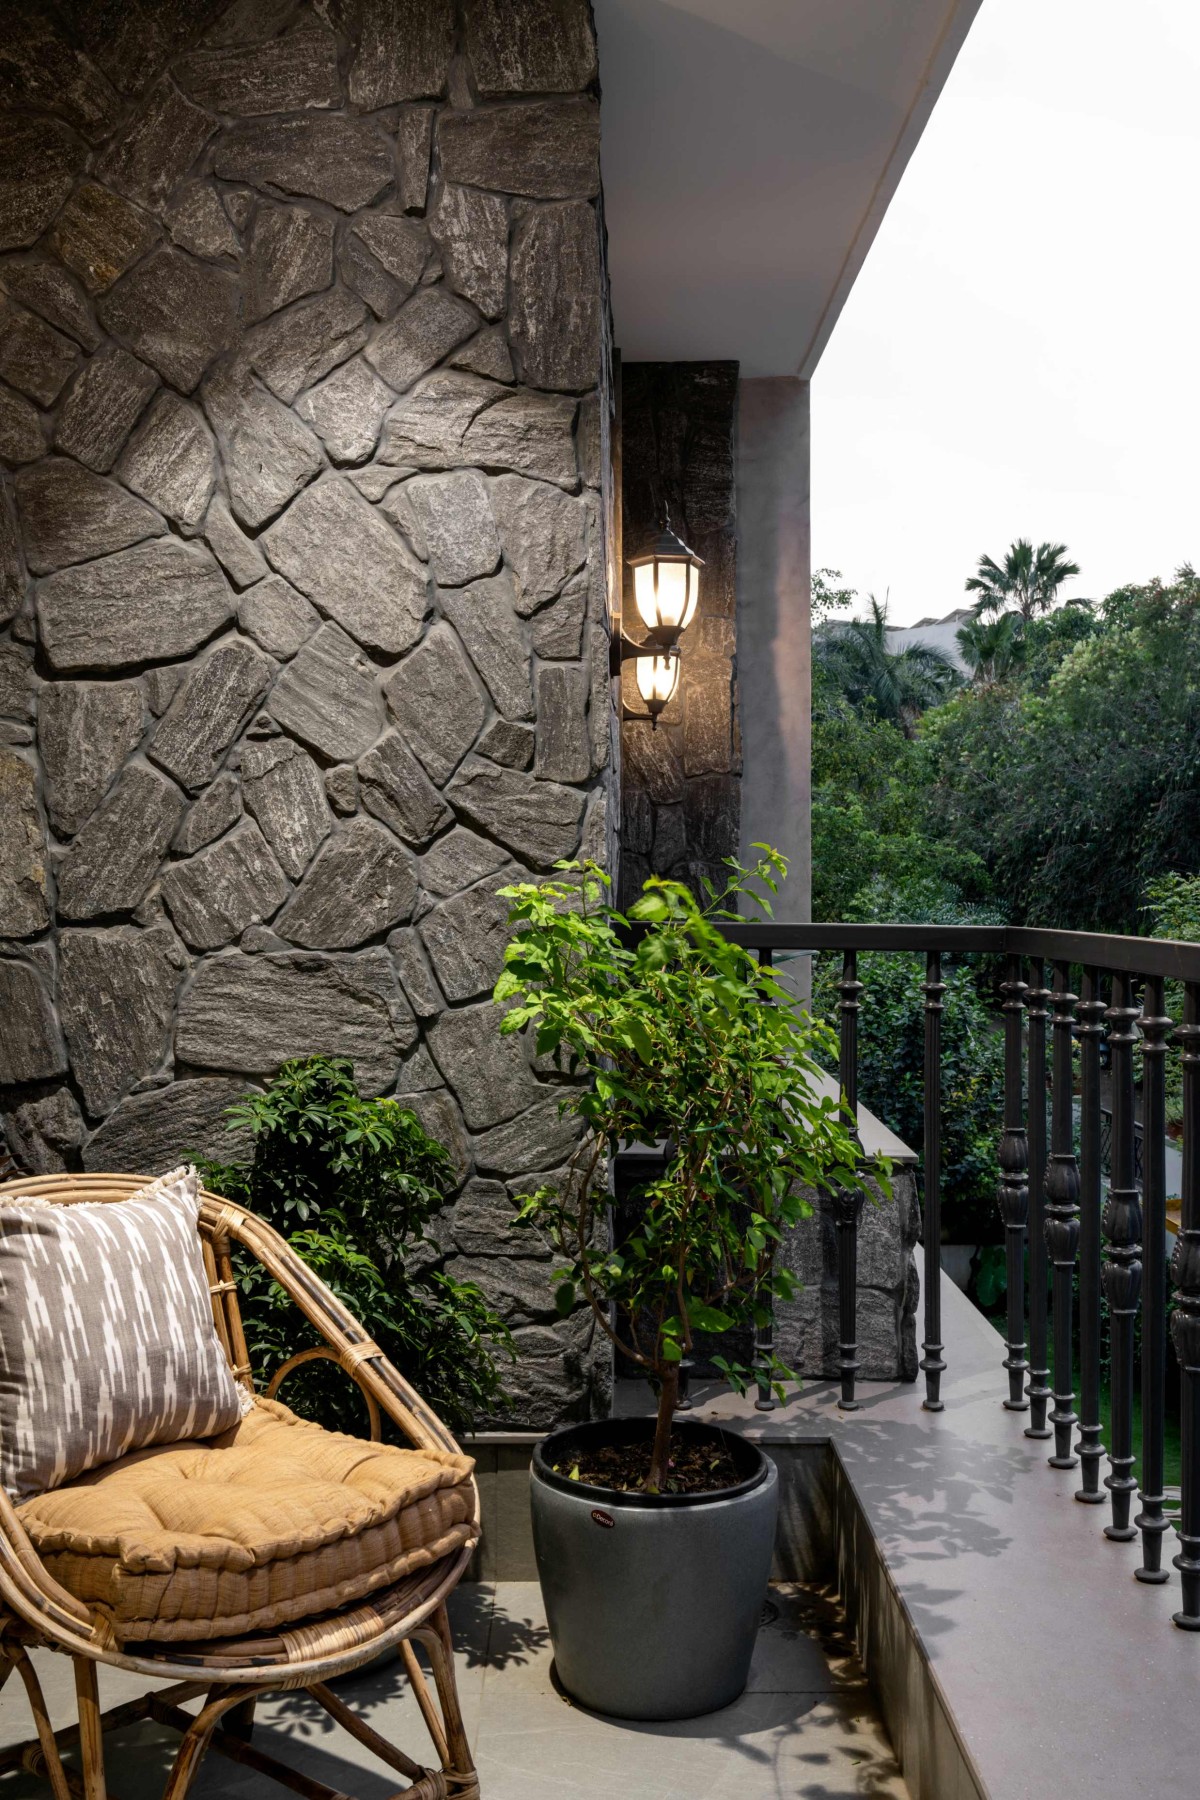
Balcony of Vritant by PTA Designs
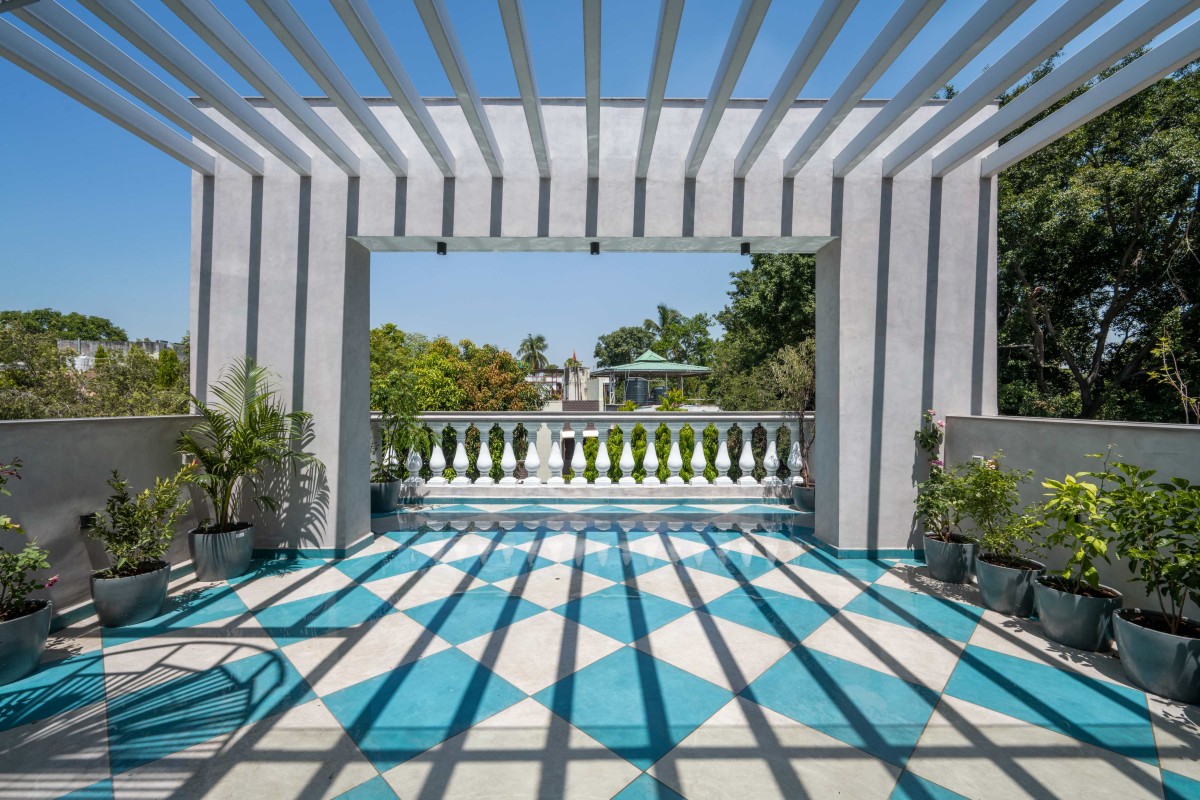
Terrace of Vritant by PTA Designs
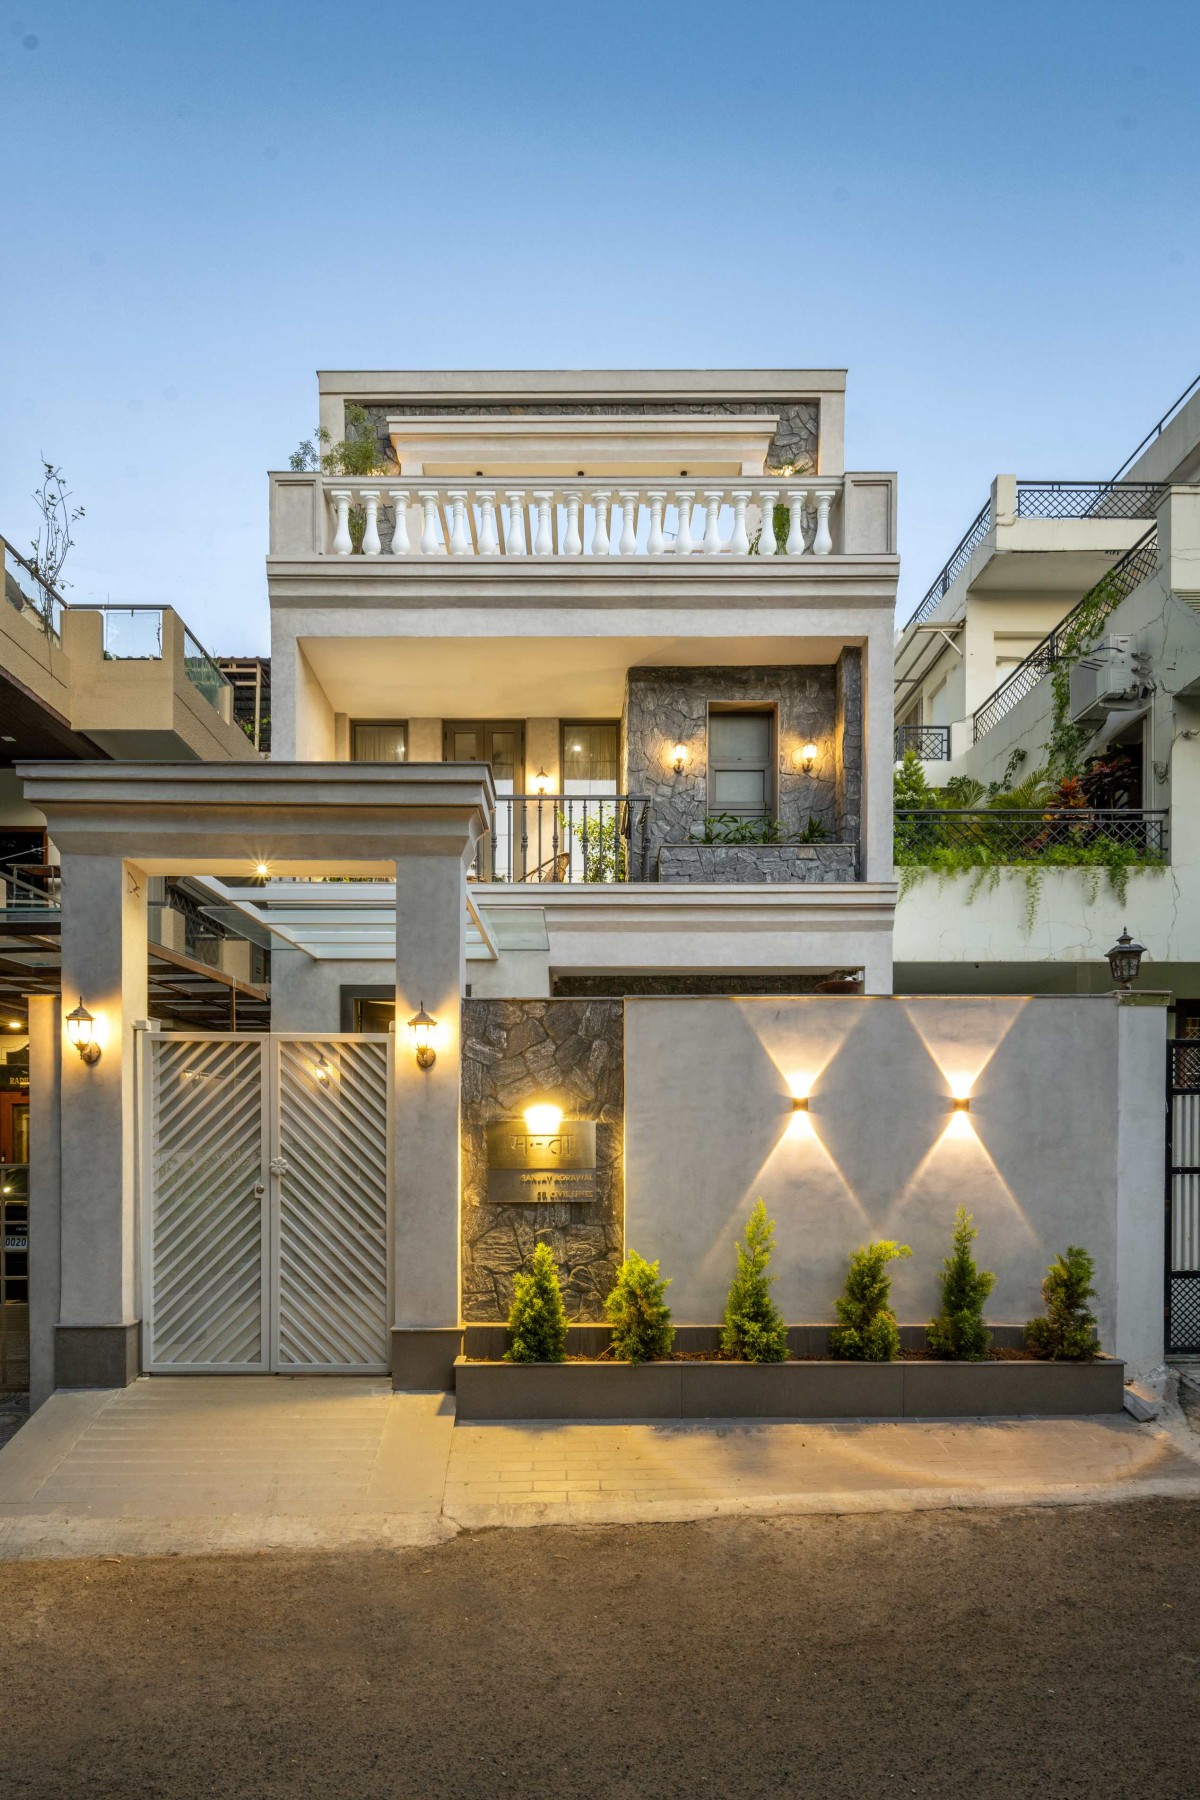
Dusk light exterior view of Vritant by PTA Designs
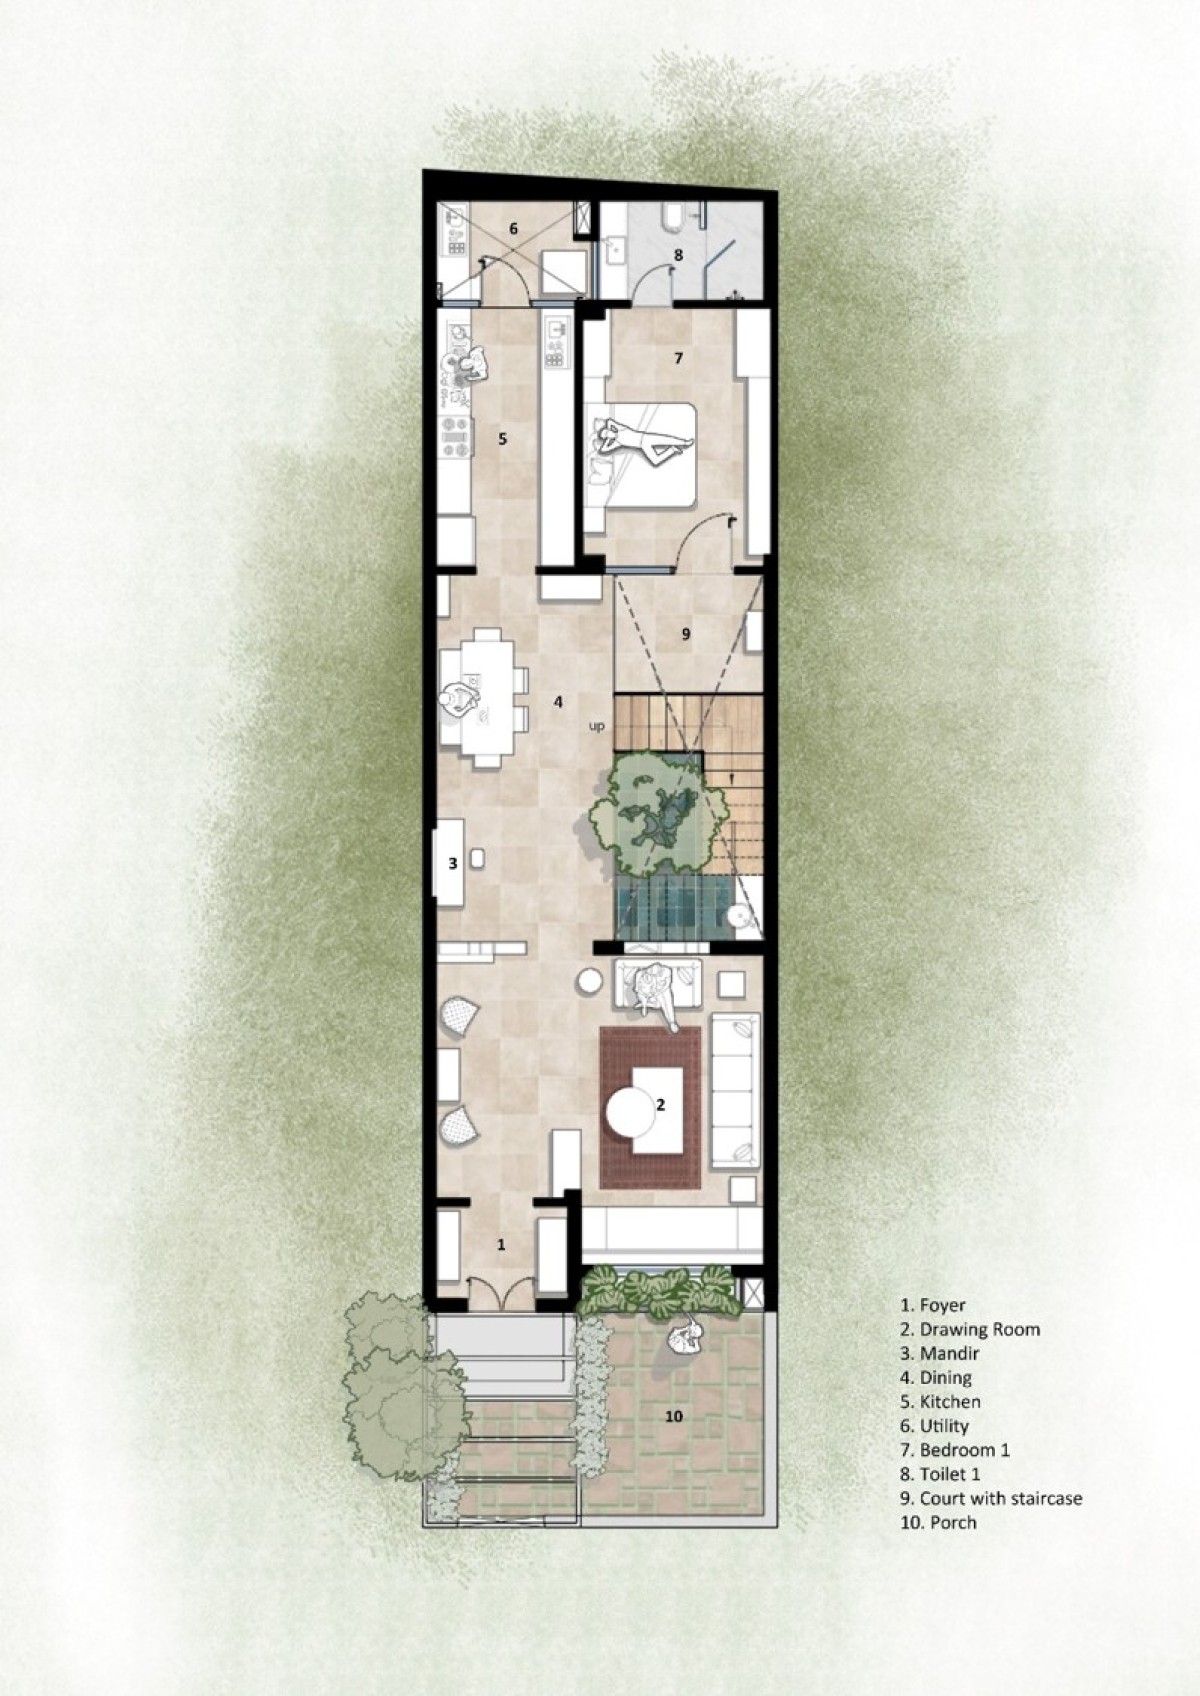
Ground Floor Plan of Vritant by PTA Designs
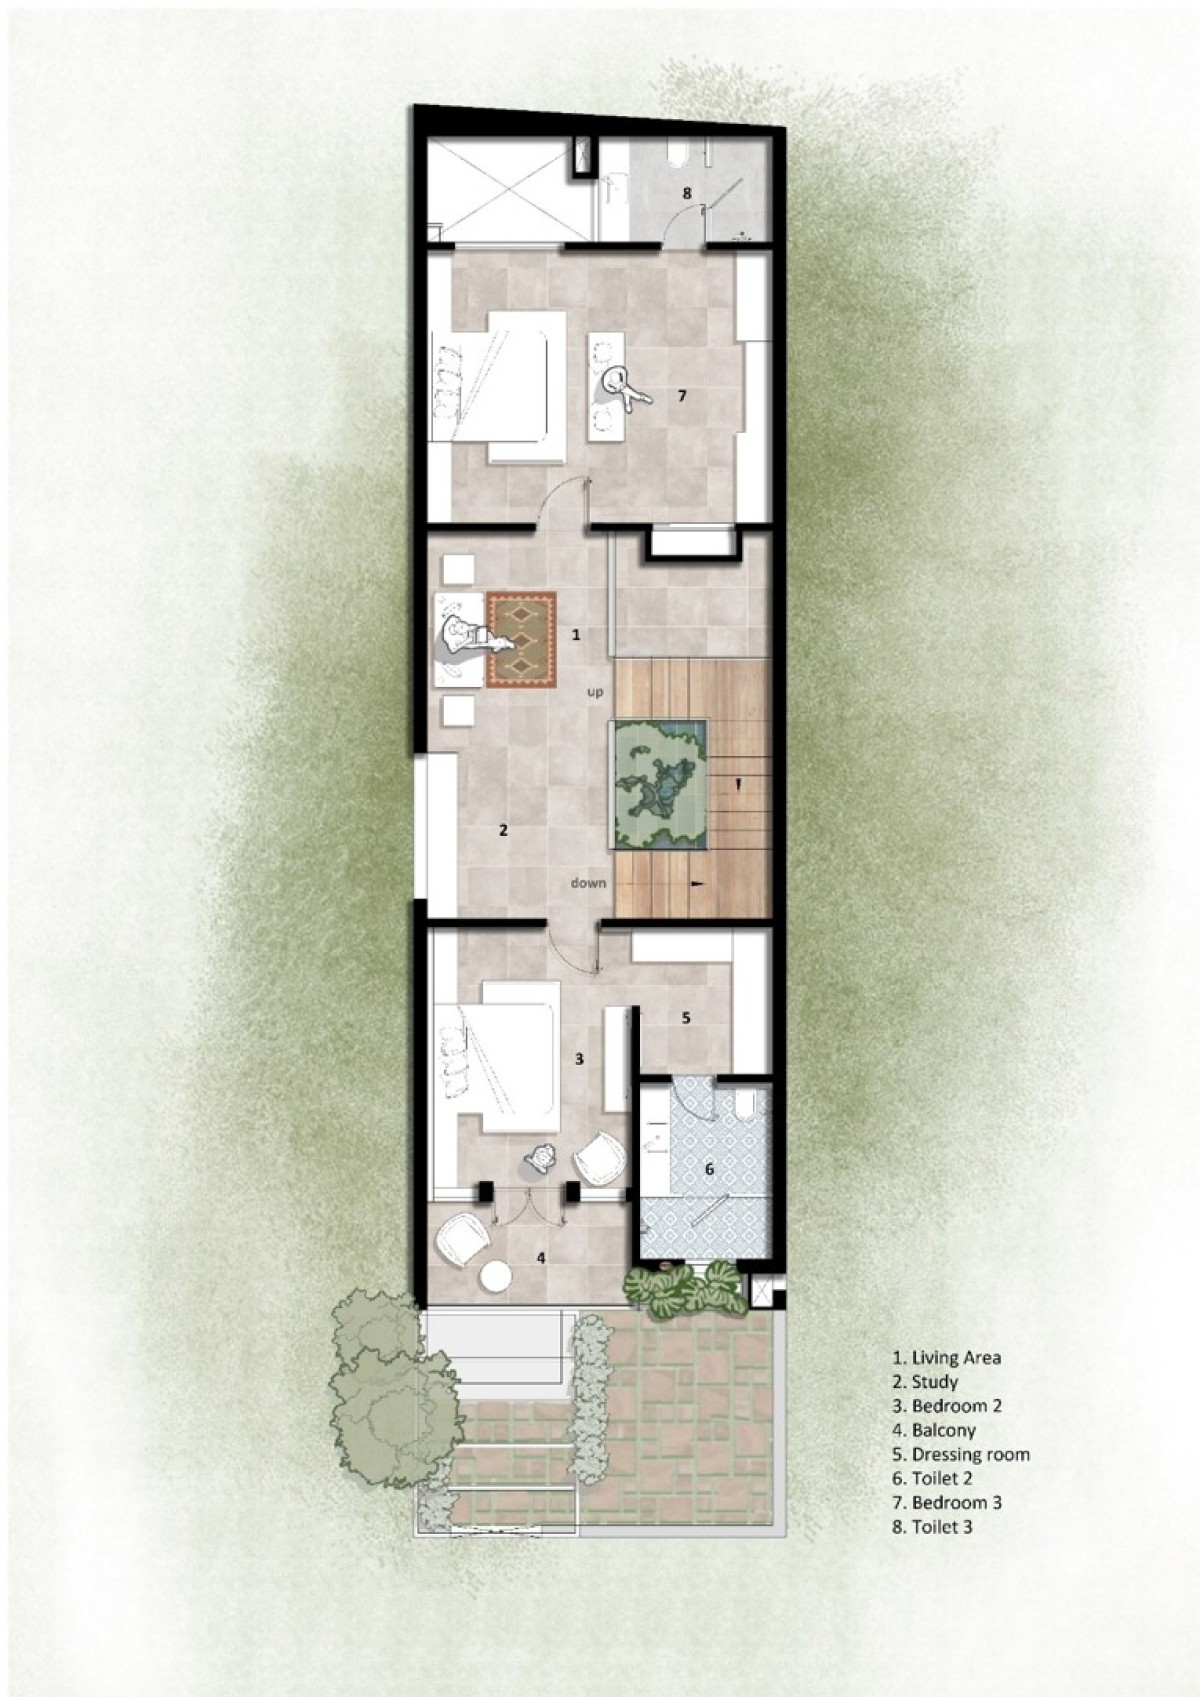
First Floor Plan of Vritant by PTA Designs
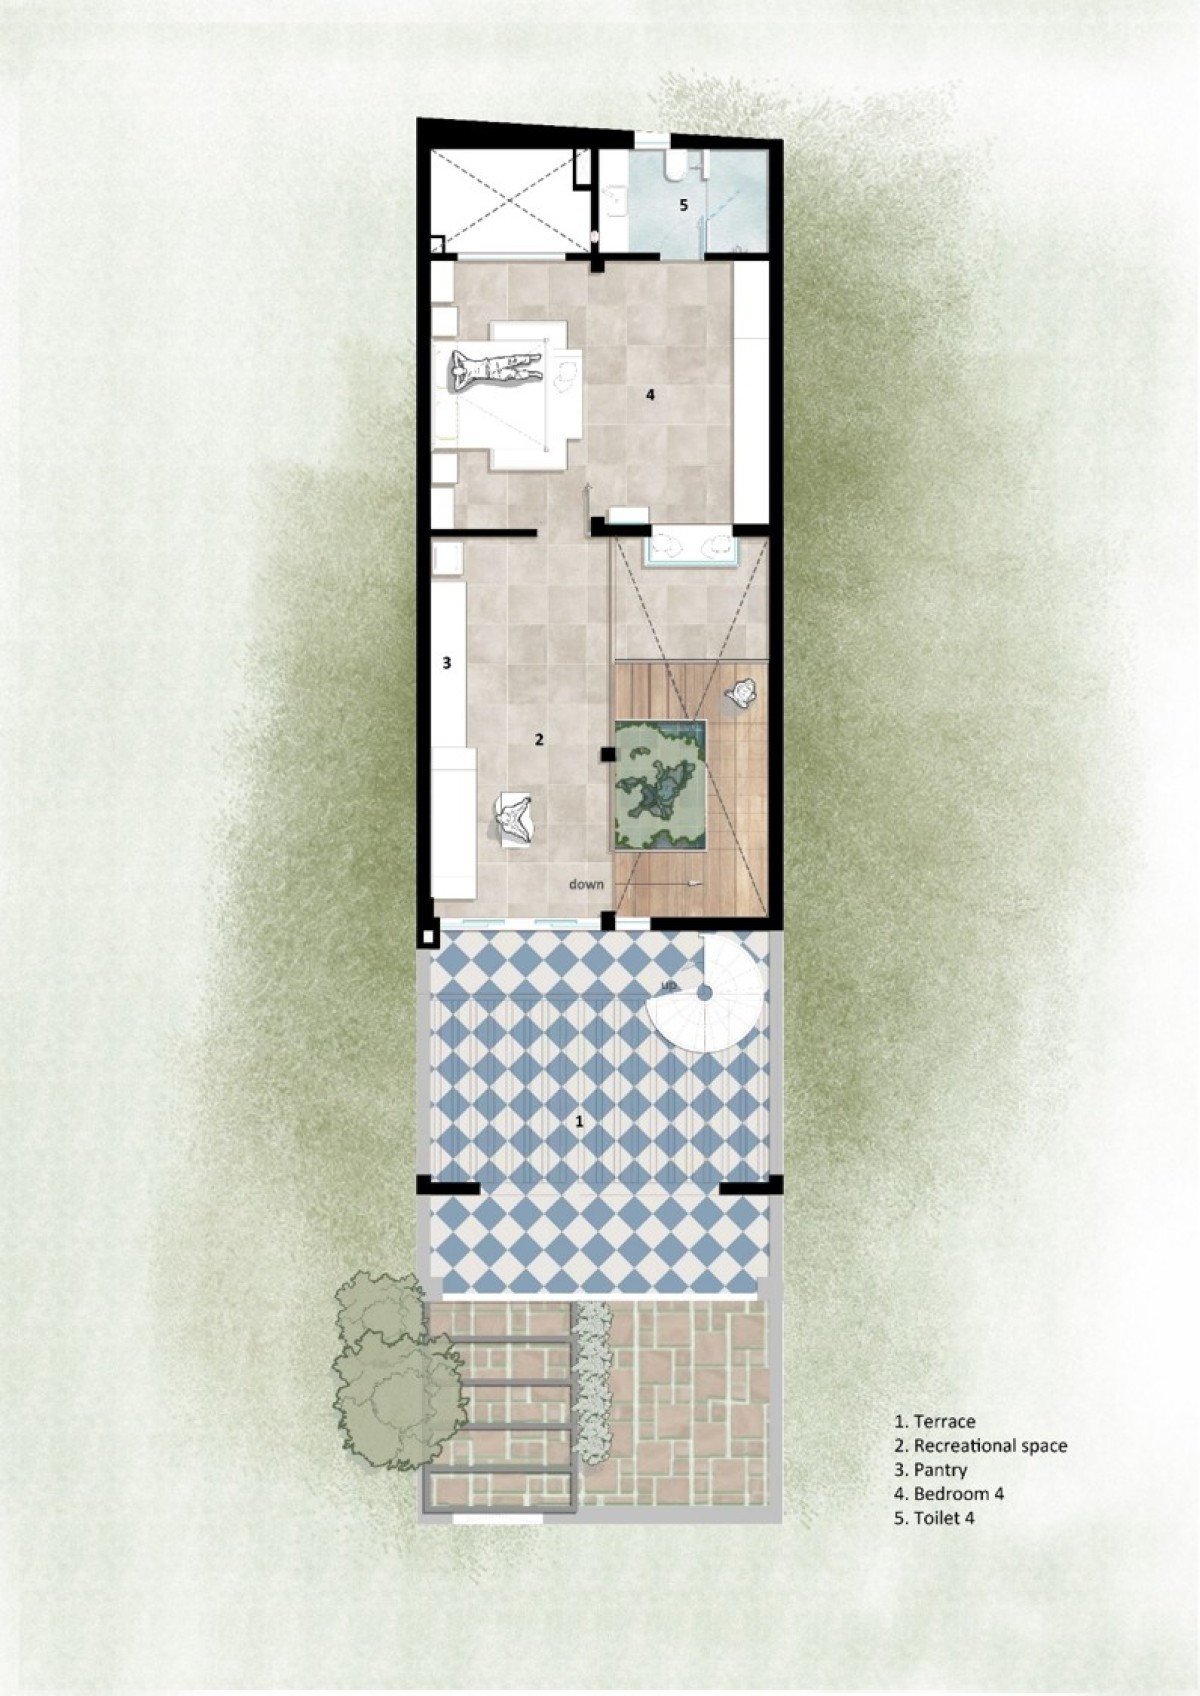
Second Floor Plan of Vritant by PTA Designs
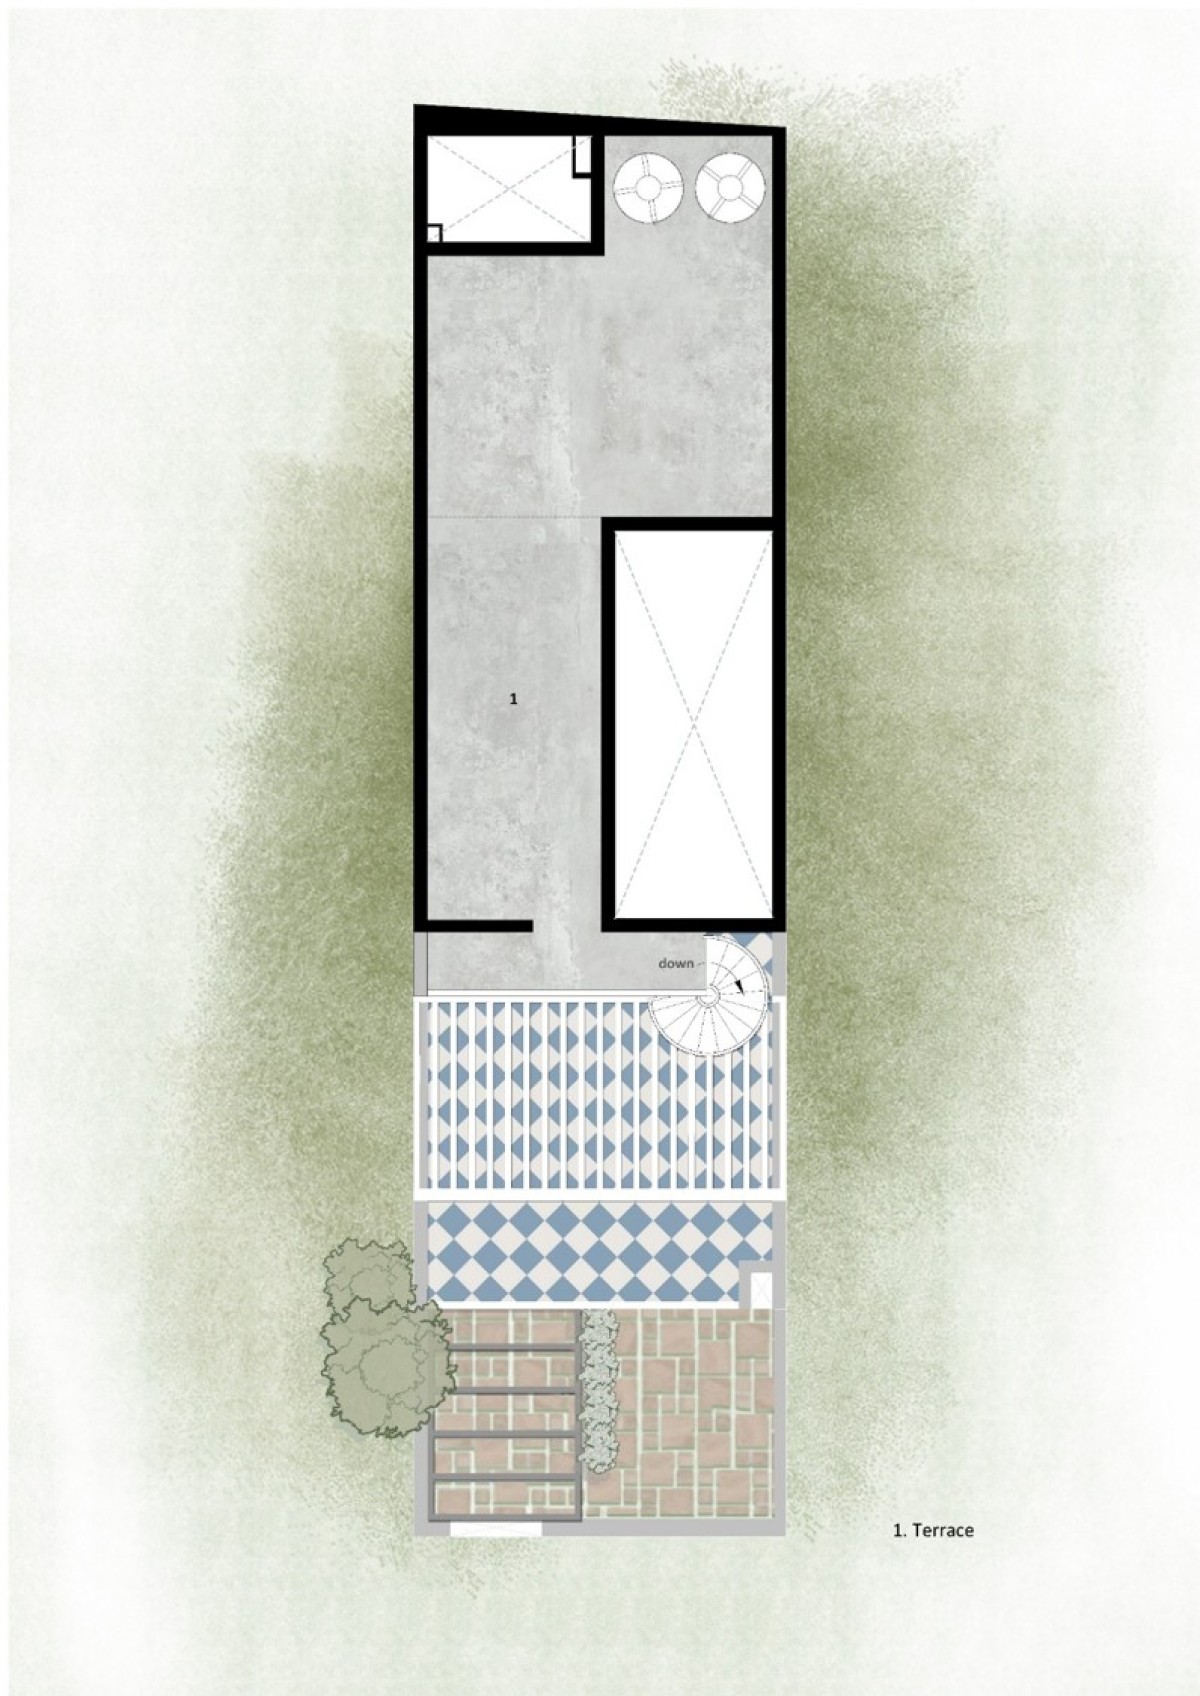
Terrace Plan of Vritant by PTA Designs