| Architects | : | Anarchment Studio |
| Area | : | 2200 sq. ft. |
| Year of Completion | : | 2026 |
| Website | : | https://www.instagram.com/anarchmentstudiopune/ |
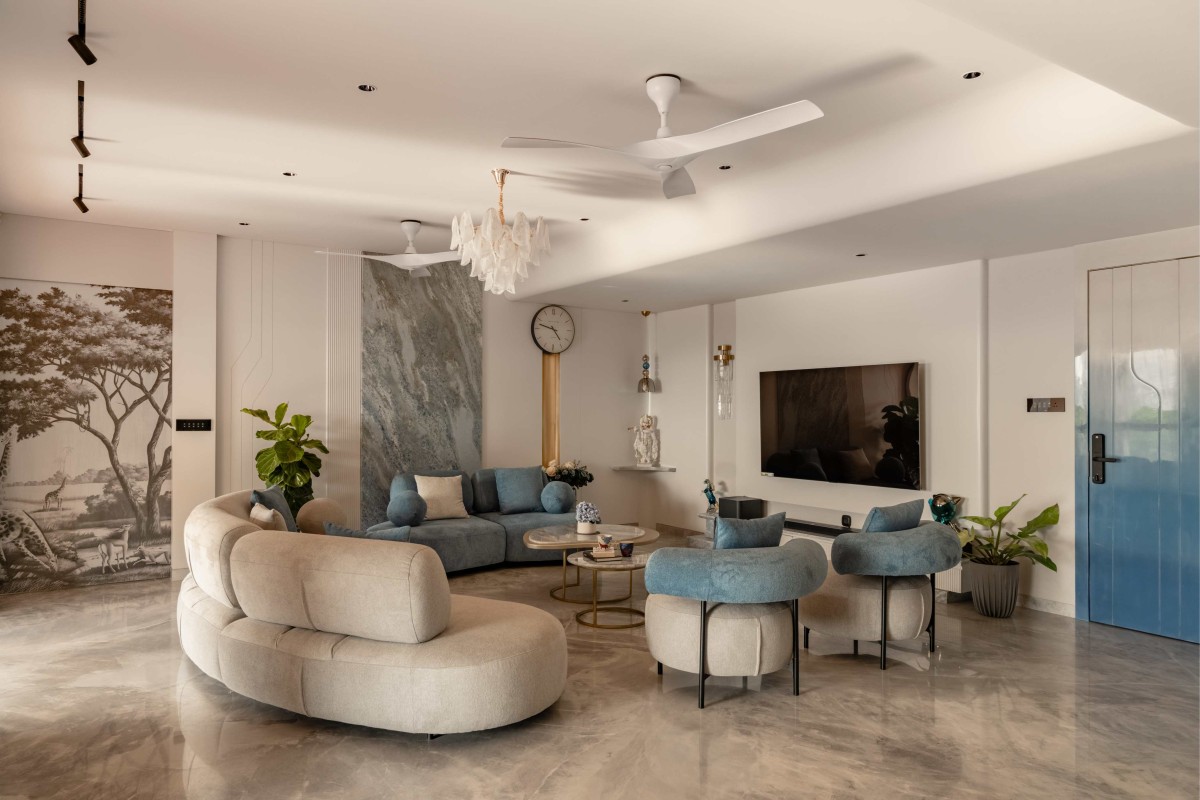
Living room of Blue Haven by Anarchment Studio
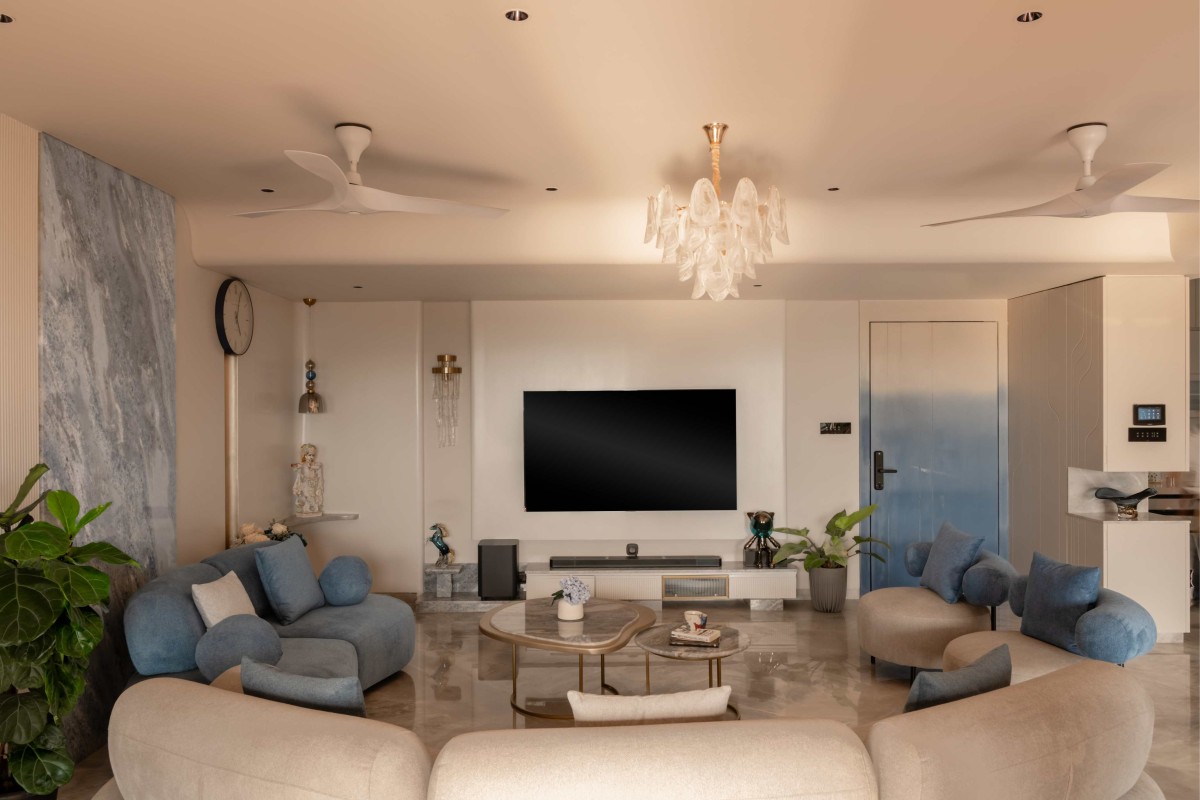
Living room of Blue Haven by Anarchment Studio
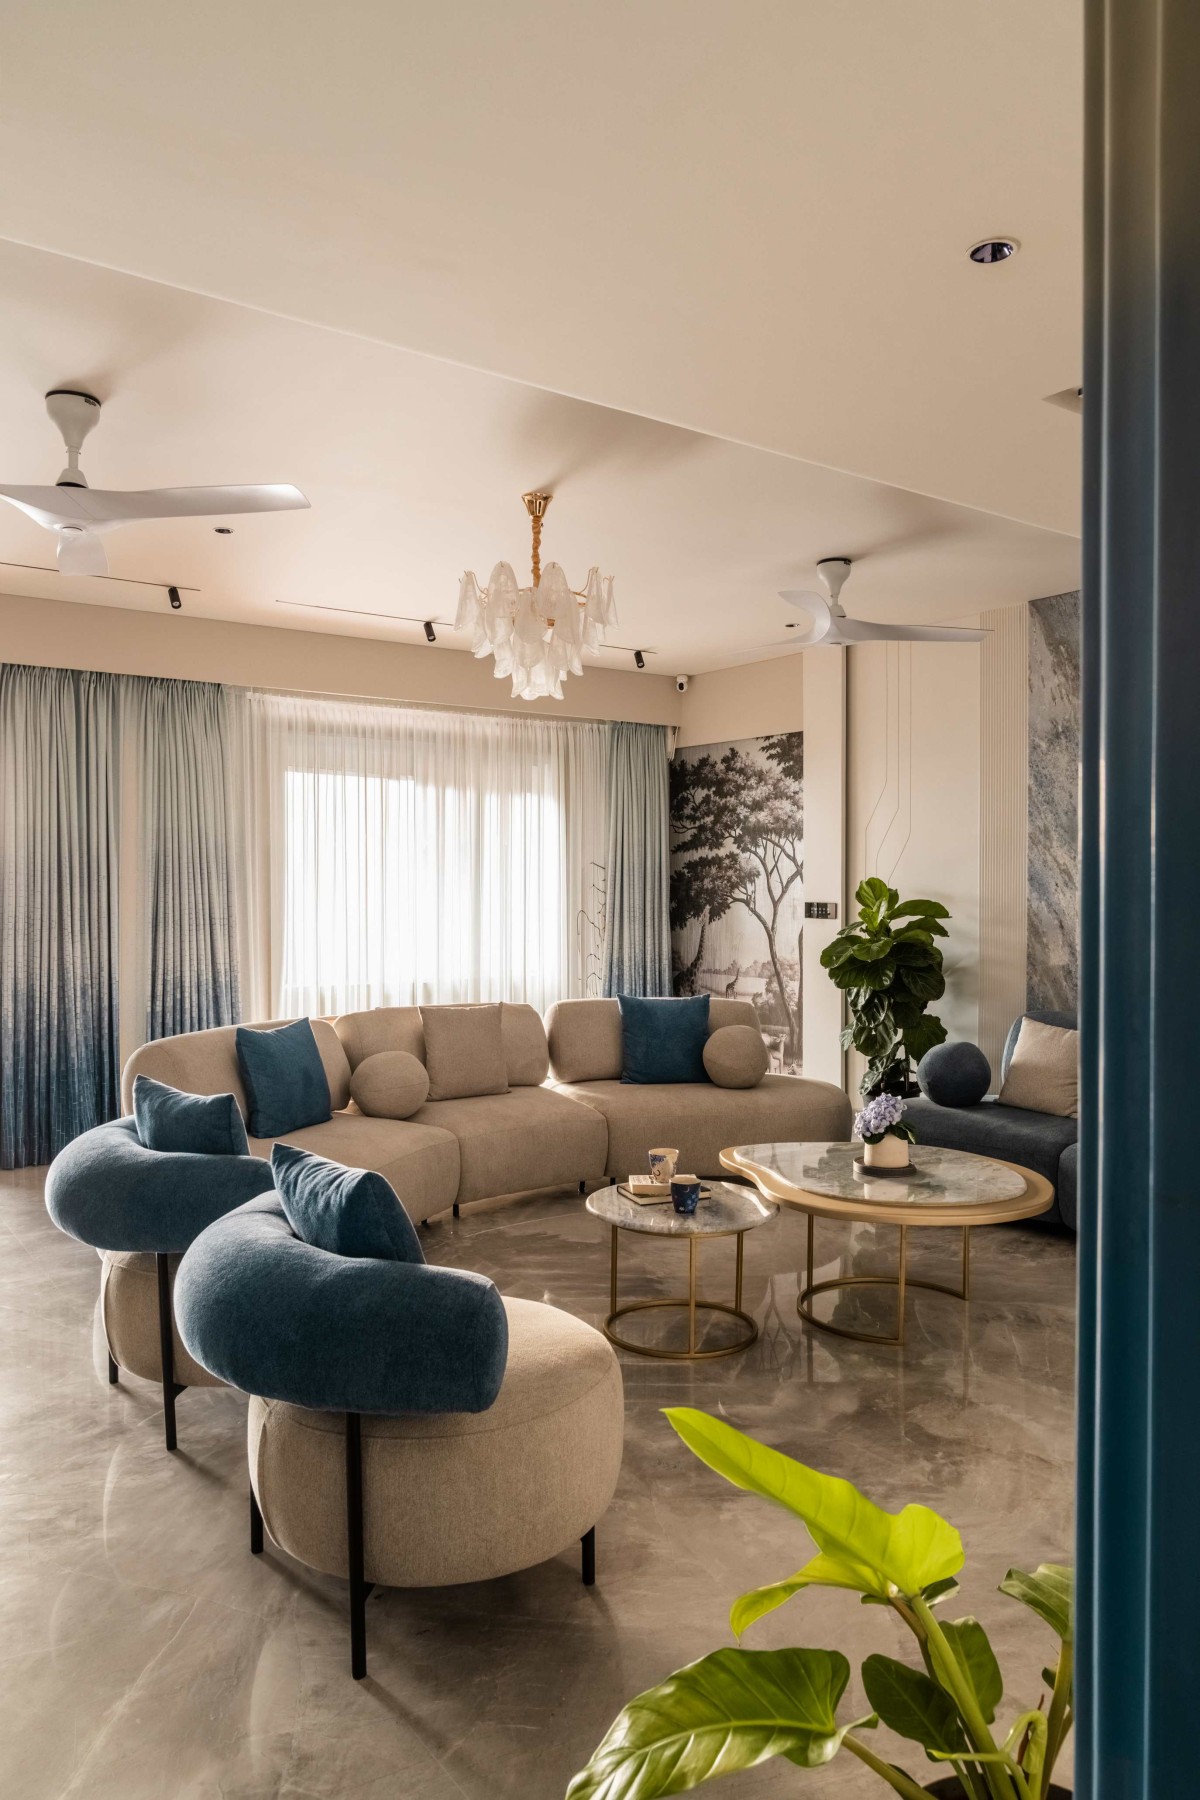
Living room of Blue Haven by Anarchment Studio
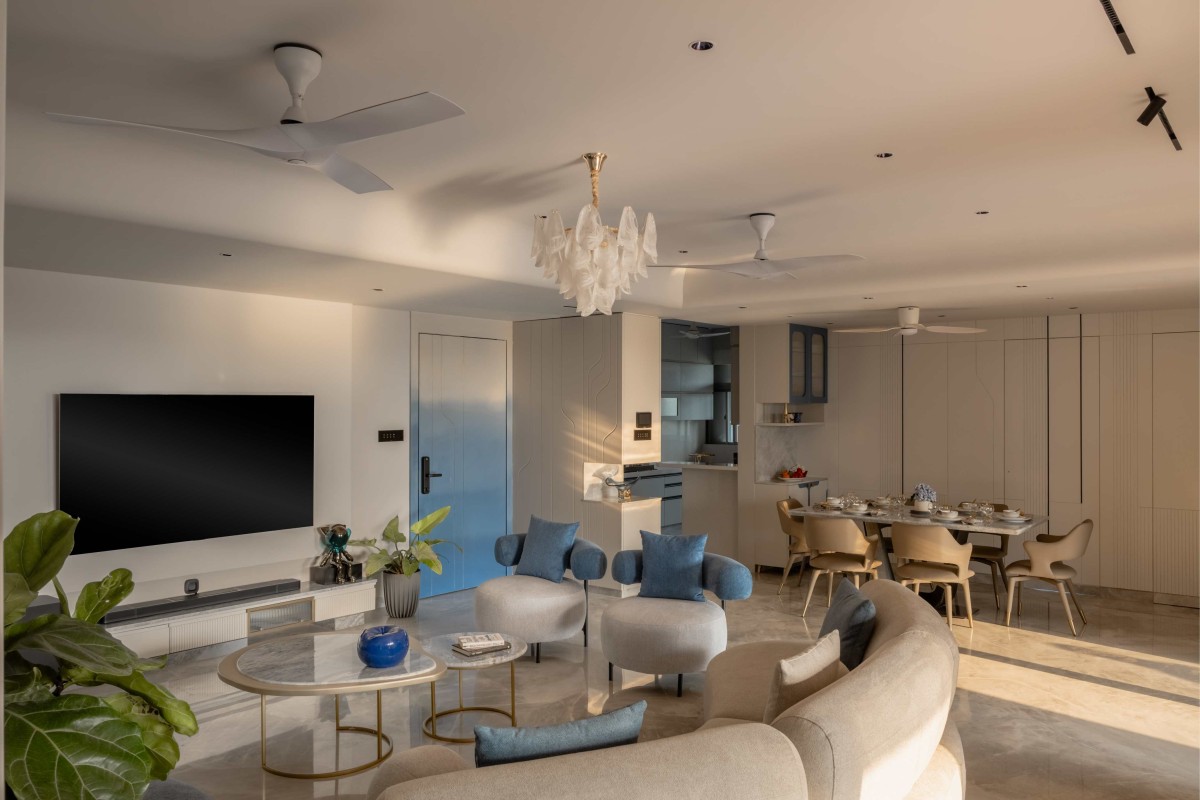
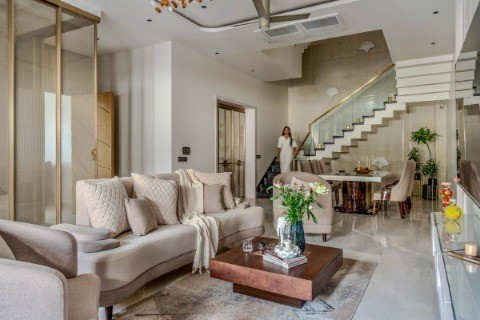
Living & Dining of Blue Haven by Anarchment Studio
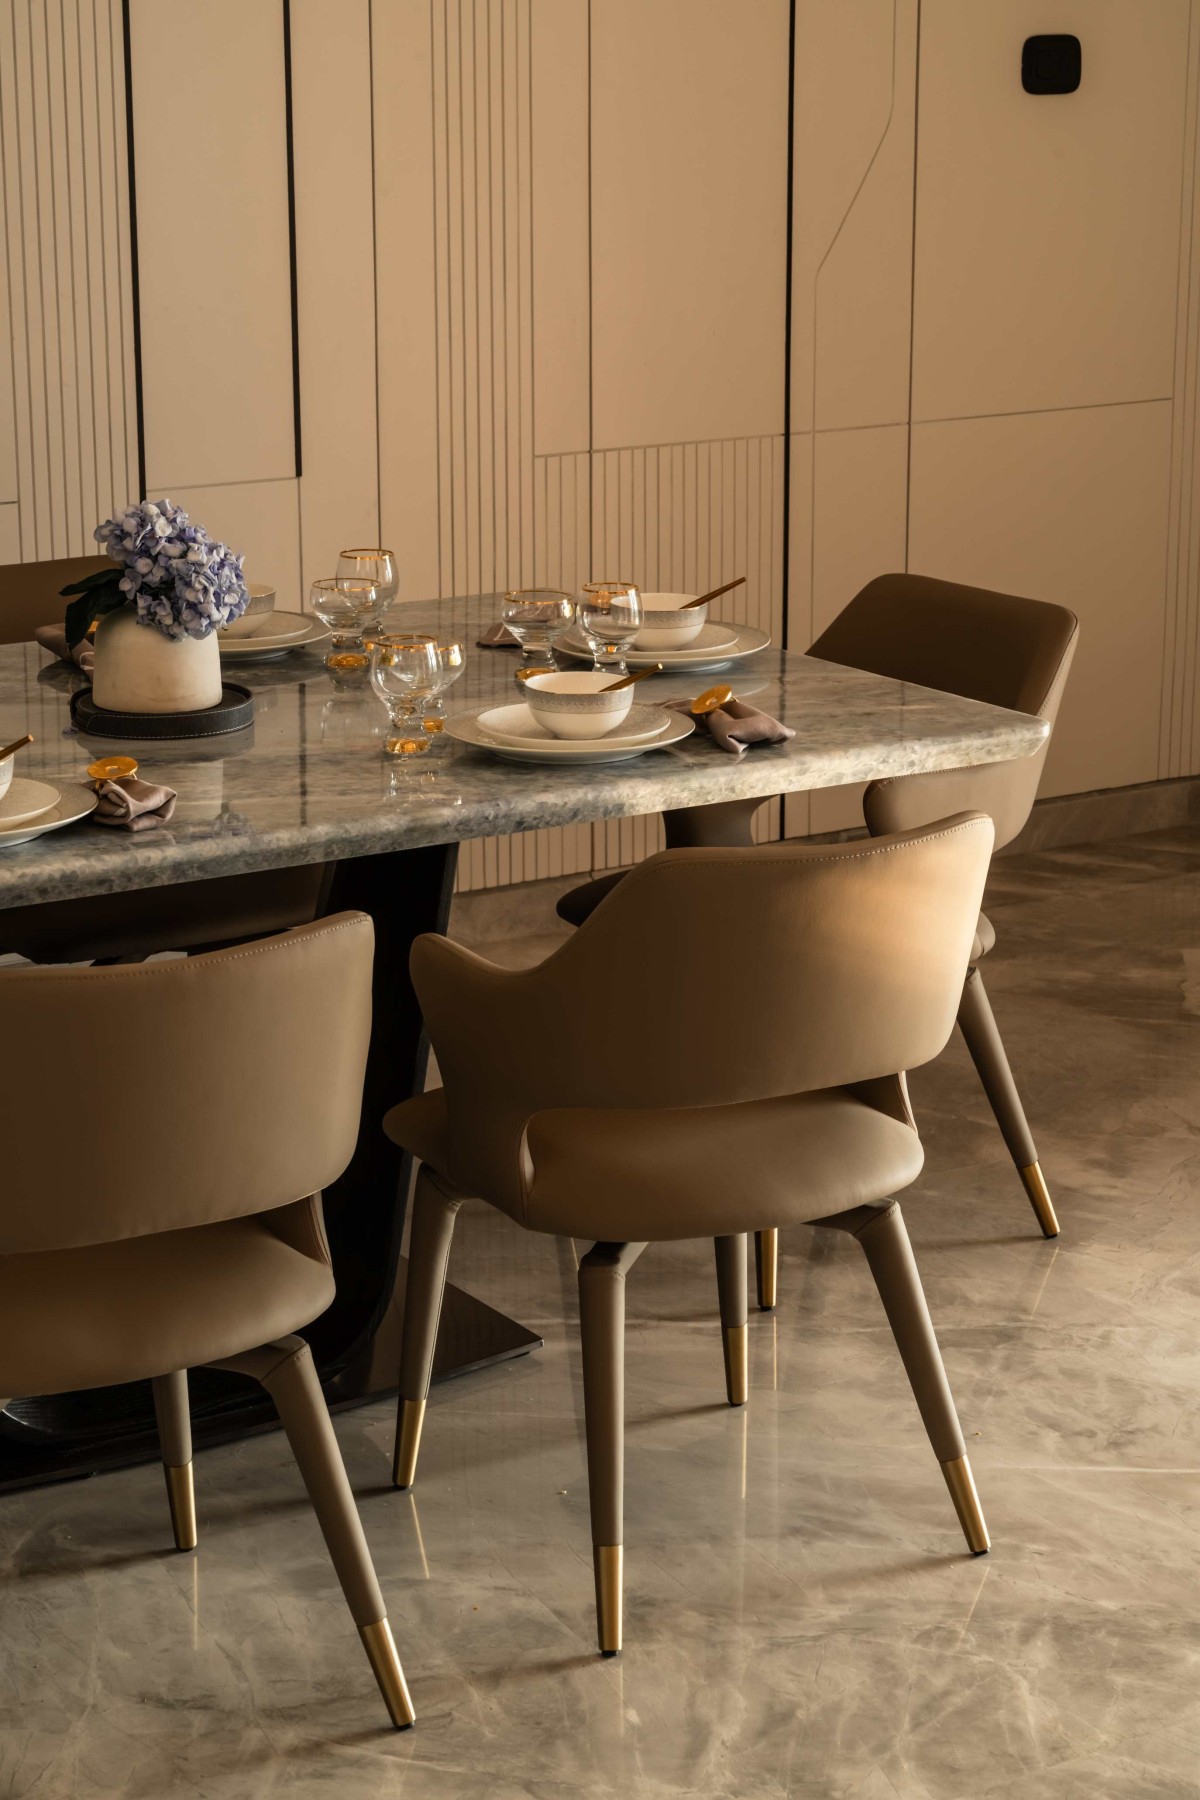
Dining of Blue Haven by Anarchment Studio
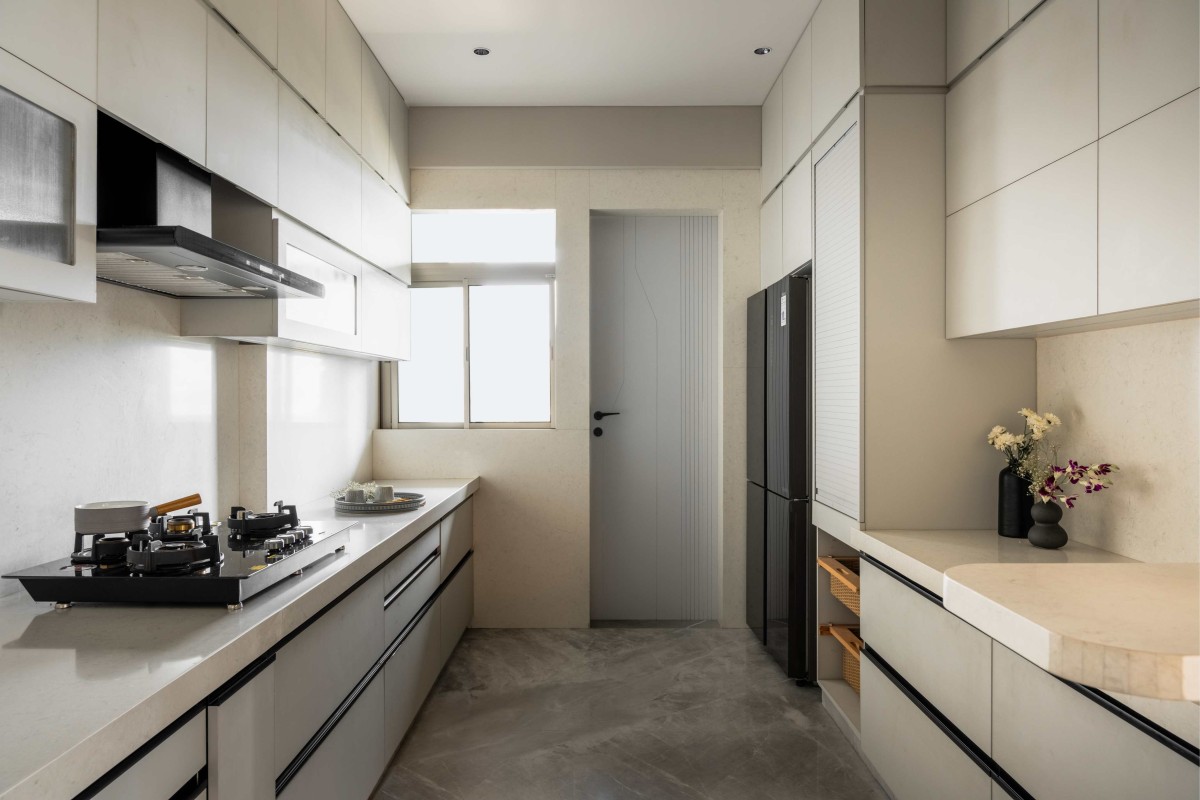
Kitchen of Blue Haven by Anarchment Studio
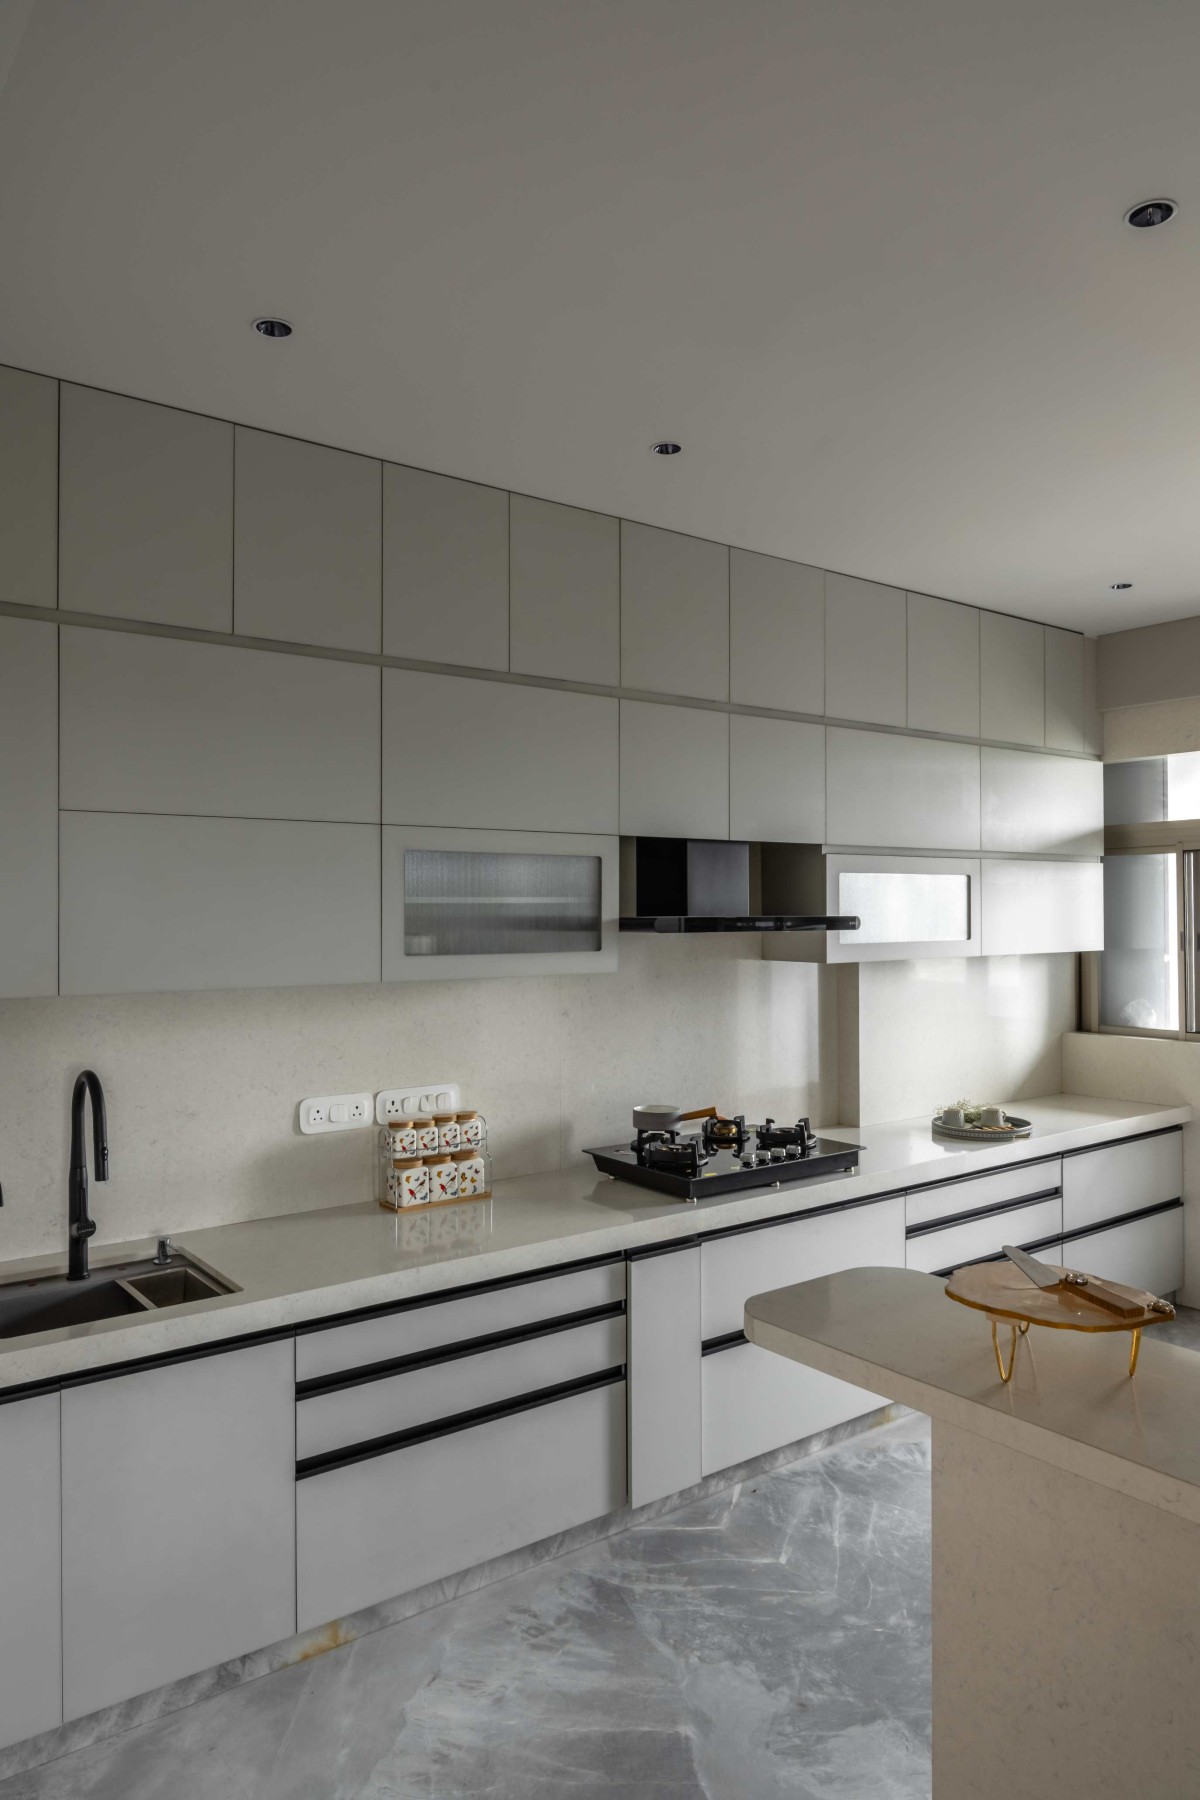
Kitchen of Blue Haven by Anarchment Studio
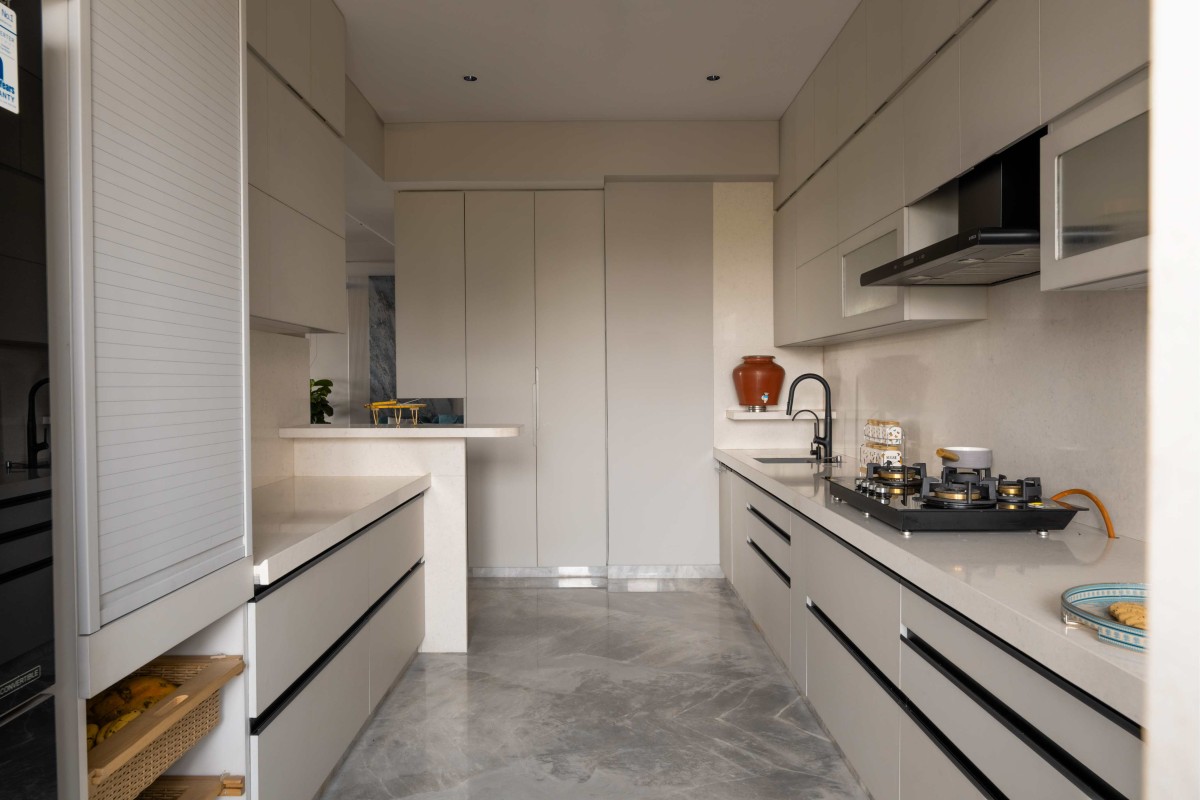
Kitchen of Blue Haven by Anarchment Studio
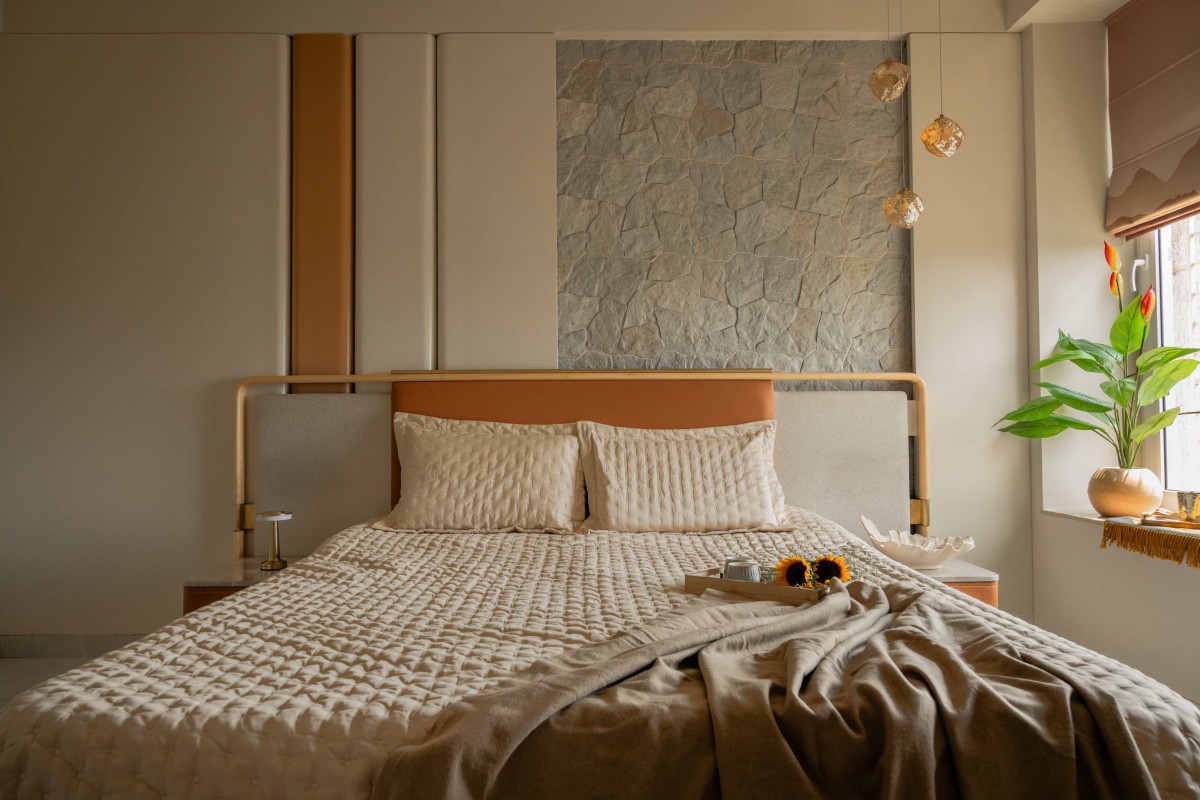
Master Bedroom of Blue Haven by Anarchment Studio
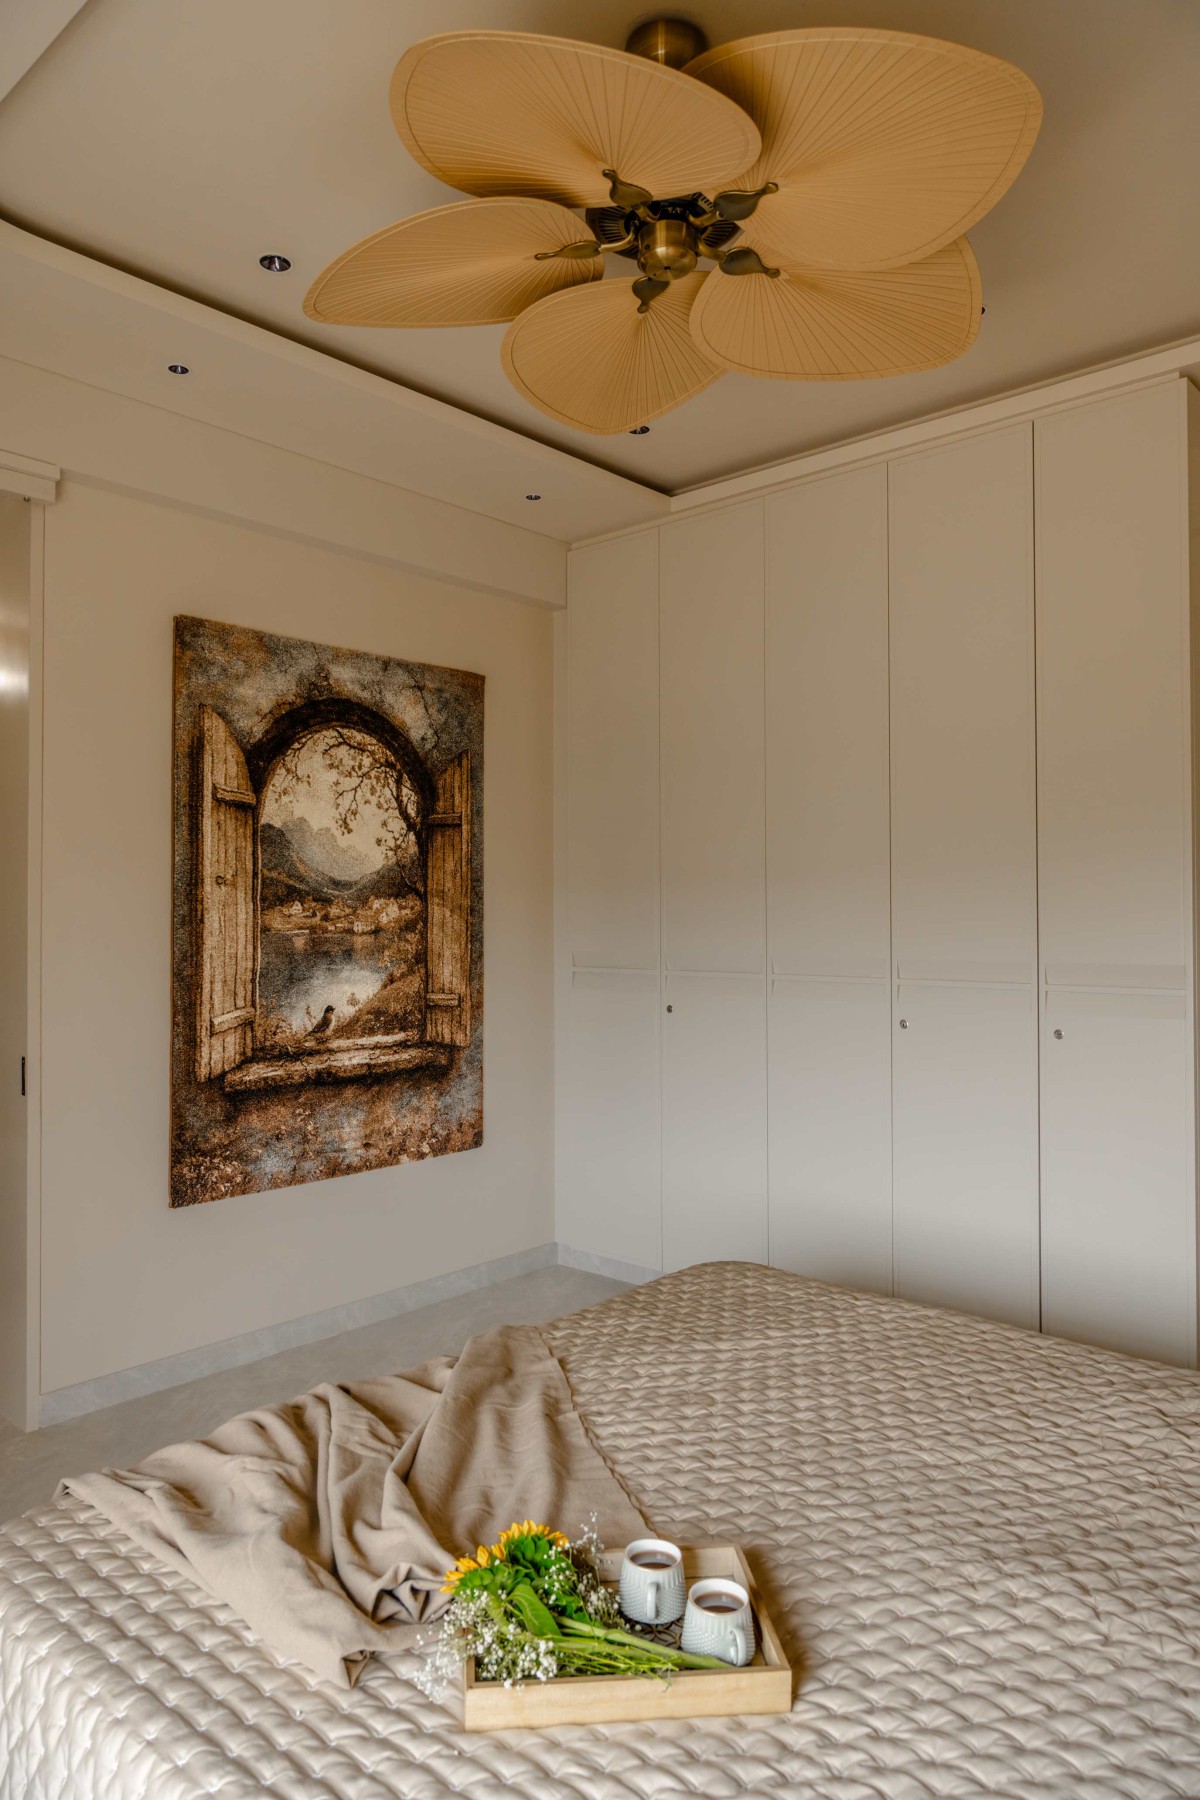
Master Bedroom of Blue Haven by Anarchment Studio
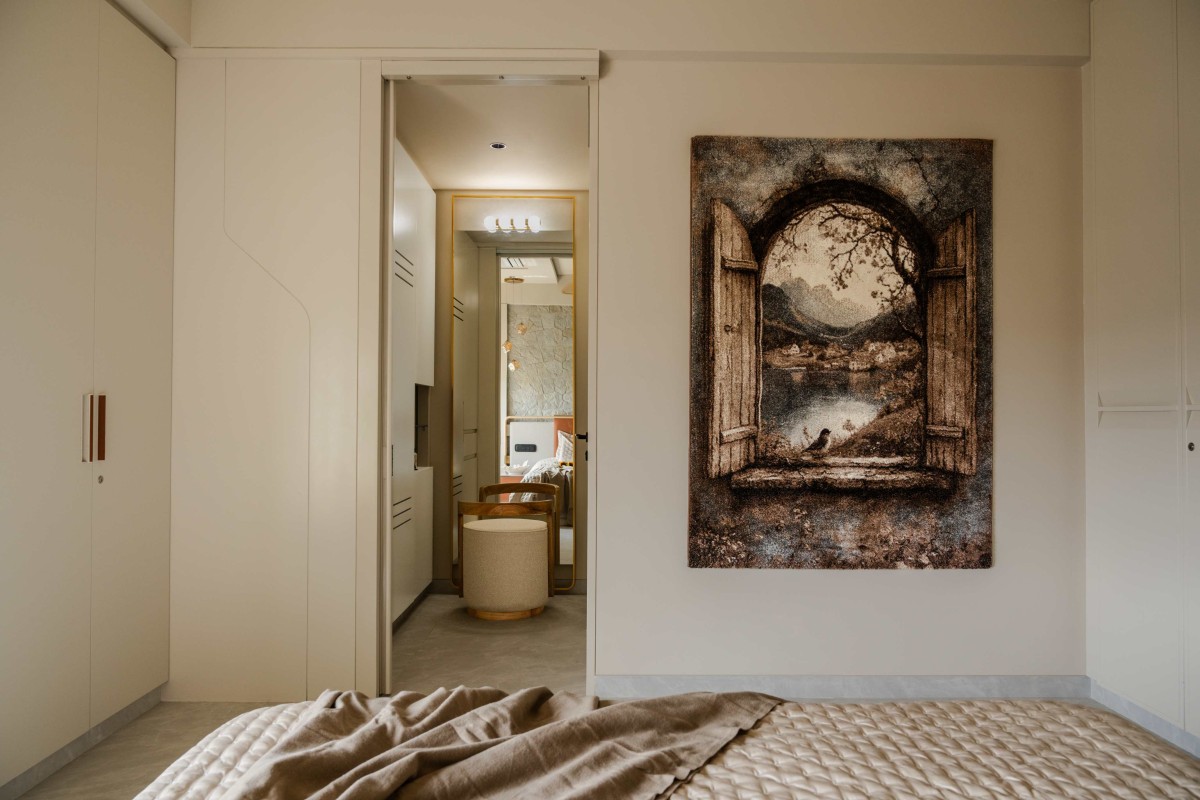
Master Bedroom of Blue Haven by Anarchment Studio
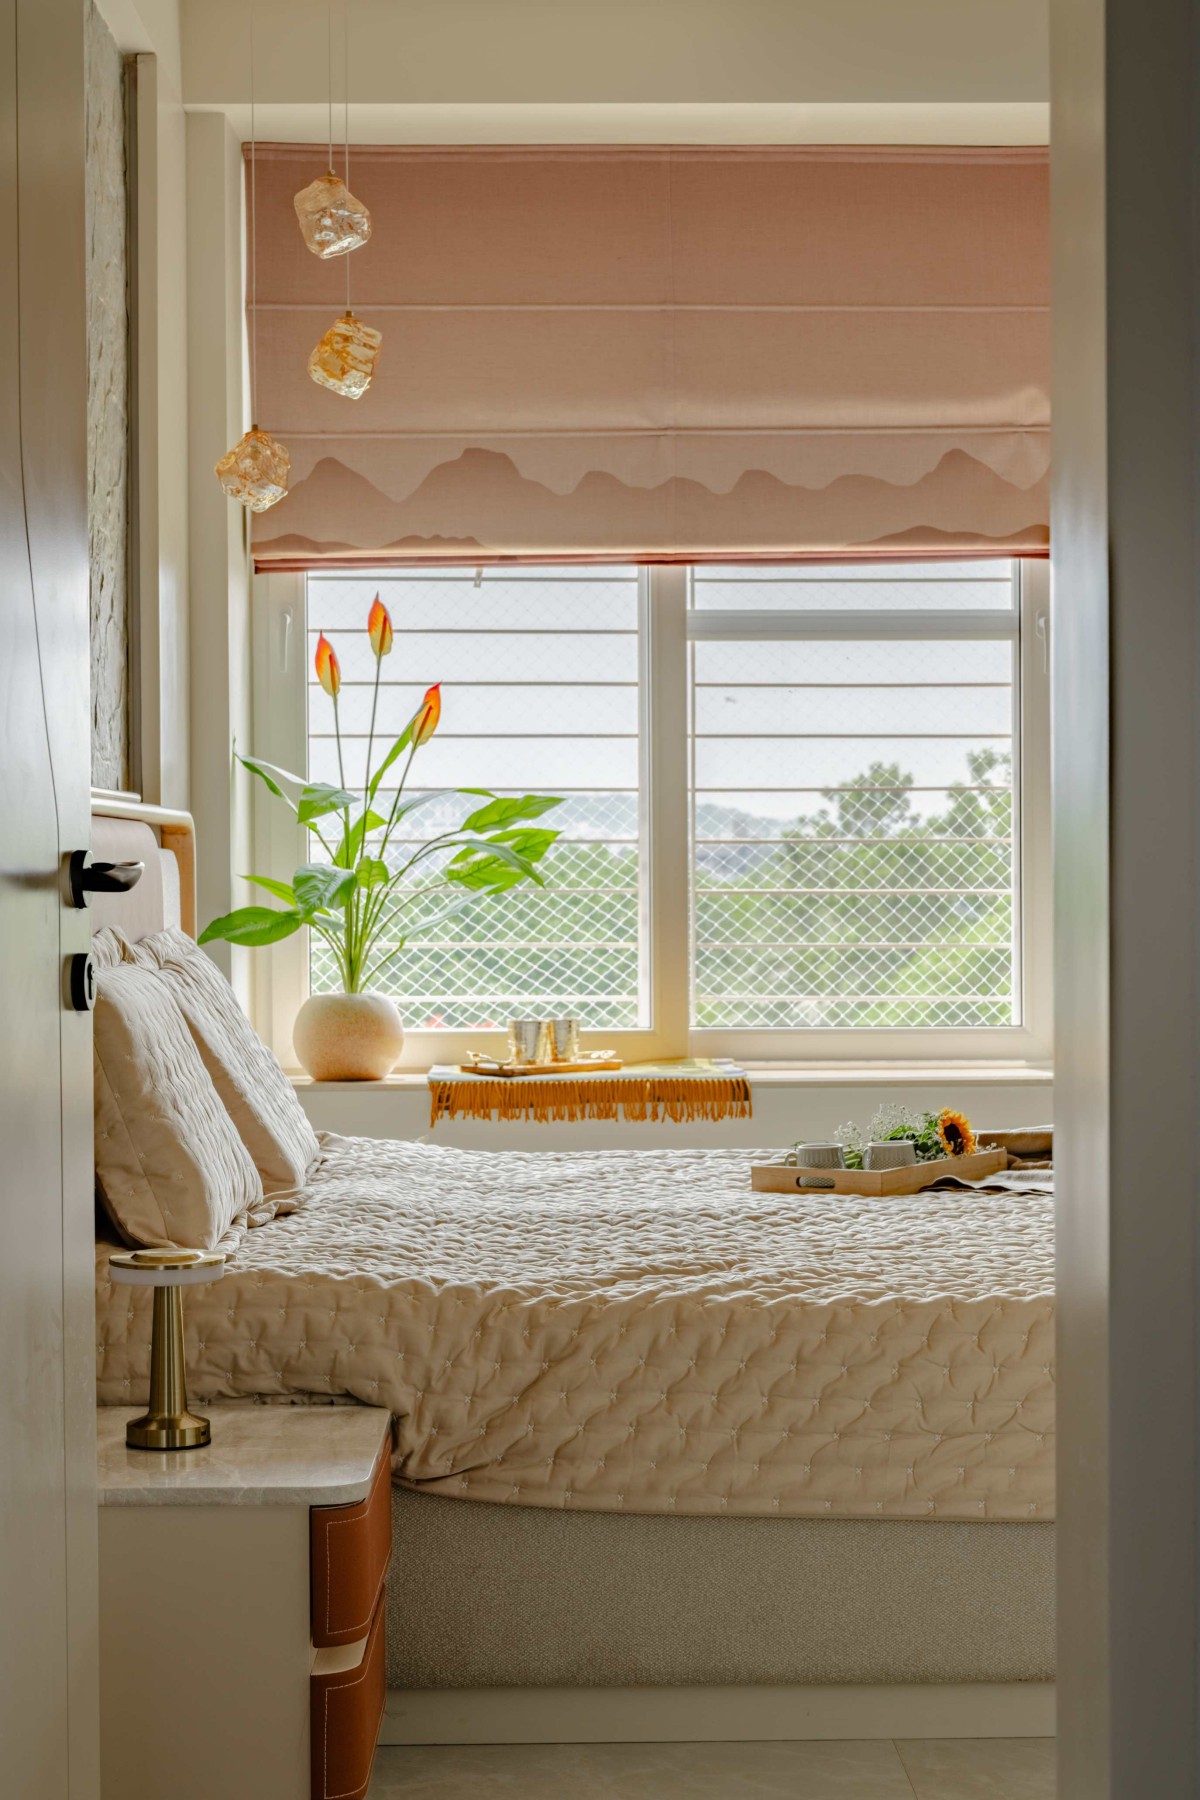
Master Bedroom of Blue Haven by Anarchment Studio
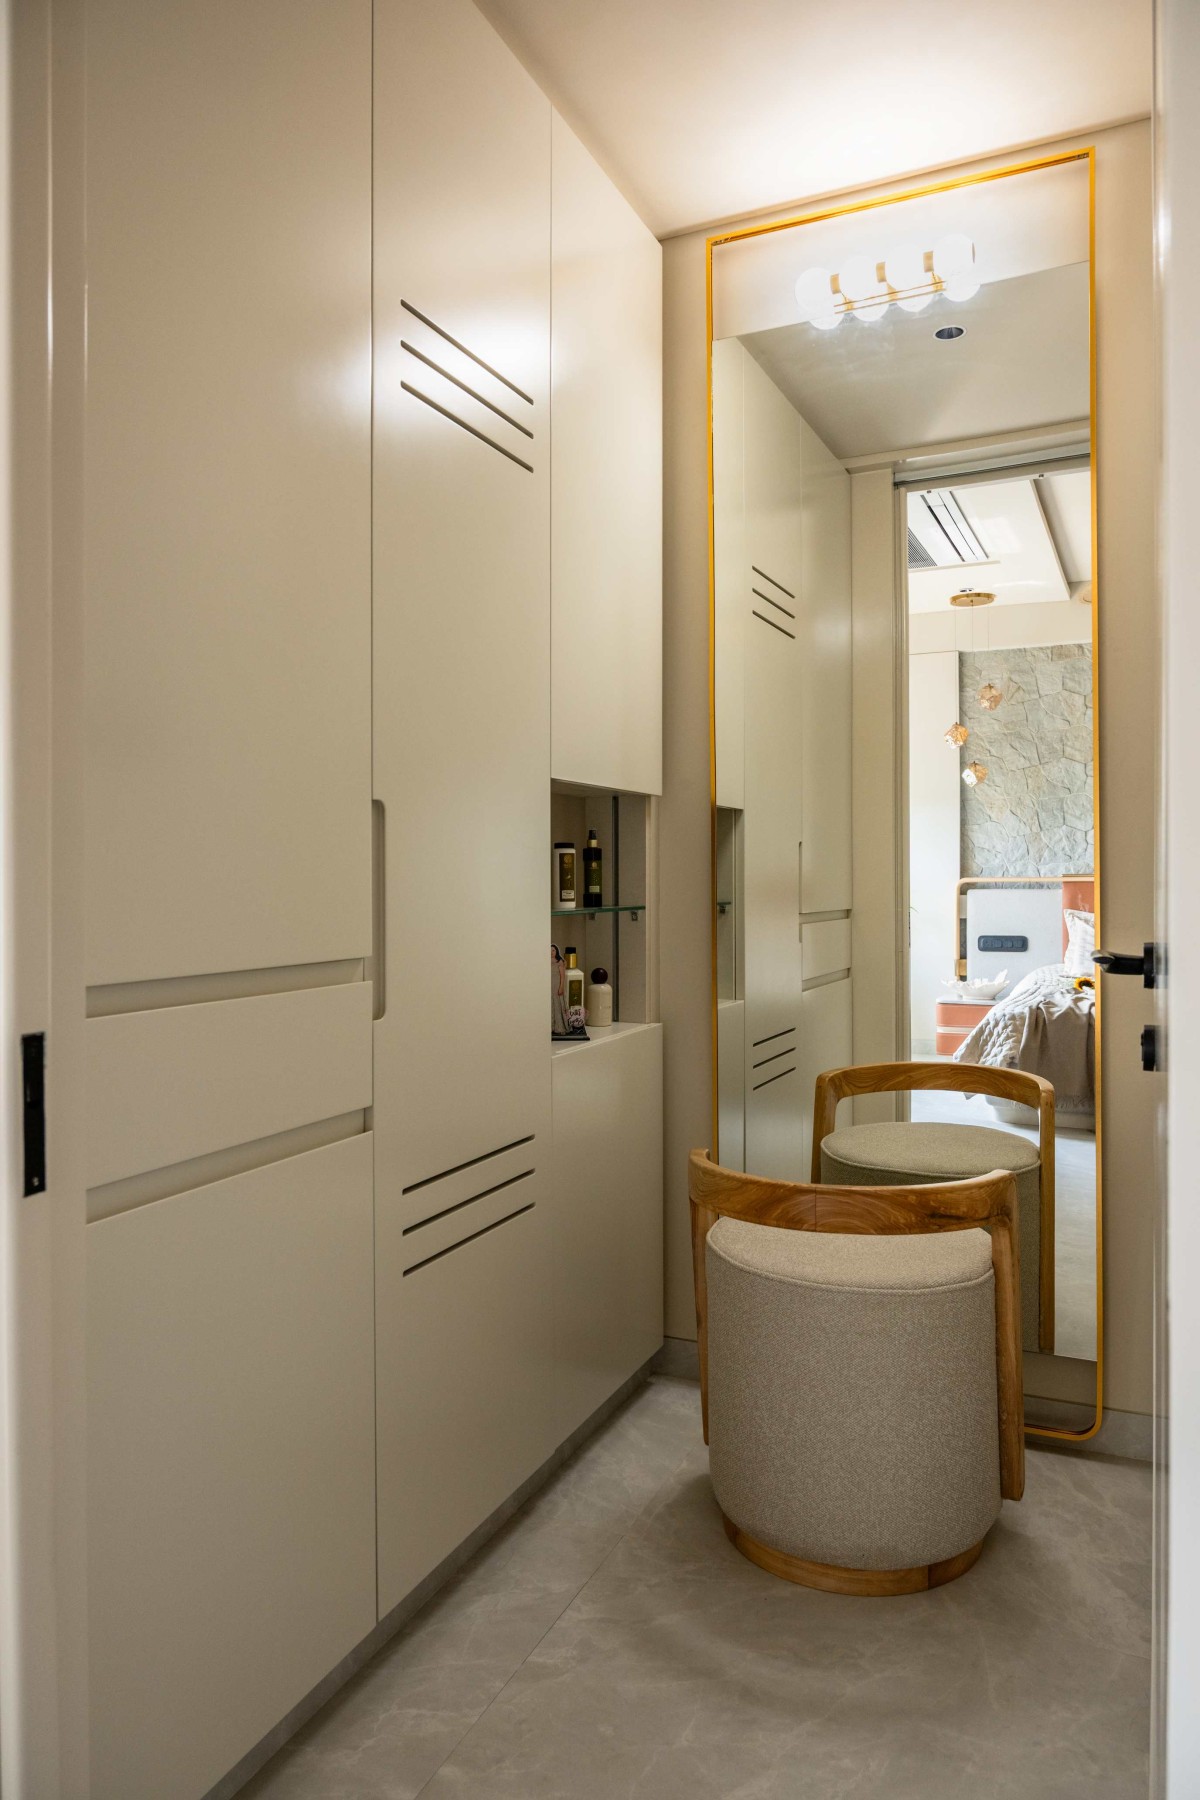
Dressing Area of Blue Haven by Anarchment Studio
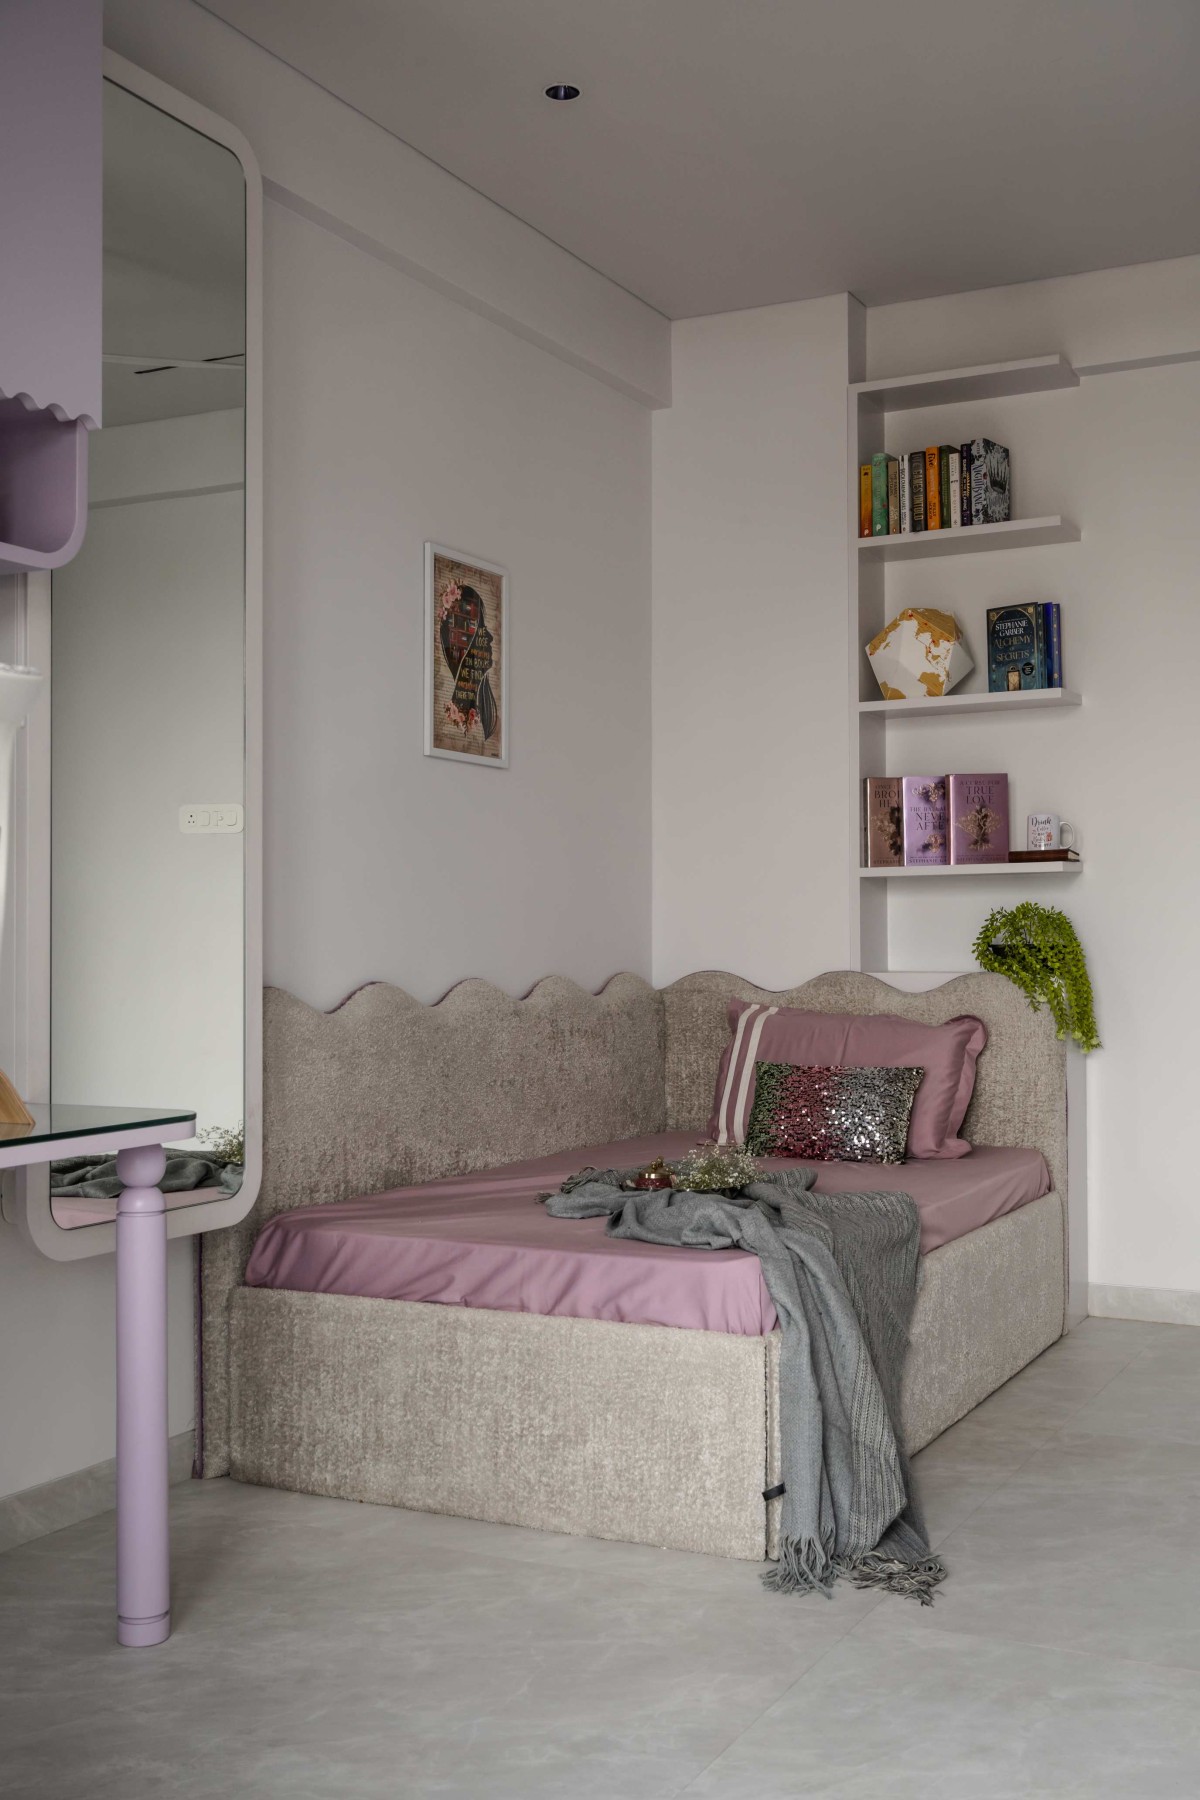
Daughter's Bedroom of Blue Haven by Anarchment Studio
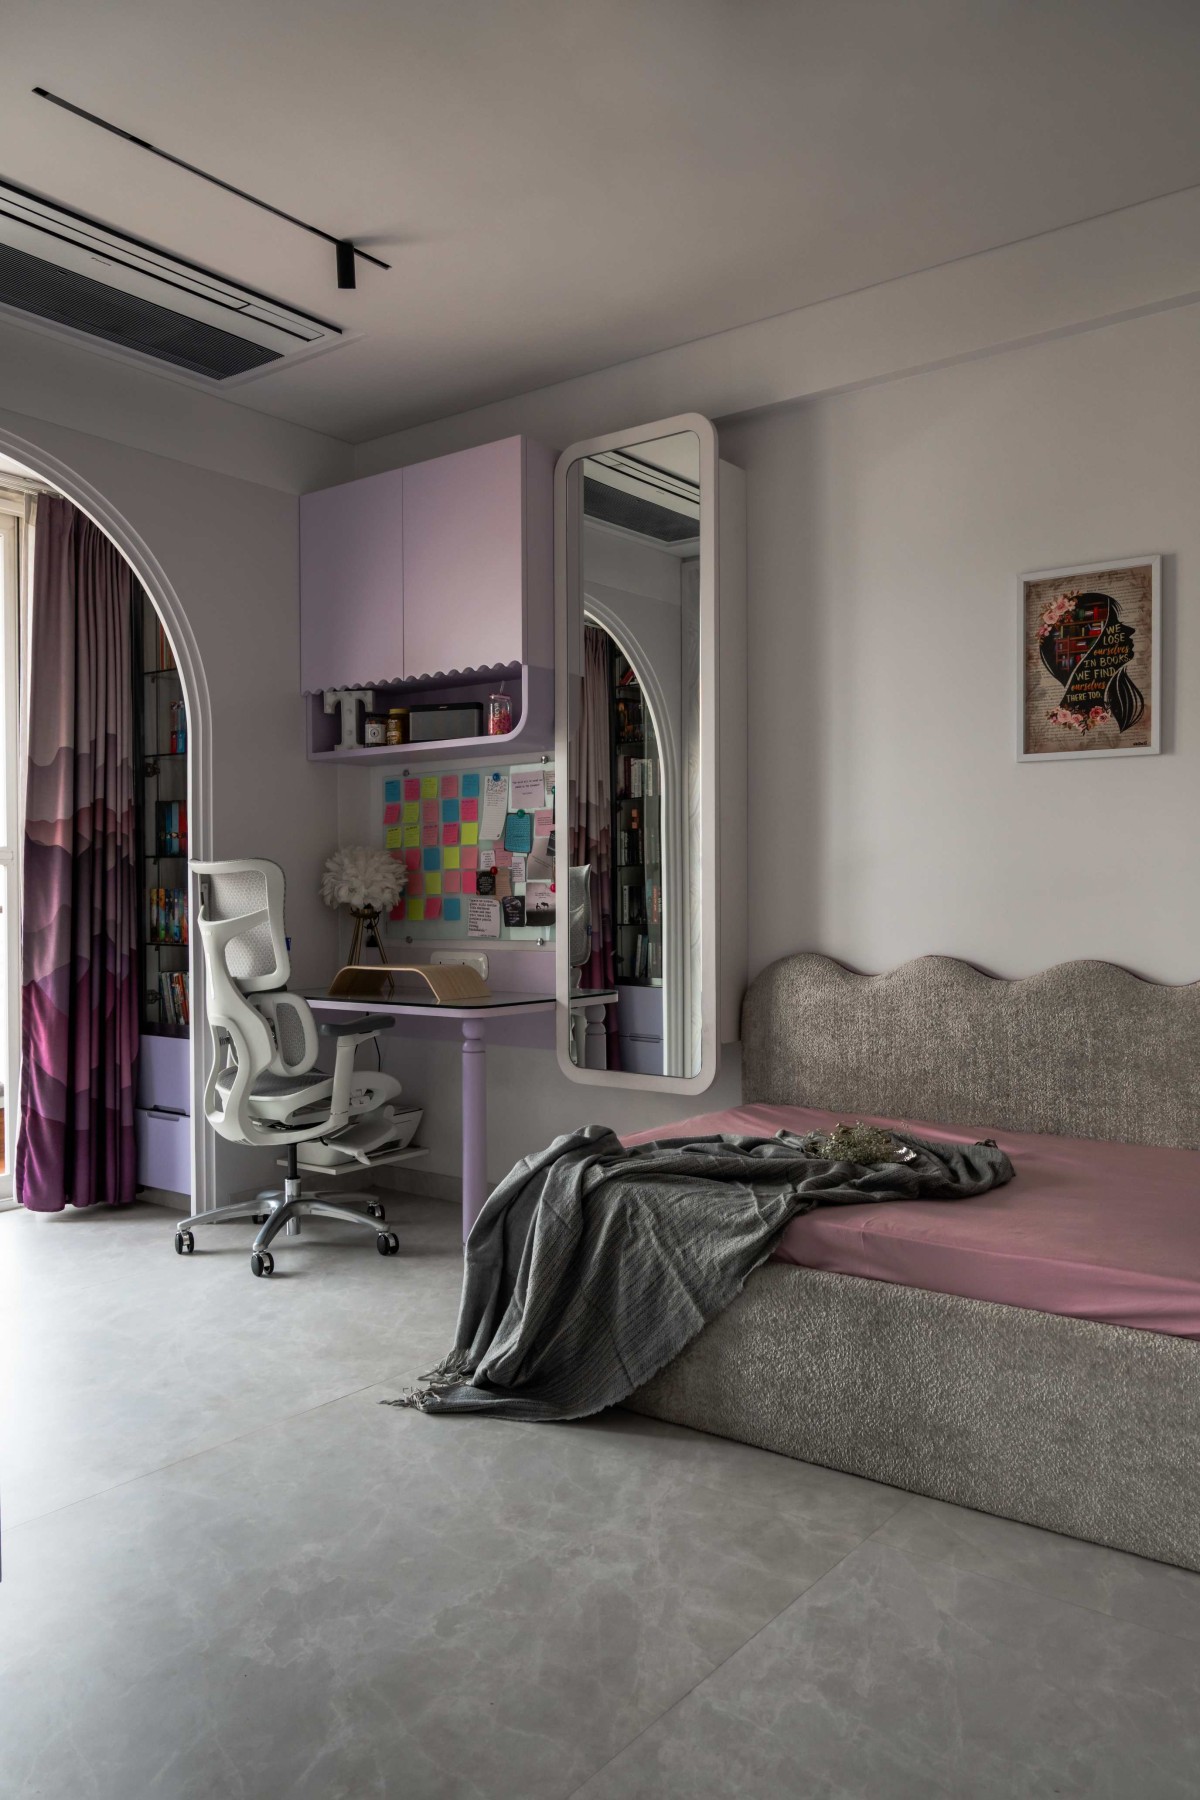
Daughter's Bedroom of Blue Haven by Anarchment Studio
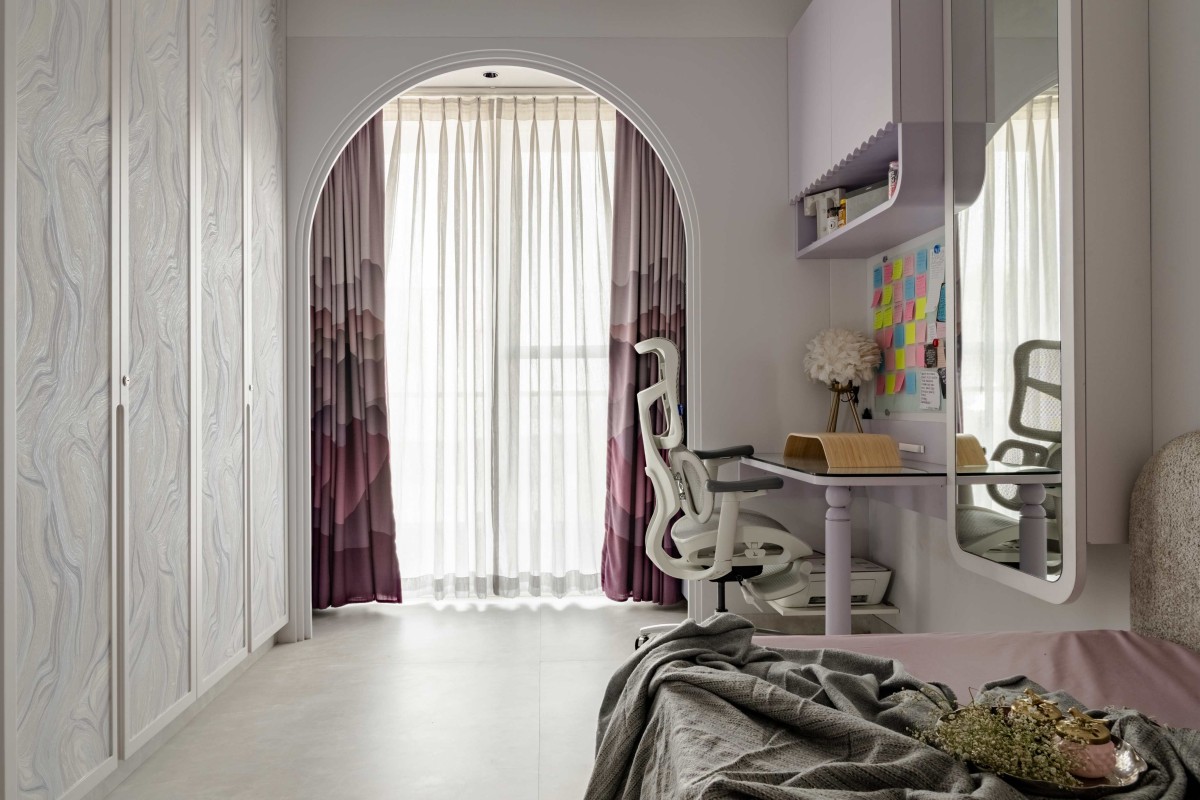
Daughter's Bedroom of Blue Haven by Anarchment Studio
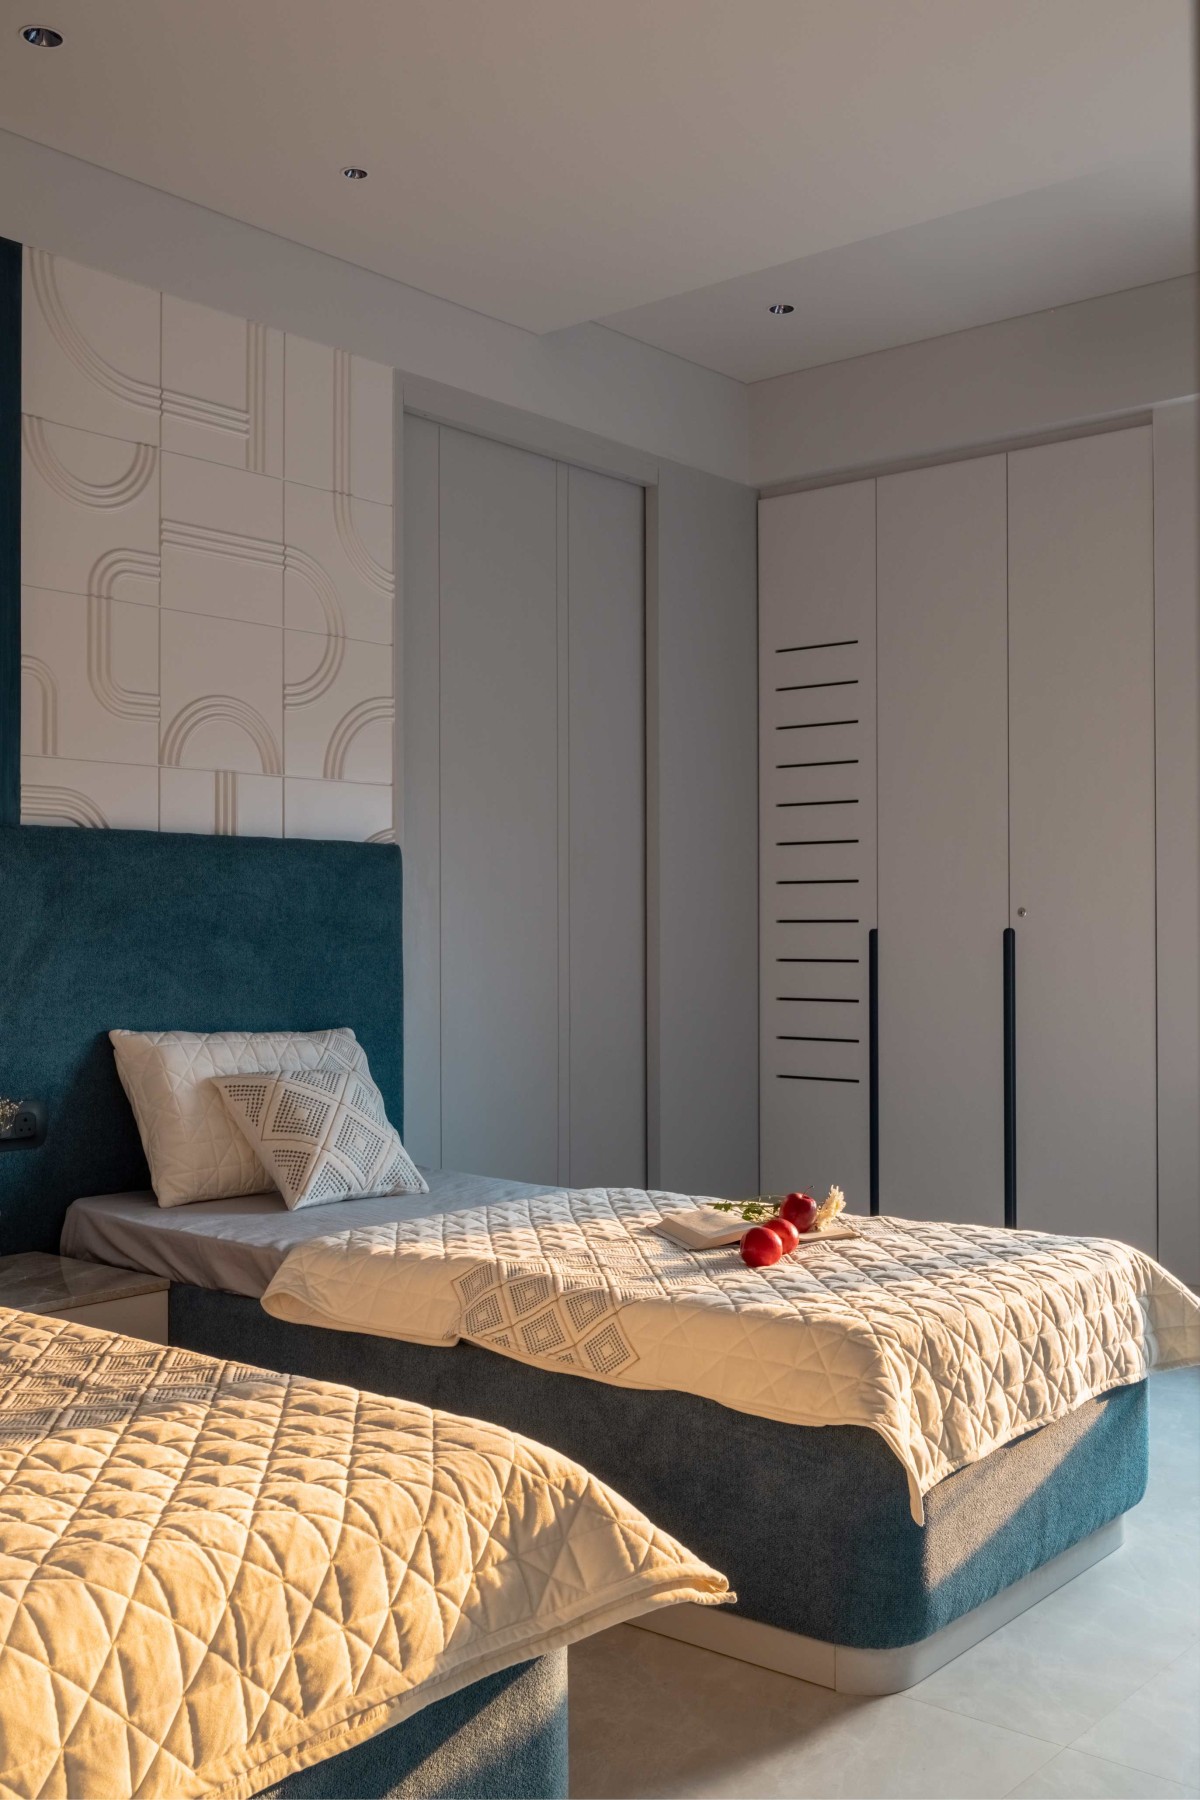
Parents Bedroom of Blue Haven by Anarchment Studio
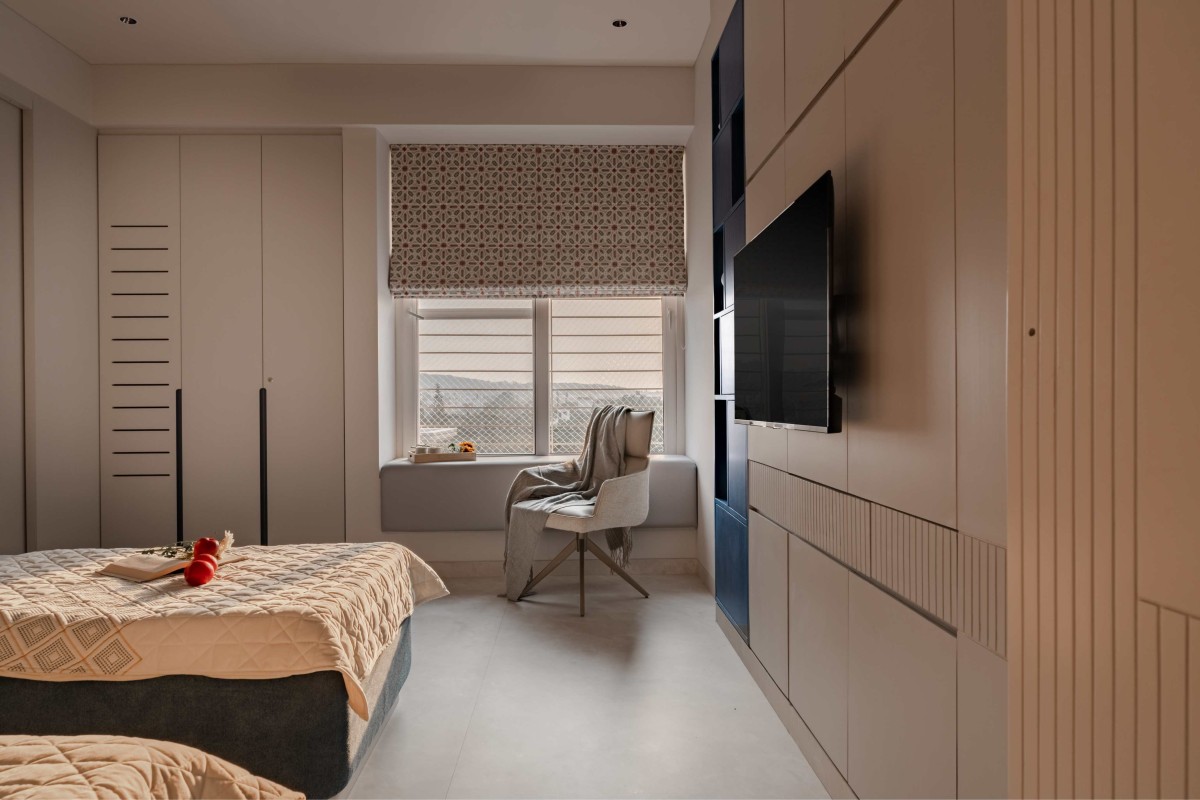
Parents Bedroom of Blue Haven by Anarchment Studio
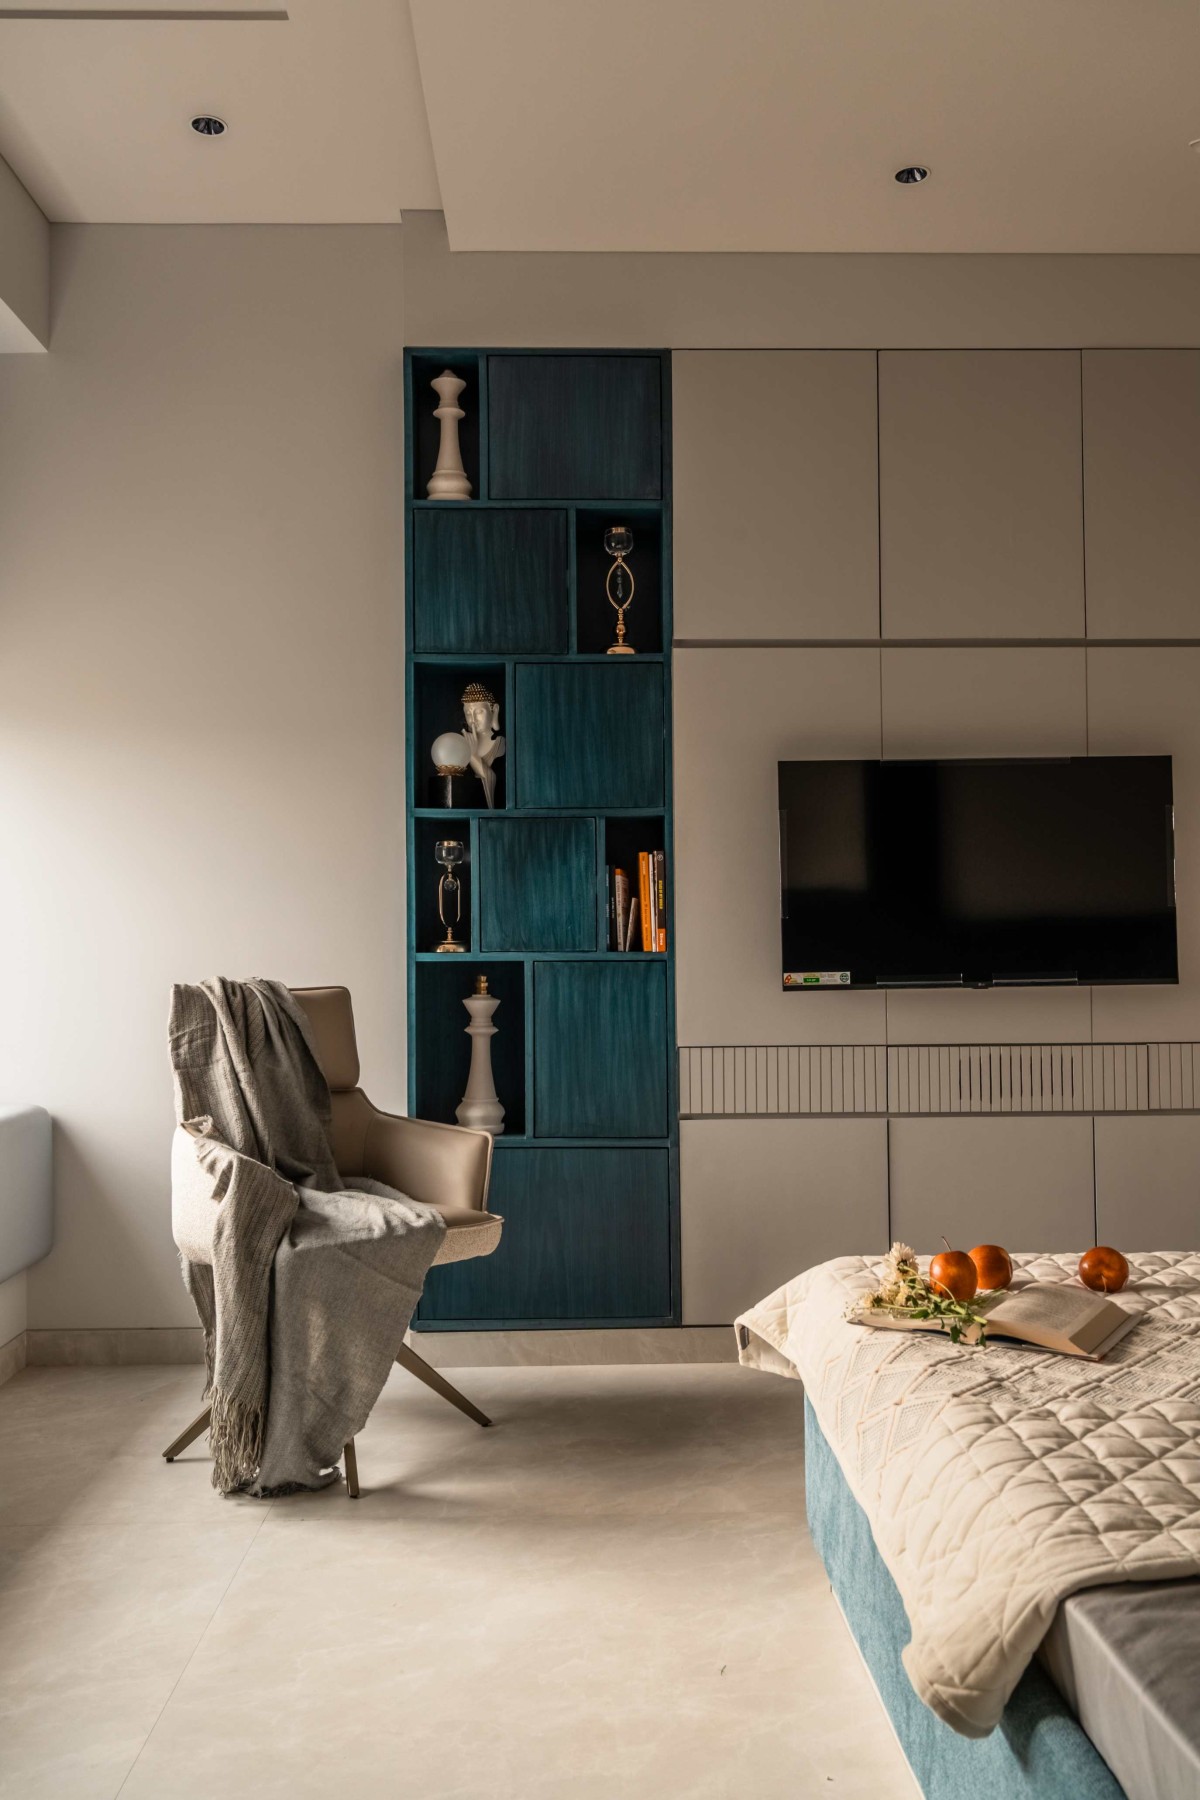
Parents Bedroom of Blue Haven by Anarchment Studio
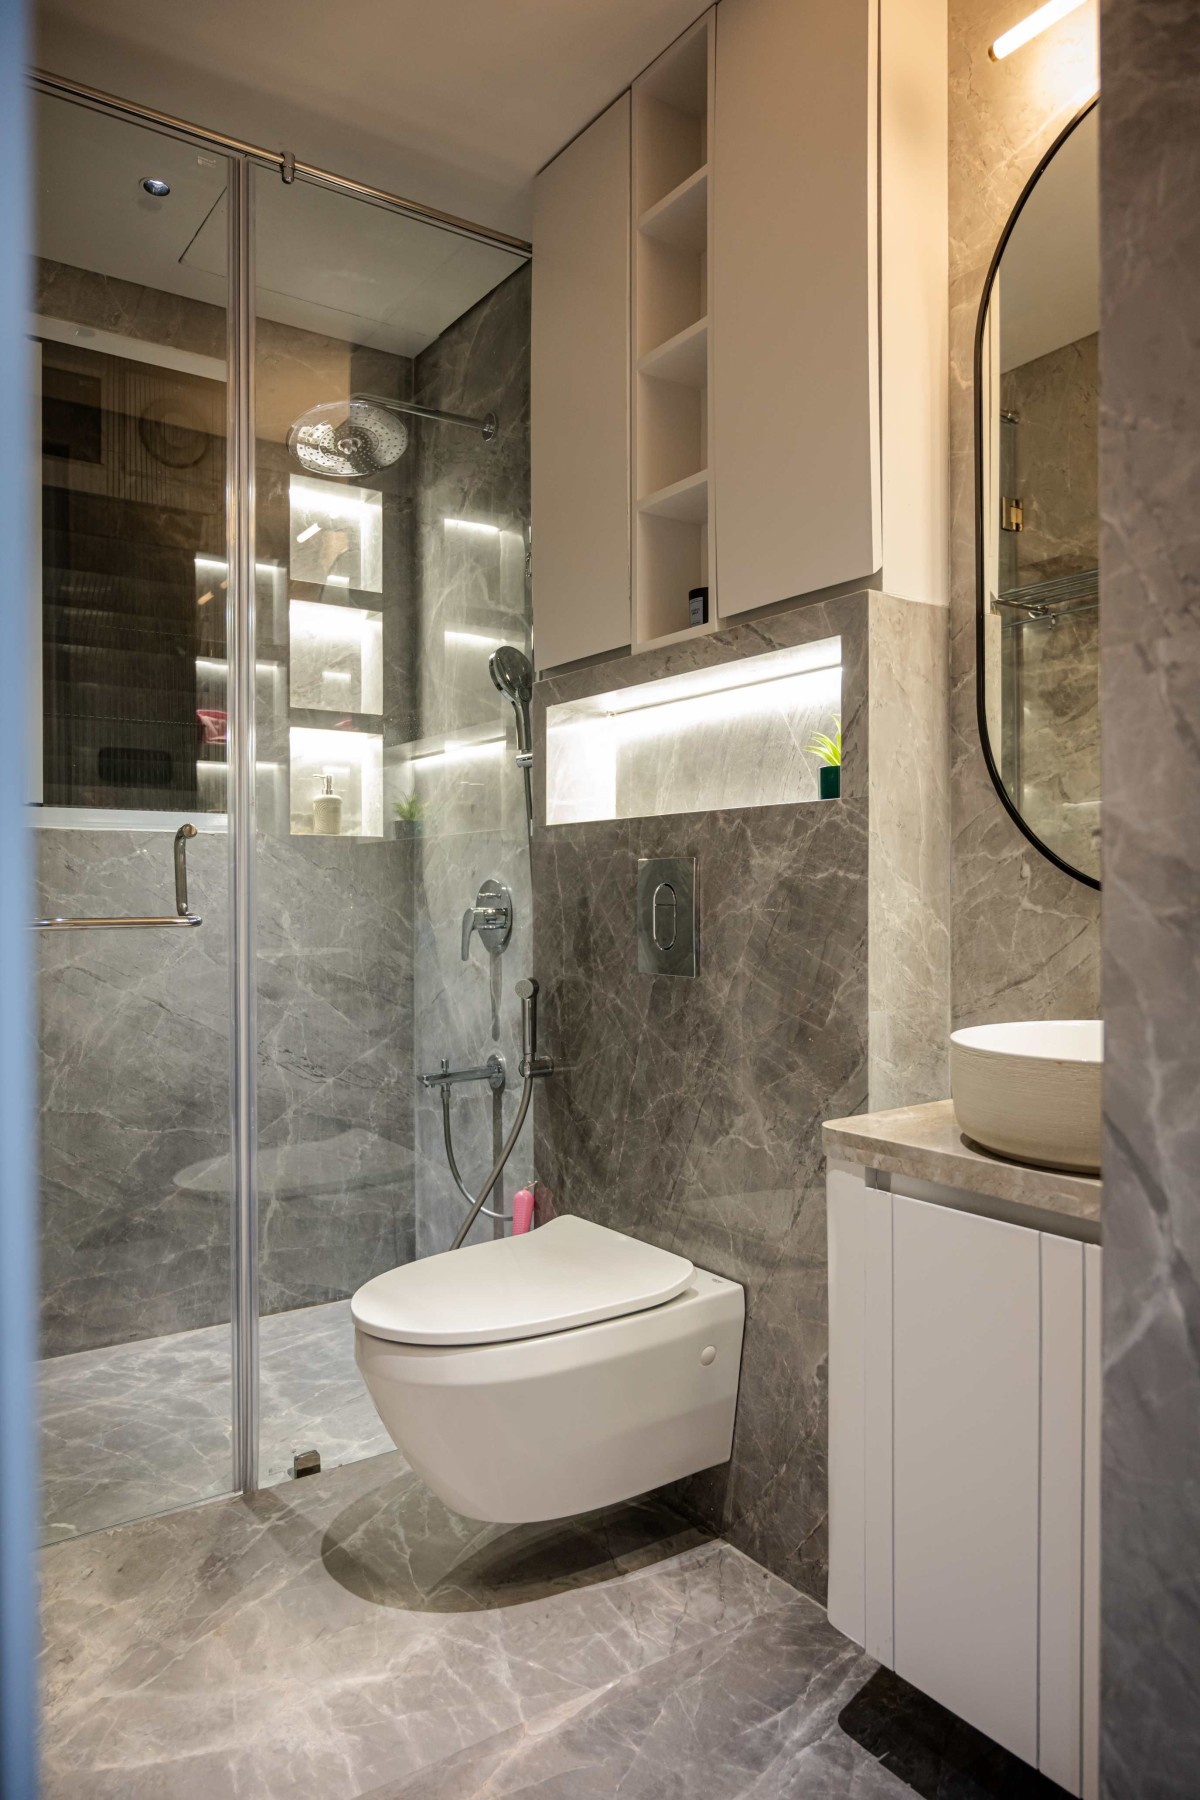
Toilet of Blue Haven by Anarchment Studio
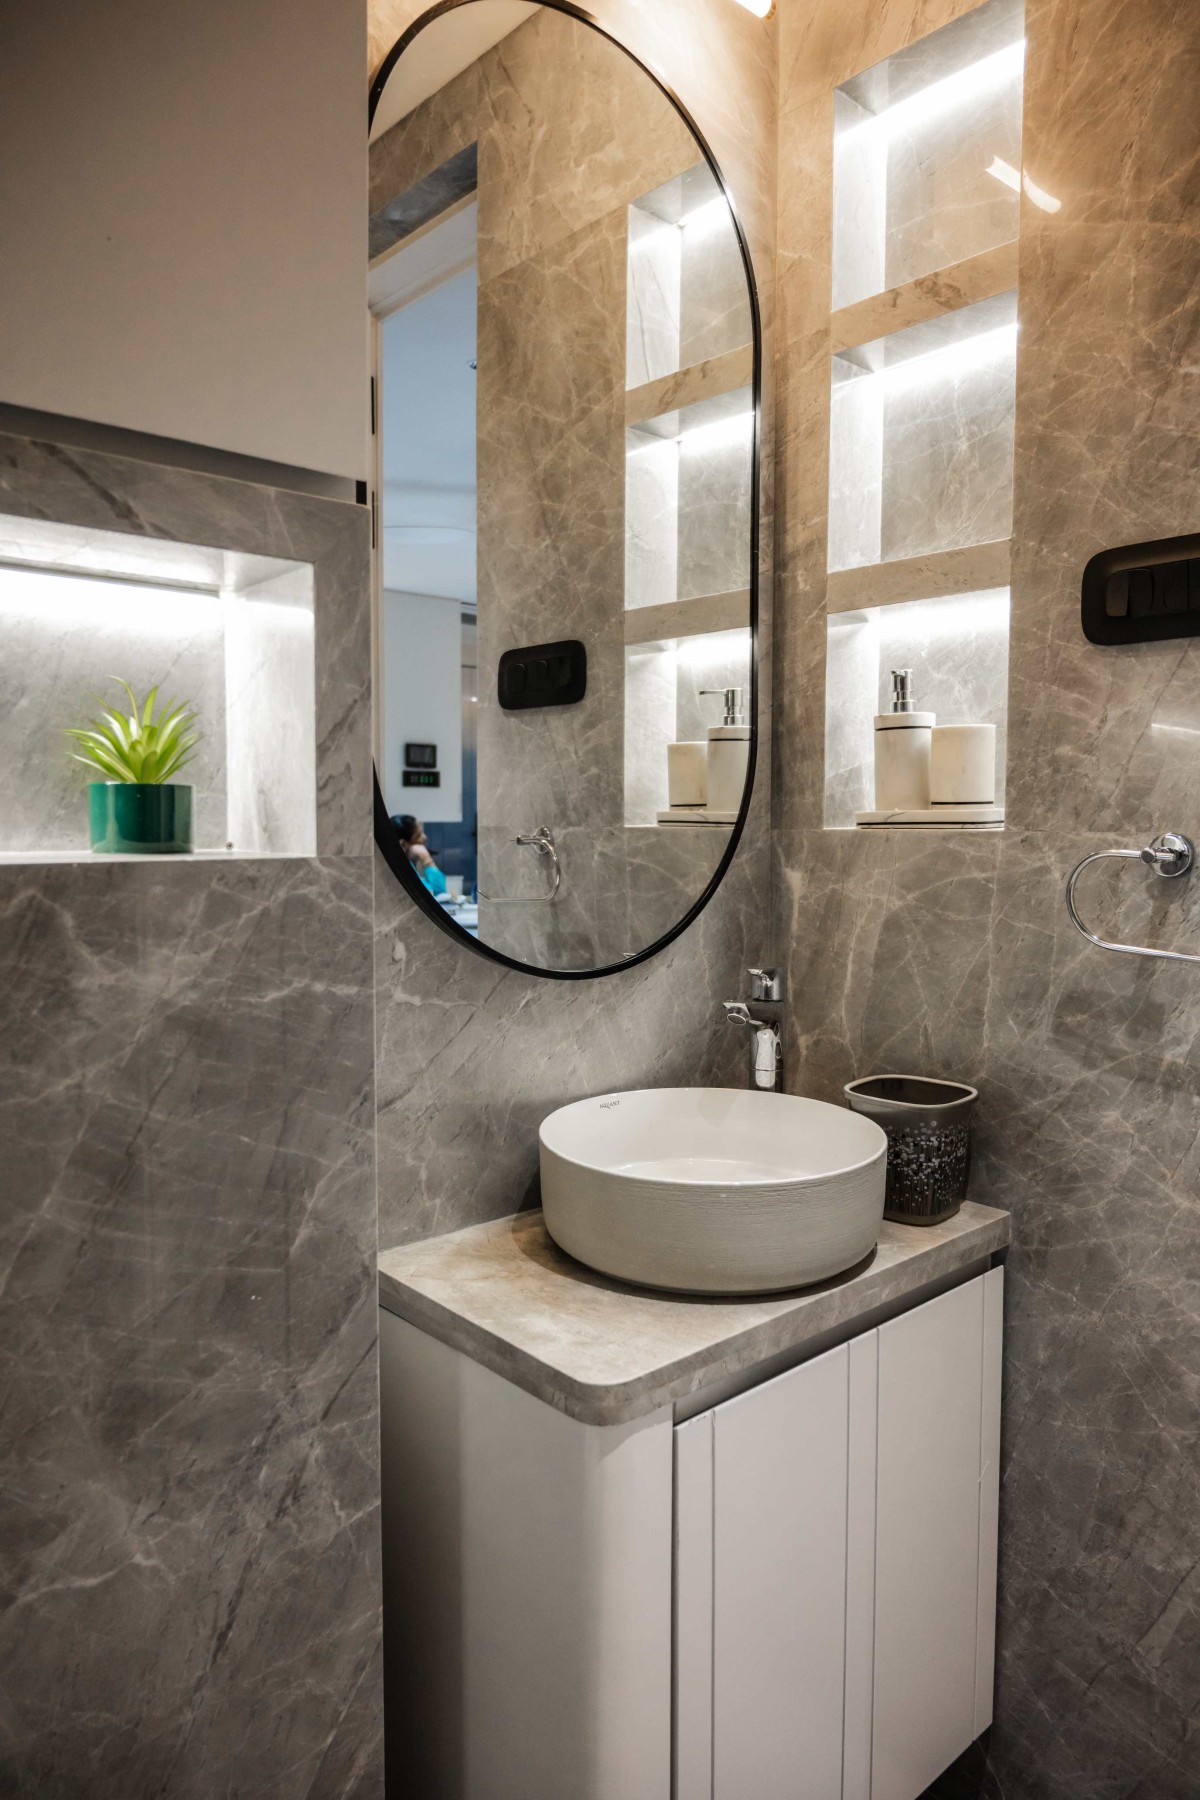
Toilet of Blue Haven by Anarchment Studio
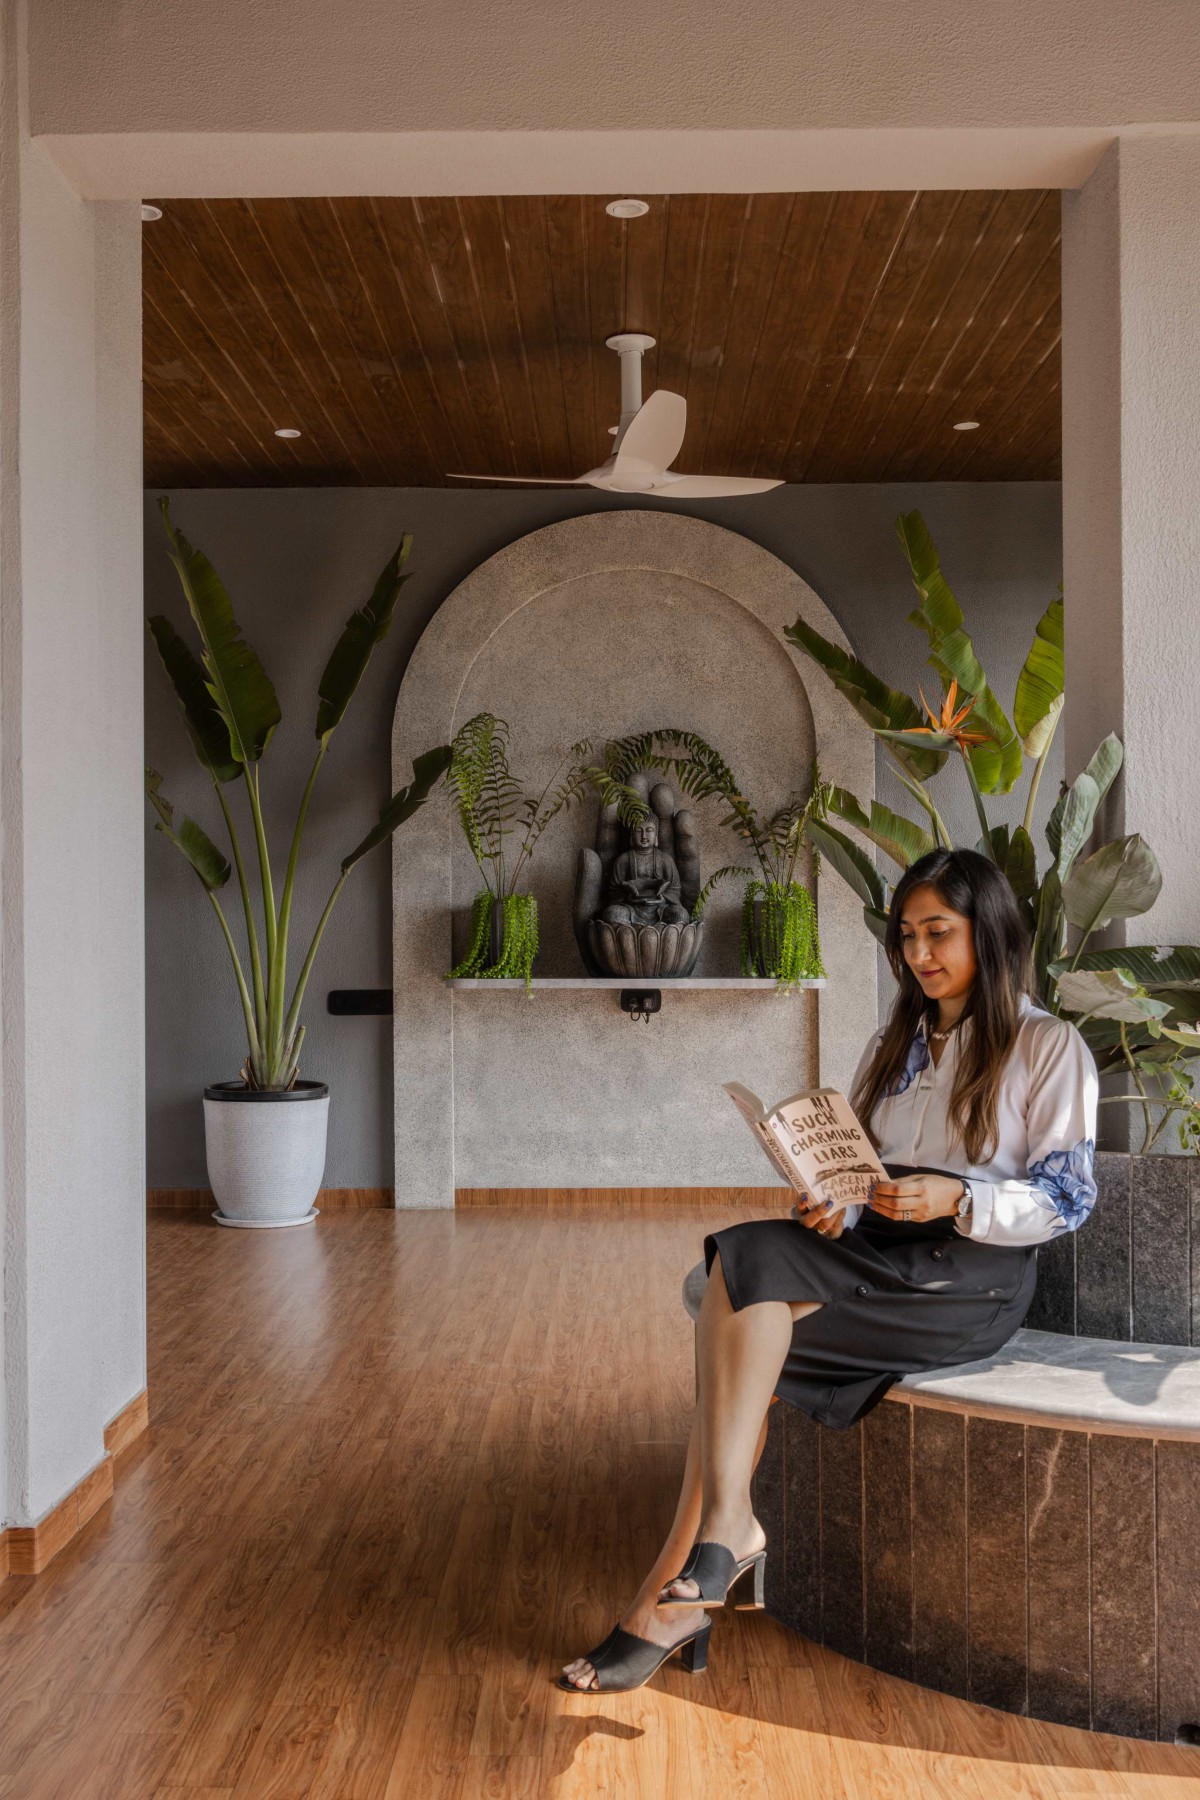
Terrace of Blue Haven by Anarchment Studio
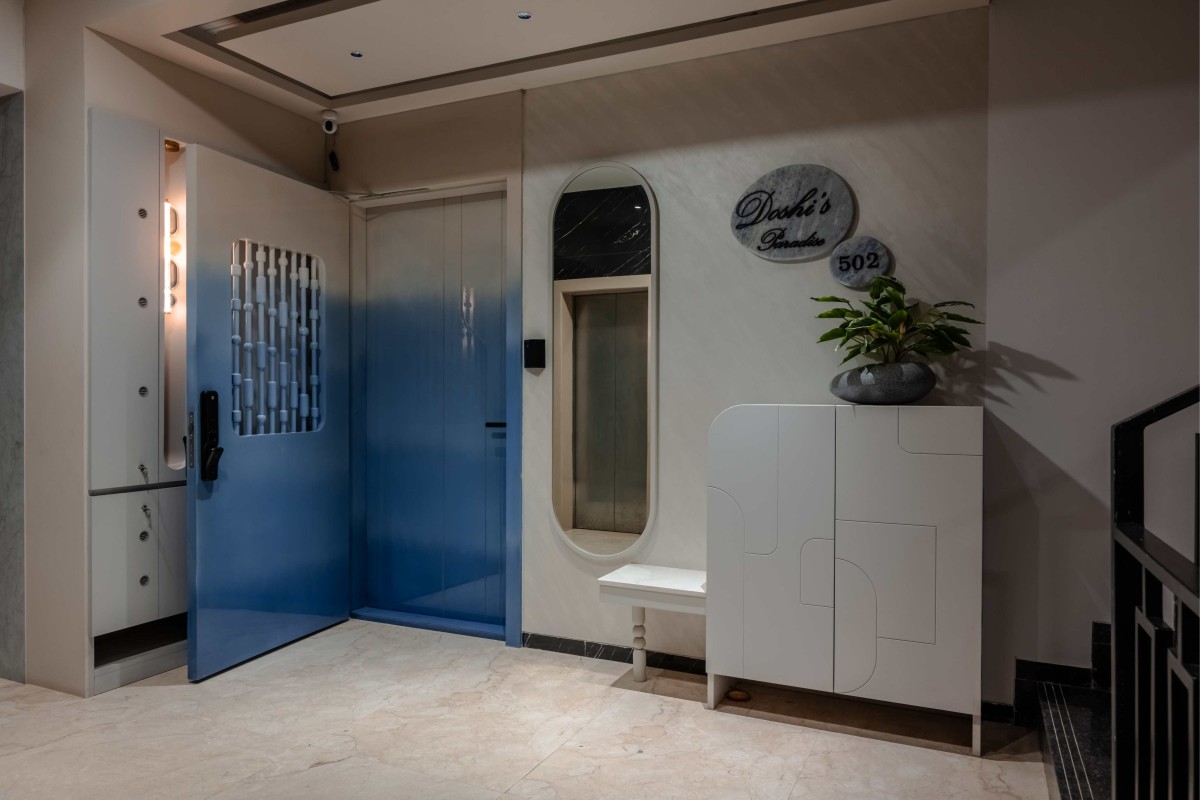
Entrance of Blue Haven by Anarchment Studio
More than an entrance, the foyer is a curated design statement featuring a bold ombré main door, elongated arched mirror, bespoke console, restrained material palette, subtle textures, and integrated lighting. Graceful curves create an elegant, warm, and timeless arrival experience.
Get our latest article and updates delivered straight to your inbox.
Subscribe to my email list and stay up-to-date!


Get our latest article and updates delivered straight to your inbox.