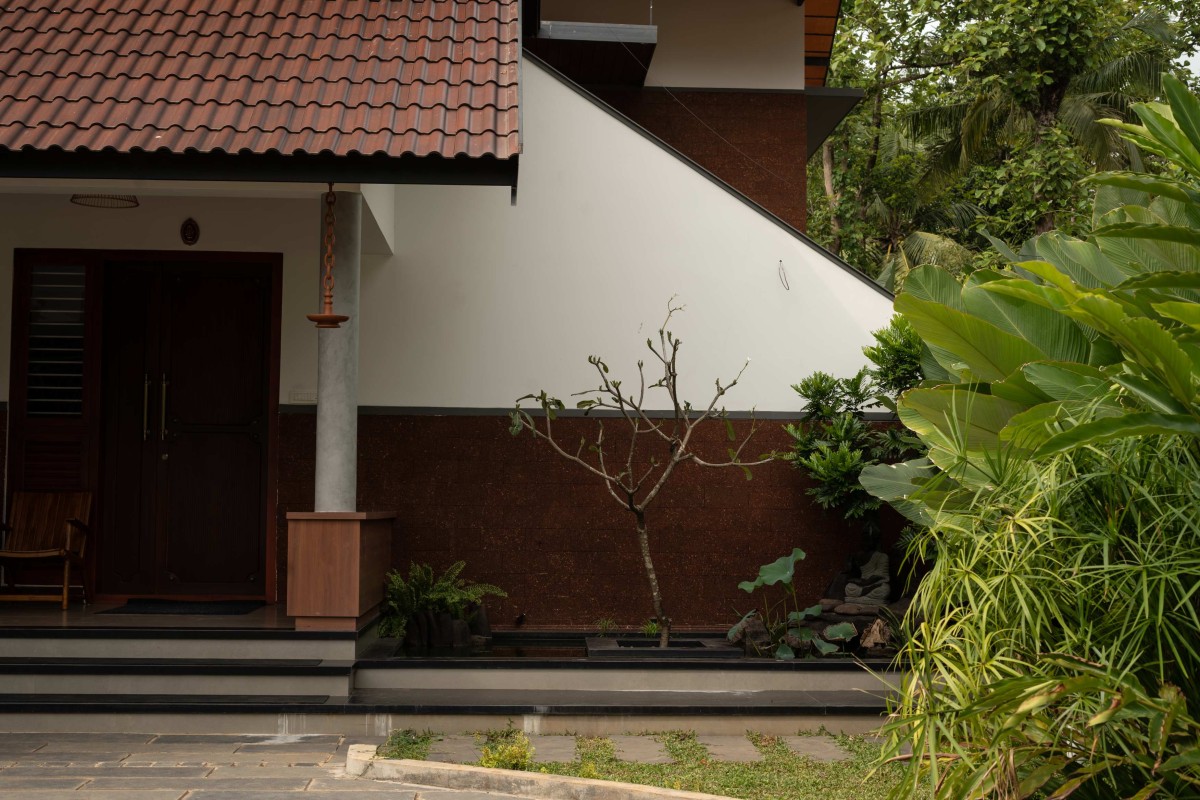
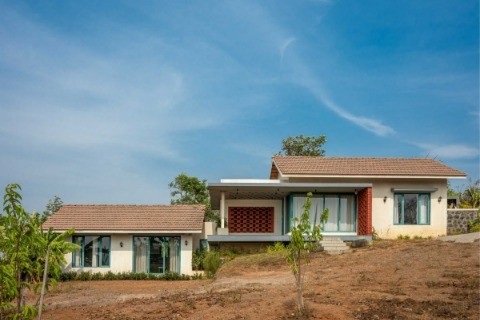
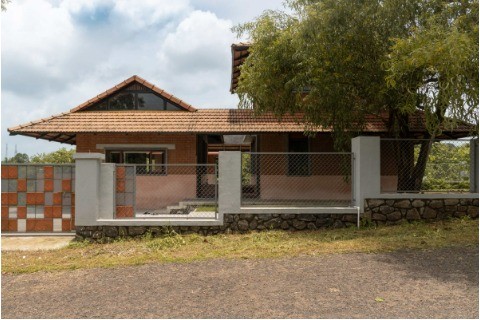
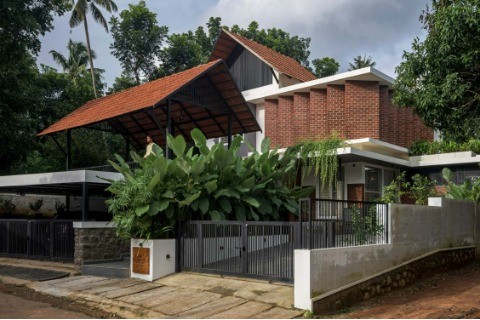
Entrance Porch of Swasthi by R+A Architects
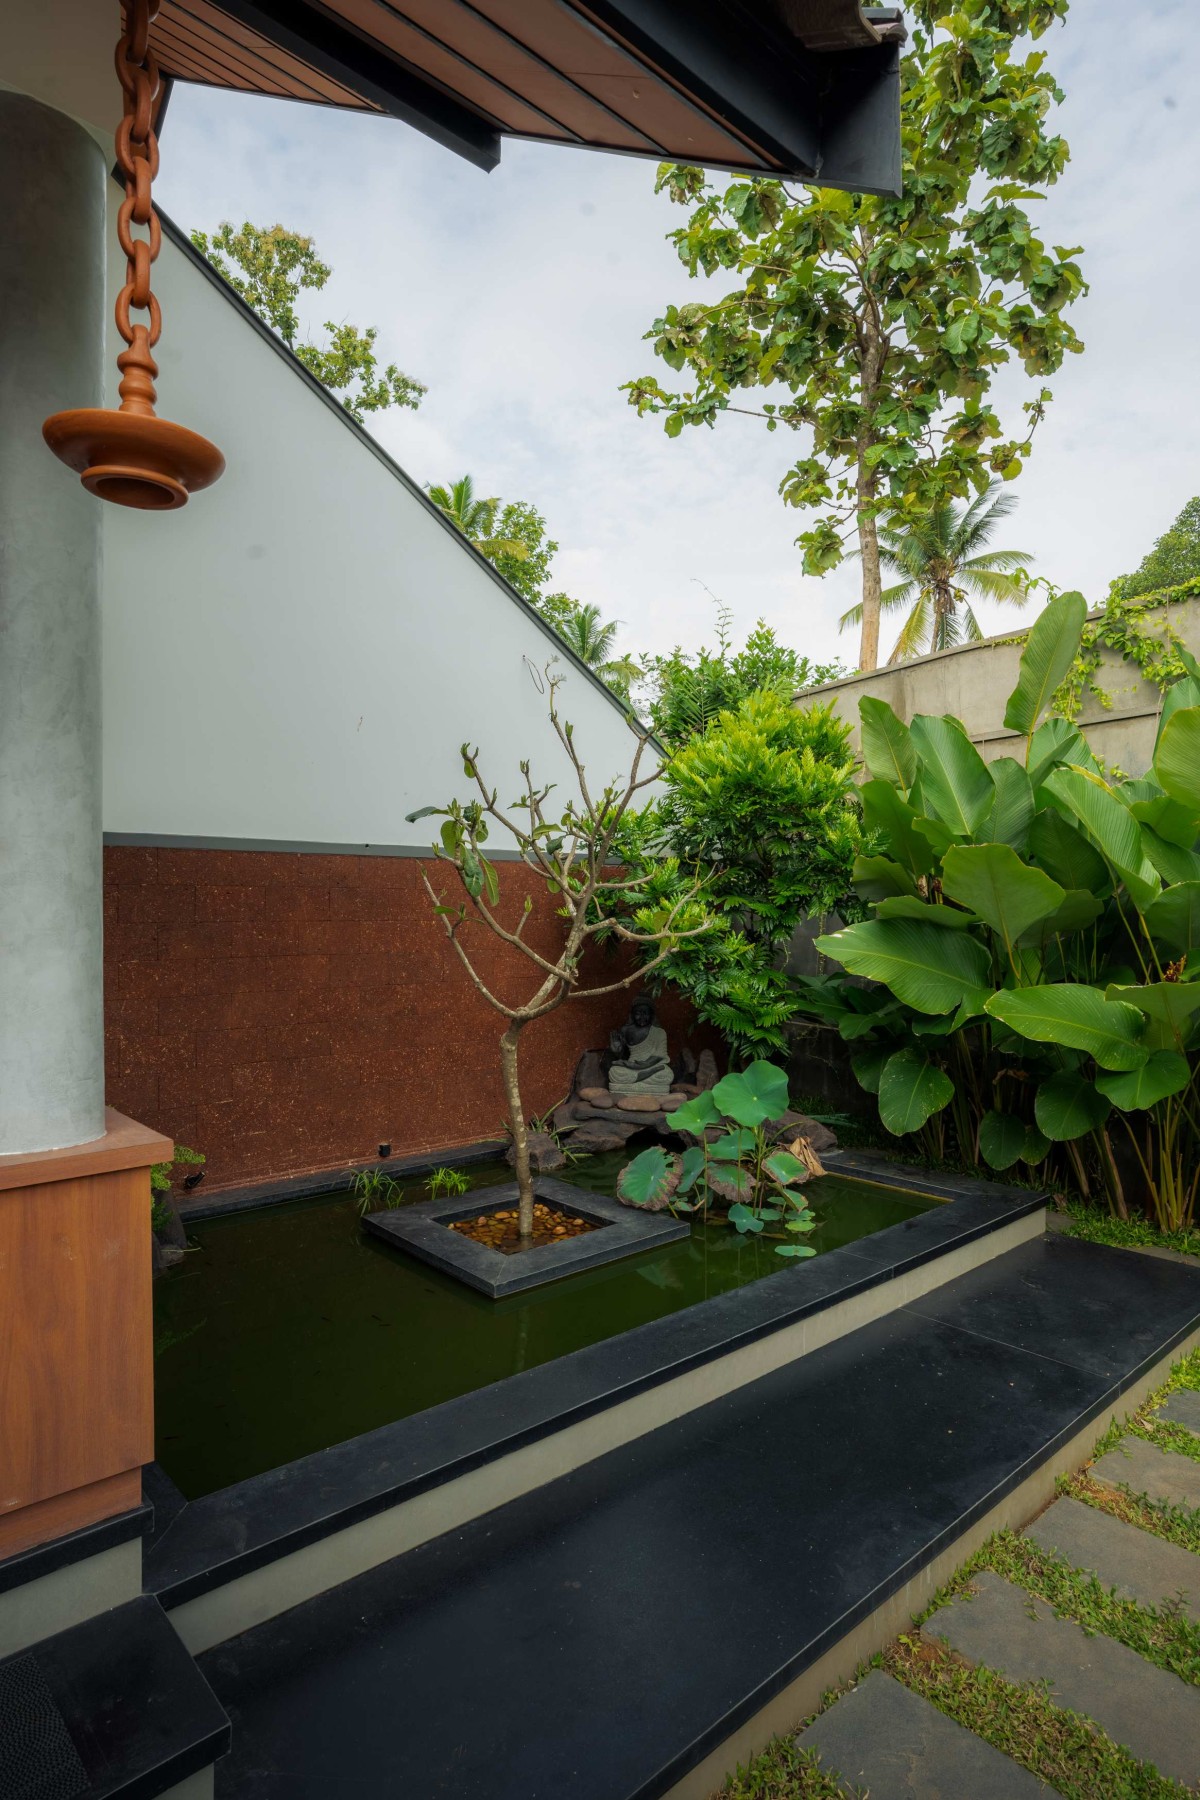
Waterbody of Swasthi by R+A Architects
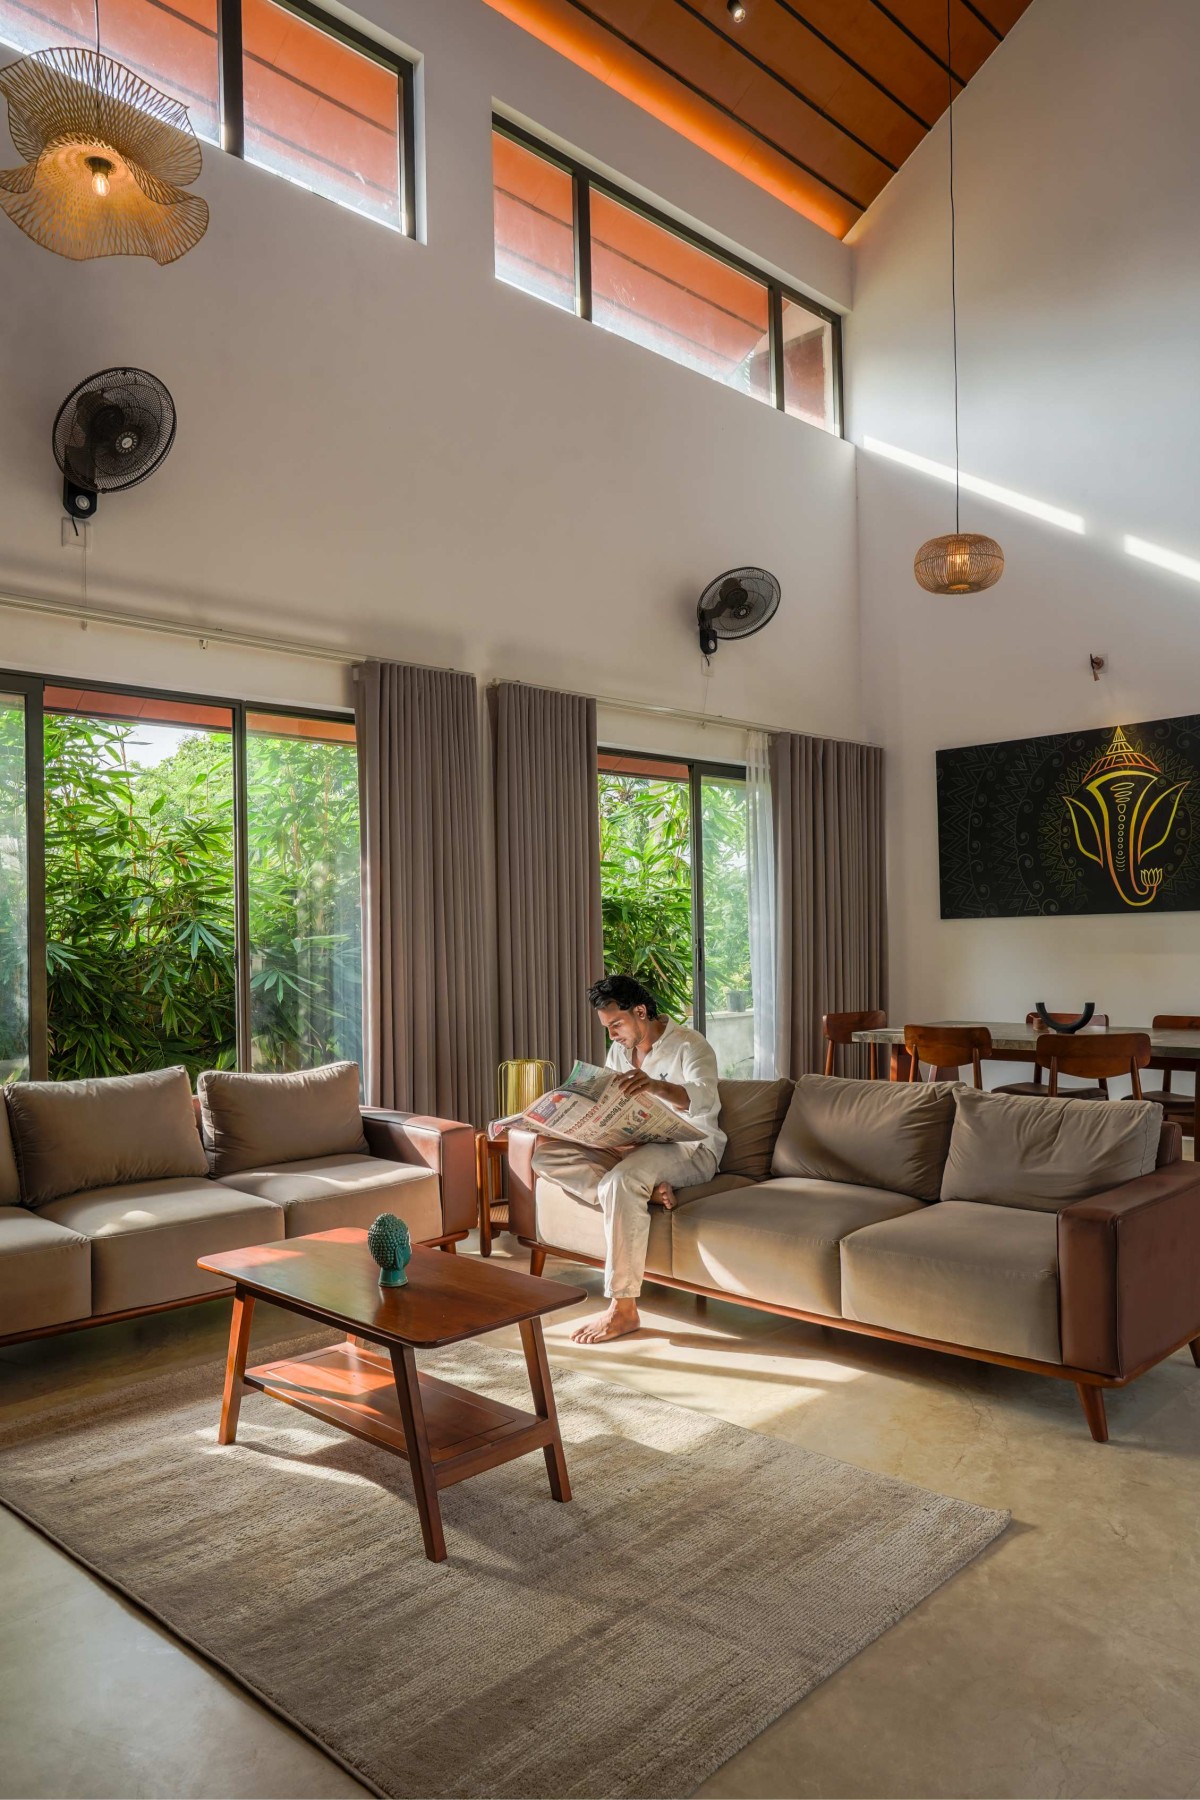
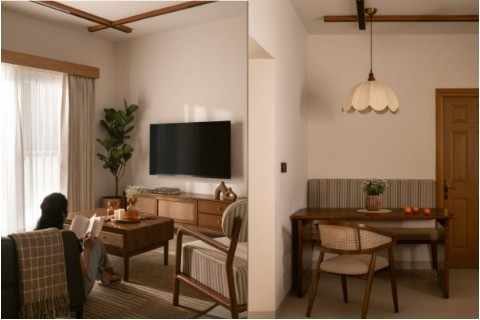
Living room of Swasthi by R+A Architects
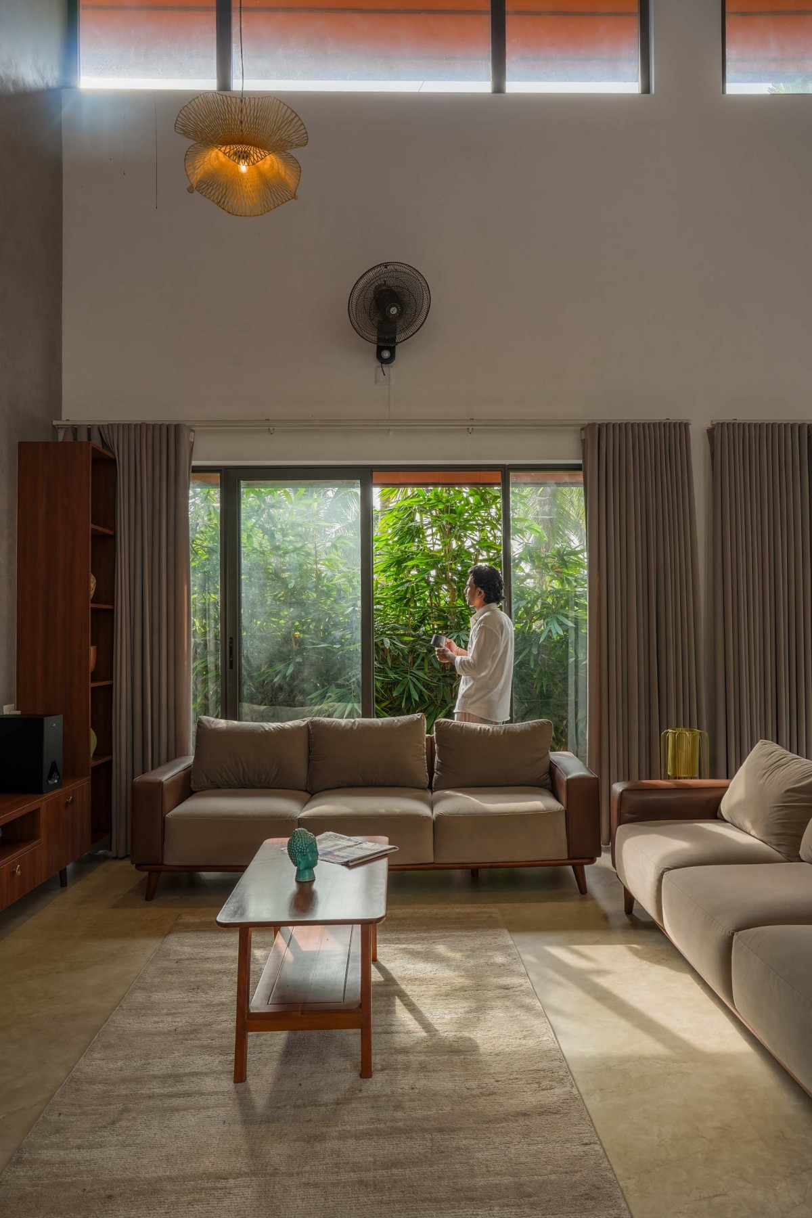
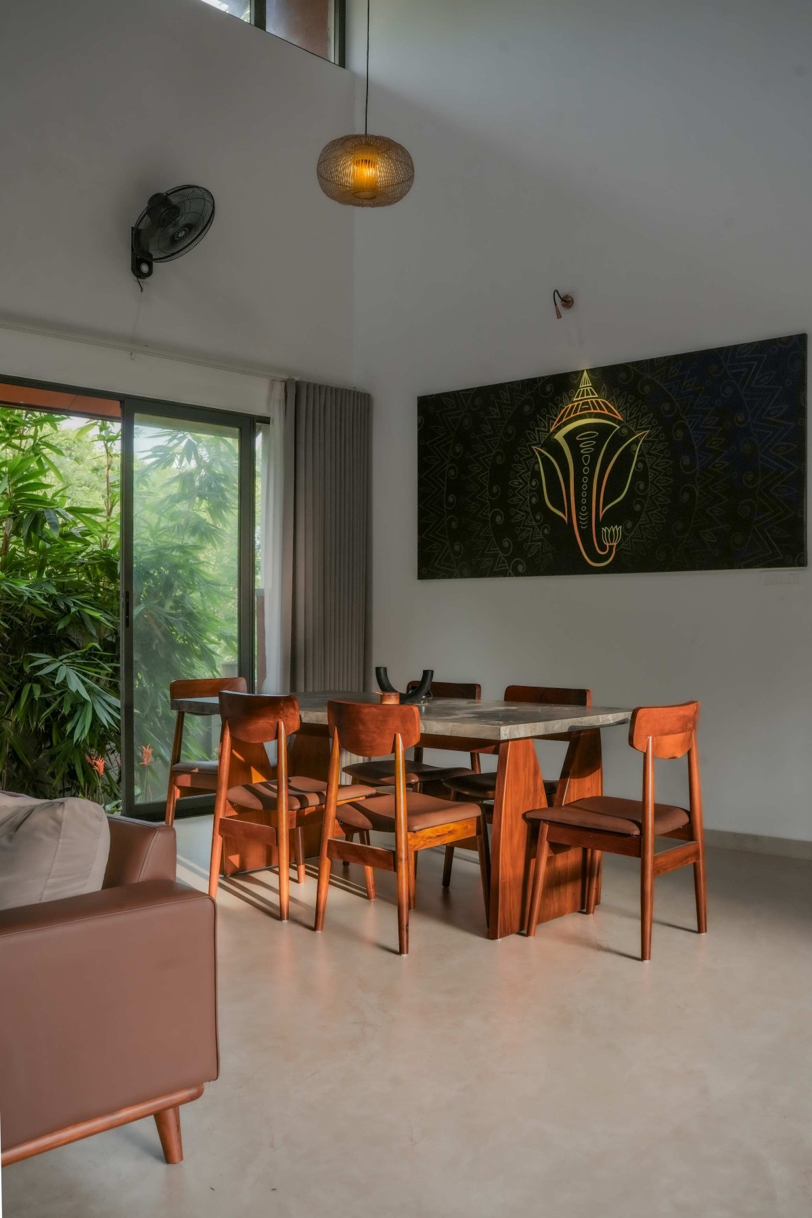
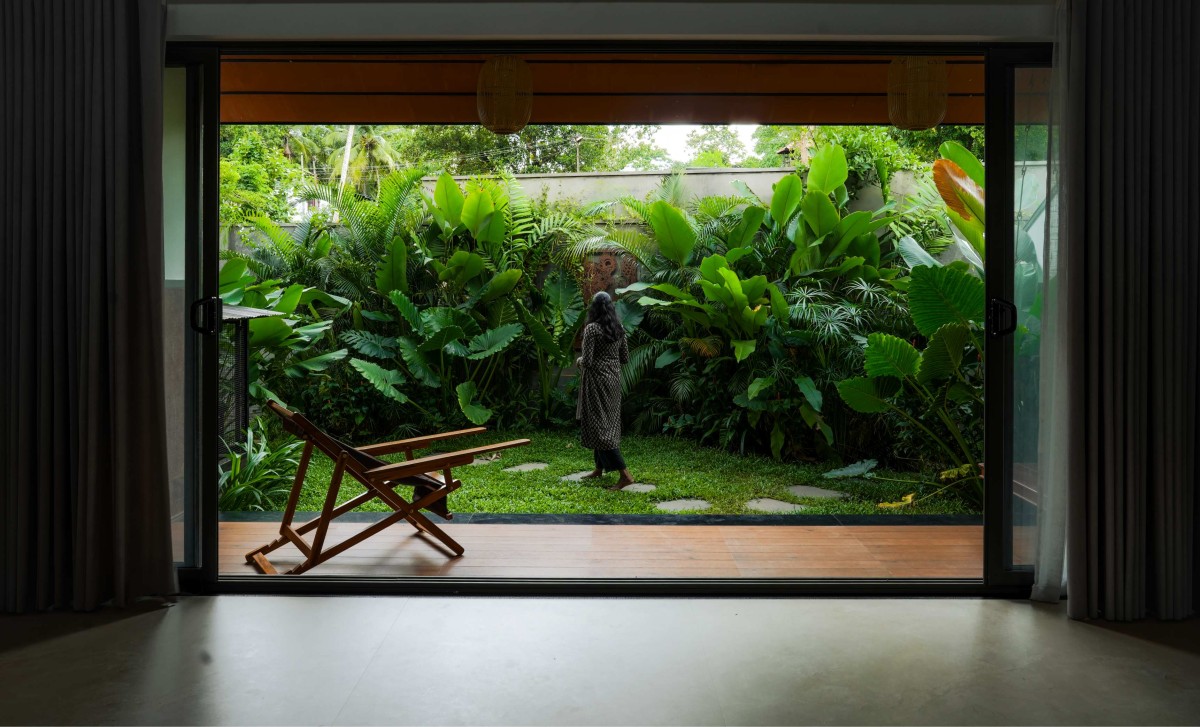
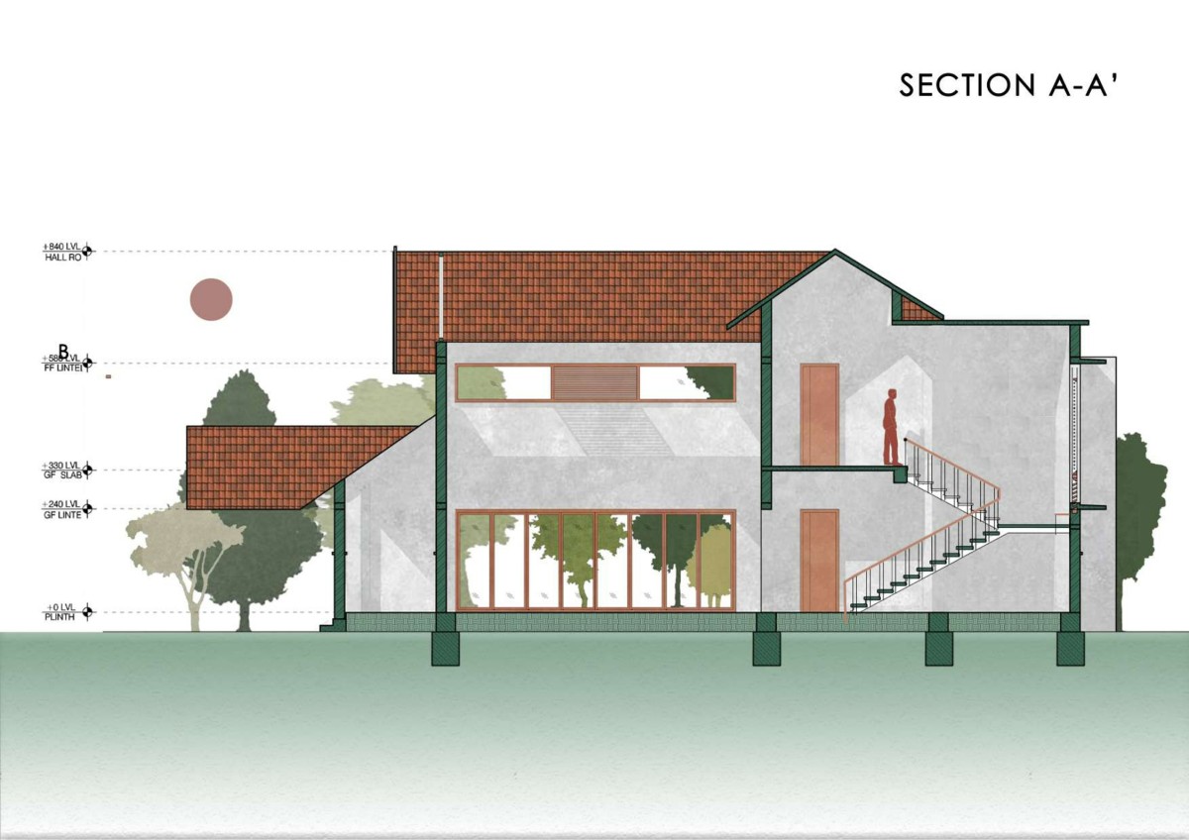
The double-height living space is a defining element of the design, introducing a sense of vertical openness that counterbalances the limited width of the site. Its connection to the adjoining patio and strategically positioned green pockets creates a continuous relationship between interior spaces and nature, allowing daylight and natural ventilation to enrich the living experience. The architectural composition is further articulated through balanced volumes, varying roof heights, and carefully considered openings that contribute to both the visual character and climatic responsiveness of the residence.
Living room of Swasthi by R+A Architects
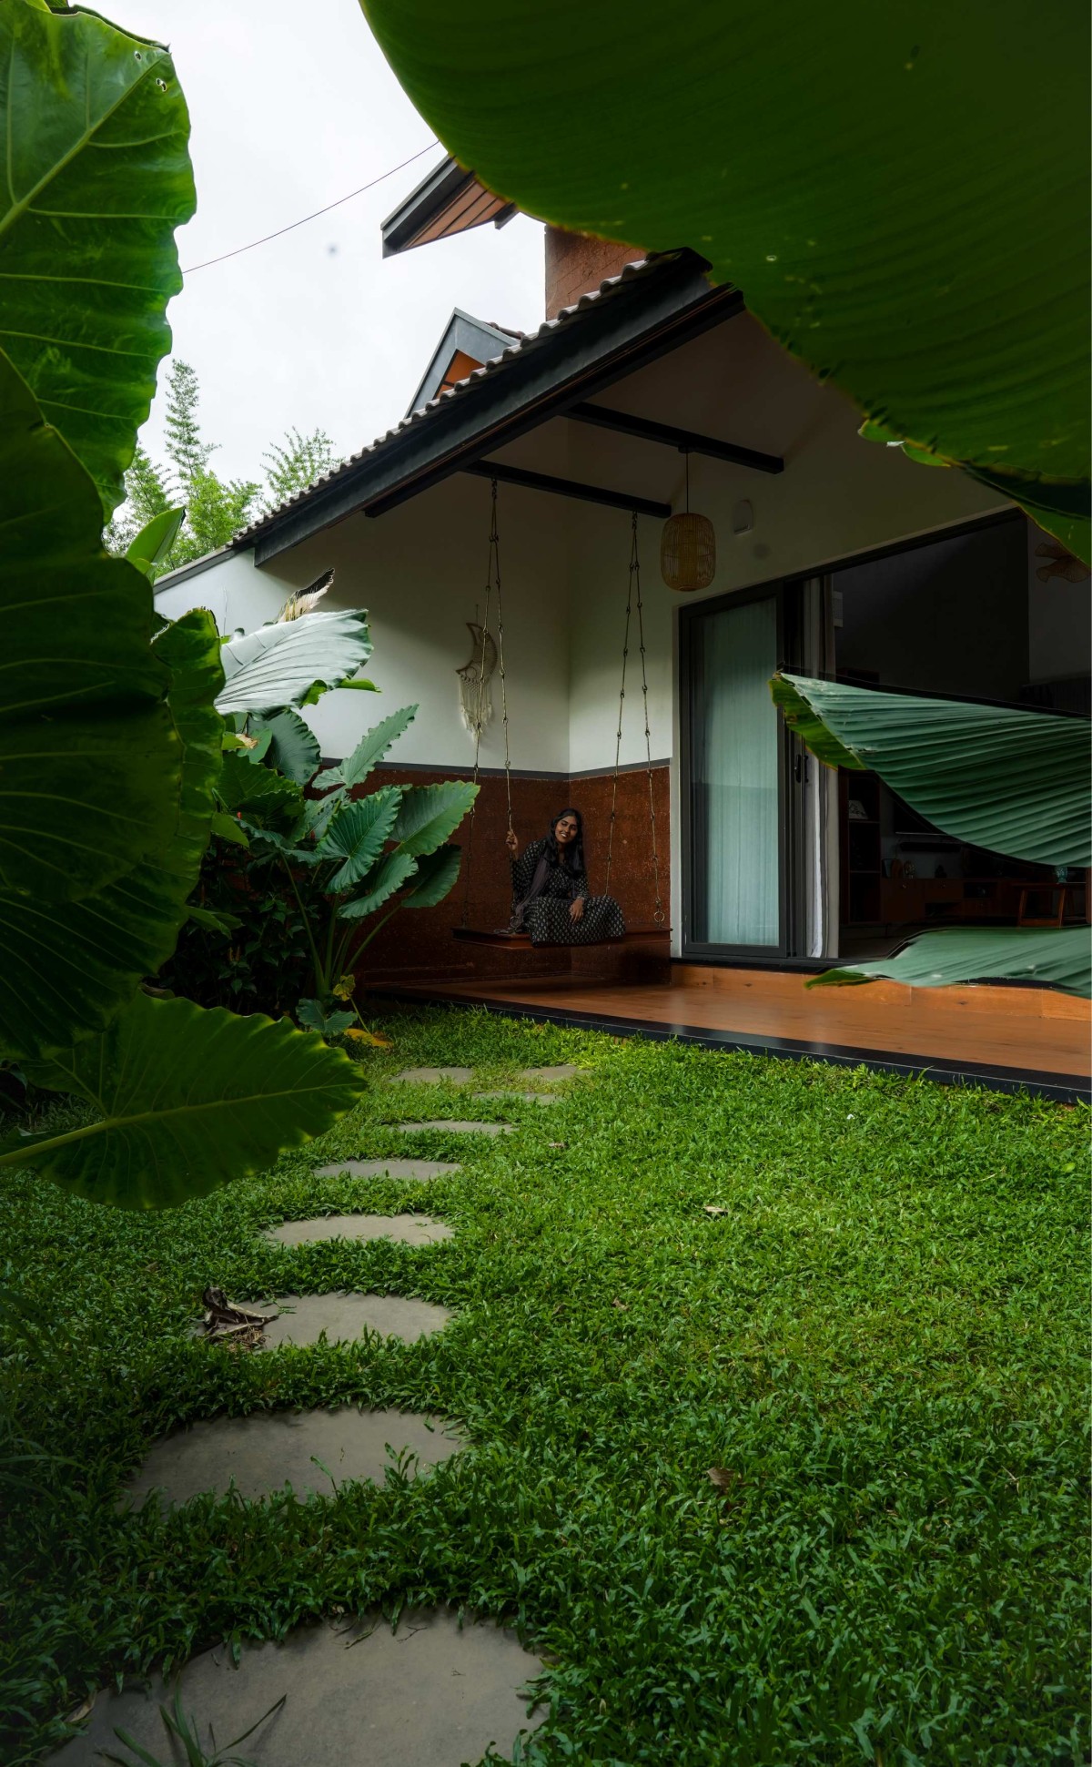
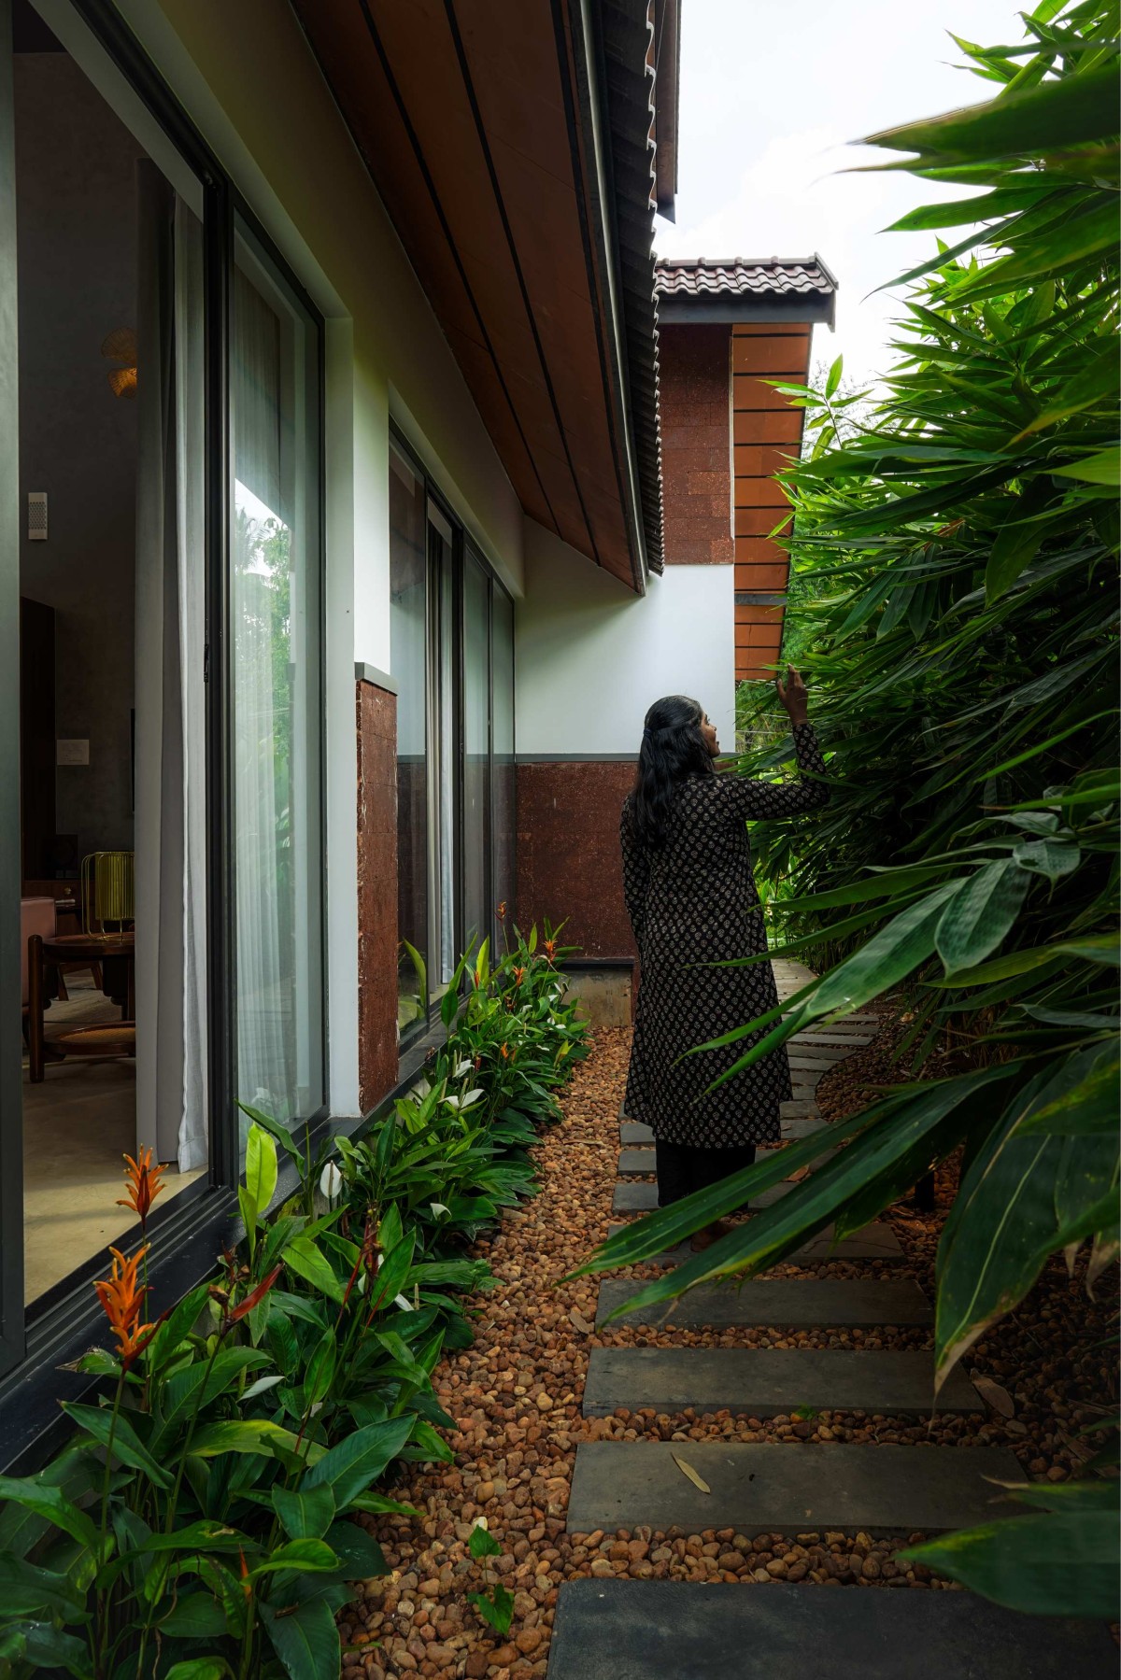
The material palette combines laterite stone, stucco-finished walls, terracotta roof tiles, and wood, creating a warm and tactile expression rooted in the regional context. Steel truss work and a terracotta ceiling contribute to the roof structure and interior character, while deep roof overhangs provide protection from Kerala's tropical sun and rainfall. The integration of greenery, shaded outdoor spaces, and natural materials reinforces the connection between architecture and landscape.
One of the key challenges was accommodating the complete residential programme within a constrained footprint without compromising openness, privacy, or environmental comfort. This was addressed through thoughtful spatial organisation, vertical volume, and the introduction of landscape pockets that bring light and greenery into the built form.
Dining of Swasthi by R+A Architects
Patio of Swasthi by R+A Architects
Outdoor Court of Swasthi by R+A Architects
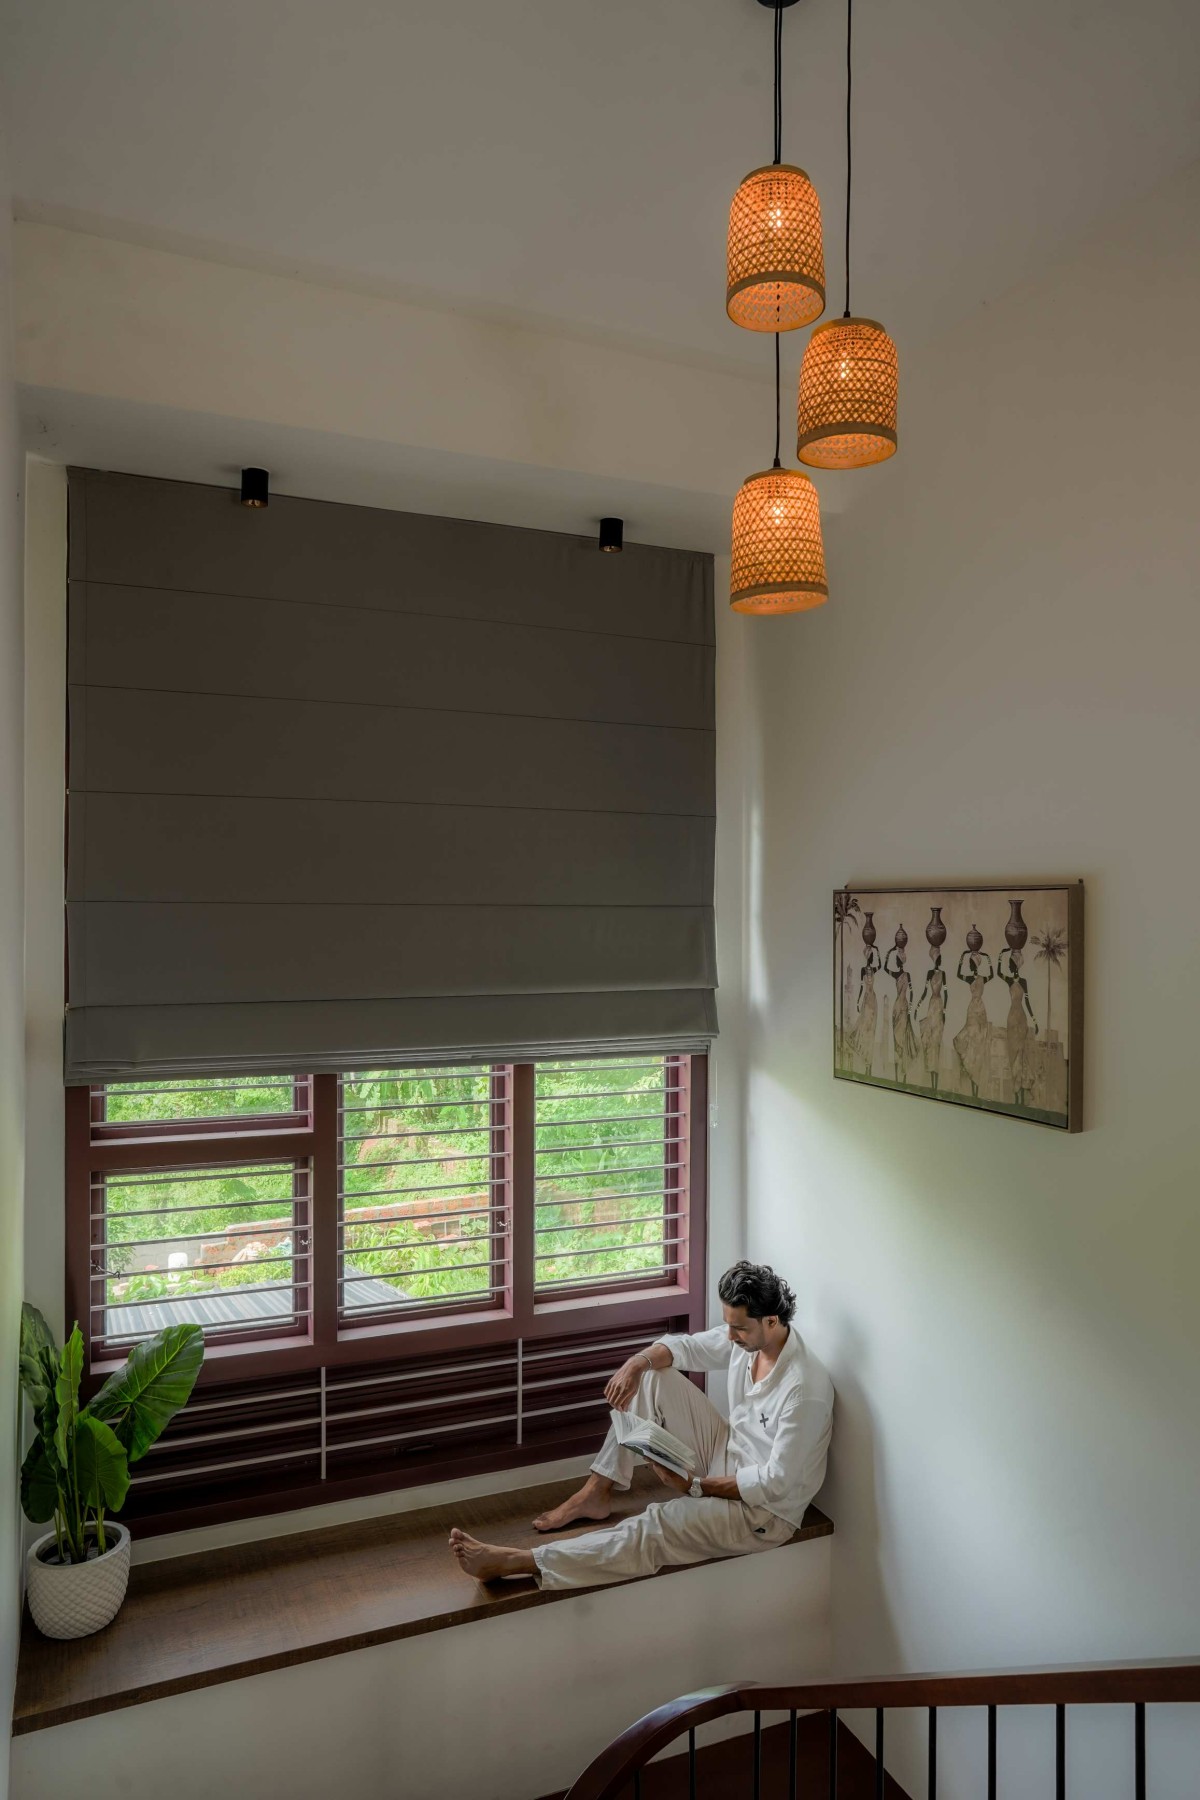
Staircase view of Swasthi by R+A Architects
Ultimately, Swasthi brings together contextual sensitivity, climate-responsive design, and contemporary spatial planning to create a home that is both functionally efficient and experientially rich. Through its interplay of light, shade, materiality, and nature, the residence expresses a simple architectural intention: to create a home that offers a sense of retreat while remaining deeply connected to its place.
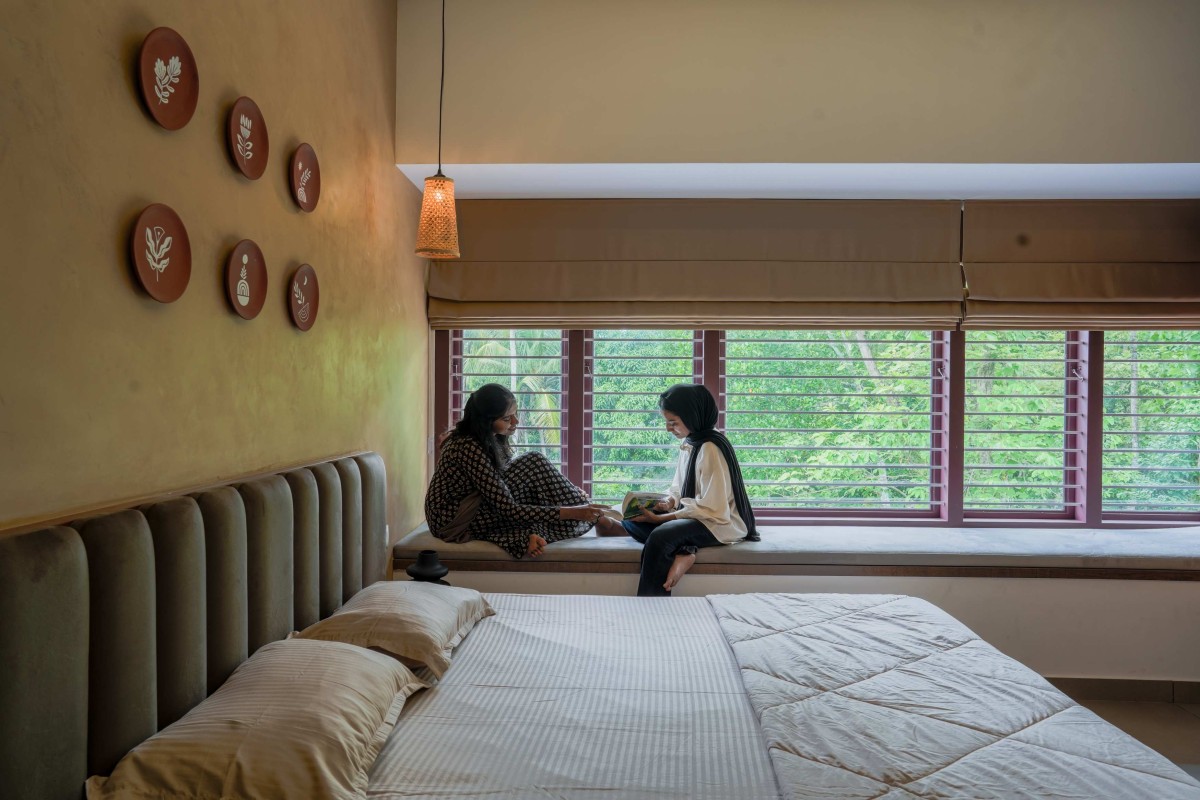
Bedroom of Swasthi by R+A Architects
Landscape Area of Swasthi by R+A Architects
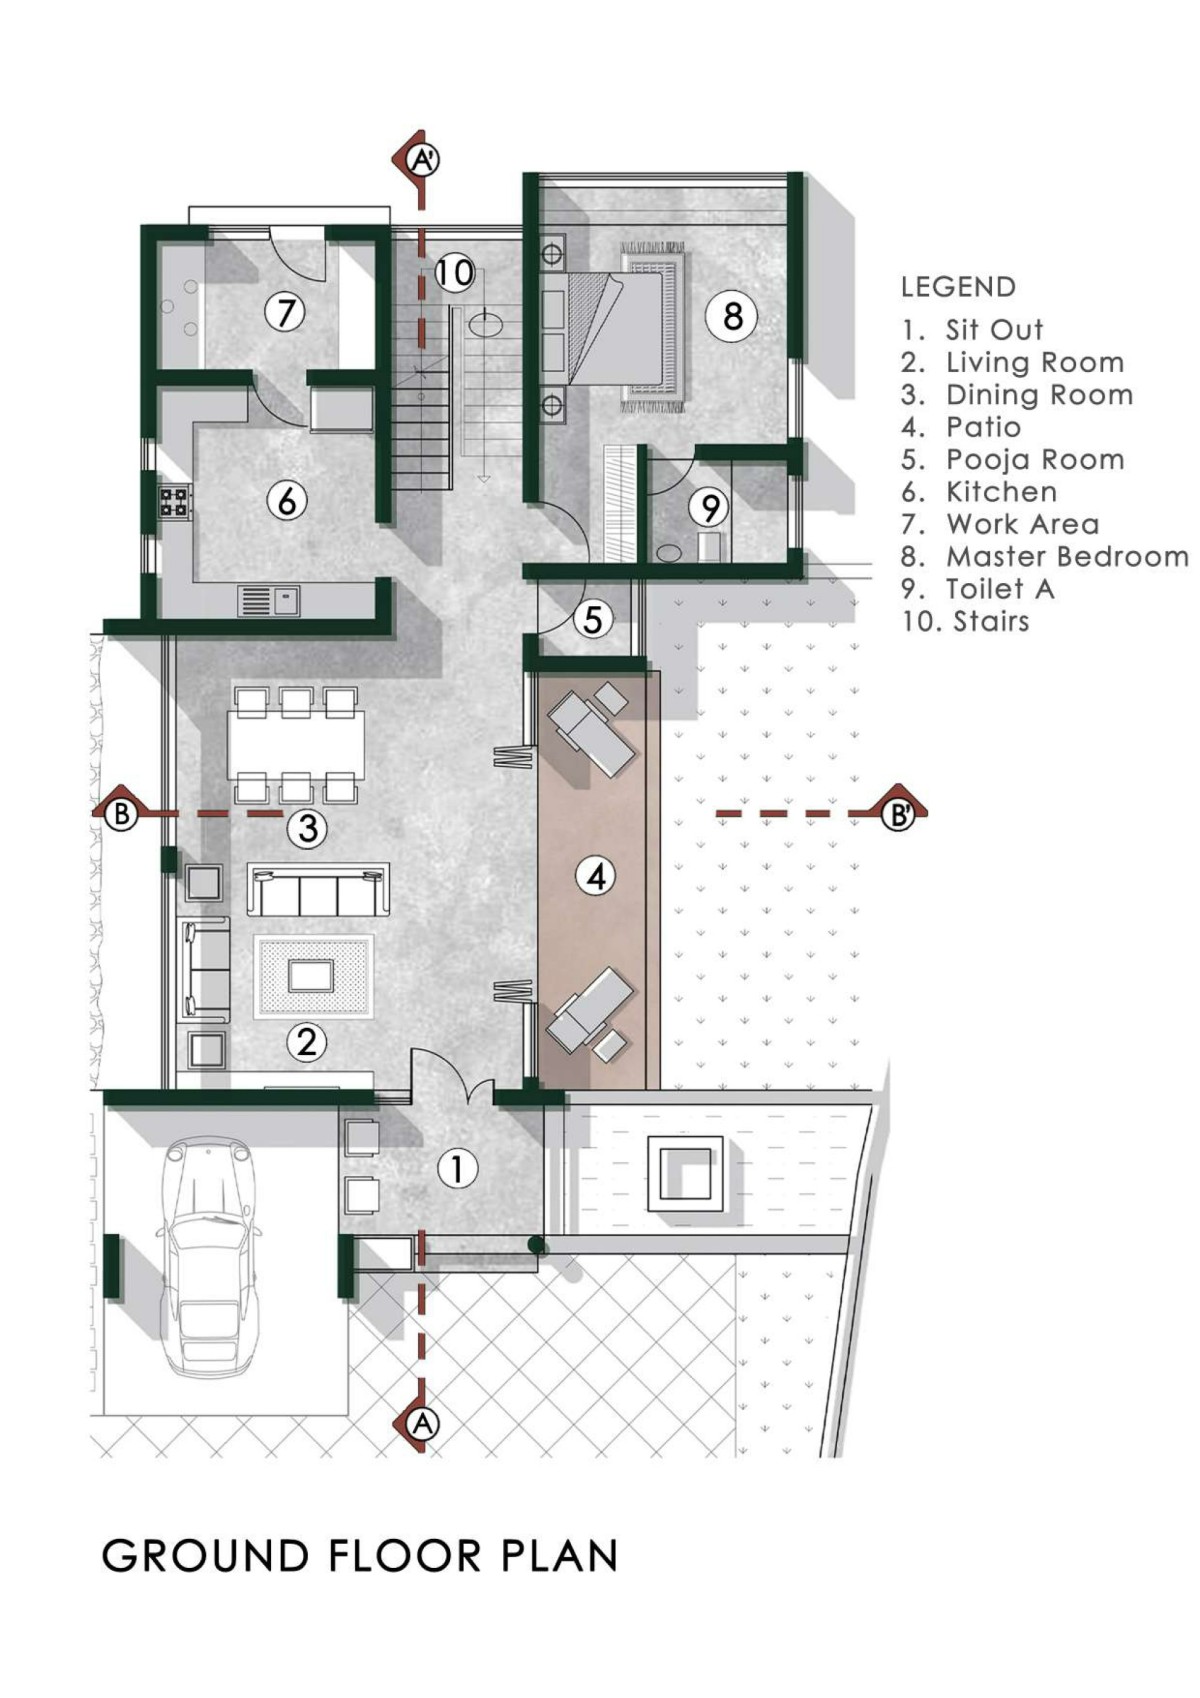
Ground Floor Plan of Swasthi by R+A Architects
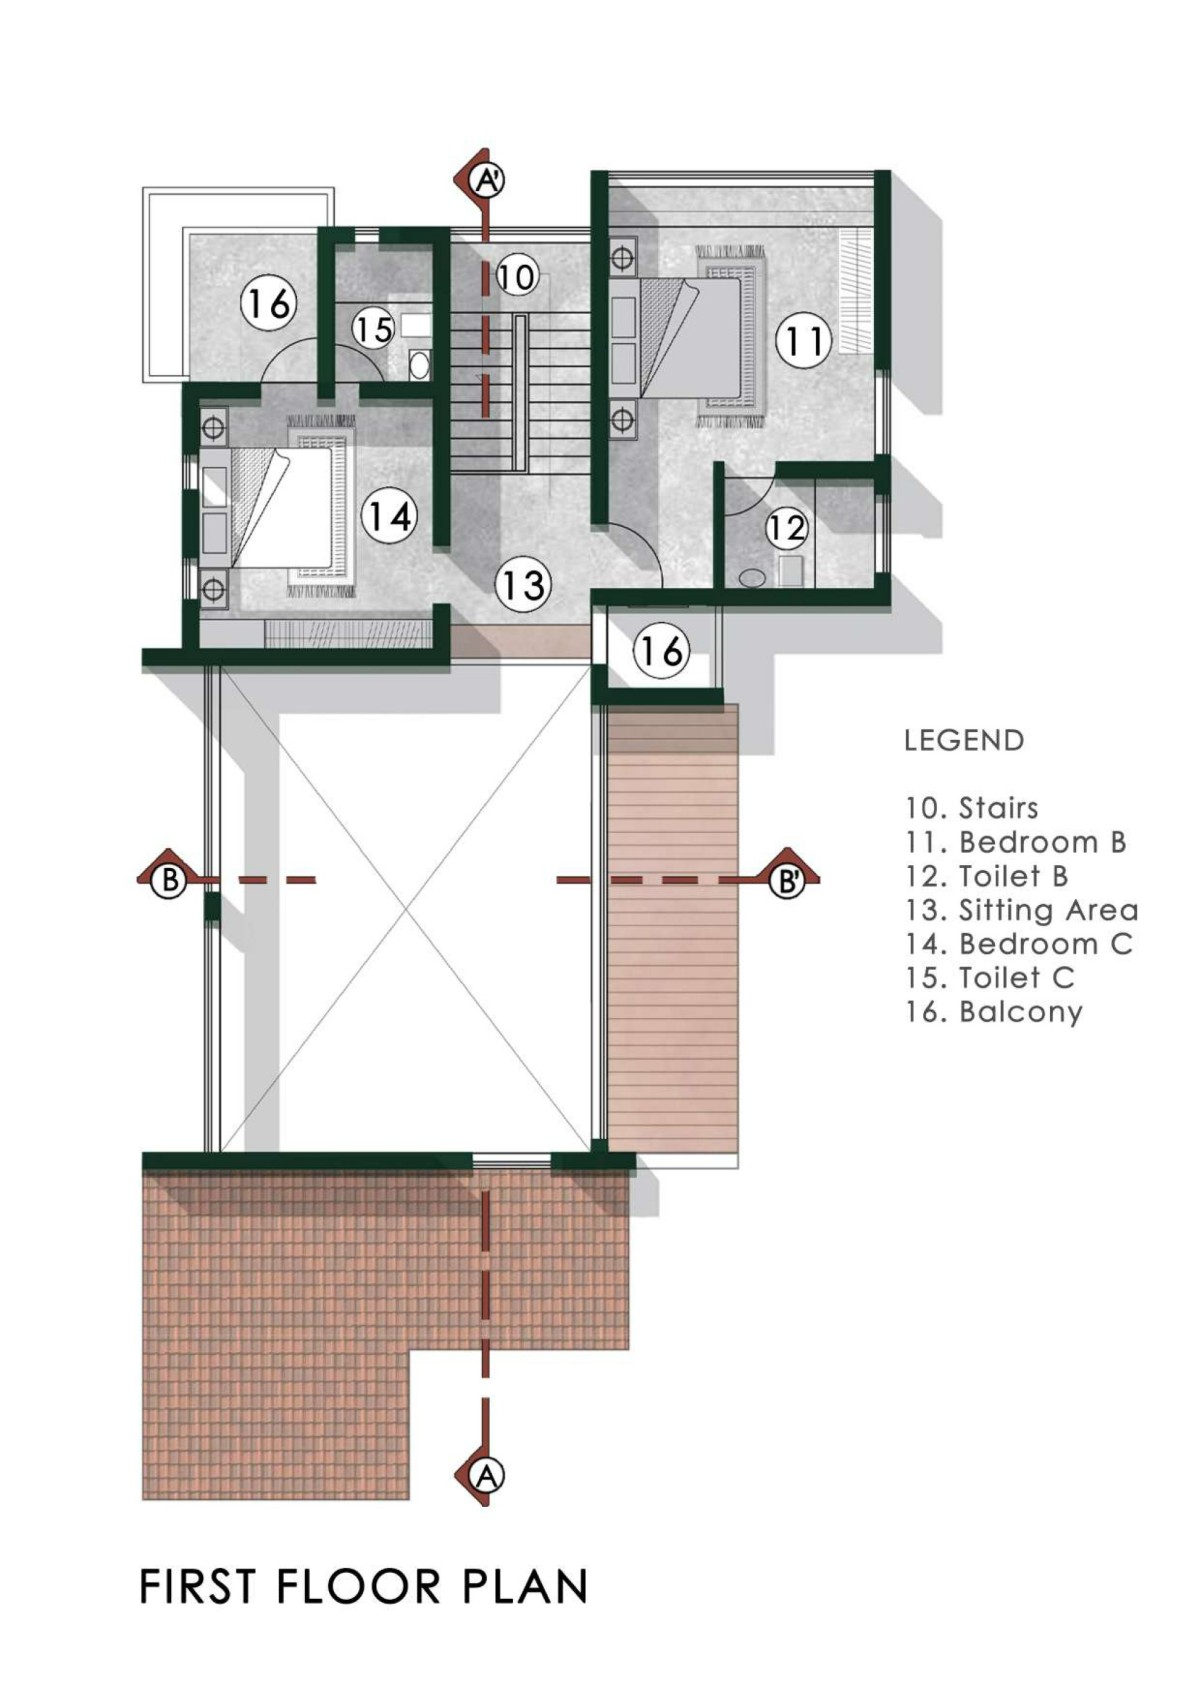
First Floor Plan of Swasthi by R+A Architects
Section AA of Swasthi by R+A Architects
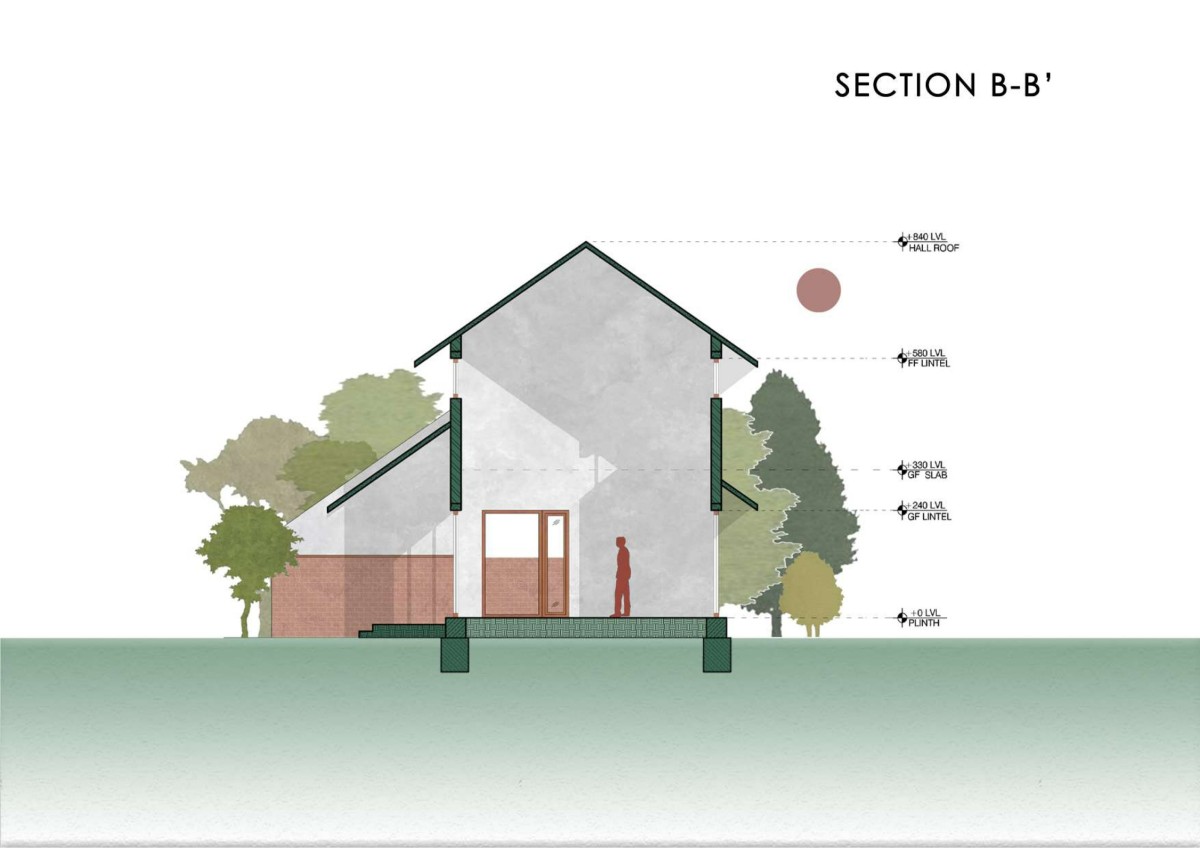
Section BB of Swasthi by R+A Architects