Text provided by the Architect

The project was envisioned as a simple, low-maintenance, and future-ready family home within a dense urban context. The client’s primary brief focused on practicality, natural light, ventilation, and long-term adaptability rather than excessive interiors or decorative elements. Budget consciousness, durability, and ease of maintenance were important considerations throughout the process. The house was also planned to accommodate the future needs of the client’s two sons, with independent yet connected living arrangements integrated into the overall planning.

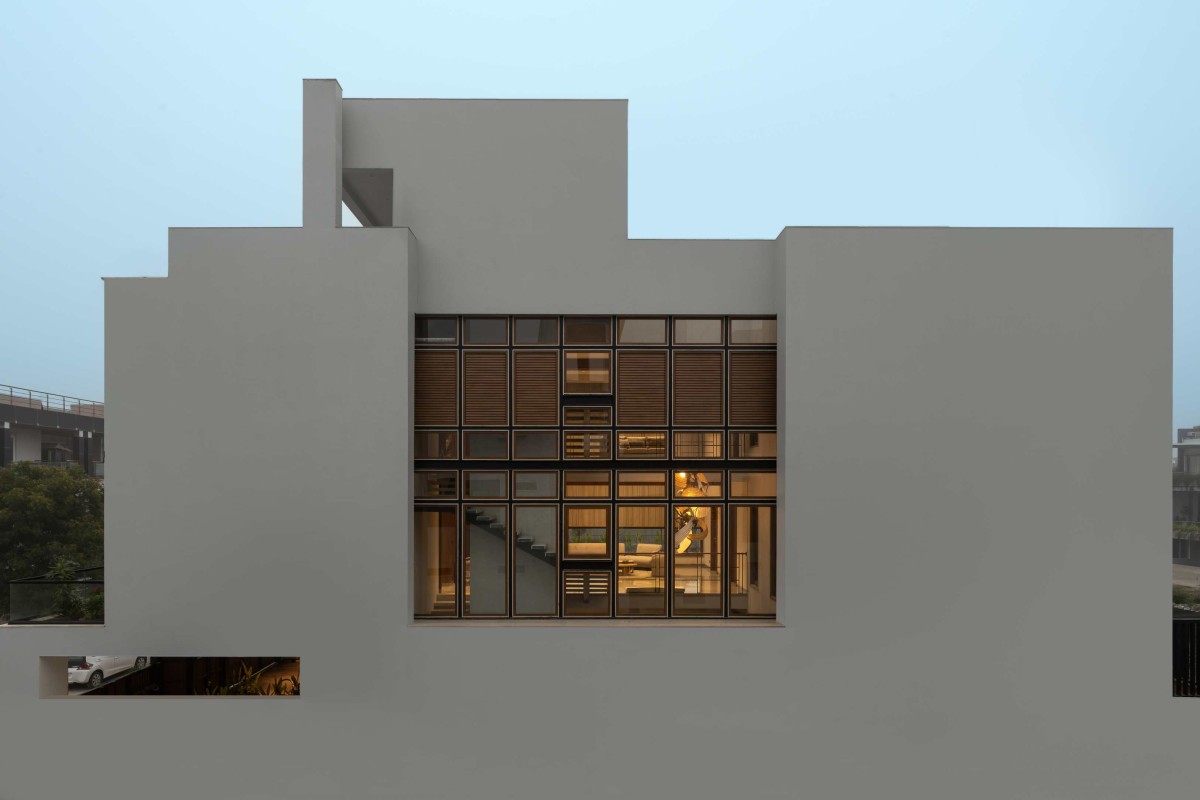
Architecturally, the project follows a contemporary tropical and climate-responsive approach, where spatial quality and environmental performance become the main design drivers. Instead of treating the house as a closed object, the design explores the relationship between solid and void through courtyards, light wells, and layered volumes. These voids became essential in bringing natural light, ventilation, and greenery deep into the built form while also creating visual continuity between spaces.

Indore,Madhya Pradesh,India

Architects : Echo Earth Designs
Area : 3600 sq. ft.
Year of Completion : 2025
Website : https://www.instagram.com/echoearthdesigns/

Back side elevation of Aura Between Voids by Echo Earth Designs
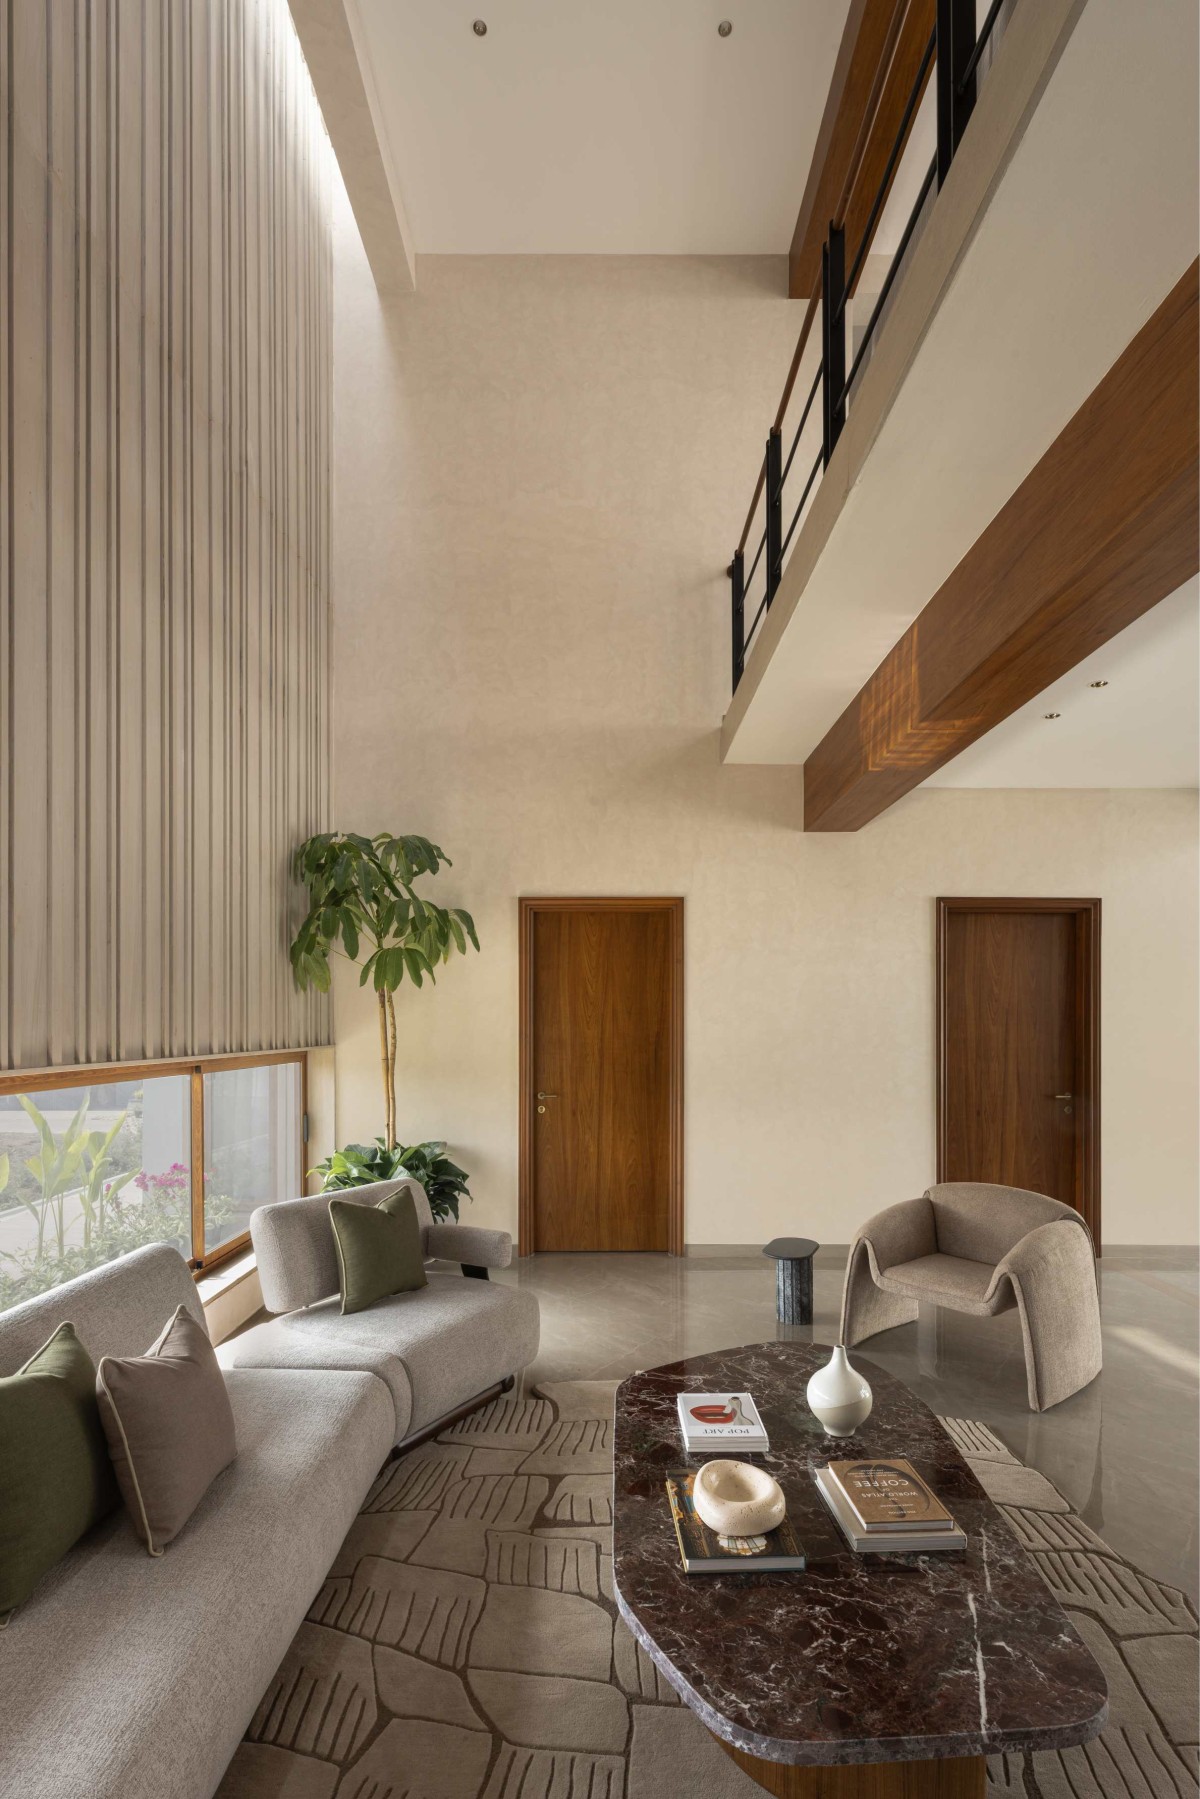

Formal living of Aura Between Voids by Echo Earth Designs
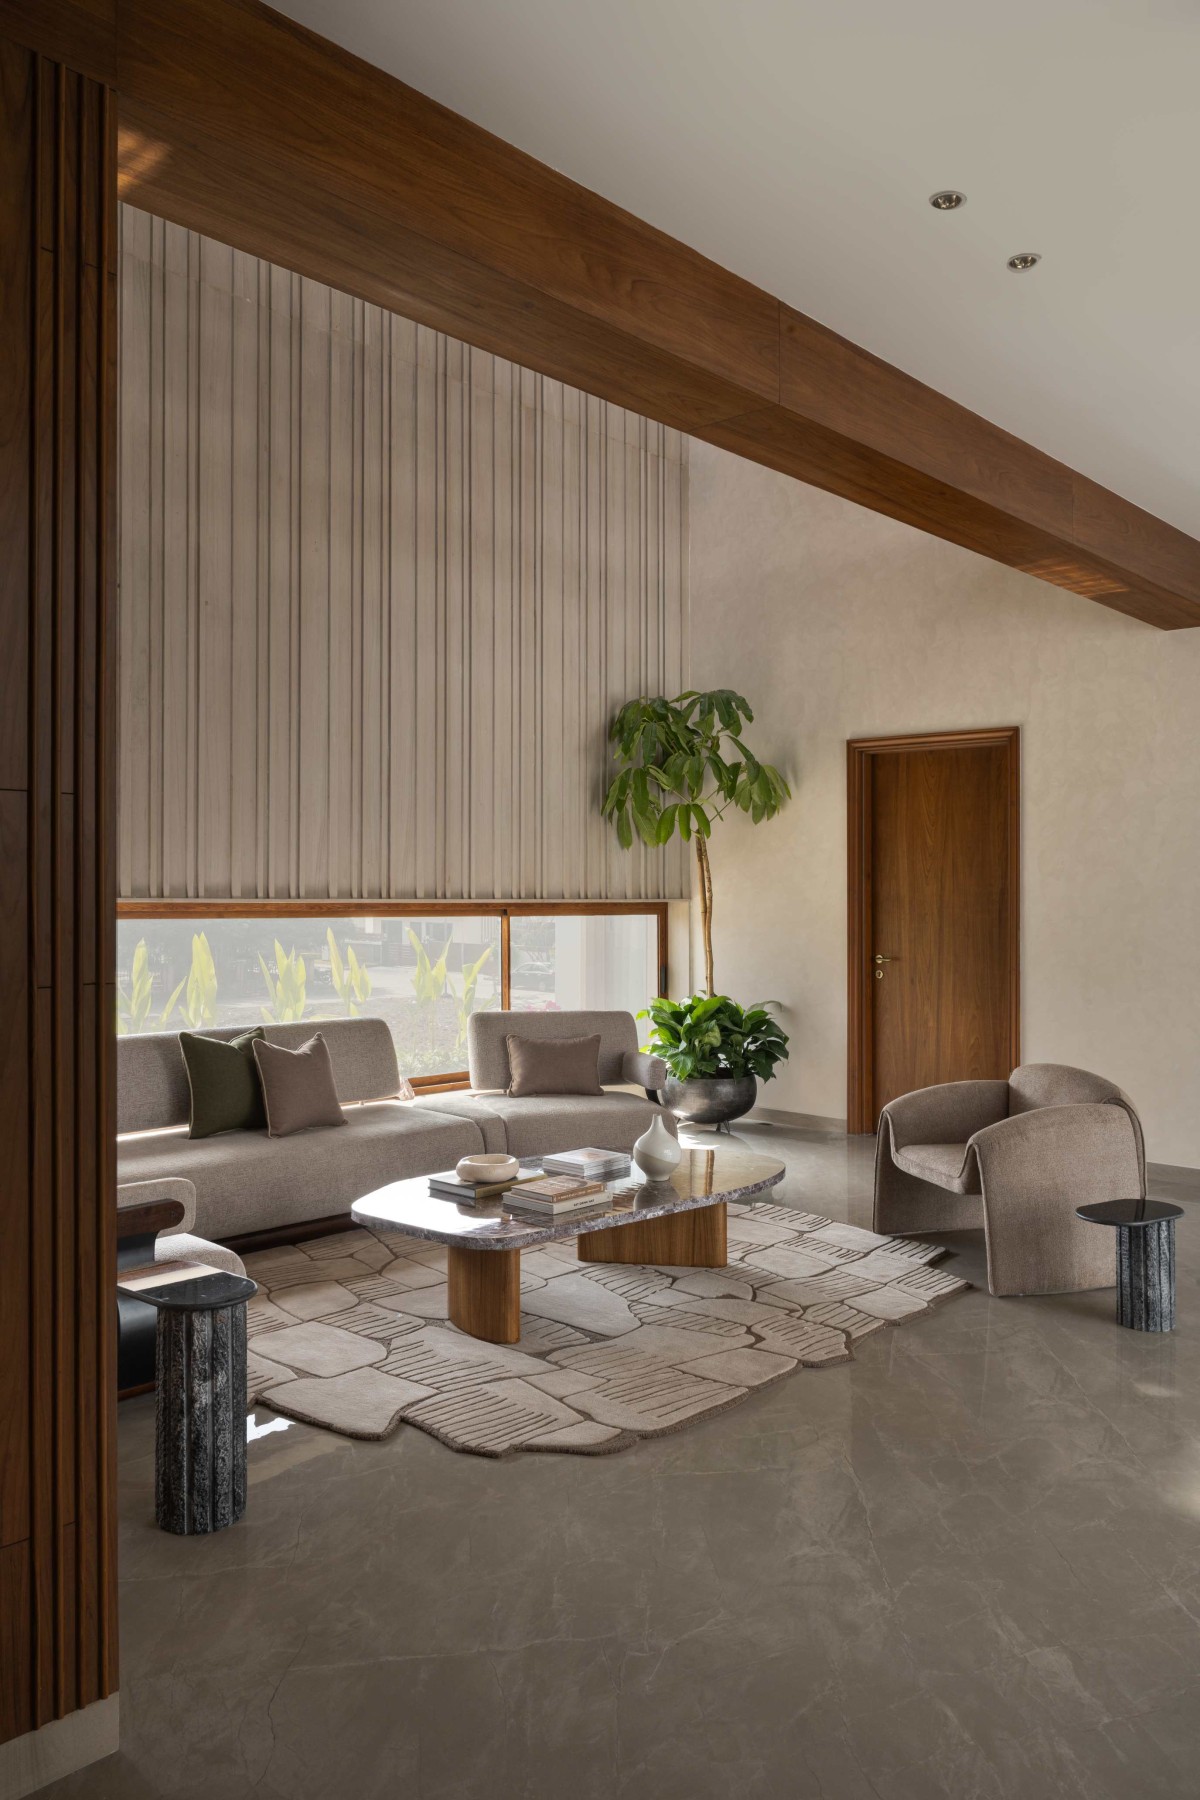

Formal living of Aura Between Voids by Echo Earth Designs
The planning evolved through careful studies of site orientation, climate, and privacy. Public spaces were arranged around open courts and transitional spaces to create a seamless indoor–outdoor experience, while private areas were positioned to maintain comfort and seclusion. Vertical zoning allowed the house to function flexibly over time, enabling independent use of floors without losing the overall connection of the home. Circulation and service areas were consolidated to keep the plans open, efficient, and adaptable for future changes.

One of the major challenges during the design process was balancing openness with privacy due to the surrounding urban fabric. Ensuring natural ventilation and daylight penetration within a compact footprint required multiple planning iterations and sectional studies. Another challenge was achieving future flexibility while maintaining a cohesive architectural language across all levels.


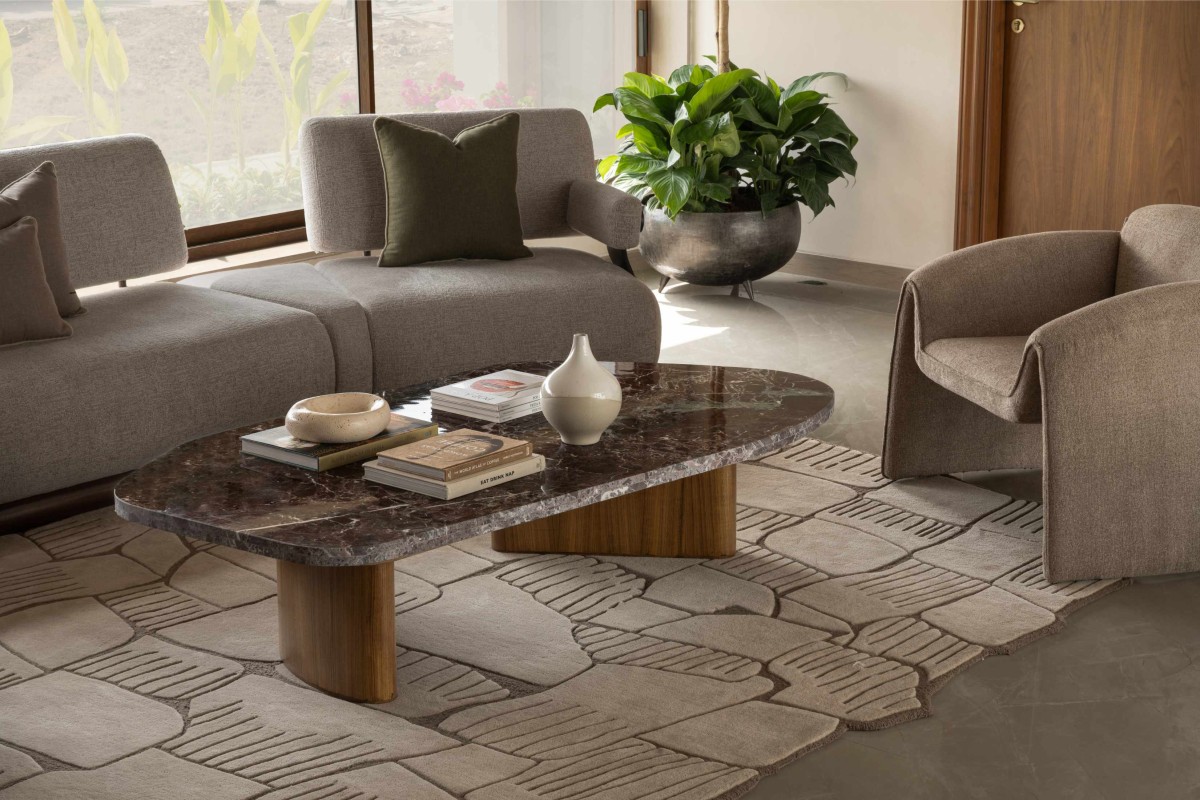
Formal living of Aura Between Voids by Echo Earth Designs
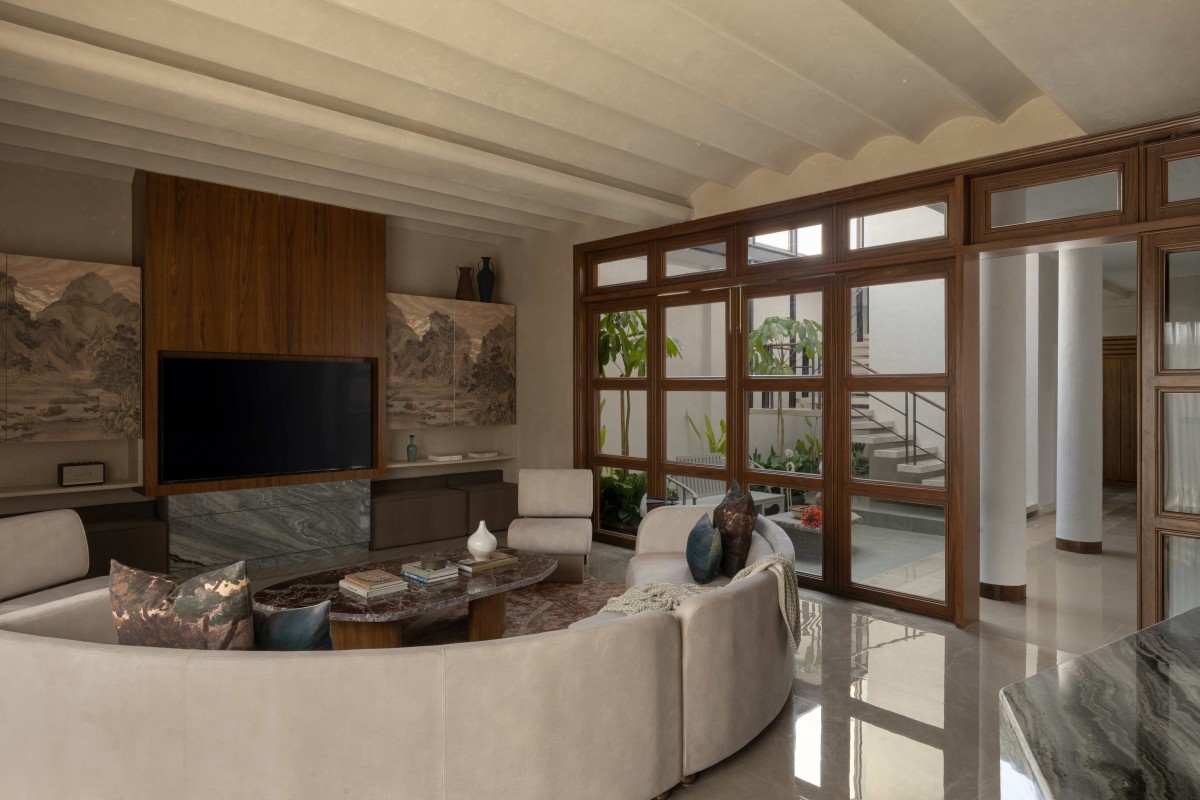

Family living of Aura Between Voids by Echo Earth Designs
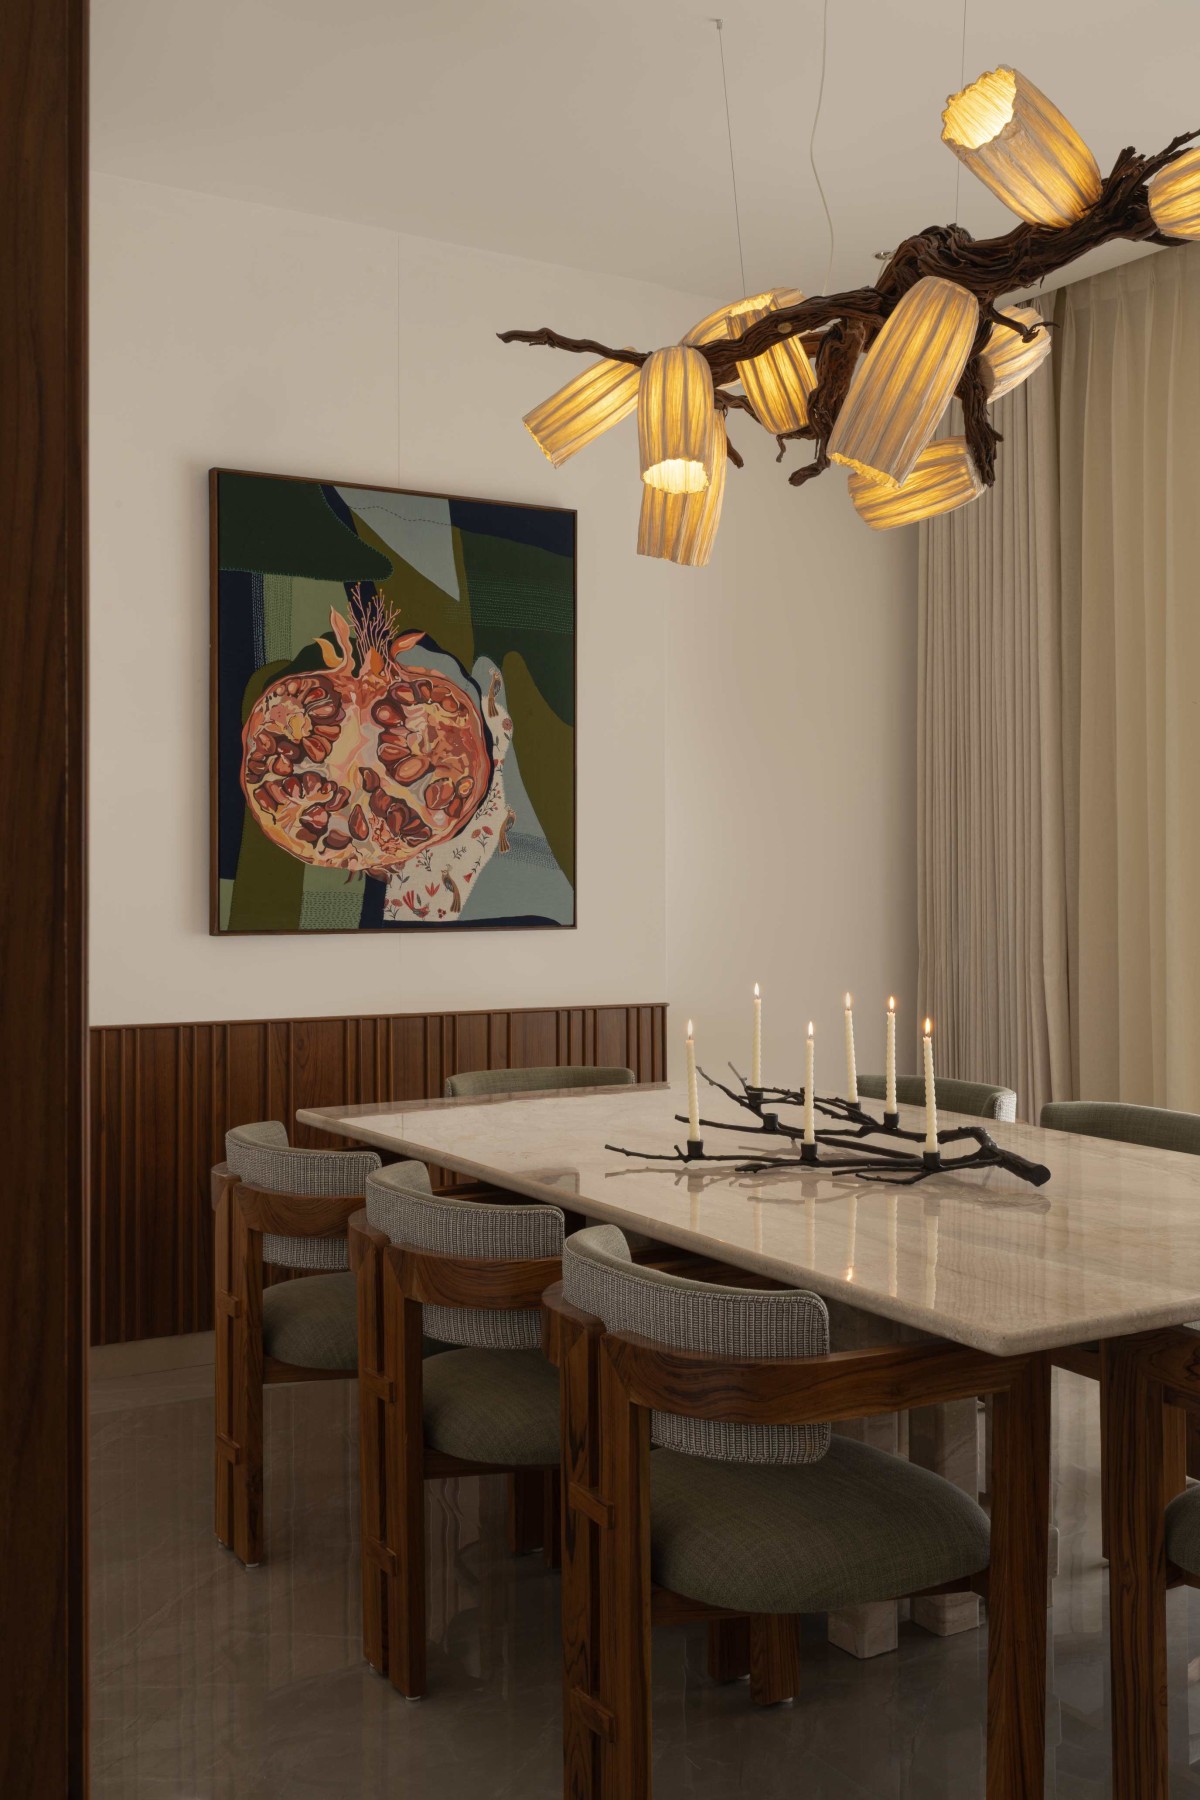

Dining of Aura Between Voids by Echo Earth Designs
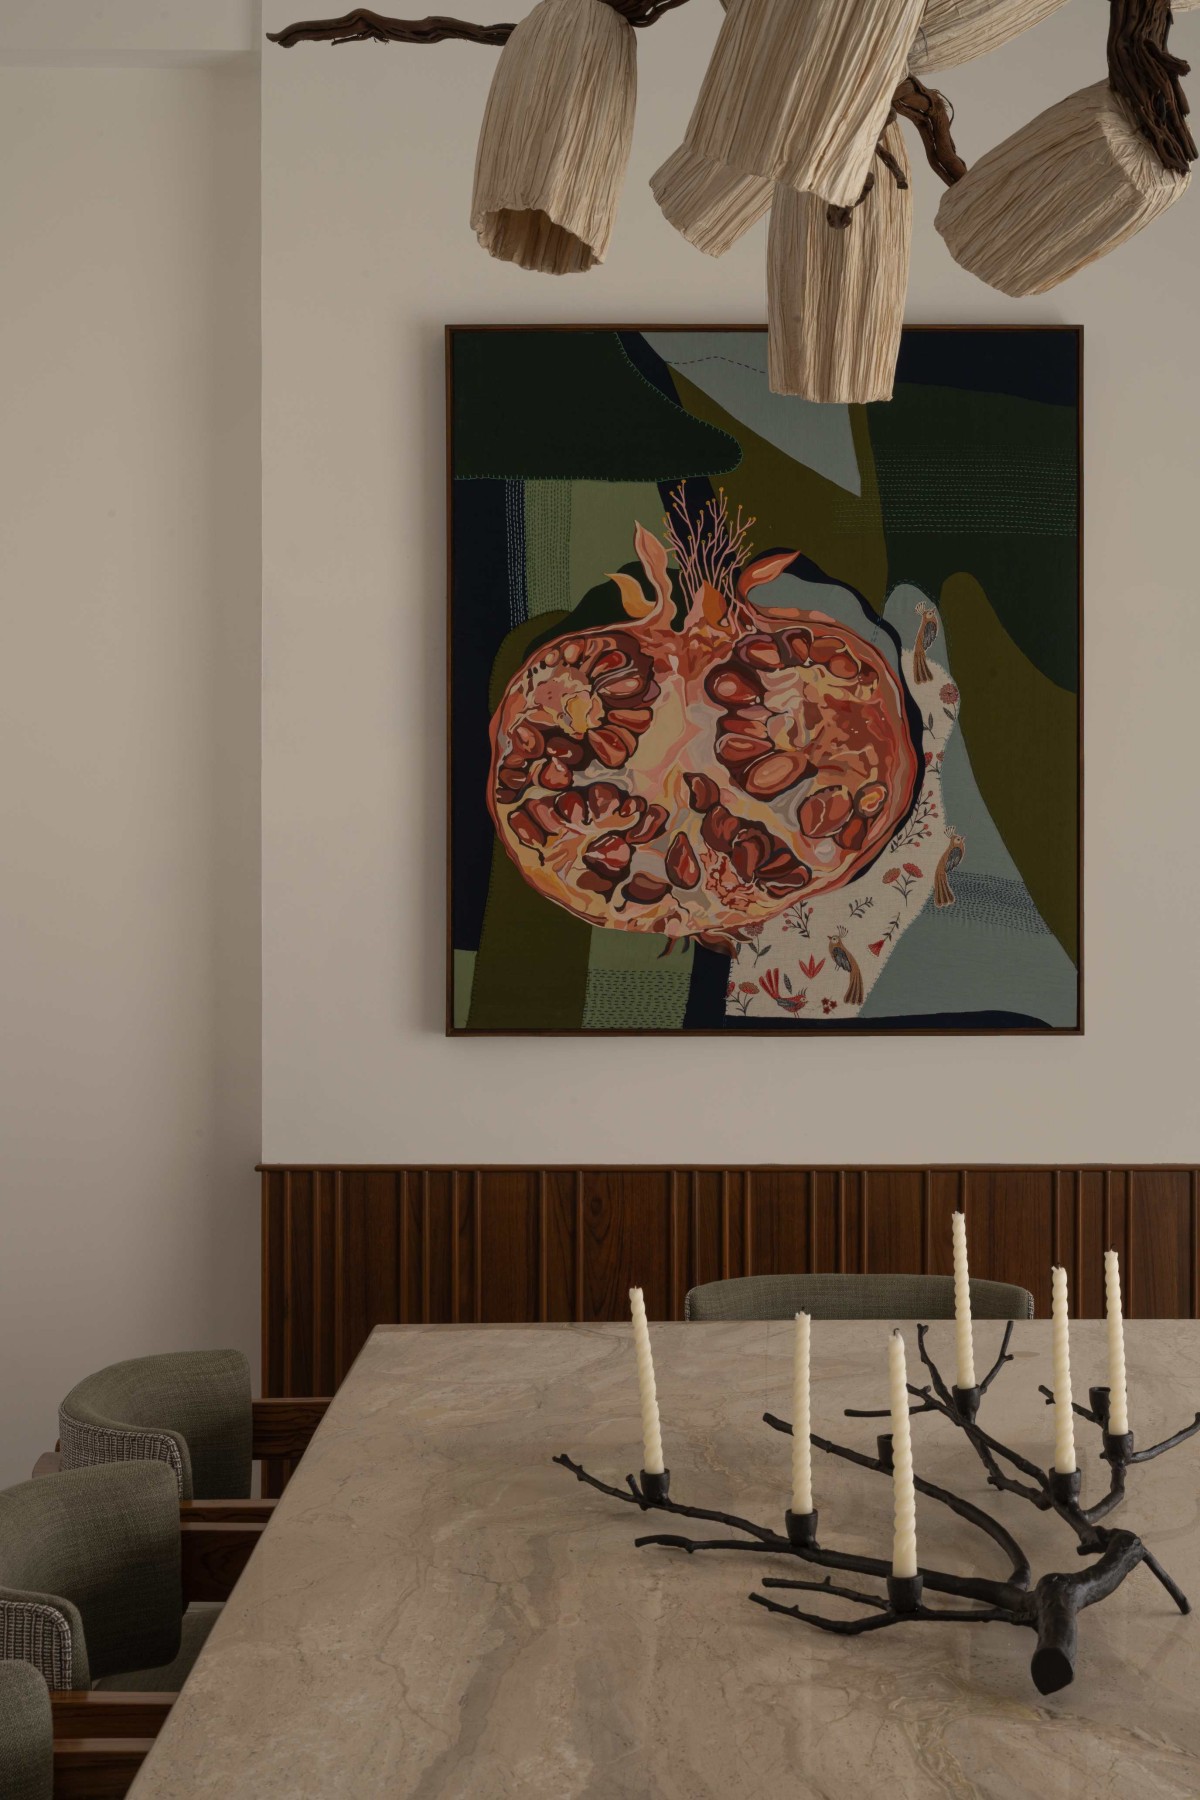

Dining of Aura Between Voids by Echo Earth Designs
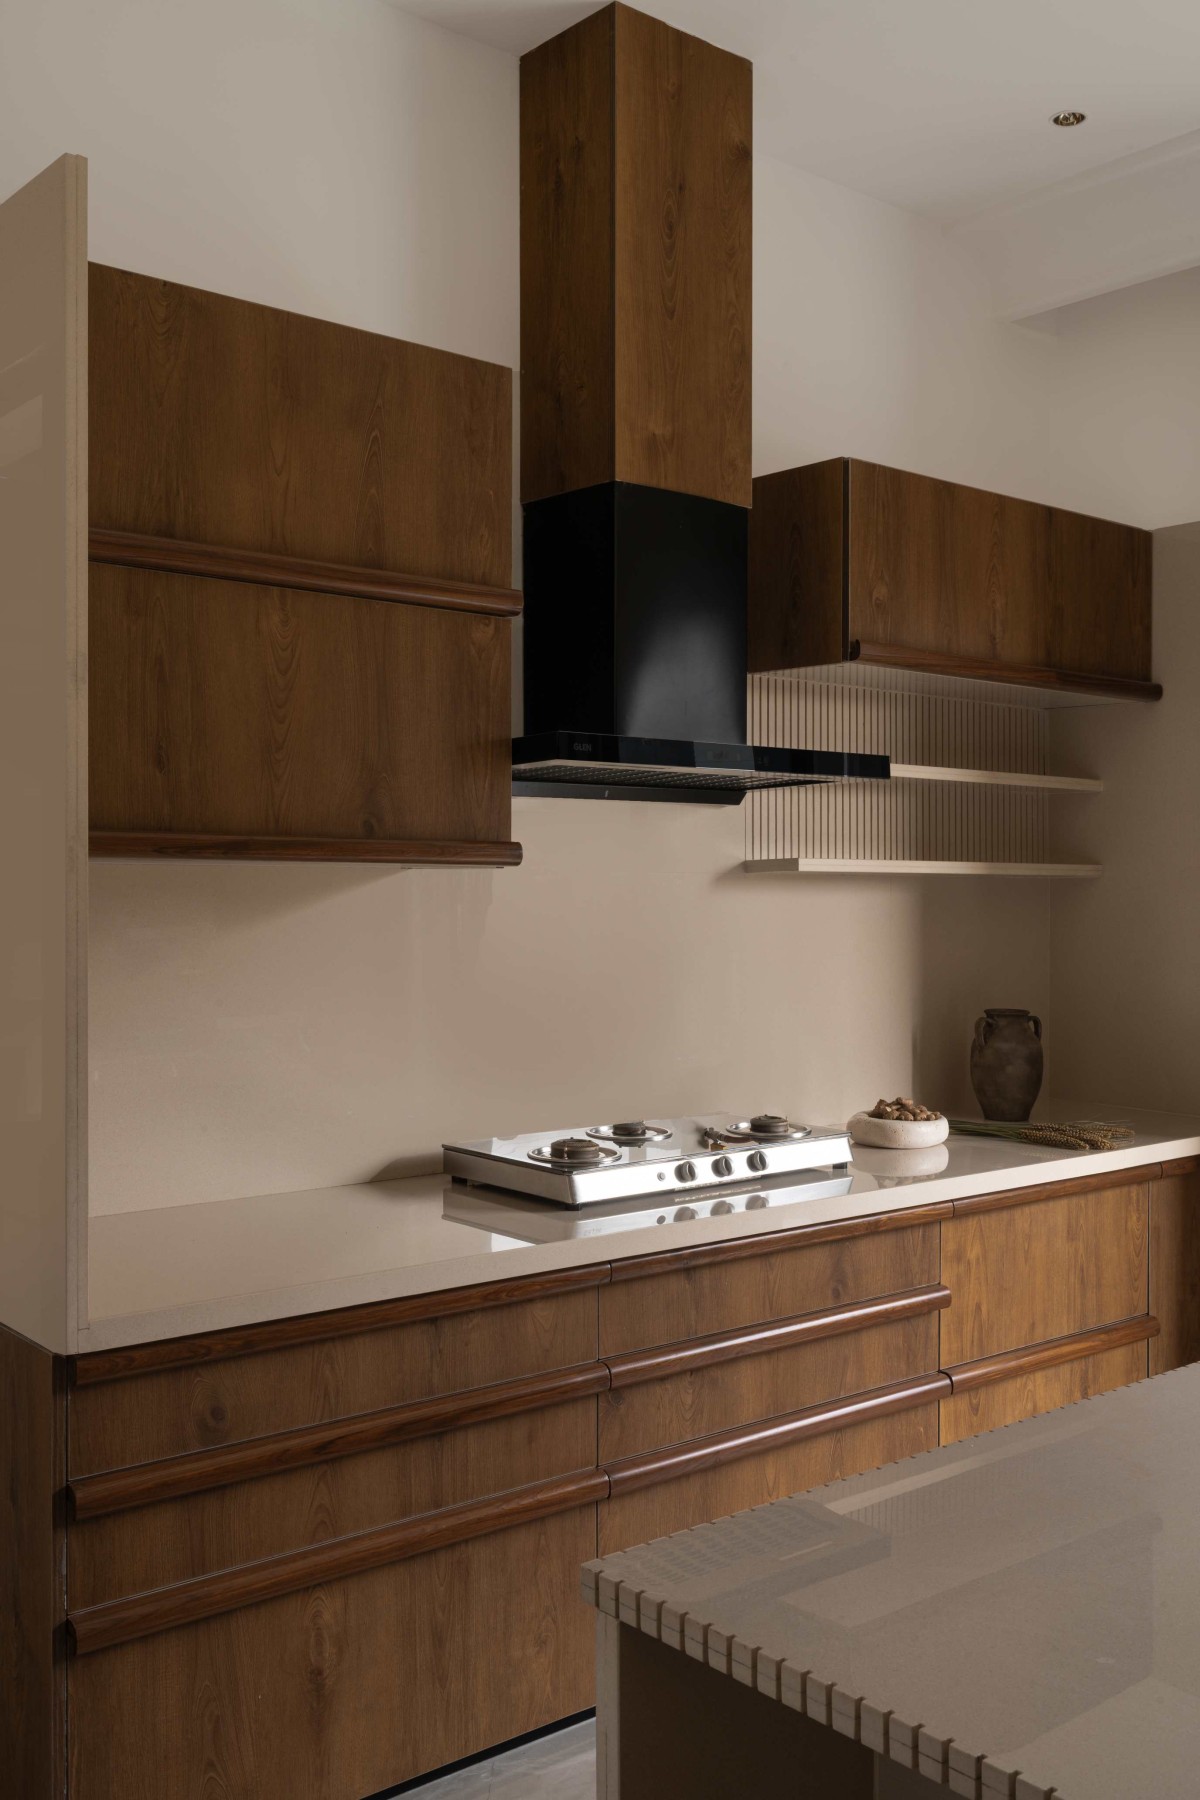

Kitchen of Aura Between Voids by Echo Earth Designs
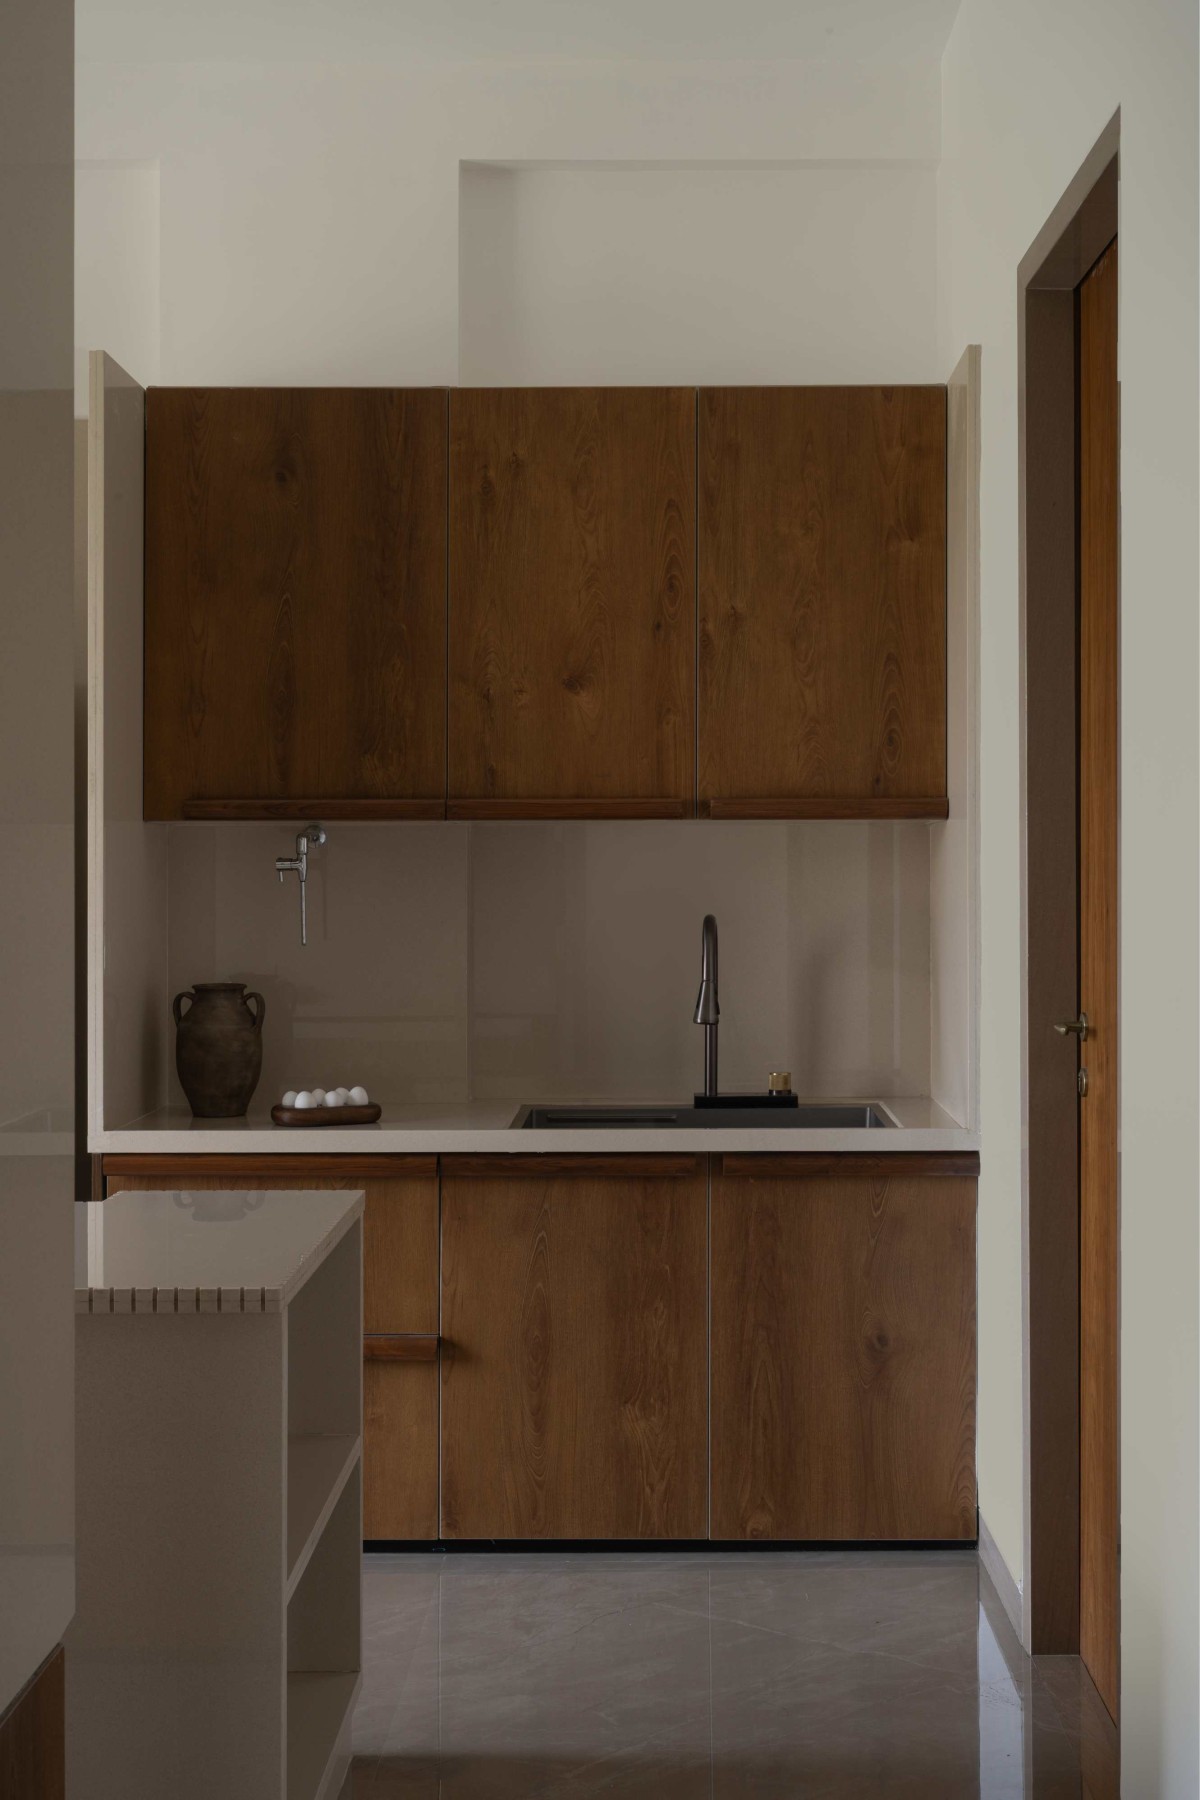

Kitchen of Aura Between Voids by Echo Earth Designs
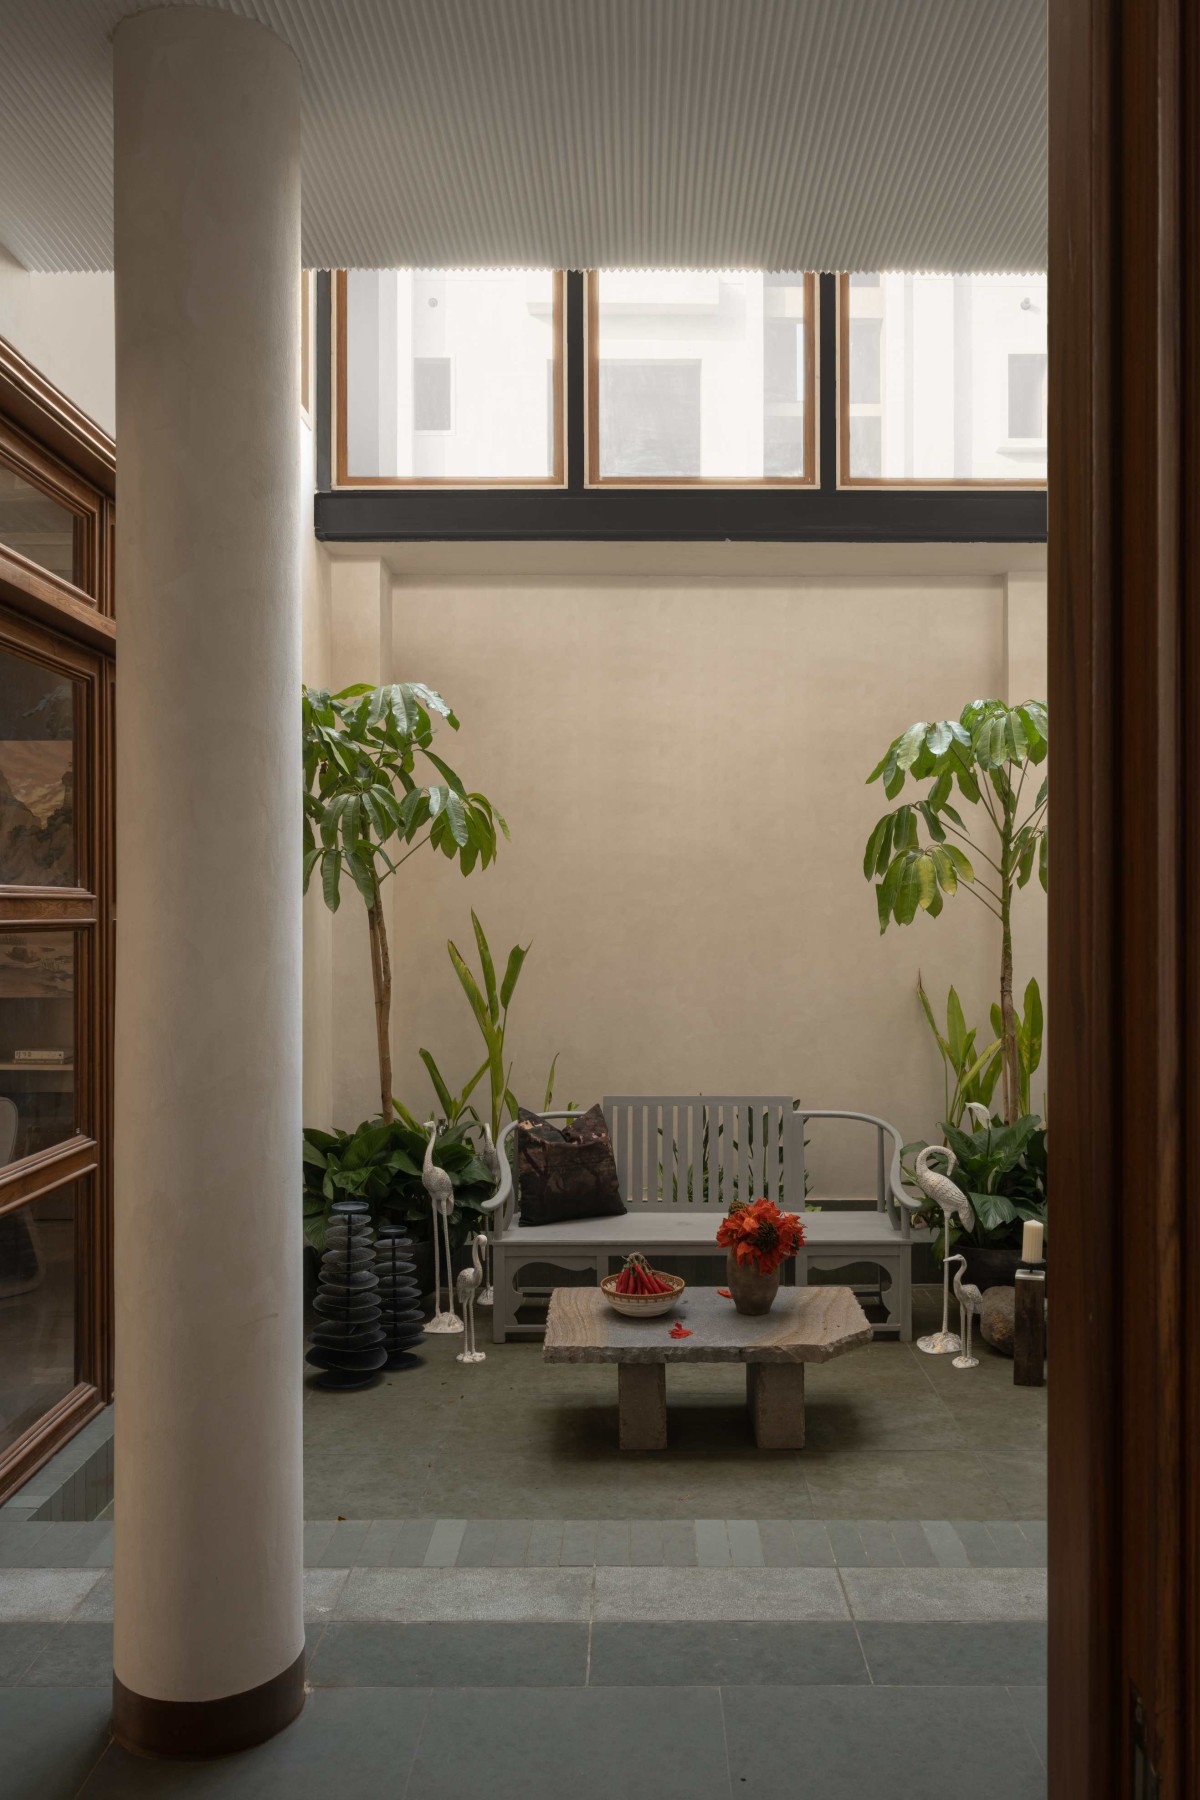

Courtyard of Aura Between Voids by Echo Earth Designs
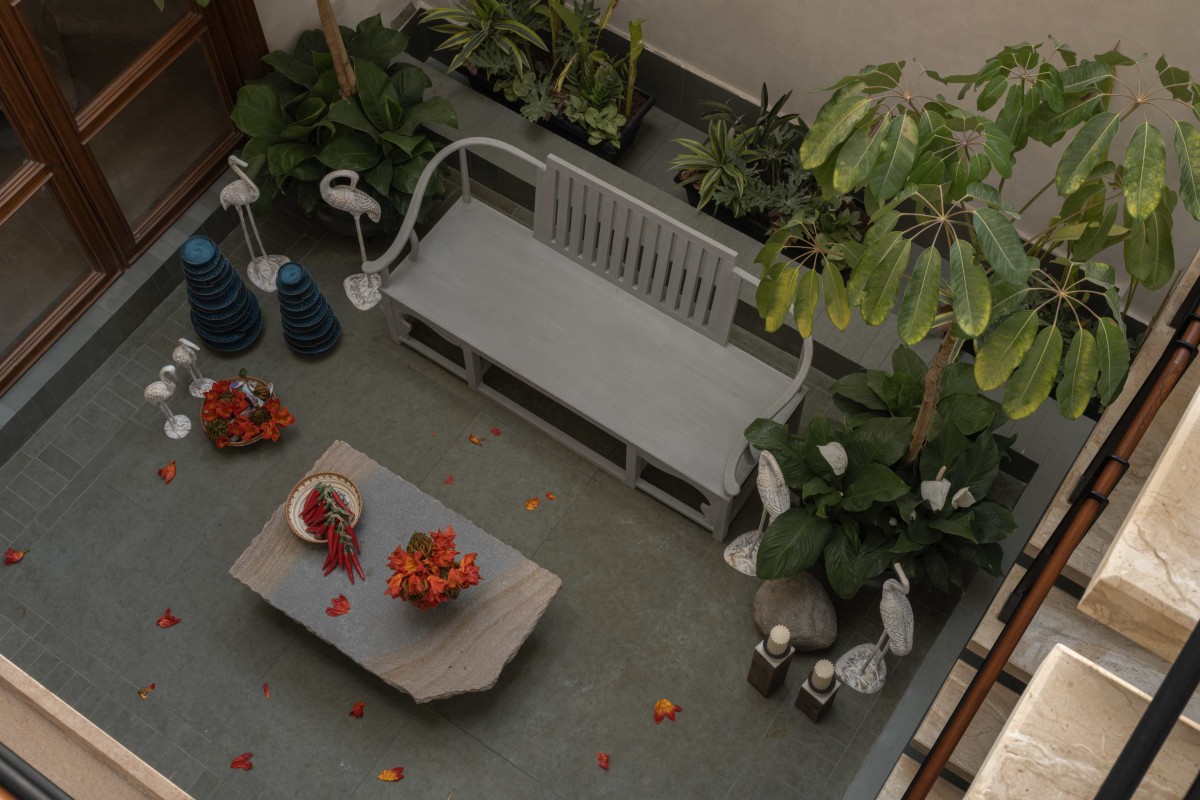

Courtyard of Aura Between Voids by Echo Earth Designs
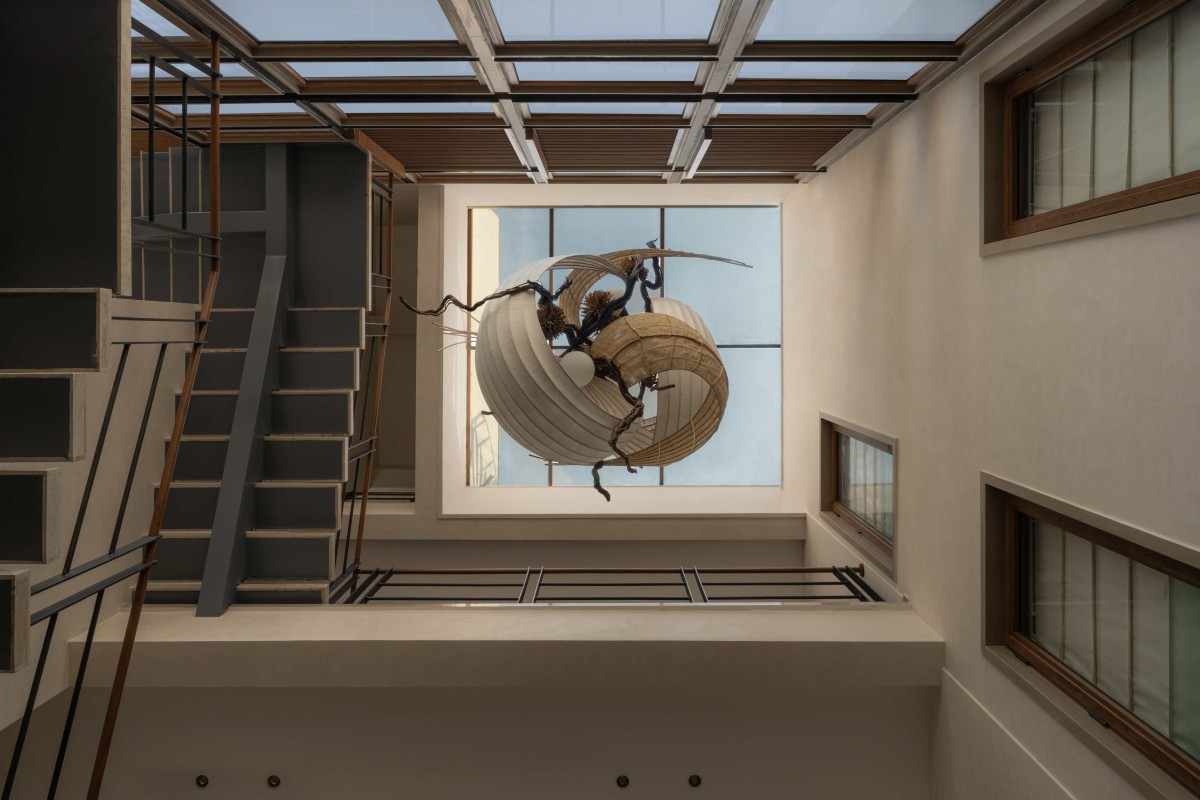
The material palette was intentionally restrained and timeless. Concrete, natural stone, wood finishes, textured surfaces, and metal elements were used to create warmth and depth while remaining durable and easy to maintain. Deep overhangs, recessed openings, vertical screens, and landscape layers were incorporated not only as visual elements but also as passive climatic devices. The neutral colour palette, combined with natural textures and greenery, allows light and shadow to define the atmosphere of the spaces throughout the day.

The courtyards and vertical voids remain the defining elements of the project. More than formal gestures, they organize movement, frame views, improve ventilation, and create moments of pause within the house. The project’s strongest quality lies in the way climate responsiveness, spatial planning, and everyday living are integrated into a single architectural language. Rather than expressing sustainability as a visual statement, the design allows environmental performance to emerge naturally through planning, proportion, materiality, and section.


Skylight of Aura Between Voids by Echo Earth Designs
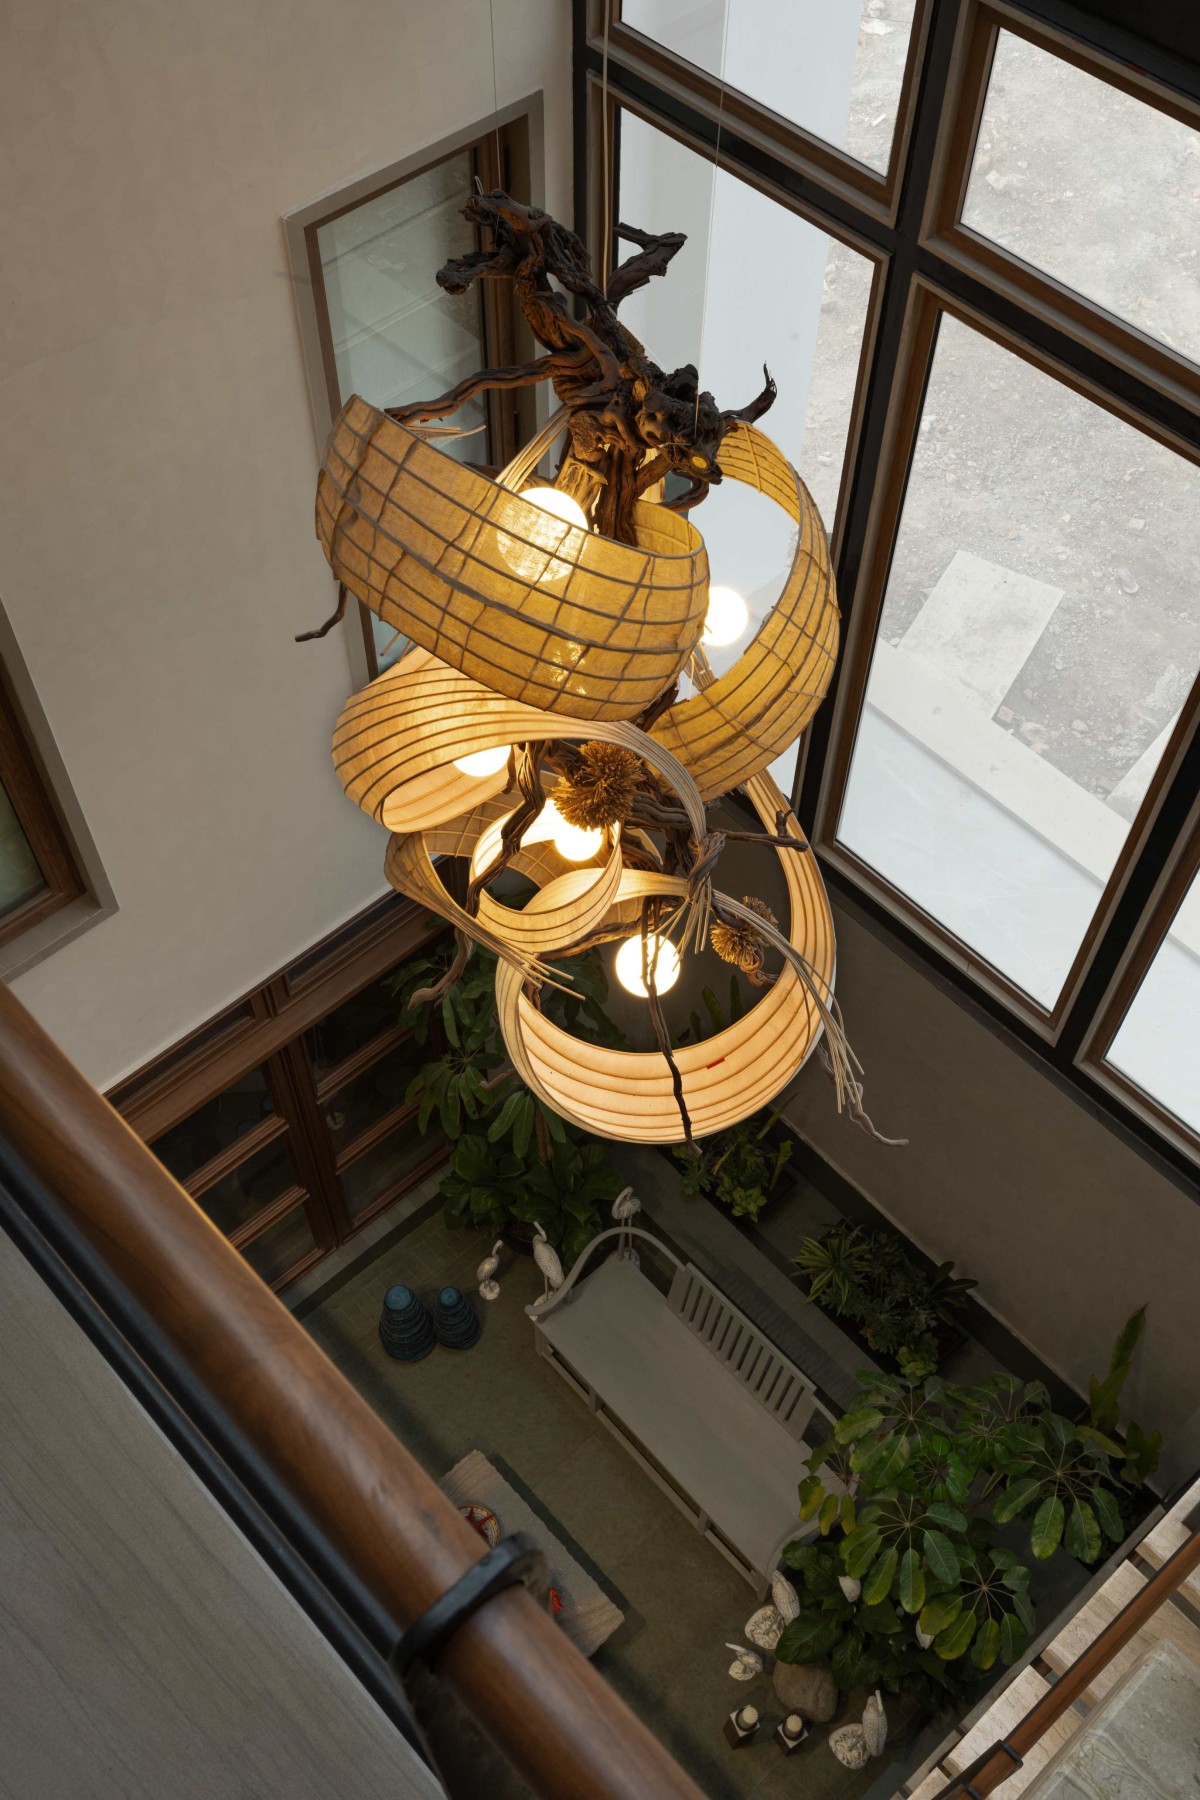

Chandelier of Aura Between Voids by Echo Earth Designs
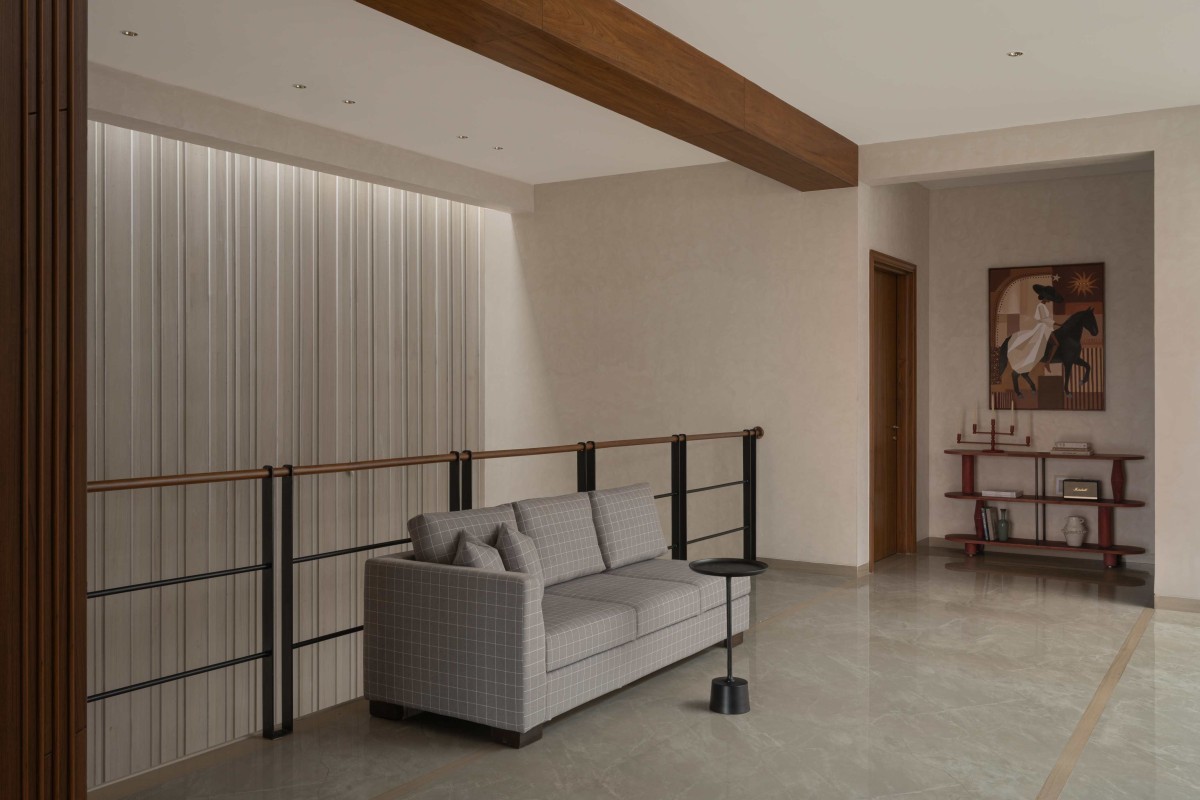

Upper Living of Aura Between Voids by Echo Earth Designs
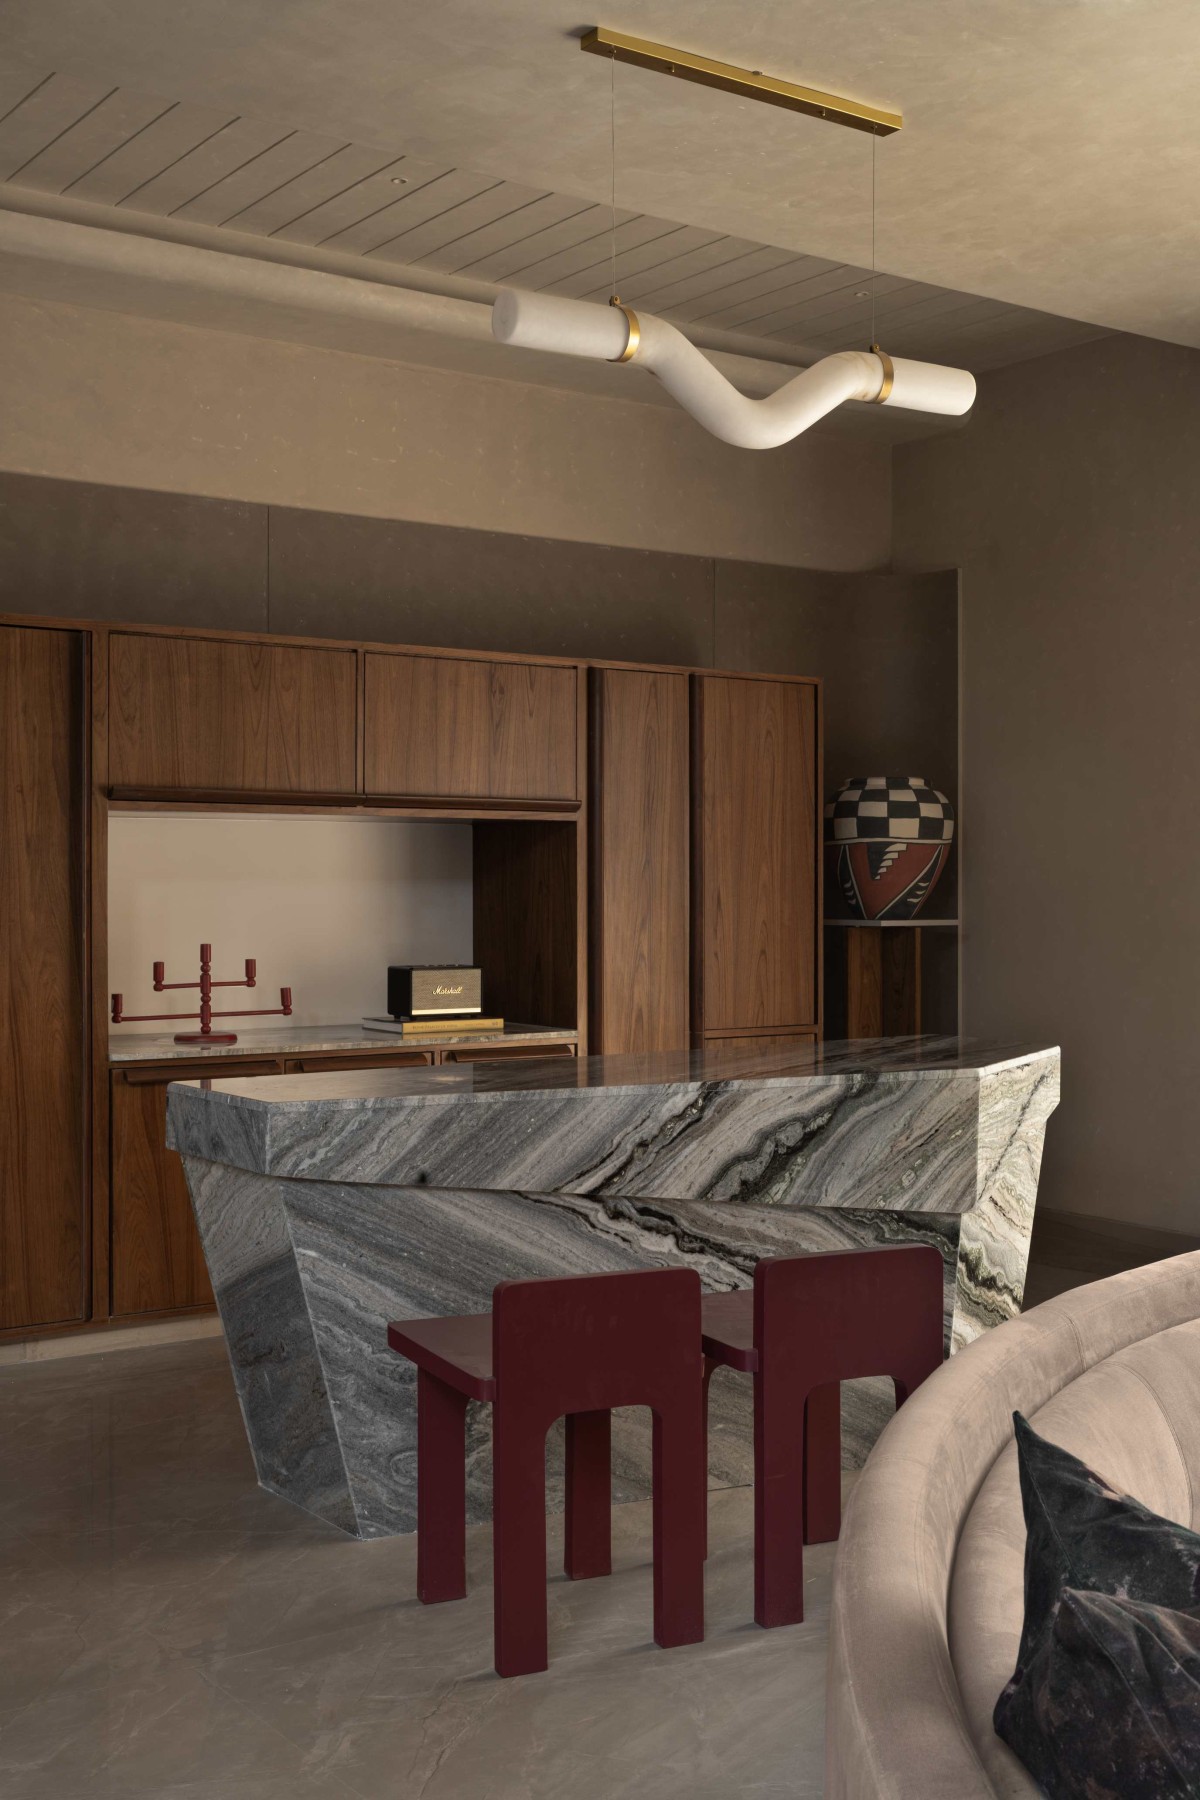

Bar Area of Aura Between Voids by Echo Earth Designs
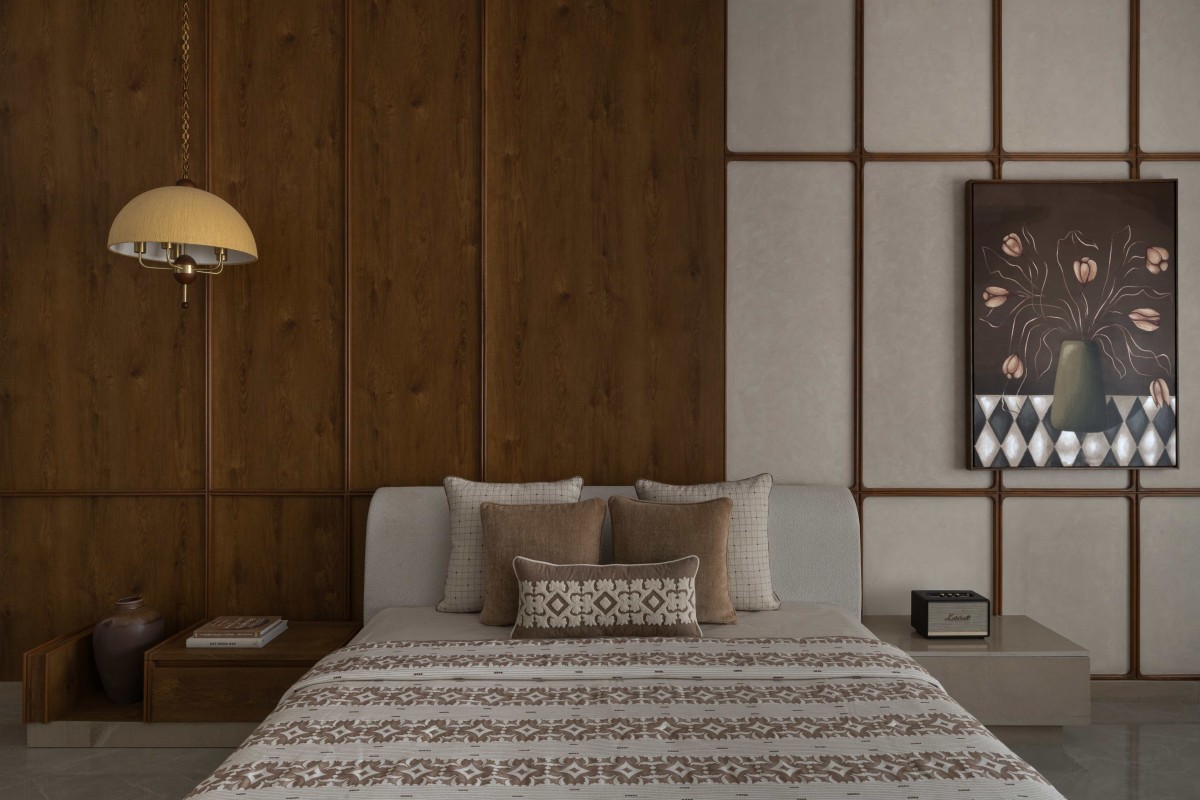

Bedroom 1 of Aura Between Voids by Echo Earth Designs
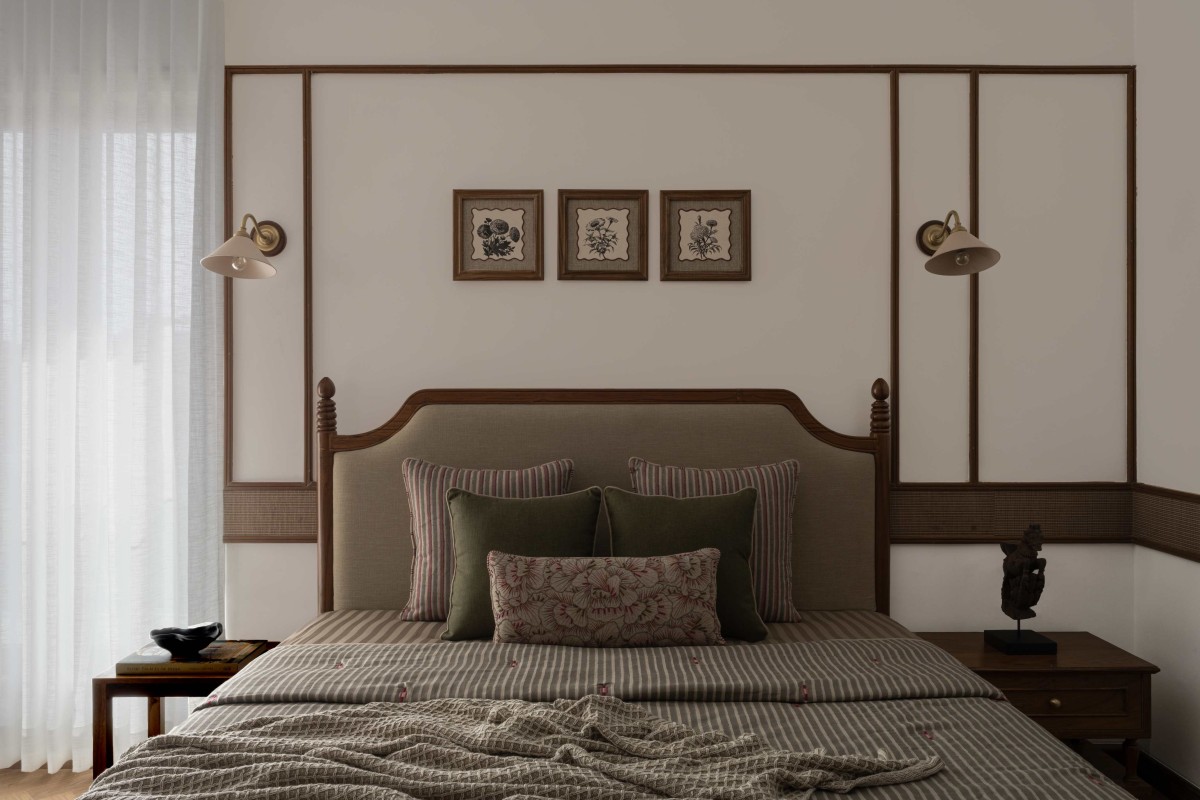

Bedroom 2 of Aura Between Voids by Echo Earth Designs
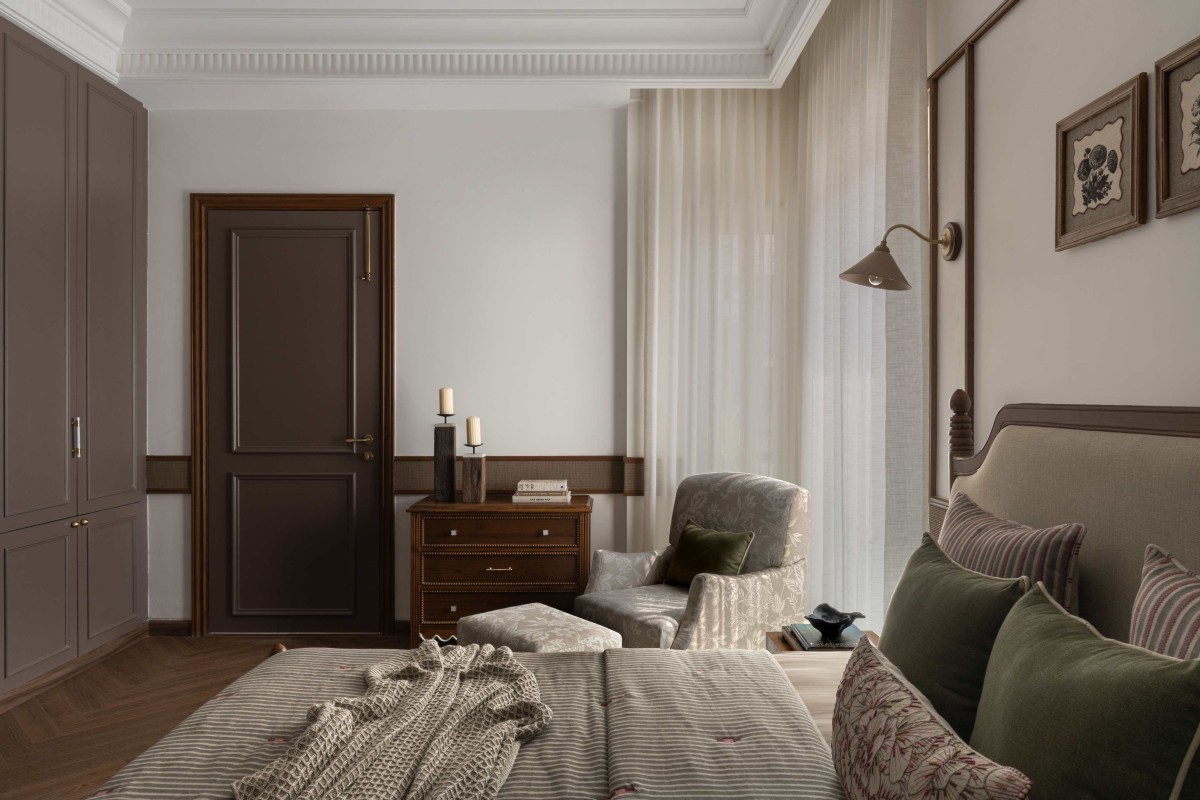

Bedroom 2 of Aura Between Voids by Echo Earth Designs
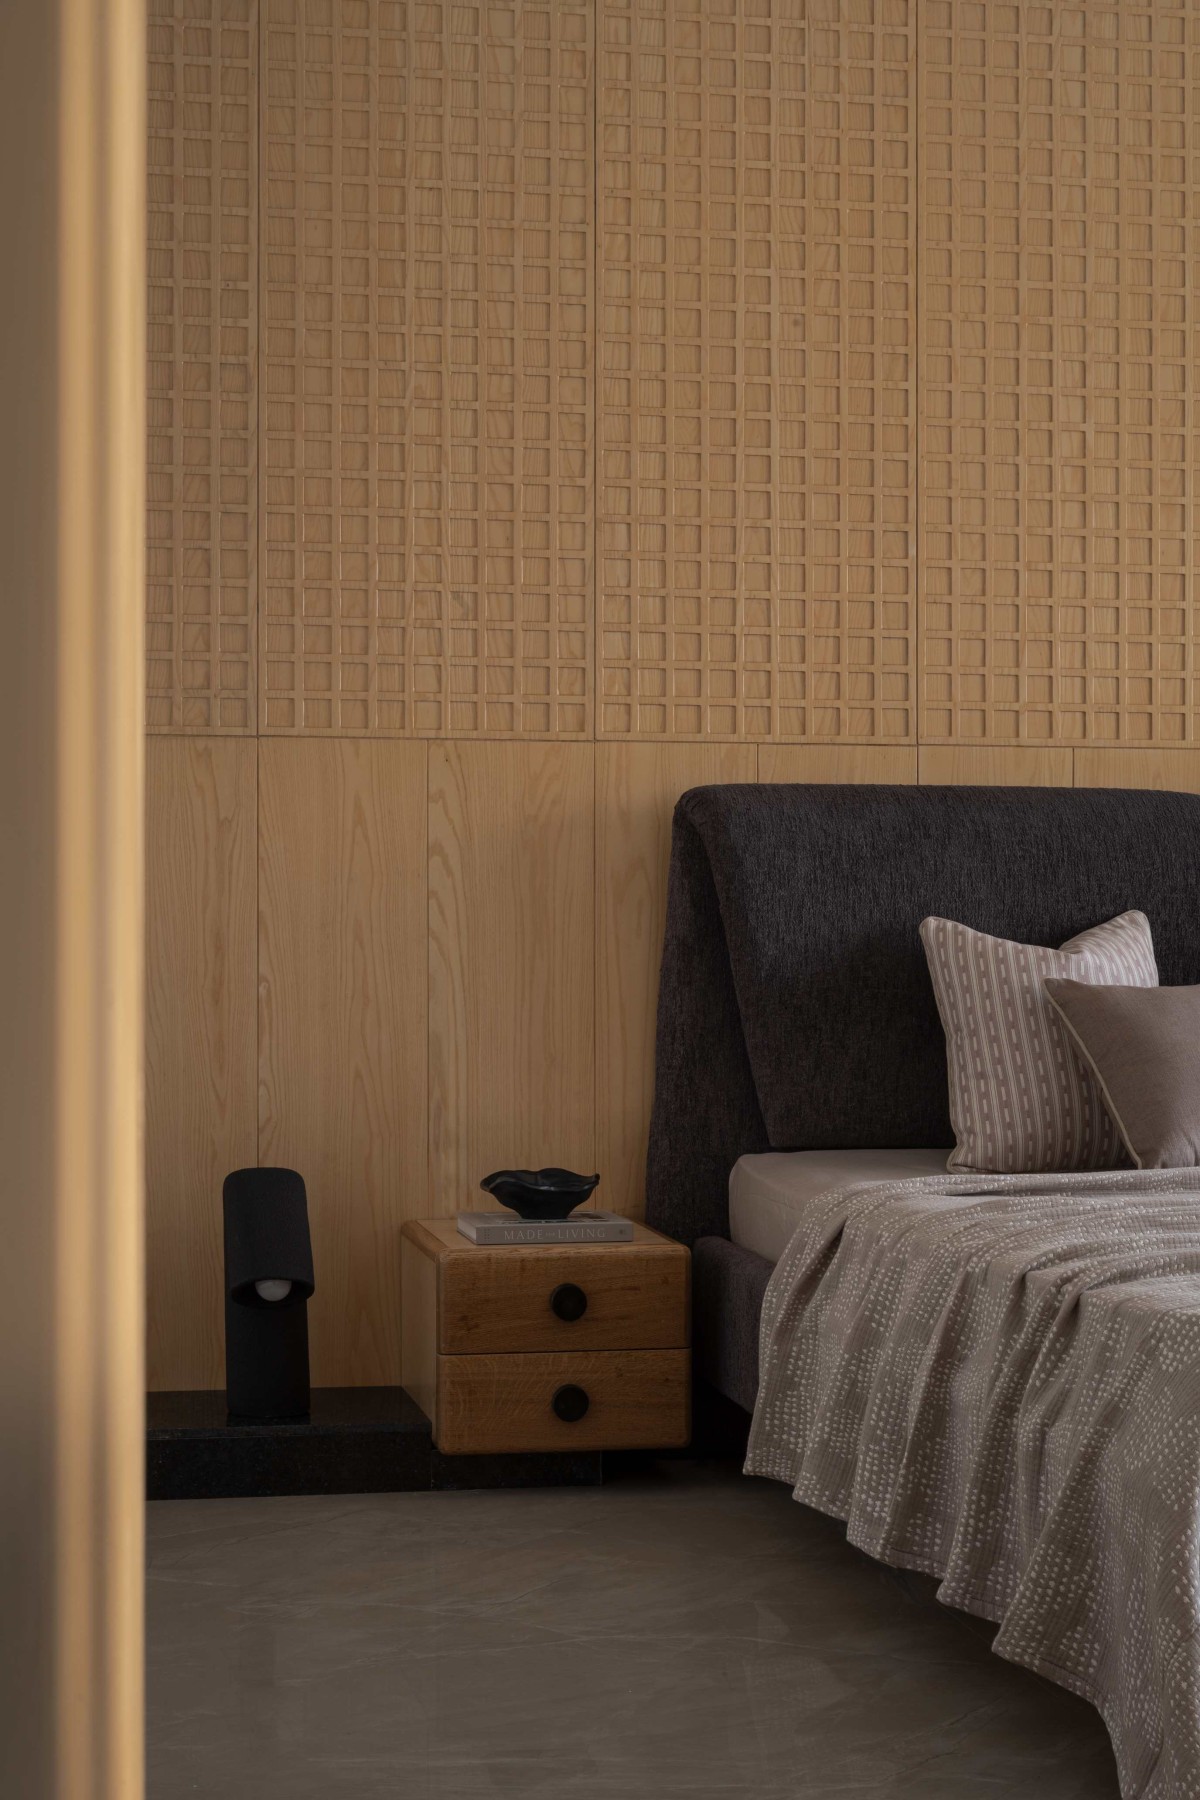

Bedroom 3 of Aura Between Voids by Echo Earth Designs
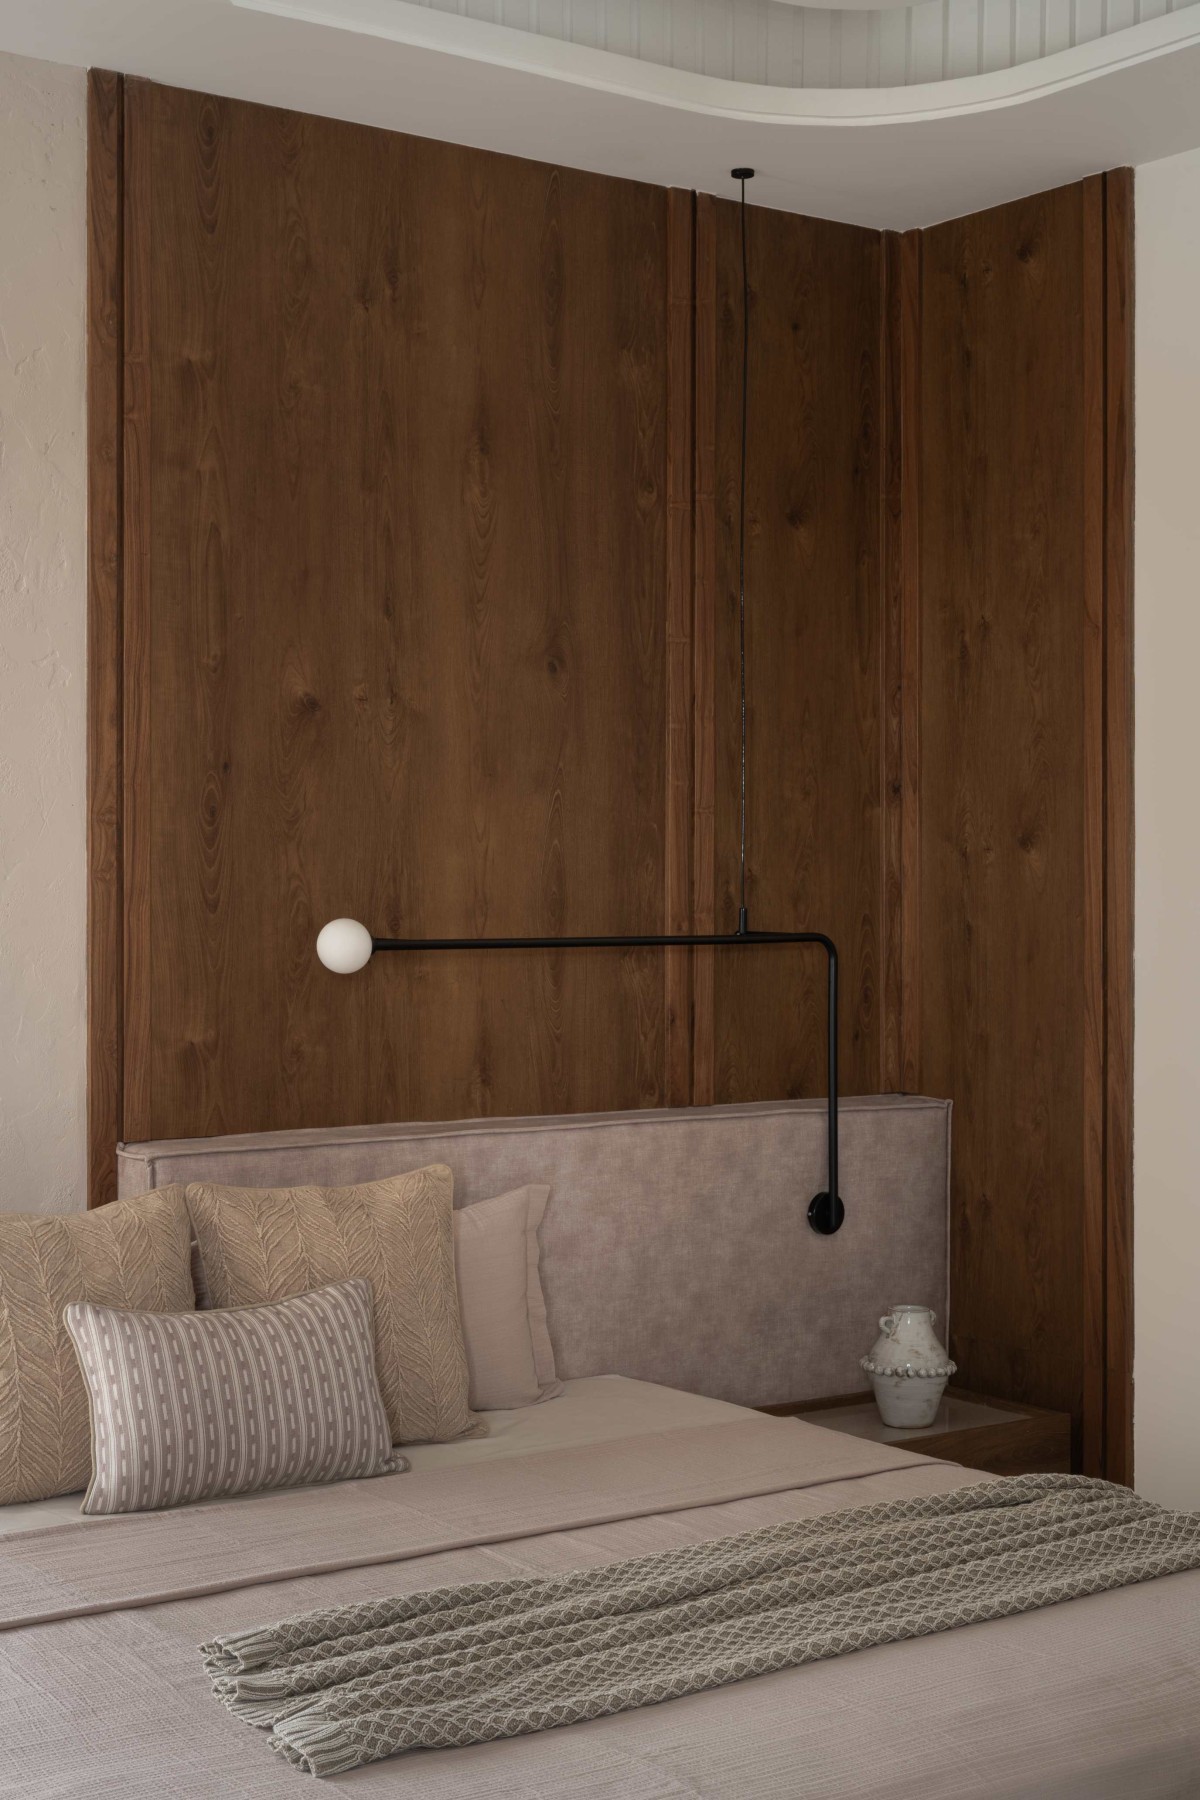

Bedroom 4 of Aura Between Voids by Echo Earth Designs
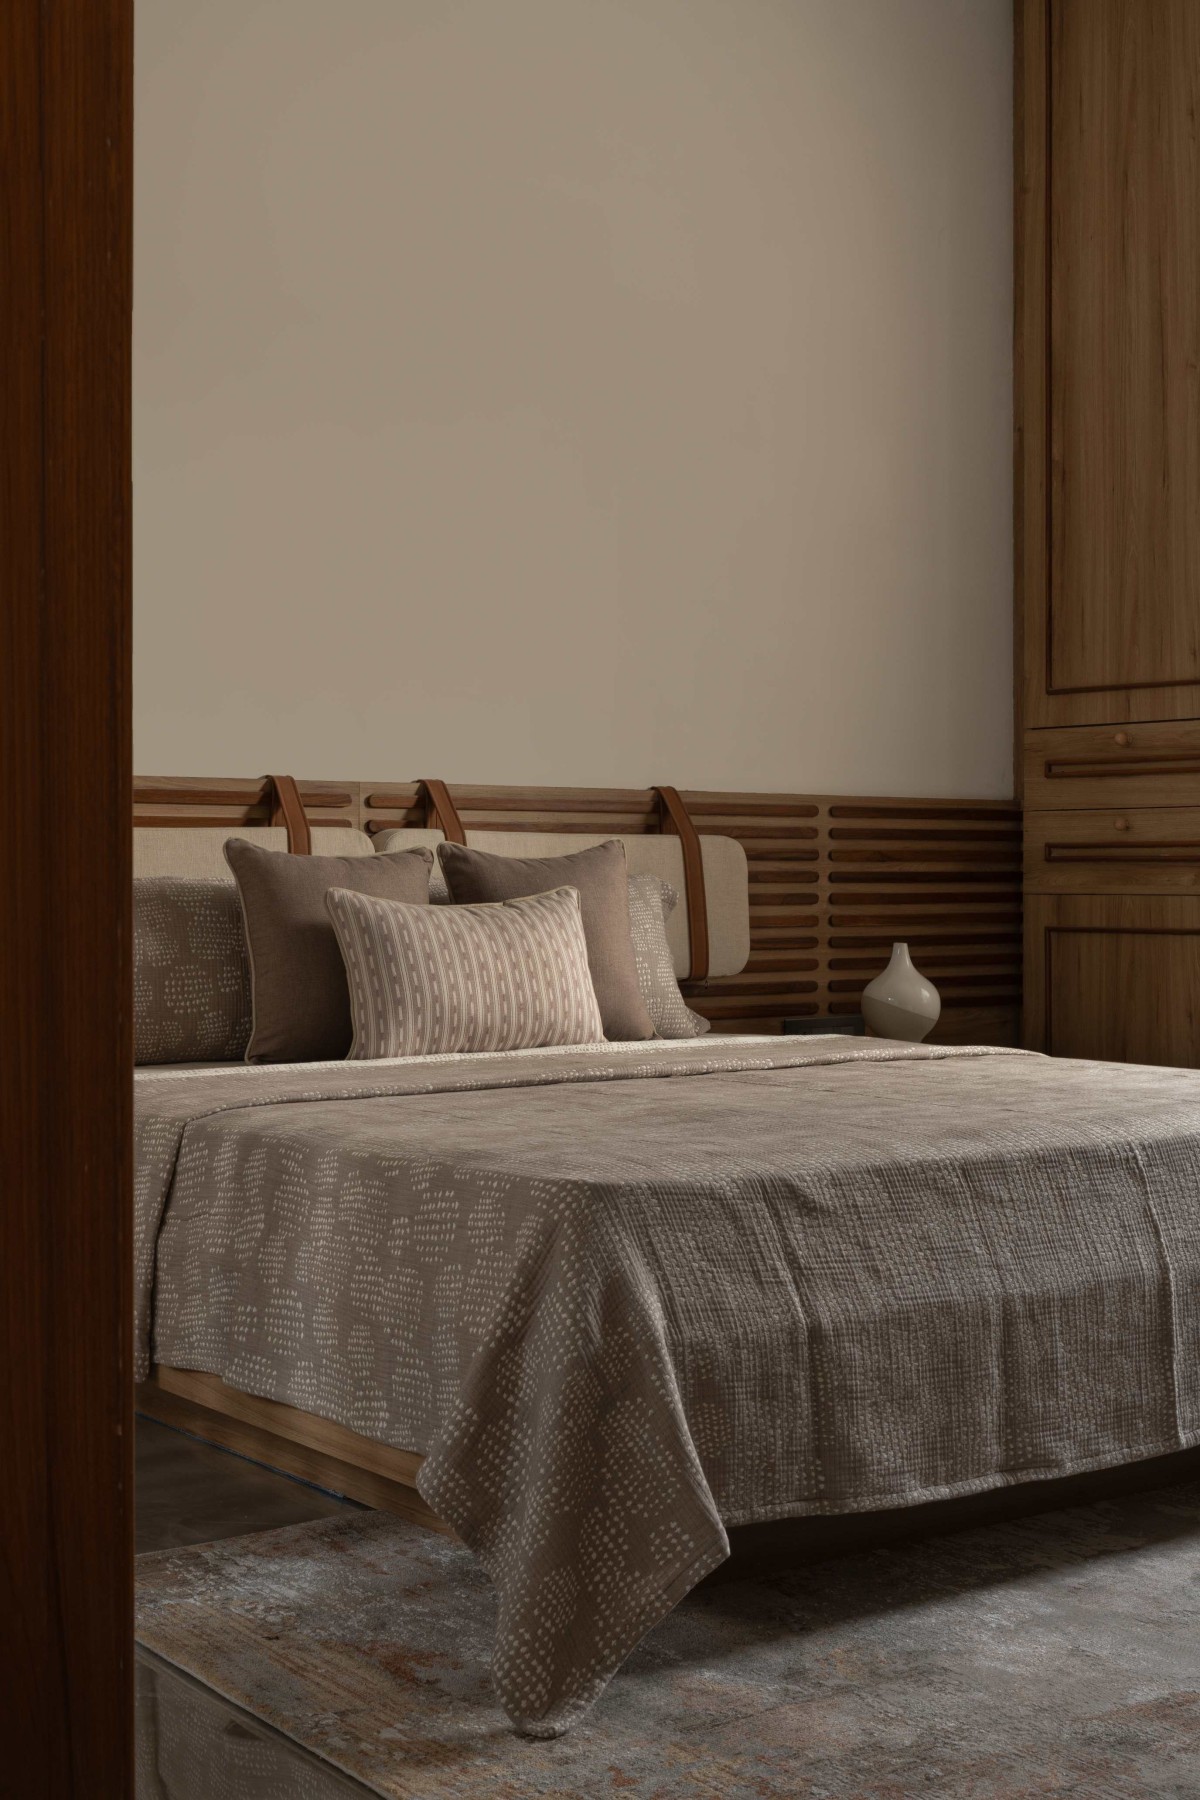

Bedroom 5 of Aura Between Voids by Echo Earth Designs
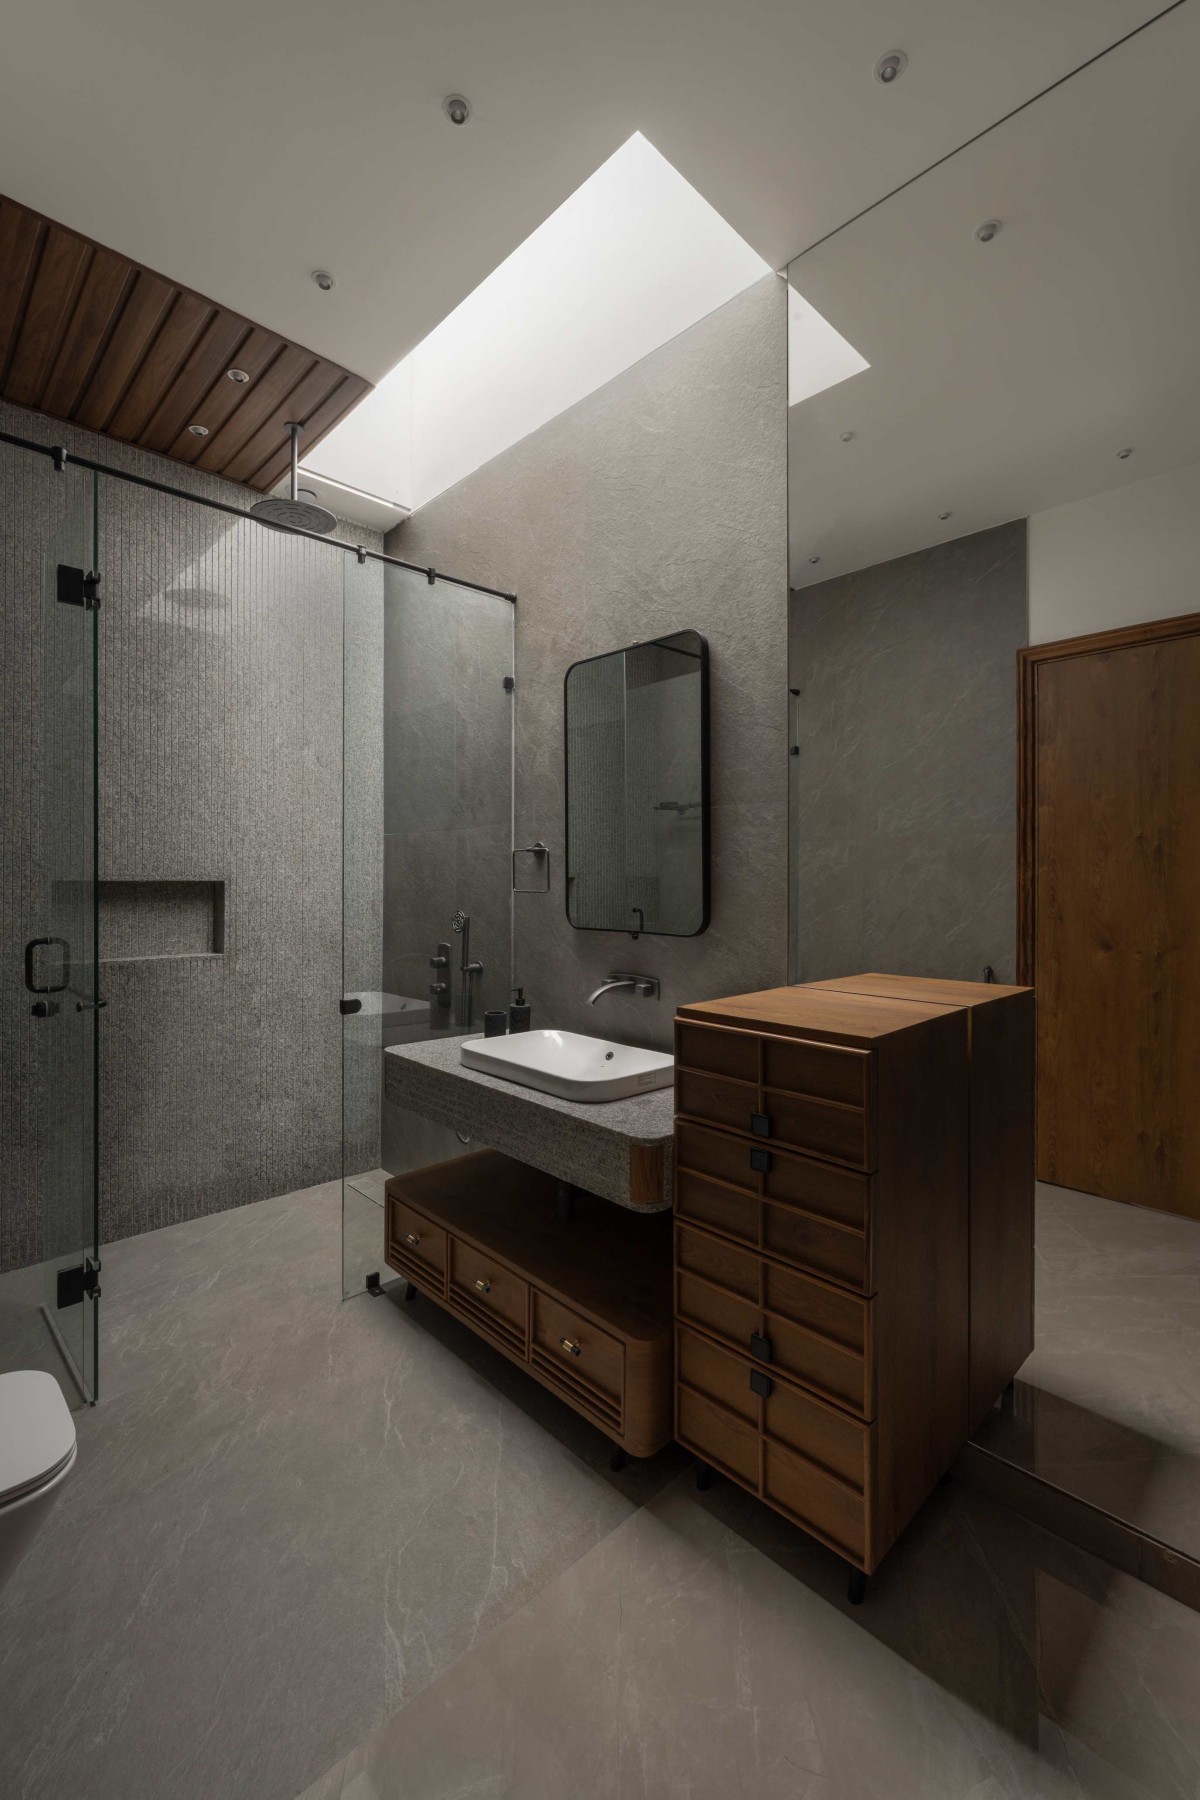

Toilet of Aura Between Voids by Echo Earth Designs
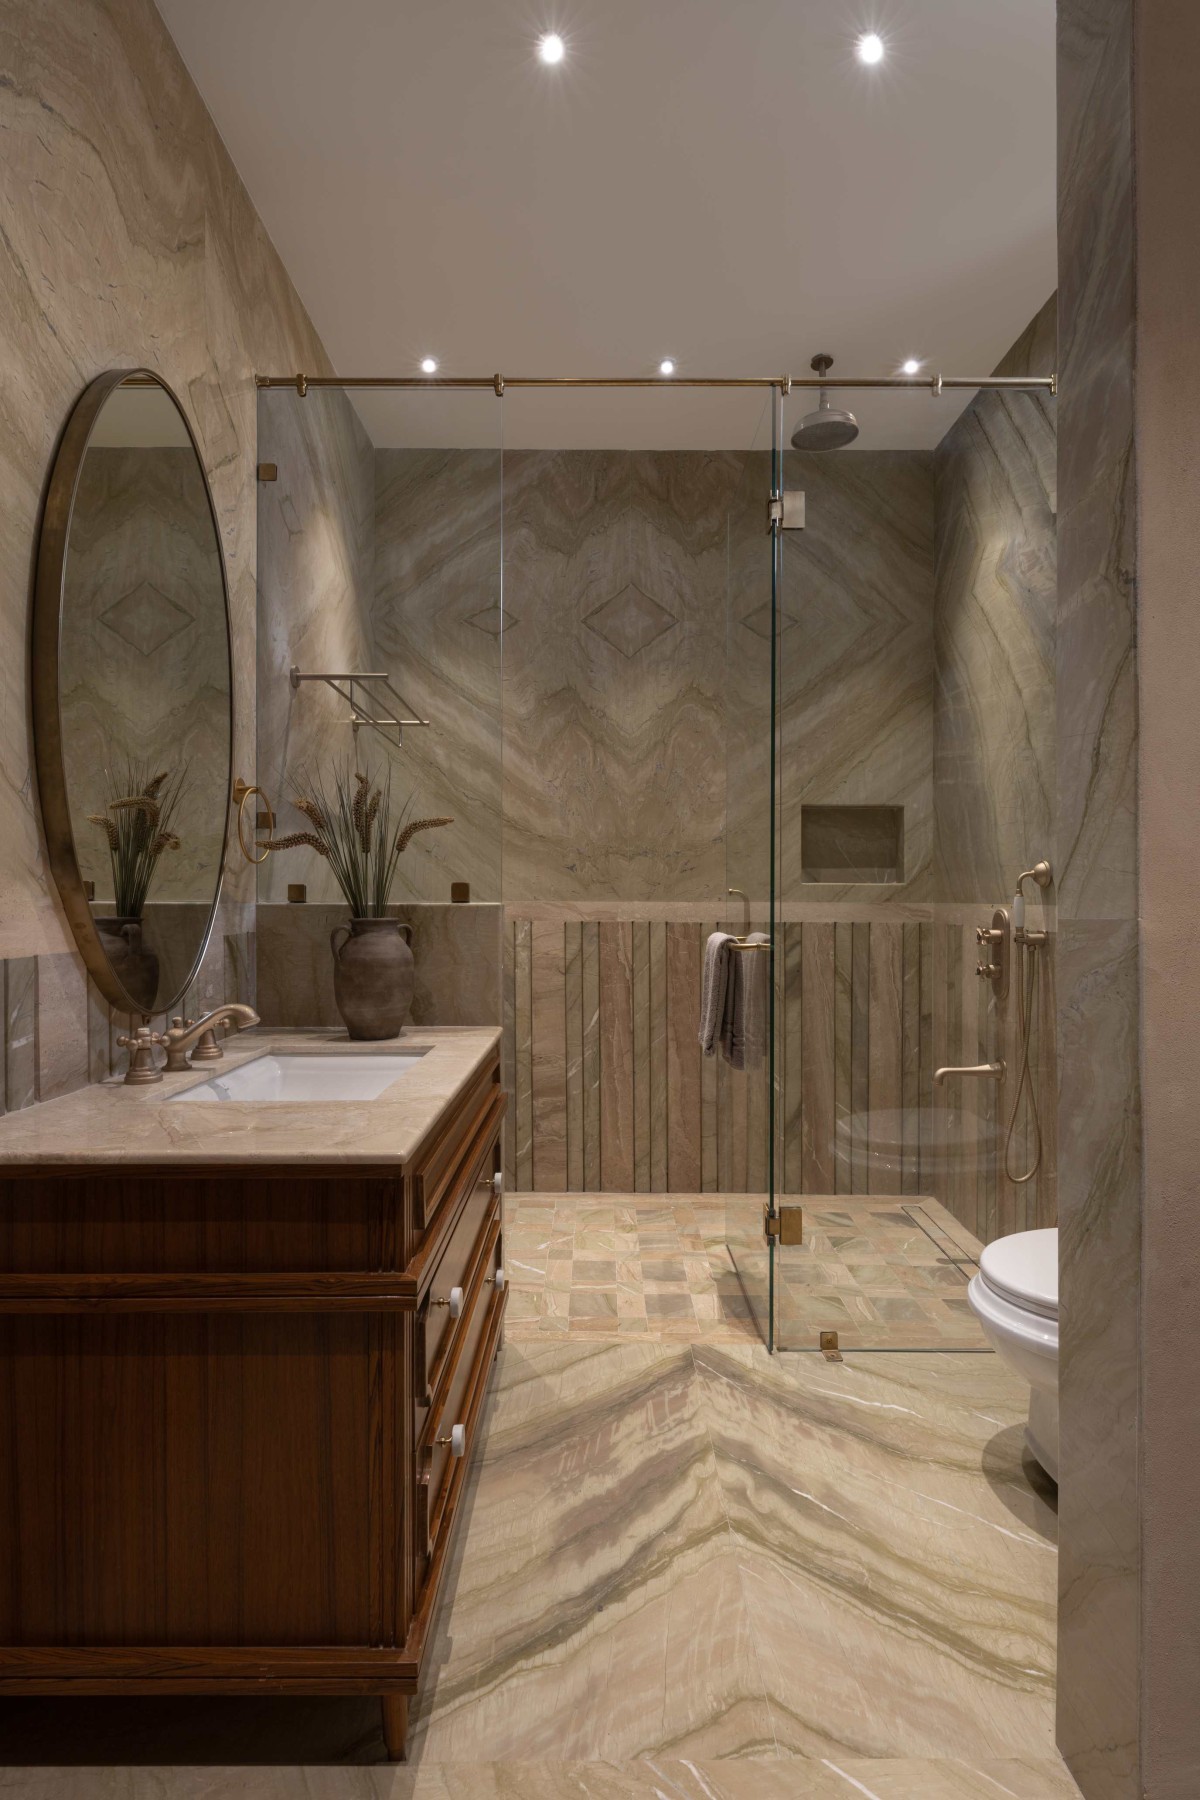

Toilet of Aura Between Voids by Echo Earth Designs
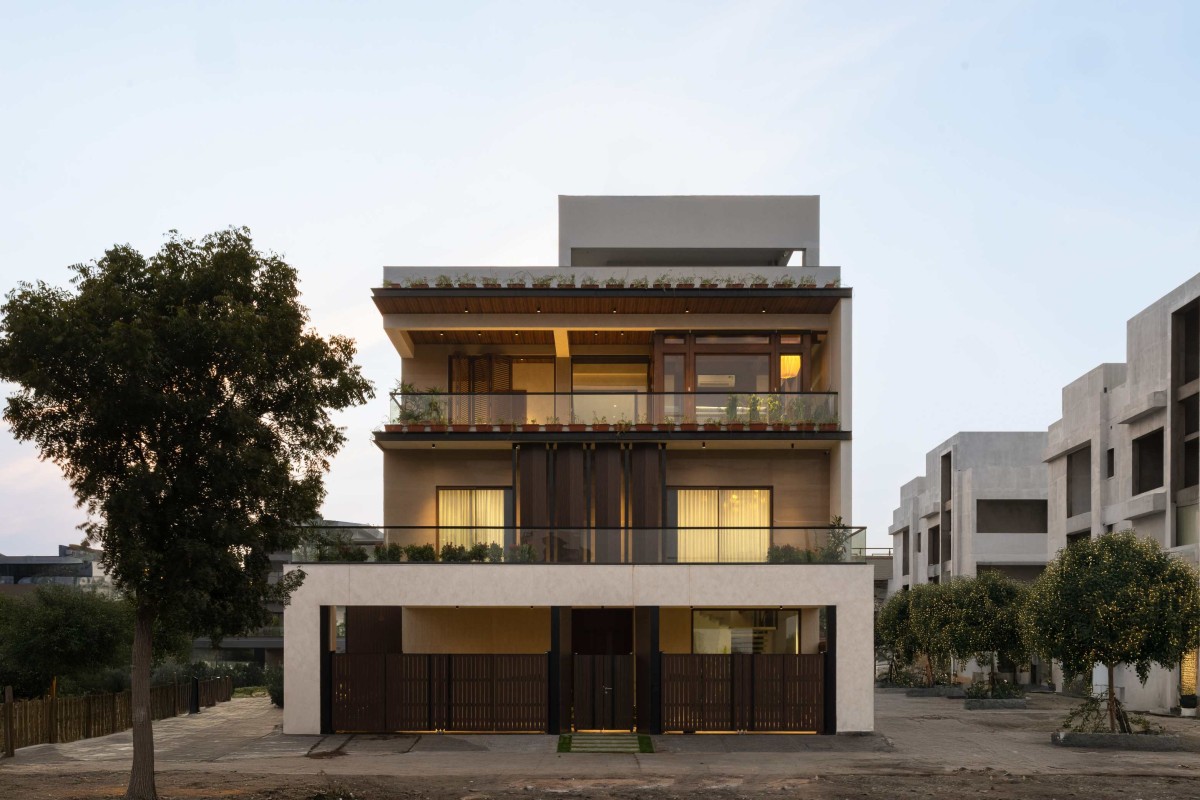

Dusk light exterior view of Aura Between Voids by Echo Earth Designs


Most Visited Articles


Subscribe

Get our latest article and updates delivered straight to your inbox.