Interior

03-07-2026

Photographer : Murali M Abbemane

Text provided by the Architect

Nestled in the bustling temple town of Udupi, a place that draws people with its quiet charm, a couple envisioned their three-bedroom apartment as a spacious sanctuary. Deeply rooted in the town’s culture and customs, they embraced its spirit, allowing the essence of Udupi to guide their home design. Their affection for the surrounding farms, the temple, and the town’s revered Rathabeedi, which is the path along which the chariot moves in reverence to the presiding deity - is profound. Beyond its religious significance, the Rathabeedi is a cultural and social spine where daily life, gatherings, and celebrations naturally unfold. The clients see themselves as akin to the chariot, moving in alignment with the town’s rhythm, which perhaps explains their deep connection to this place.

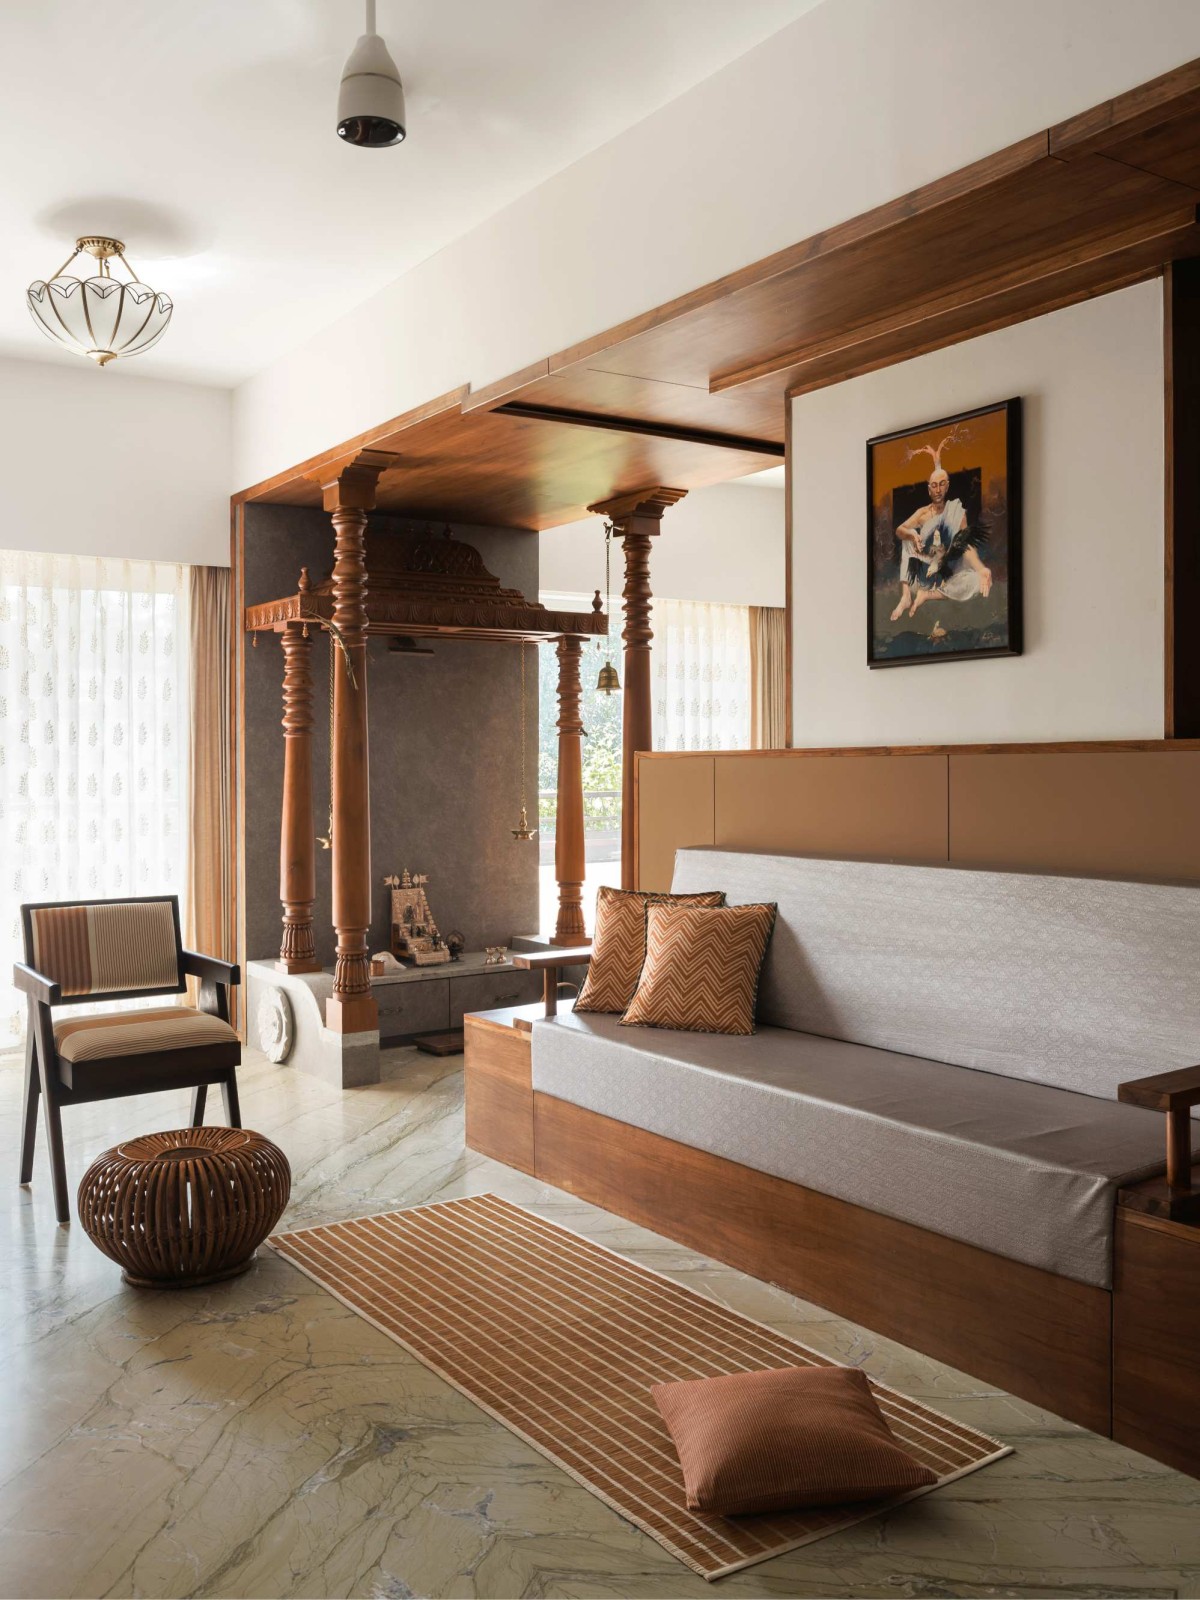
The home greets the morning sun through its east-facing balcony. This space, adjacent to a quiet area, was reimagined to create a warm living room and spacious dining area, allowing sunlight to fill the core of the home. The west-facing spaces, on the other hand, are kept cool and shaded. In refining the layout to reflect the spirit of Rathabeedi, we encountered a prominent structural column - an element we knew had to be central to the design. This column became the connective axis of the home, with the pooja space marking the first point of arrival. From this center, the living, study and dining areas flow around the column. Framing the far end of this axis are Dashavatara paintings, a long-desired feature by the clients, transforming the column from a mere passage into a focal point - a space where movement and daily life naturally converge. The use of neutral colors and earthy tones throughout the home evokes the warmth and grounded ambiance reminiscent of a temple square.

Udupi,Karnataka,India

Architects : From Around Here
Area : 1,715 sq. ft.
Year of Completion : 2025
Website : https://www.instagram.com/from.around.here/

Living room of Ayana by From Around Here

Living to Kitchen view of Ayana by From Around Here

Dining of Ayana by From Around Here
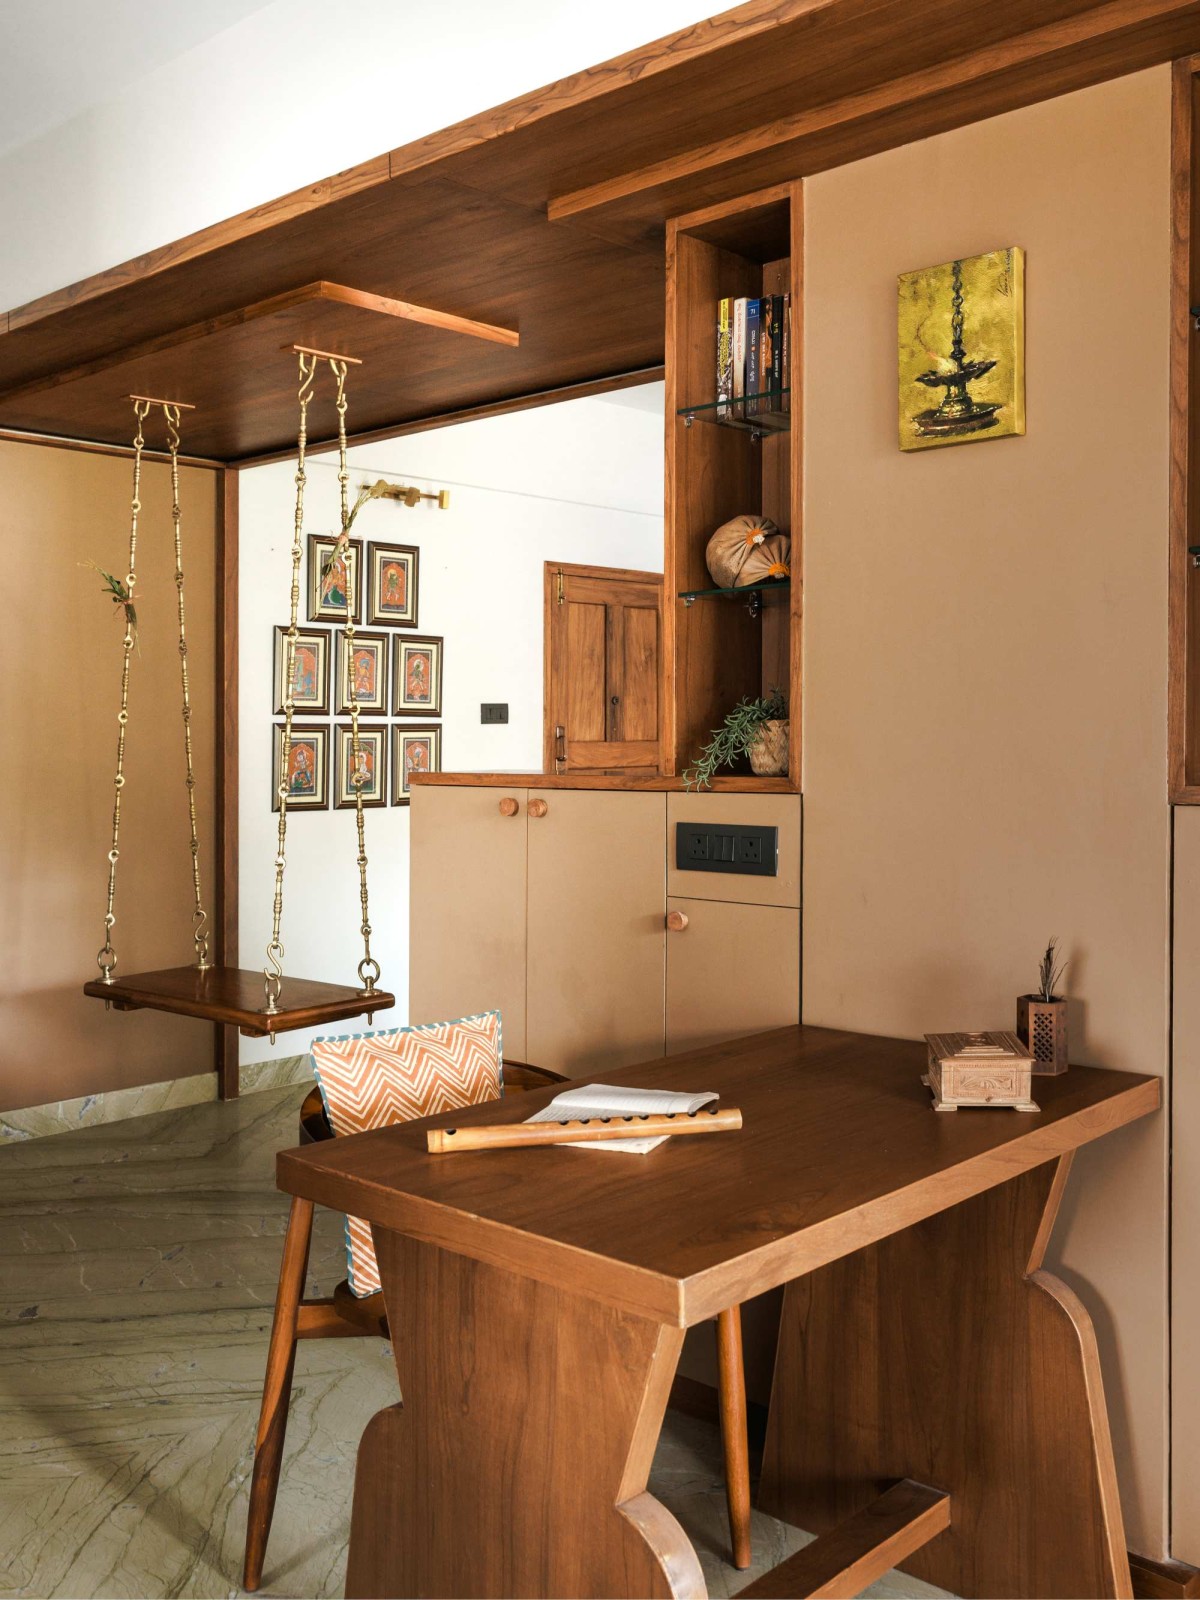

Dining of Ayana by From Around Here
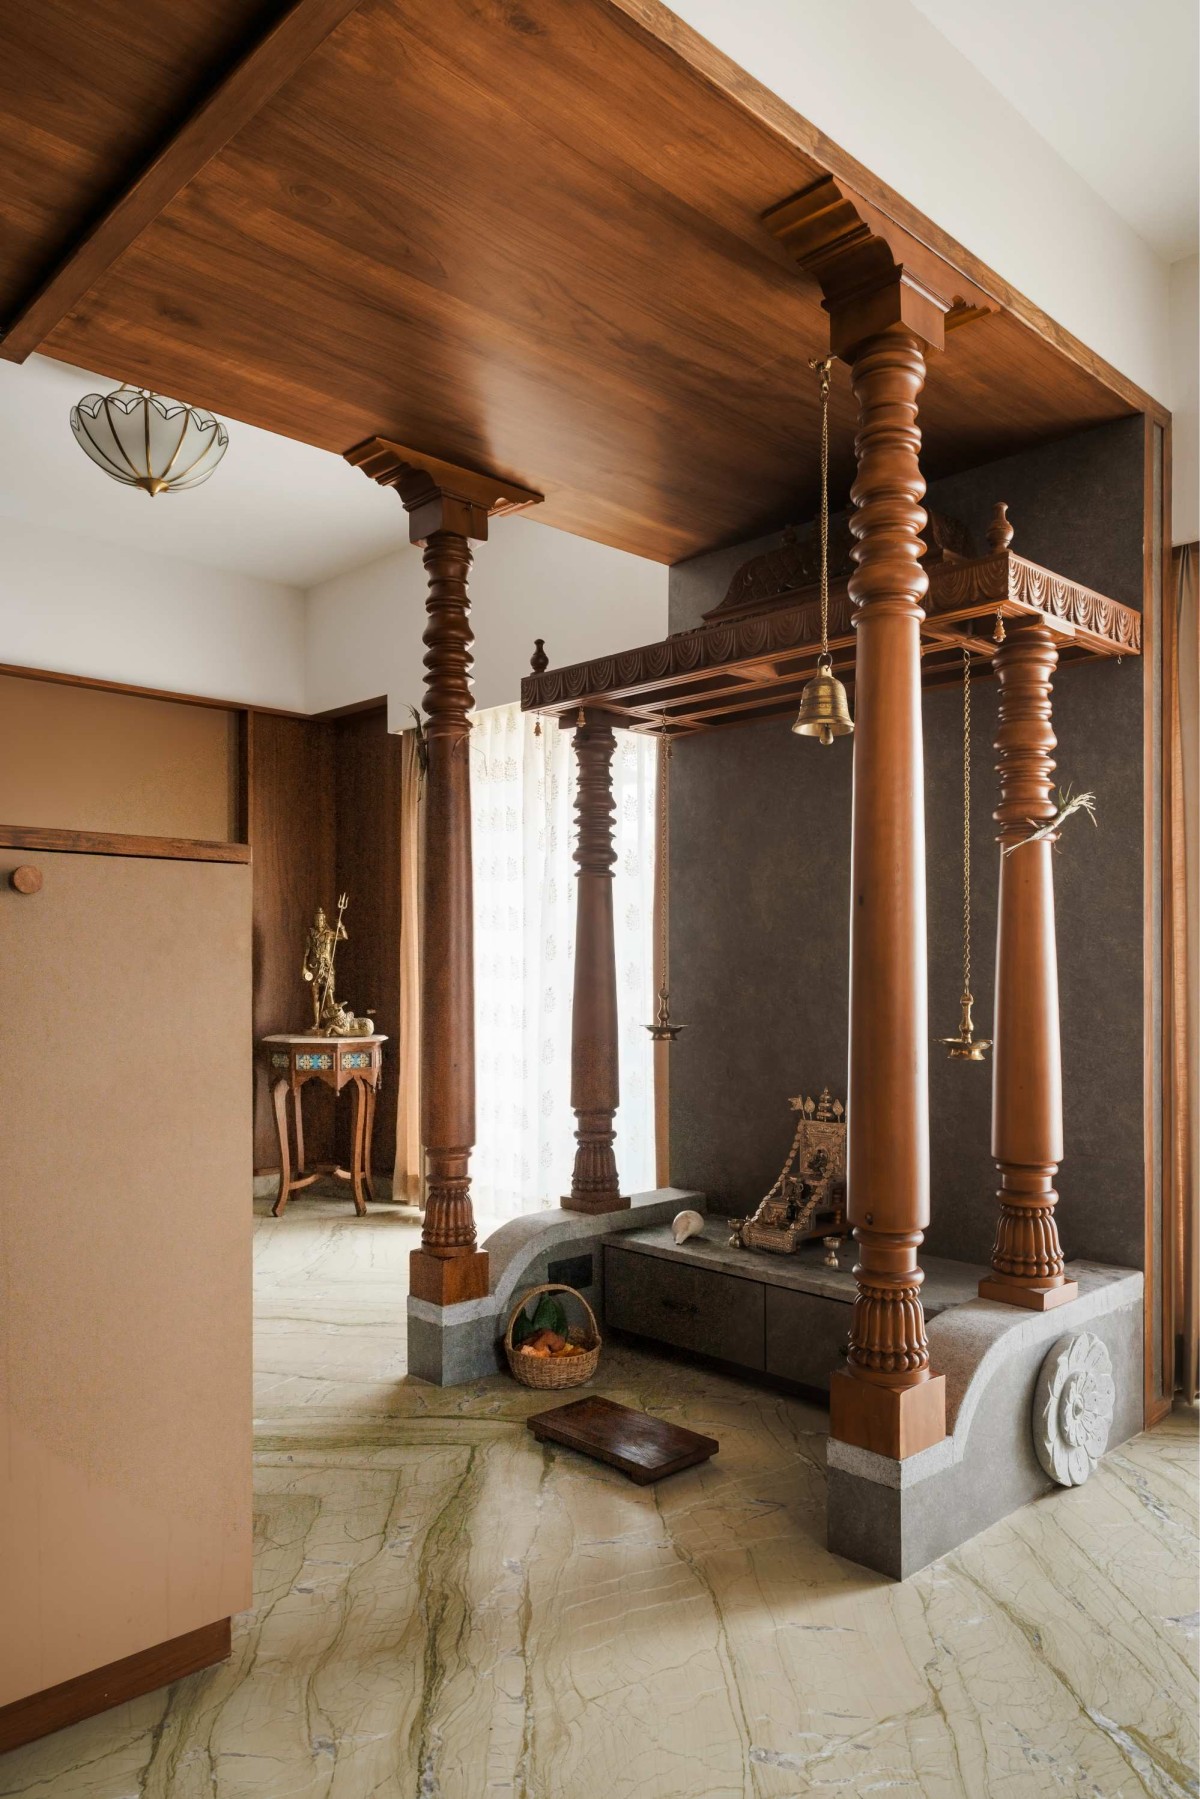

Pooja Unit of Ayana by From Around Here
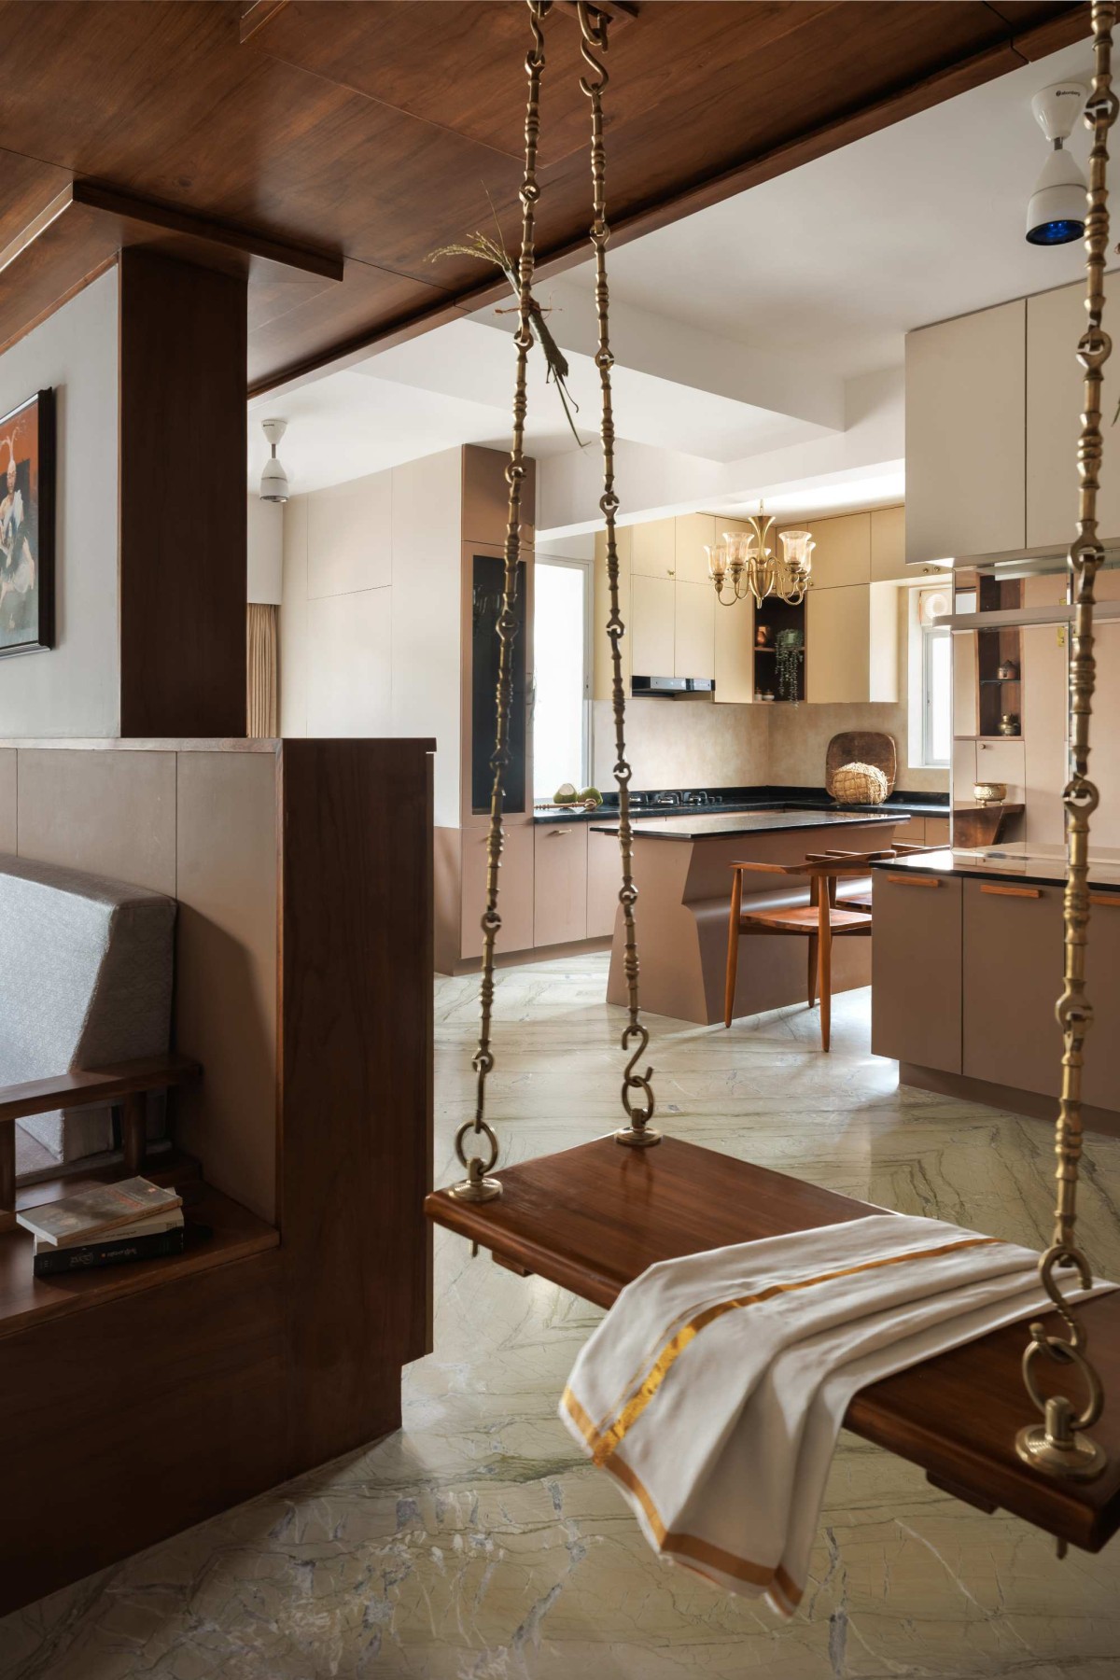
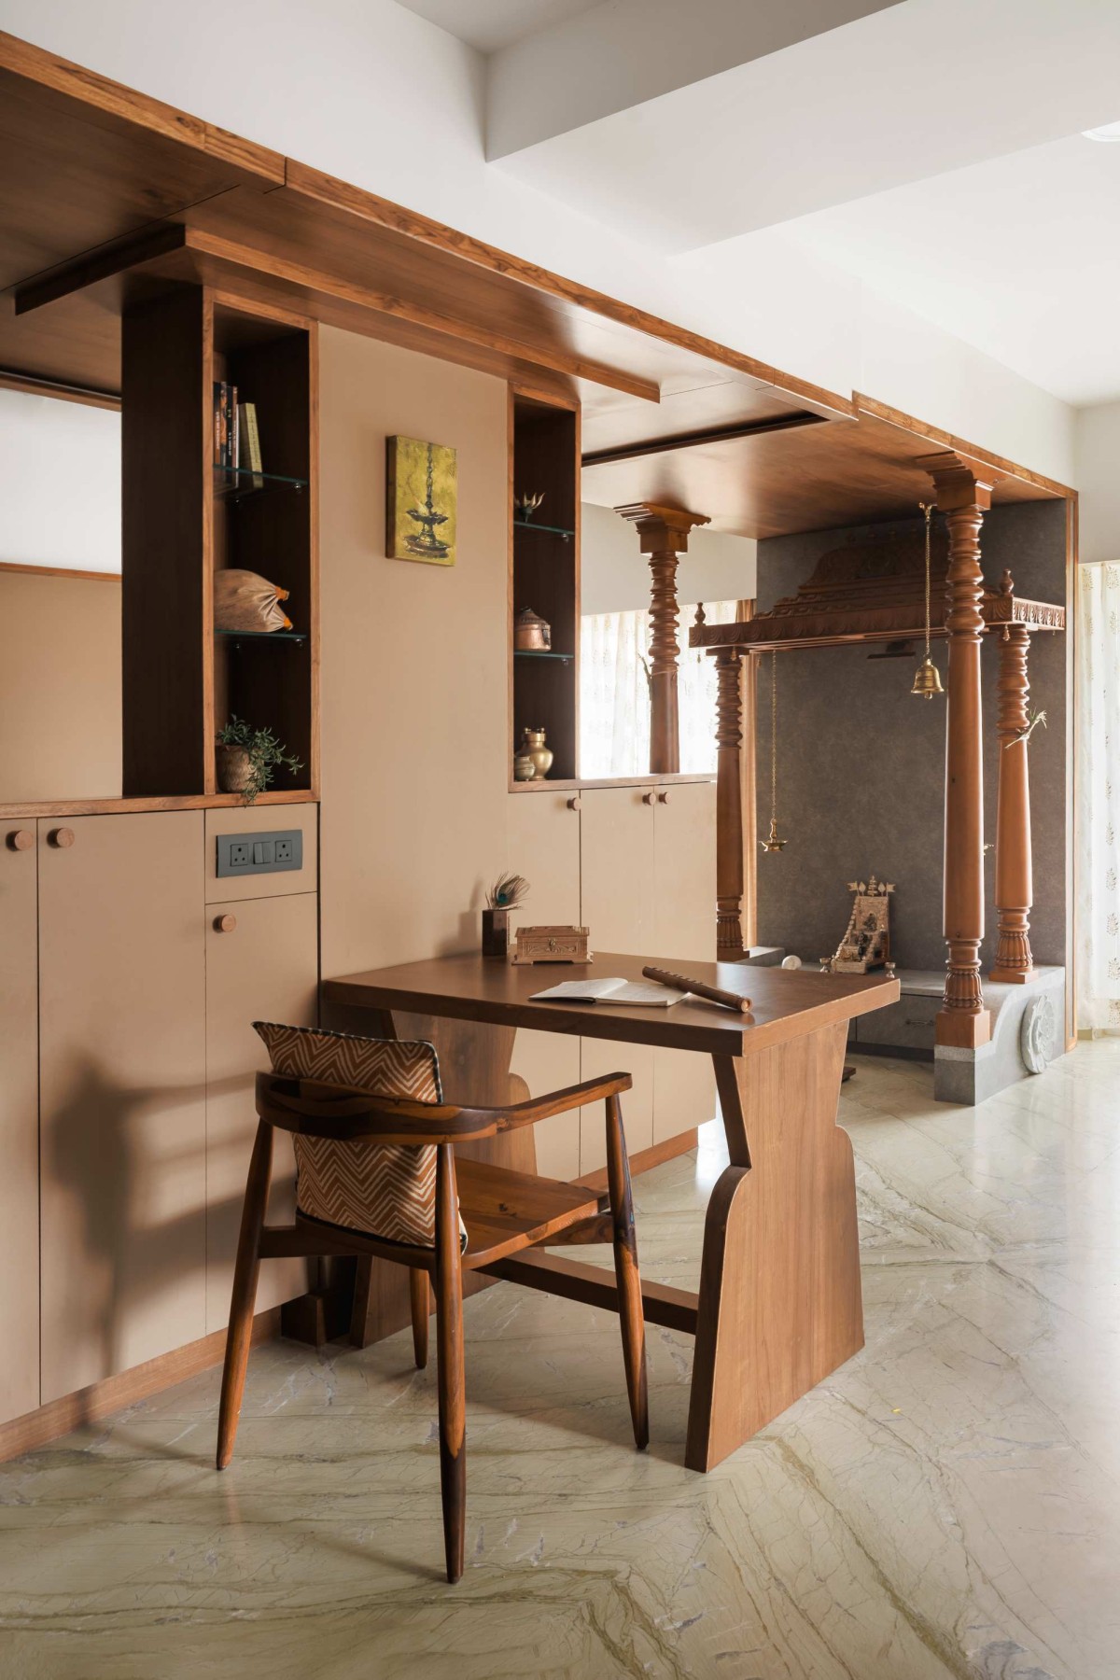
The pooja nook is enhanced by a circumambulatory path, leading to the Tulasi katte on the balcony, mirroring the sacred flow of the Garbhagriha and Pradakshinapatha. In the living area, a custom-built sofa wraps around the central column, drawing attention to a beautifully crafted local artifact. A swing is positioned nearby, adding a playful touch. On the opposite side of the column lies the study area, complemented by a storage nook for everyday essentials and local artifacts. Mirrors in the space visually expand the area, enhancing the light coming in from the balcony. 


Kitchen of Ayana by From Around Here

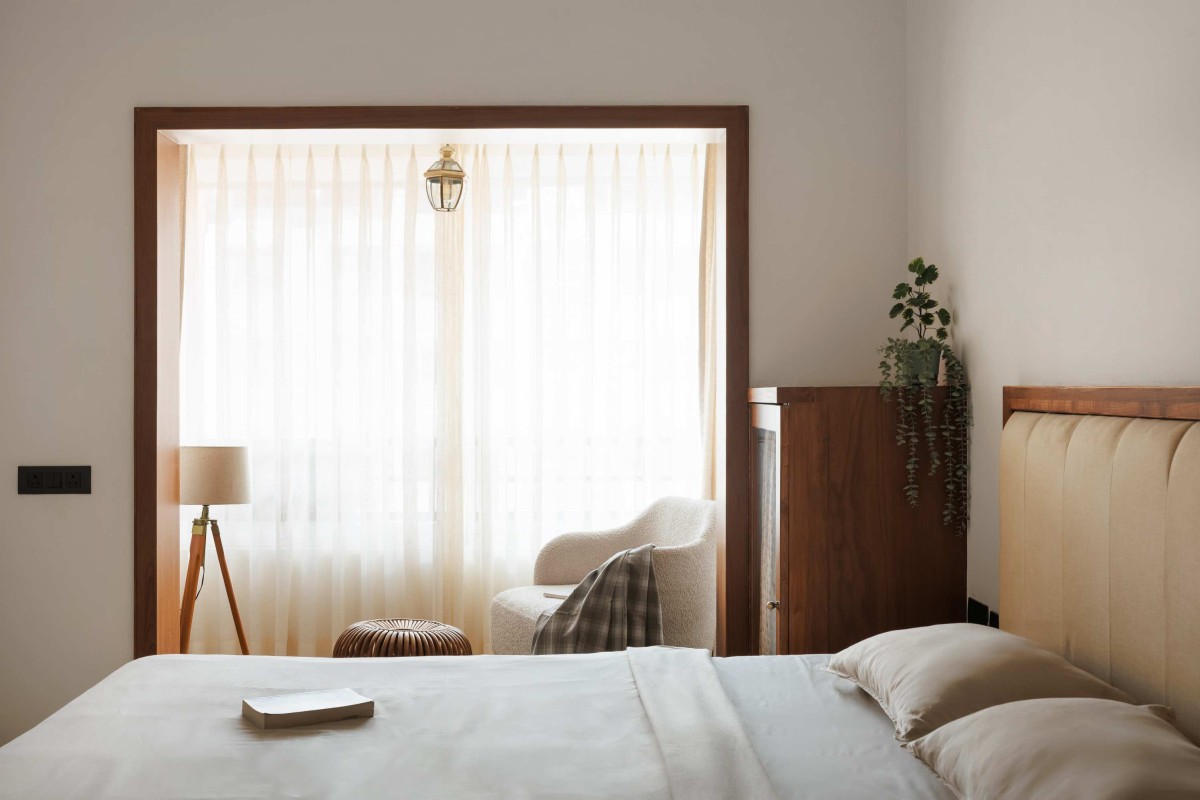
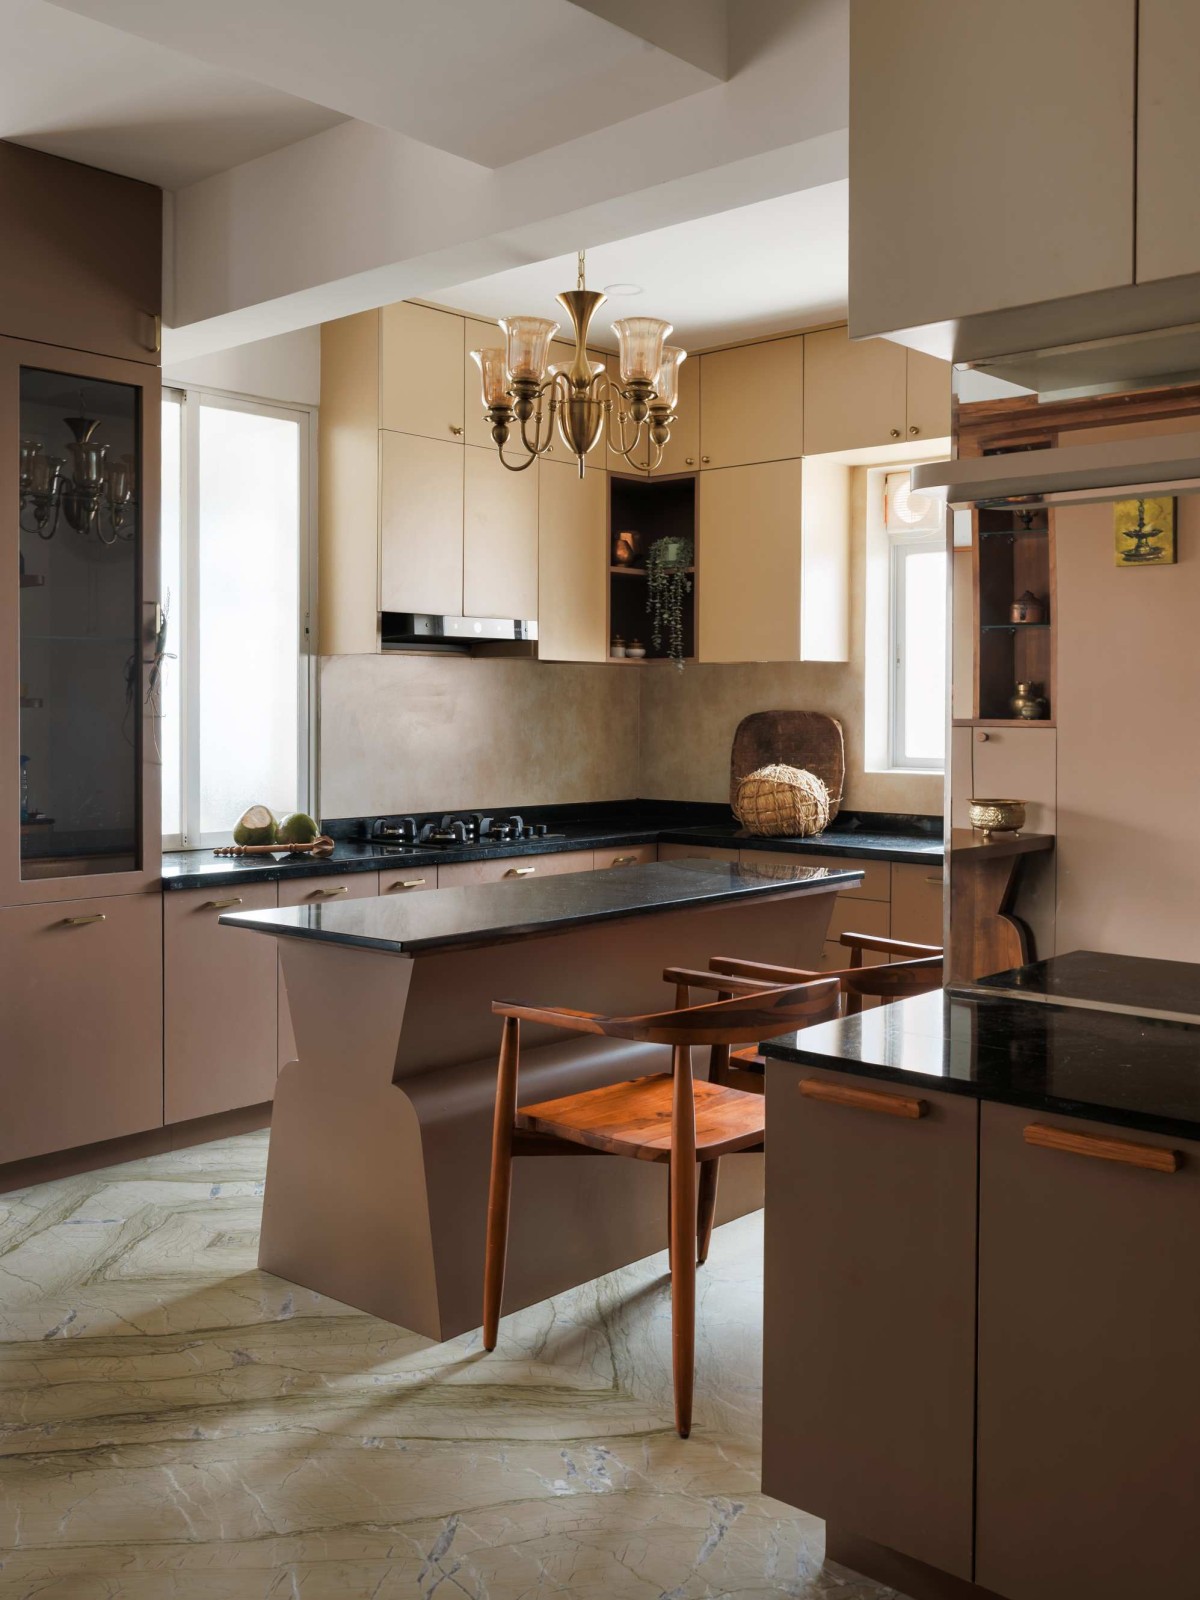
The kitchen features an island that serves as a dining space. Much like the Rathabeedi, a temporally dynamic social street centered around community gathering, the connection between the study and kitchen unfolds into an extended space designed for bringing people together, ideal for hosting gatherings. To bring a personal touch, locally sourced Udupi fabrics were used to craft the shutters for the storage units in the bedrooms, adding warmth and character to the home.

Ayana is more than just a residence. It embodies the living rhythm of Udupi. It’s a space where culture, devotion, and everyday joy converge in harmony, a testament to the couple’s love for the town, its streets, and the sacred stories that shape their lives.


Primary Bedroom of Ayana by From Around Here
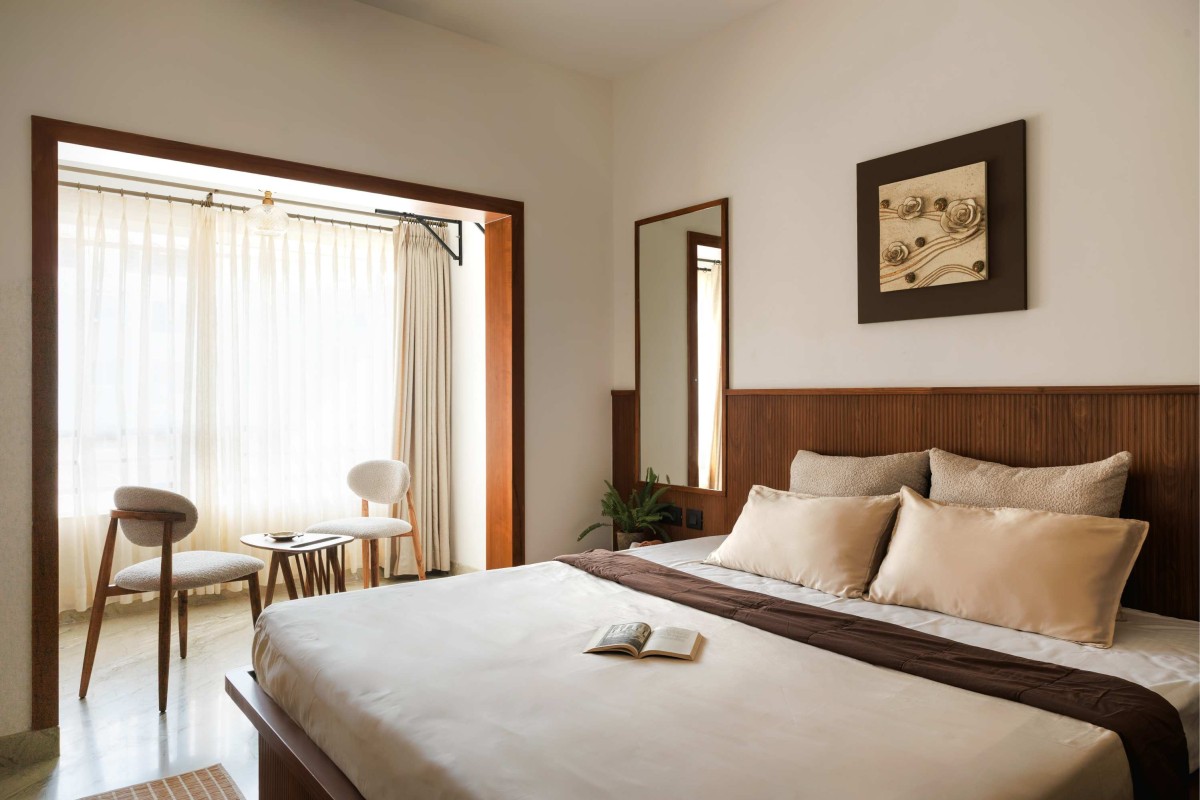

Guest Bedroom of Ayana by From Around Here
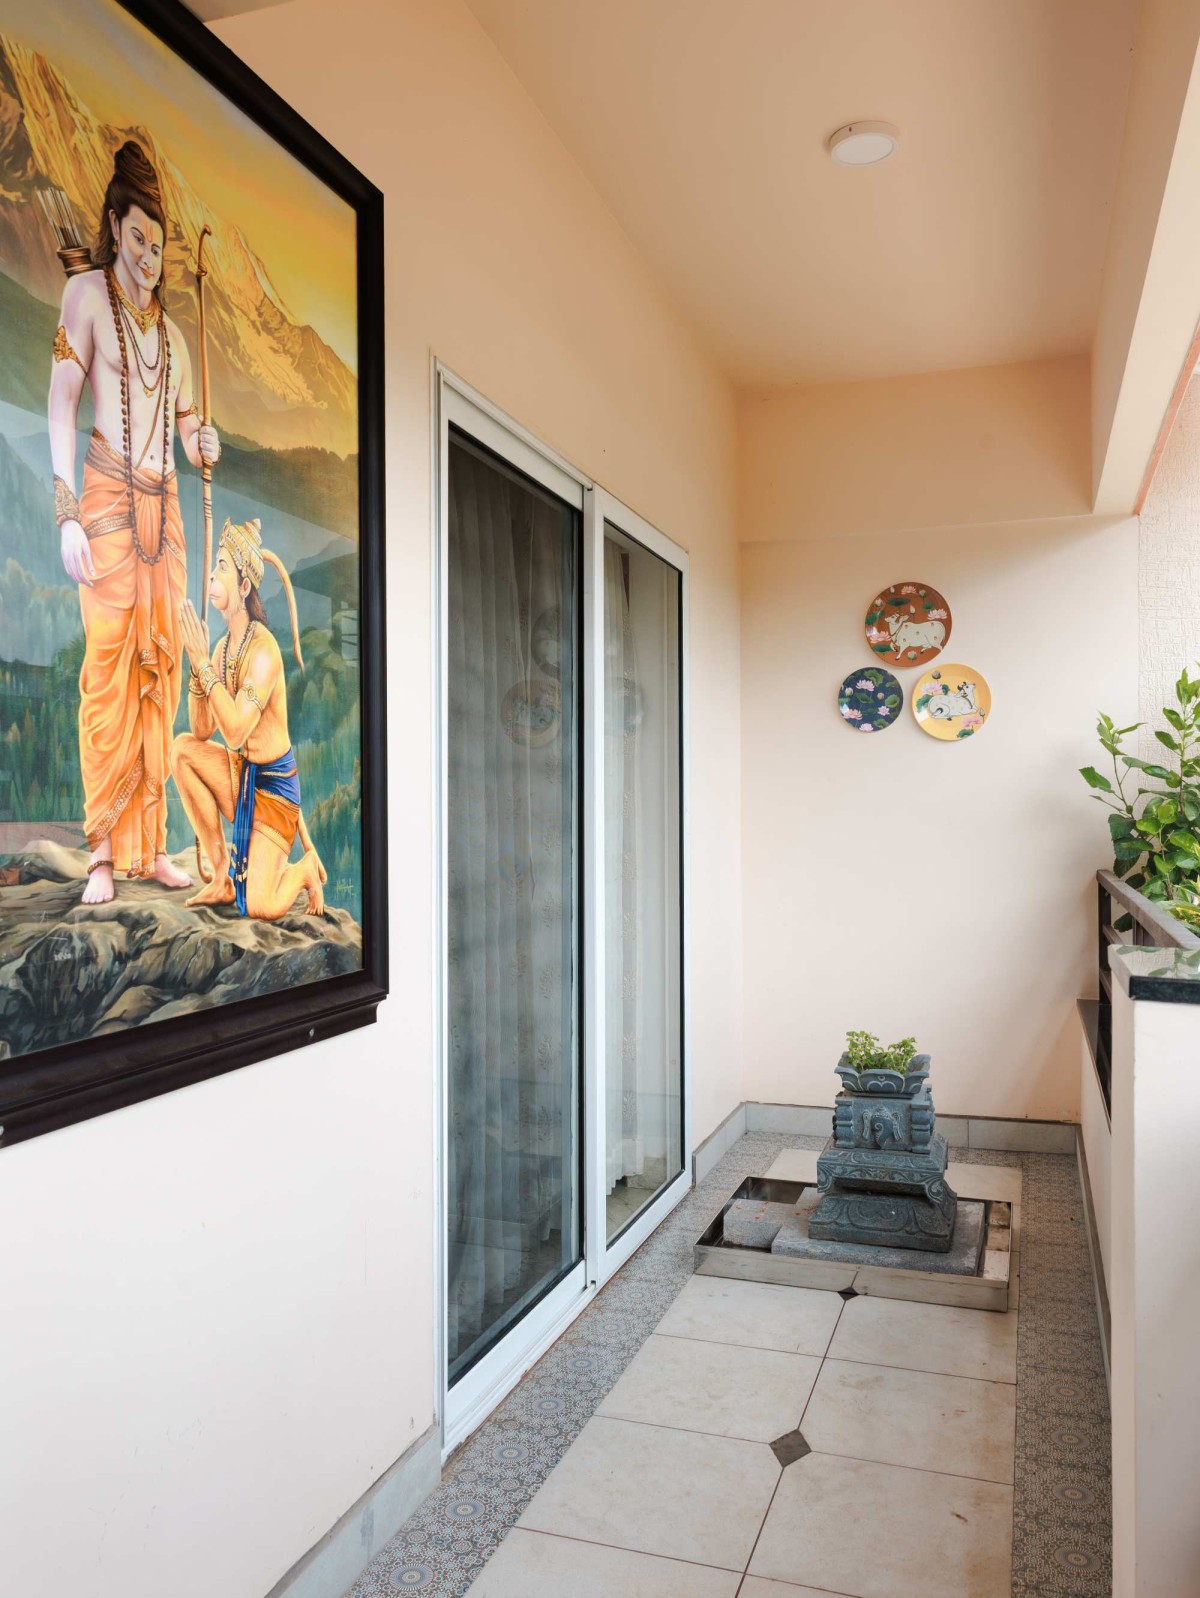

Balcony of Ayana by From Around Here



Most Visited Articles


Subscribe

Get our latest article and updates delivered straight to your inbox.