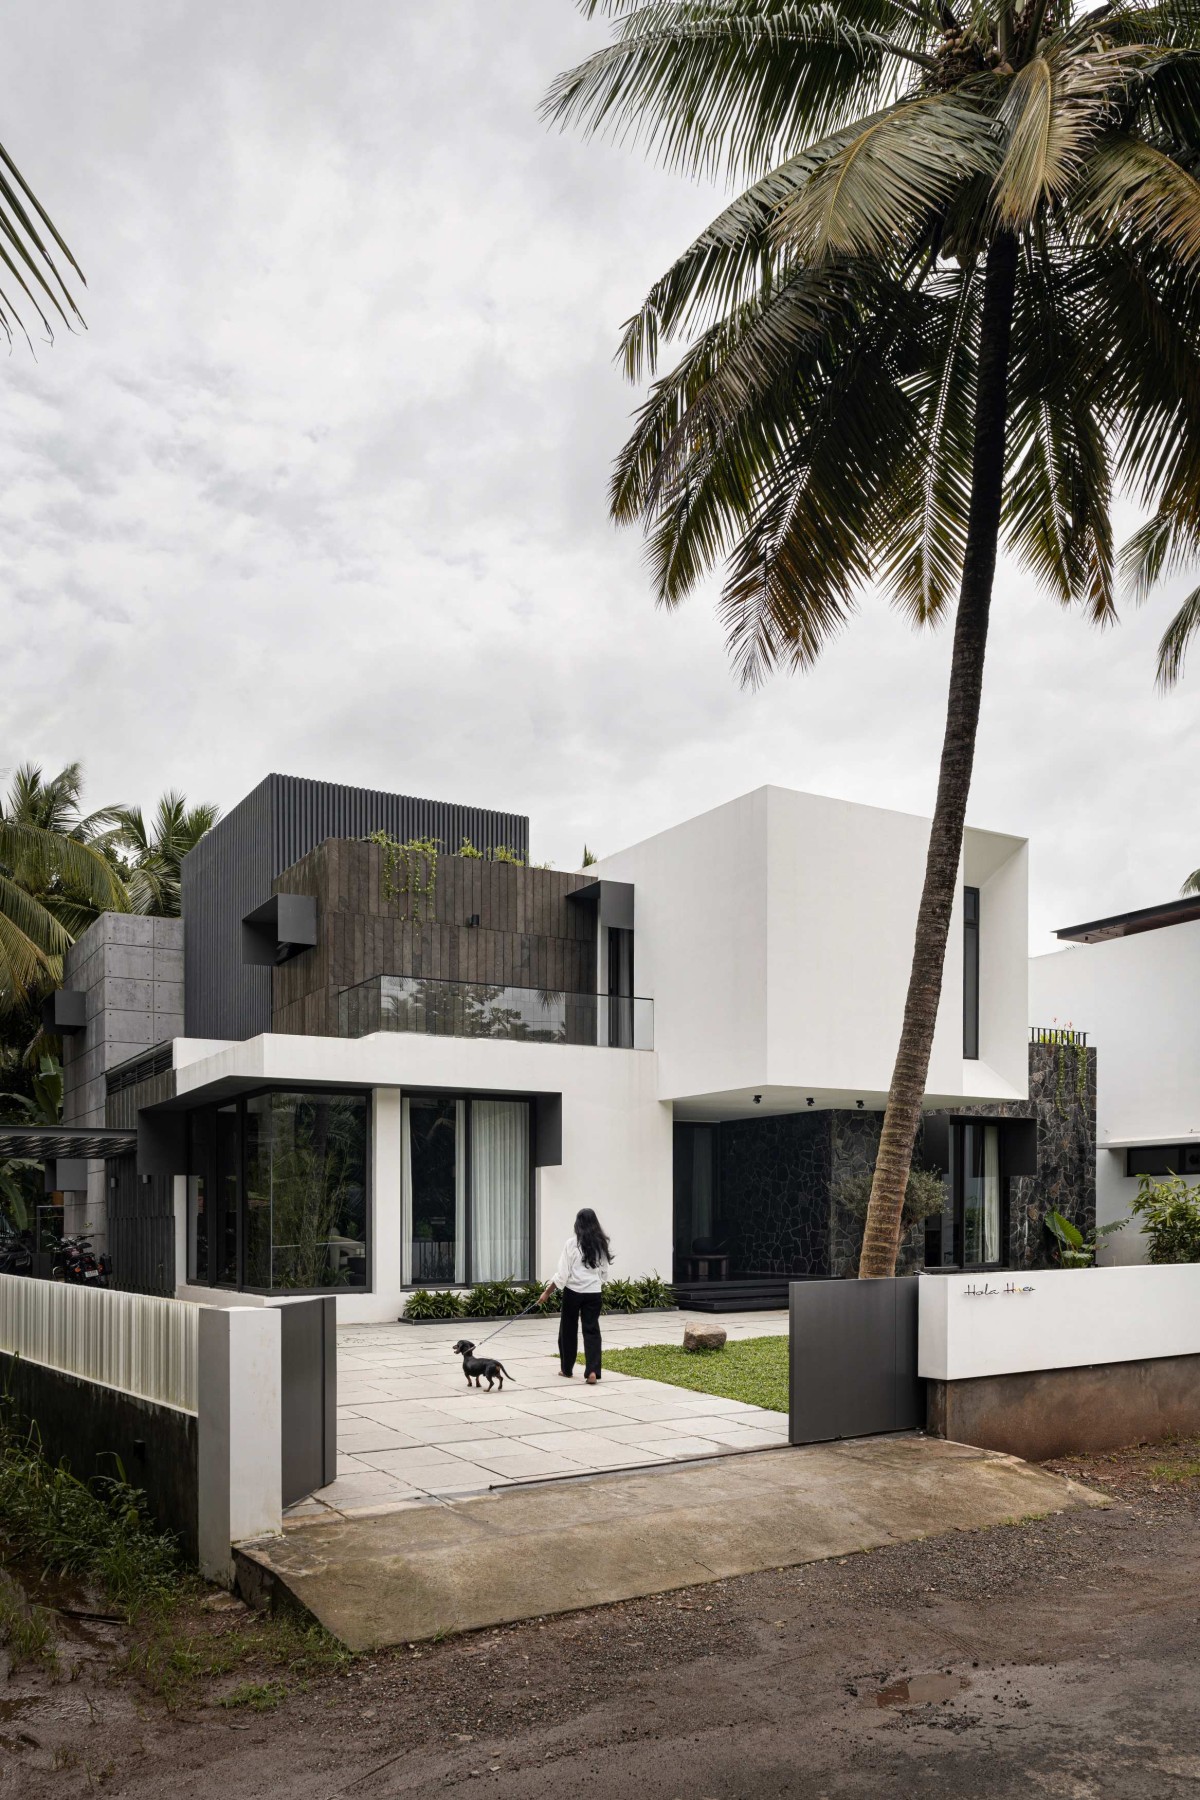
Exterior view of House of Nature by Muaz Rahman Architects
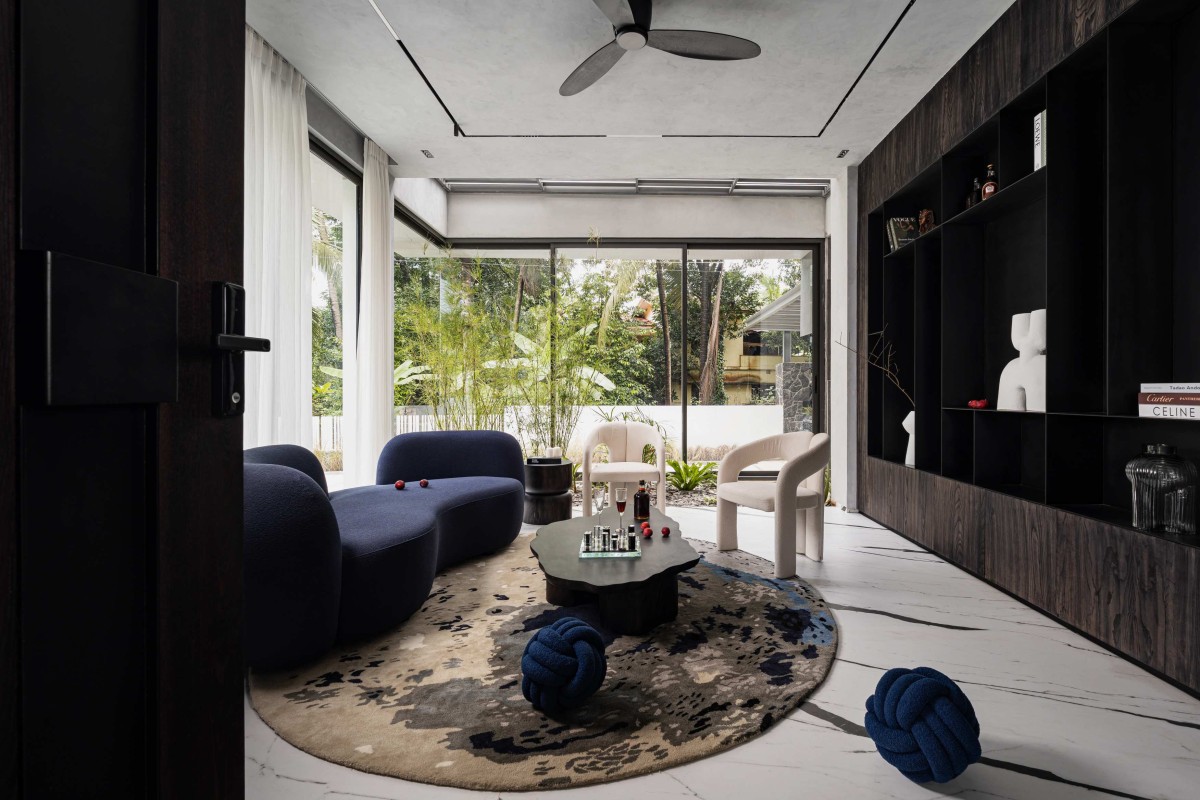
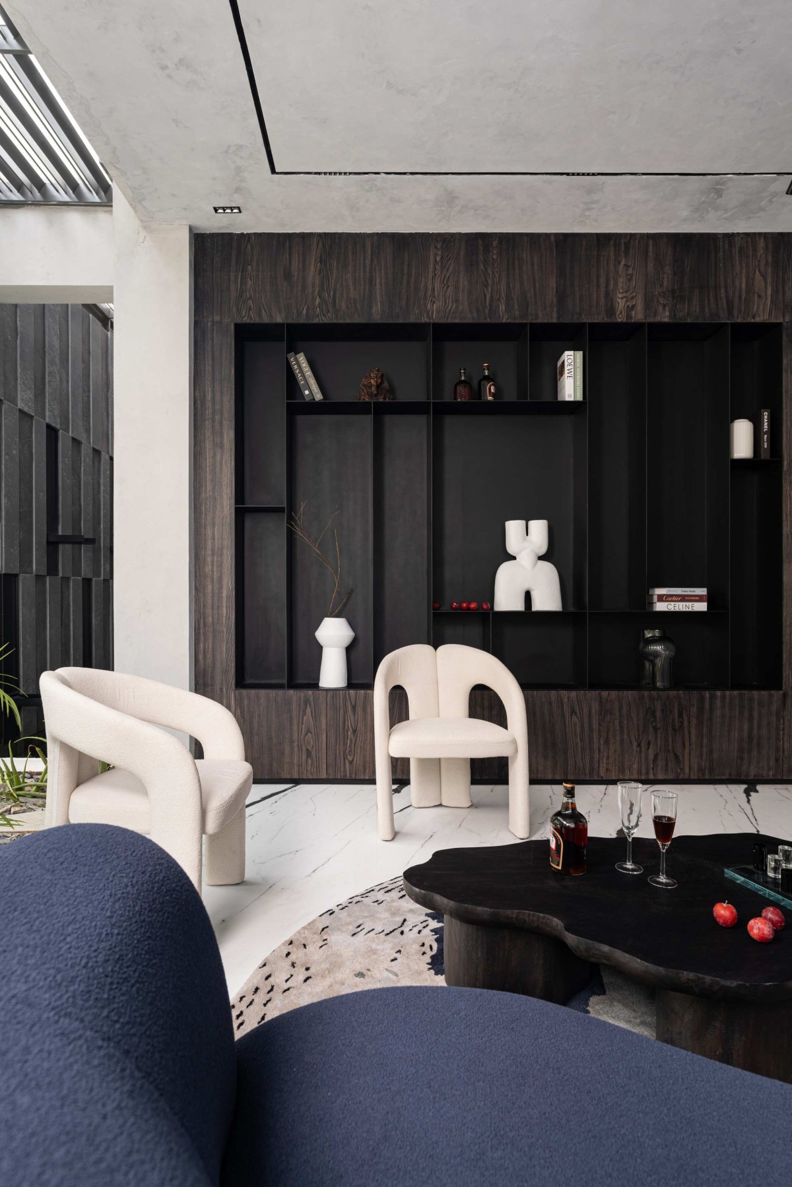
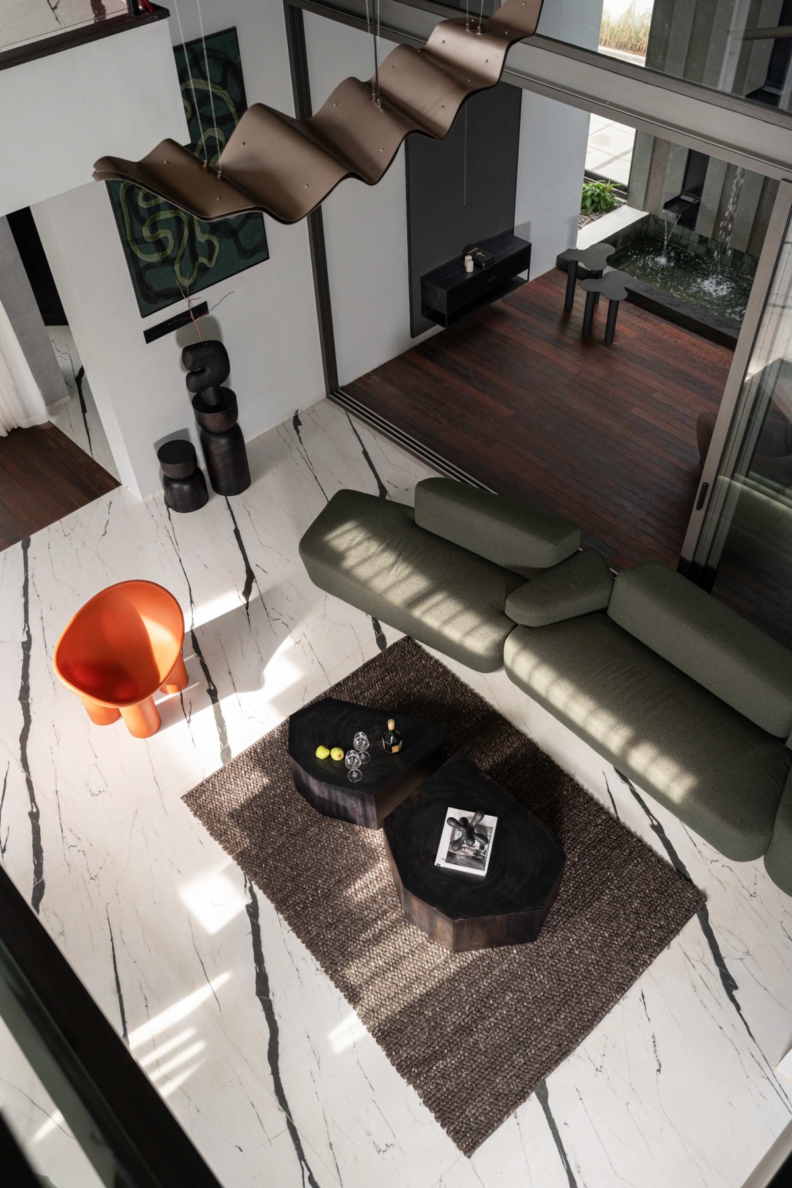
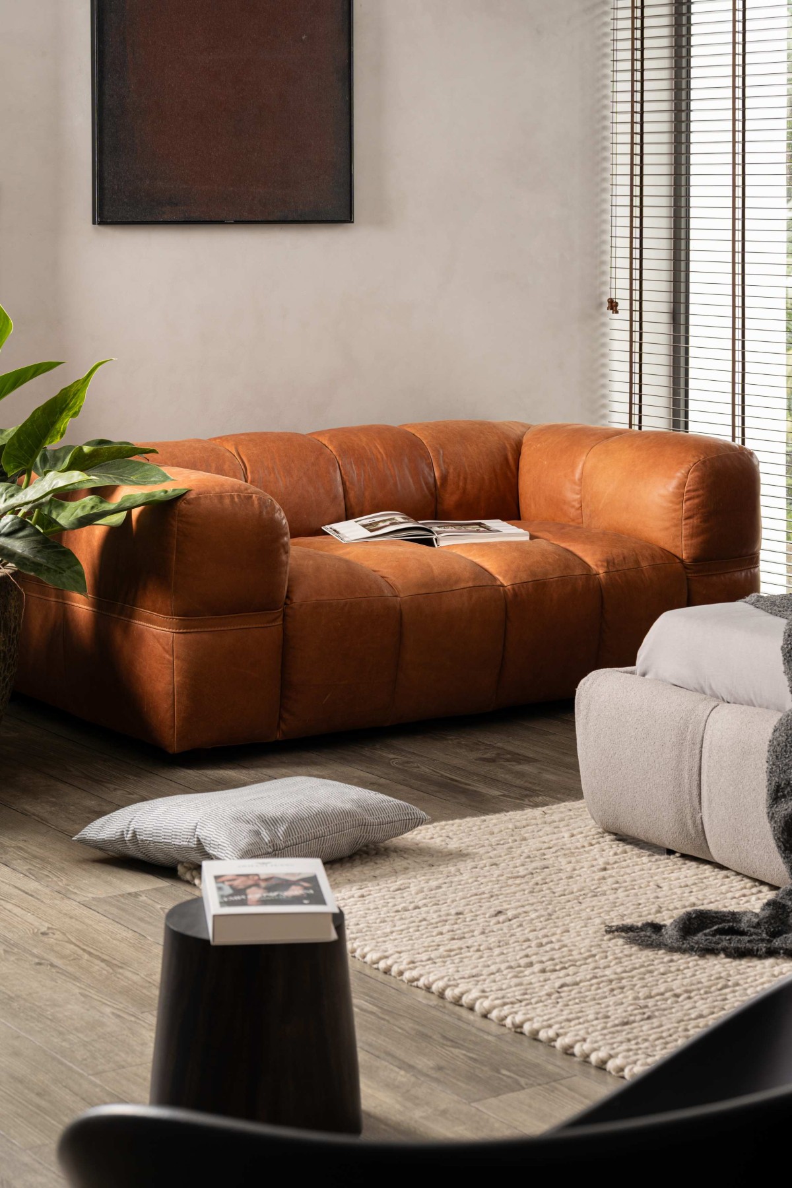
Formal Living of House of Nature by Muaz Rahman Architects
One notable aspect of the square prism is its corner window, defined by sharp concrete edges. This design feature not only enhances the geometric appeal but also allows natural light to flood the master bedroom, promoting an airy atmosphere. Surrounding the prism, field stone adds a rustic texture that grounds the modern design within its natural context, softening the starkness of the concrete.
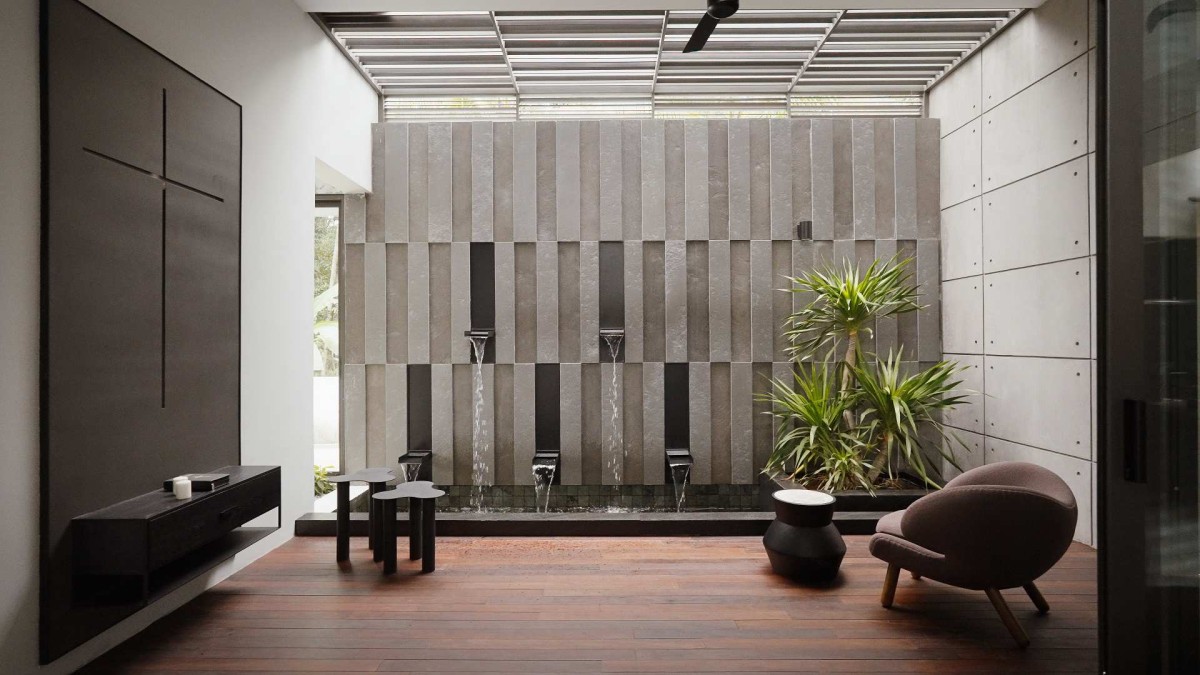
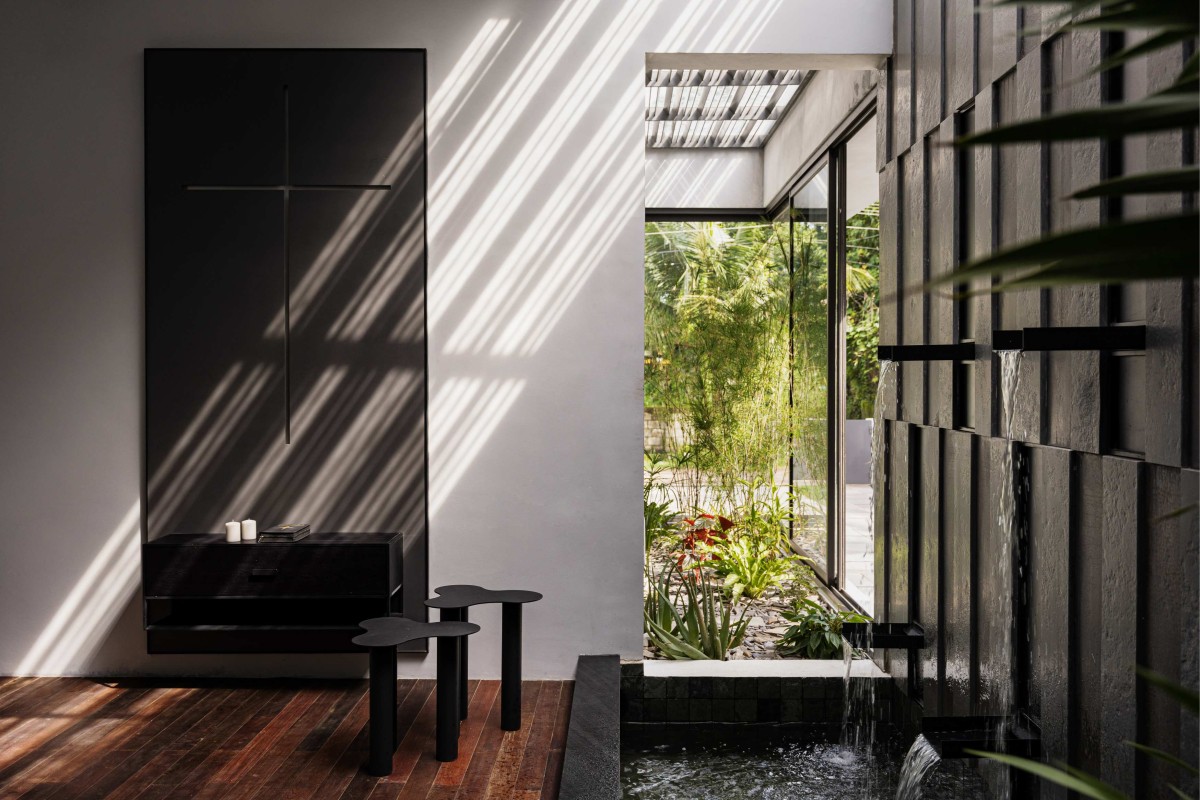
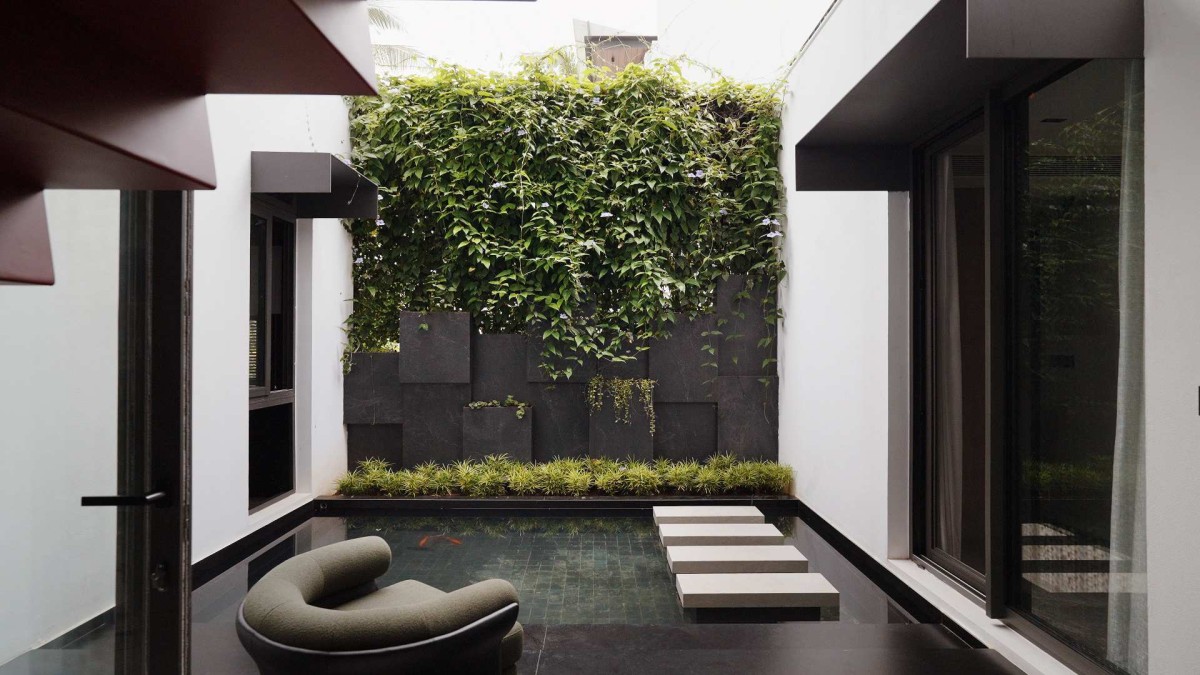
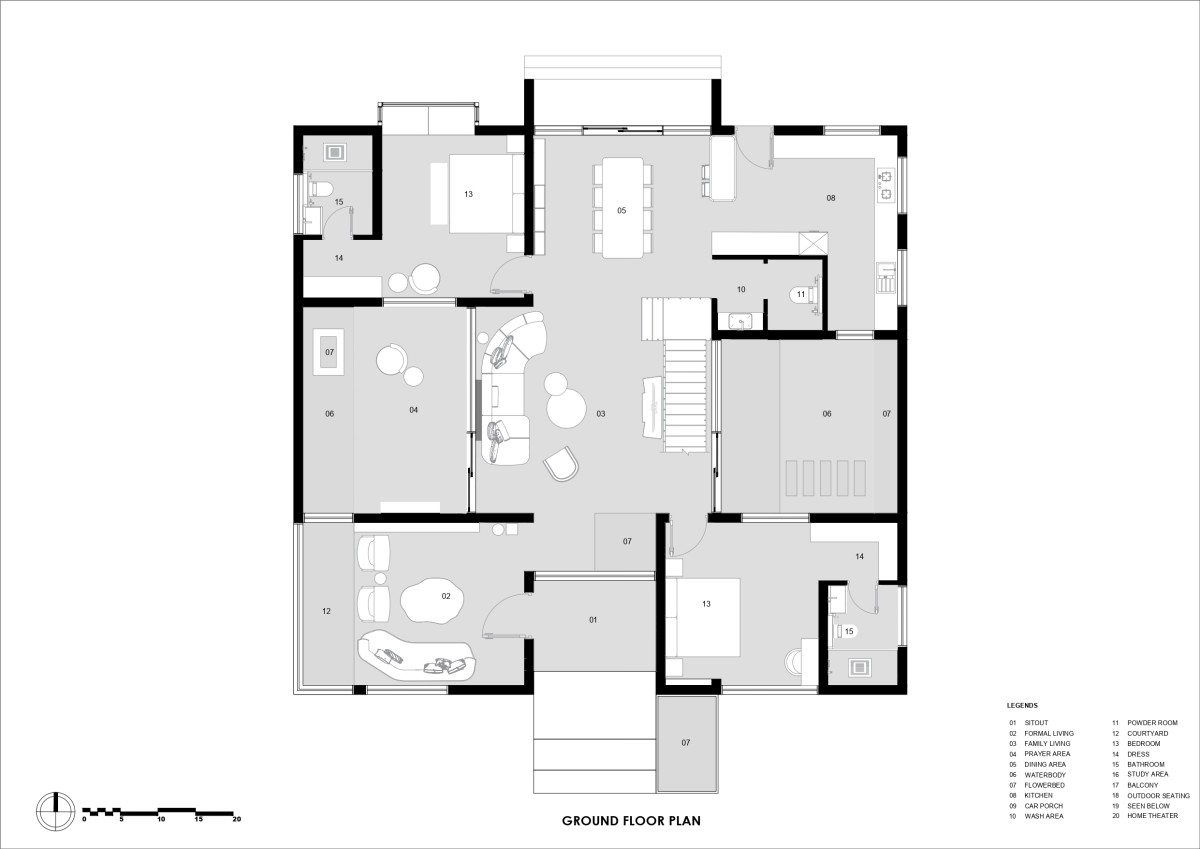
The 'H' layout of the ground floor creates a unique flow of spaces that balance privacy with connectivity. One side features a vibrant vertical garden, enriching the aesthetic and acting as a natural sound barrier. On the opposite side, a striking stone wall with a cascading waterfall provides a tranquil backdrop, further enhancing the home’s sense of seclusion. Organic-shaped furniture complements the natural elements, while vibrant colors—rich greens, warm earth tones, and bright floral hues—draw inspiration from the landscape, fostering tranquility.
Formal Living of House of Nature by Muaz Rahman Architects
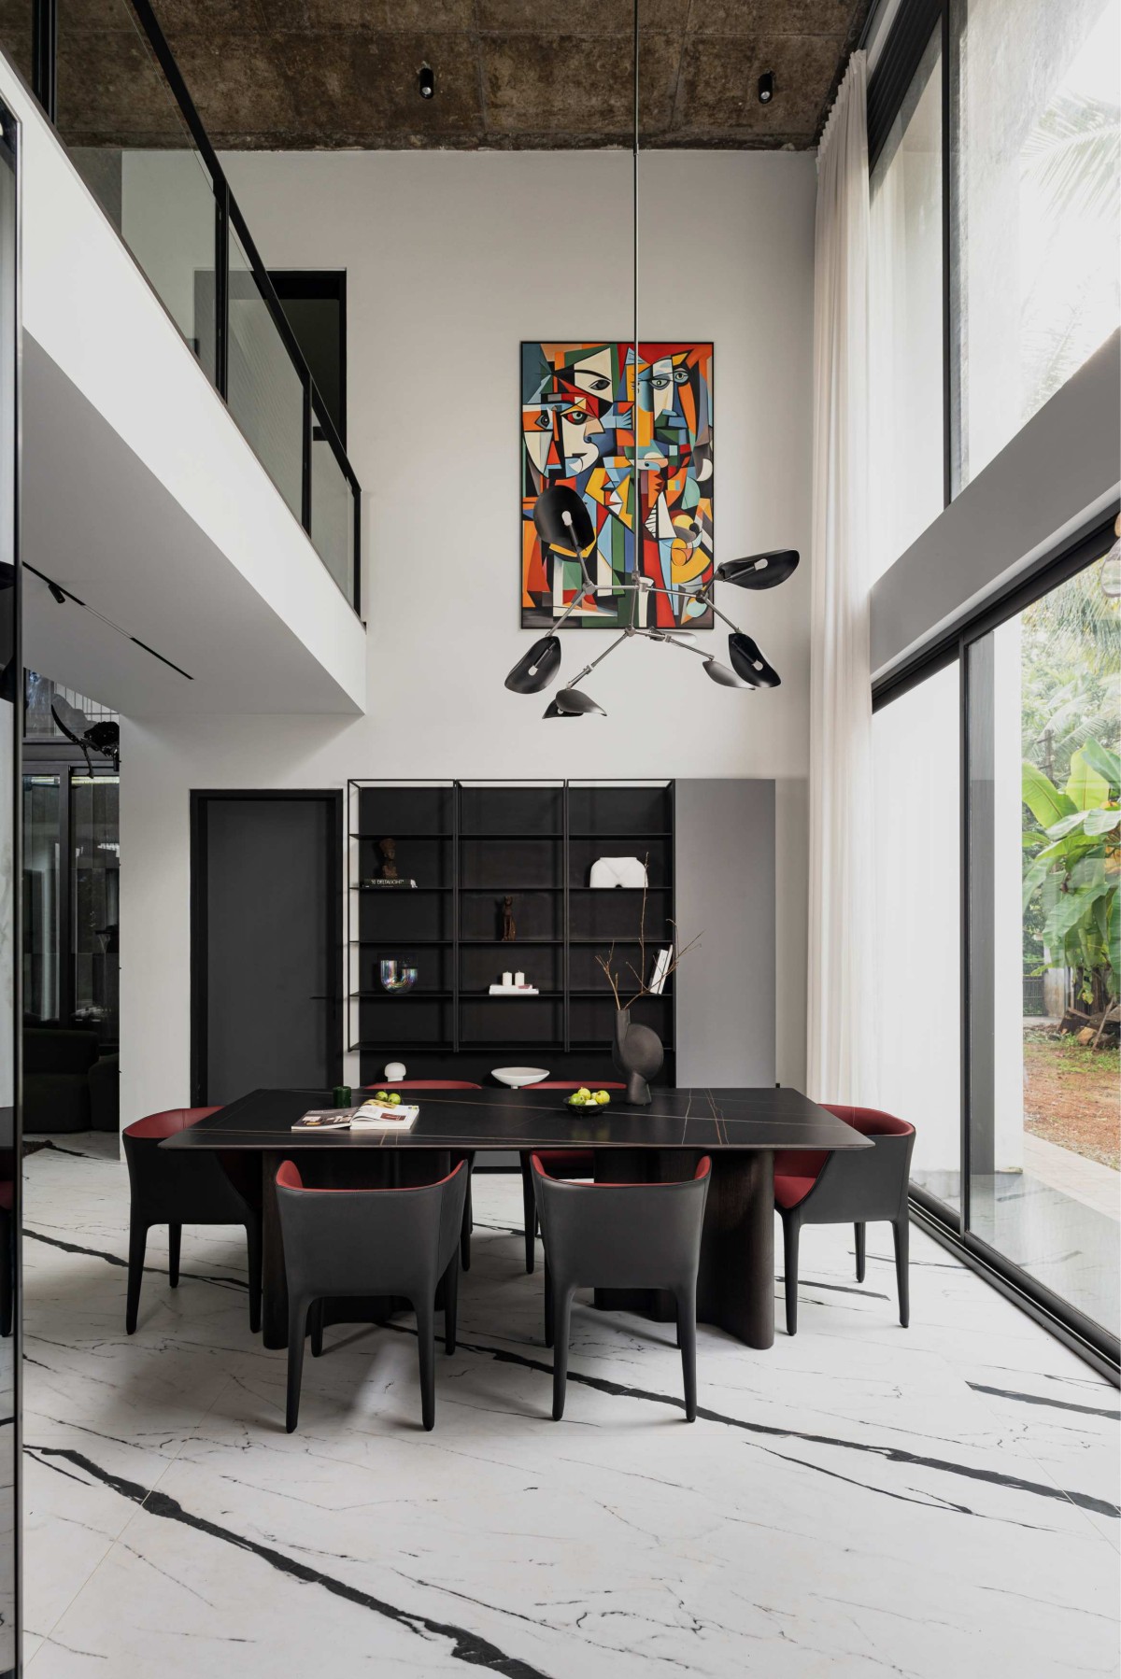
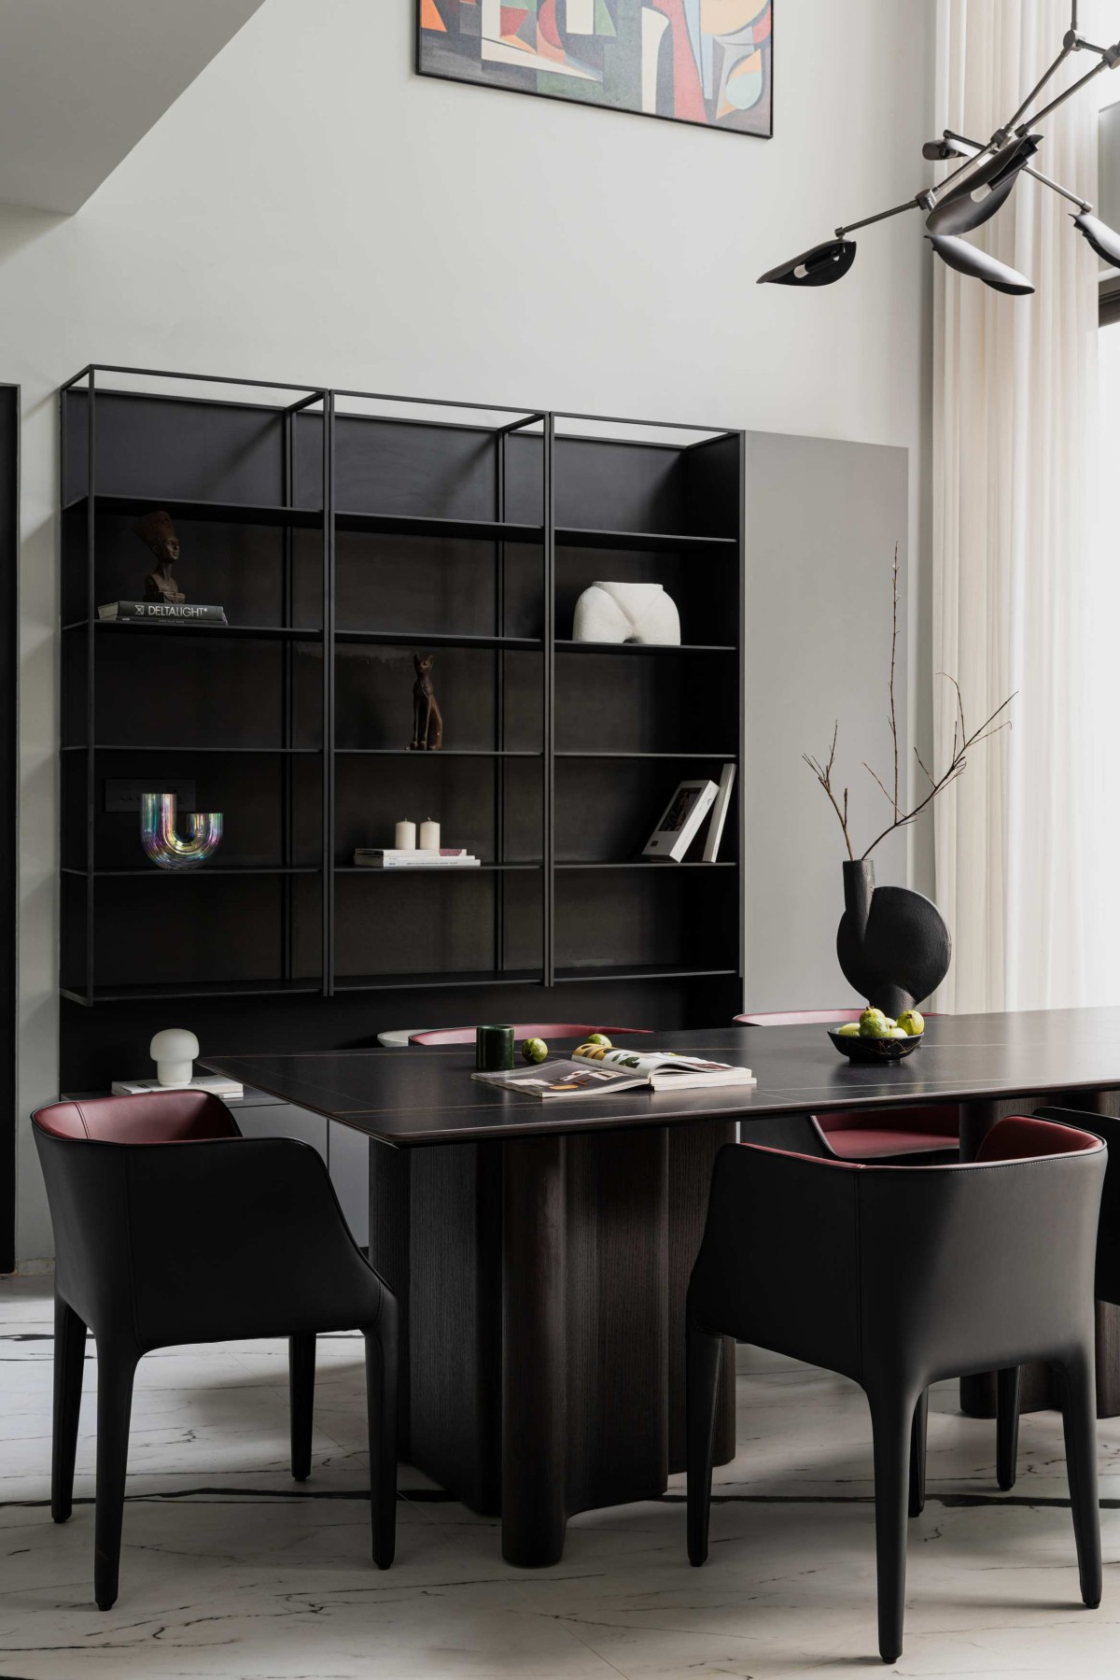
Dining of House of Nature by Muaz Rahman Architects
Dining of House of Nature by Muaz Rahman Architects
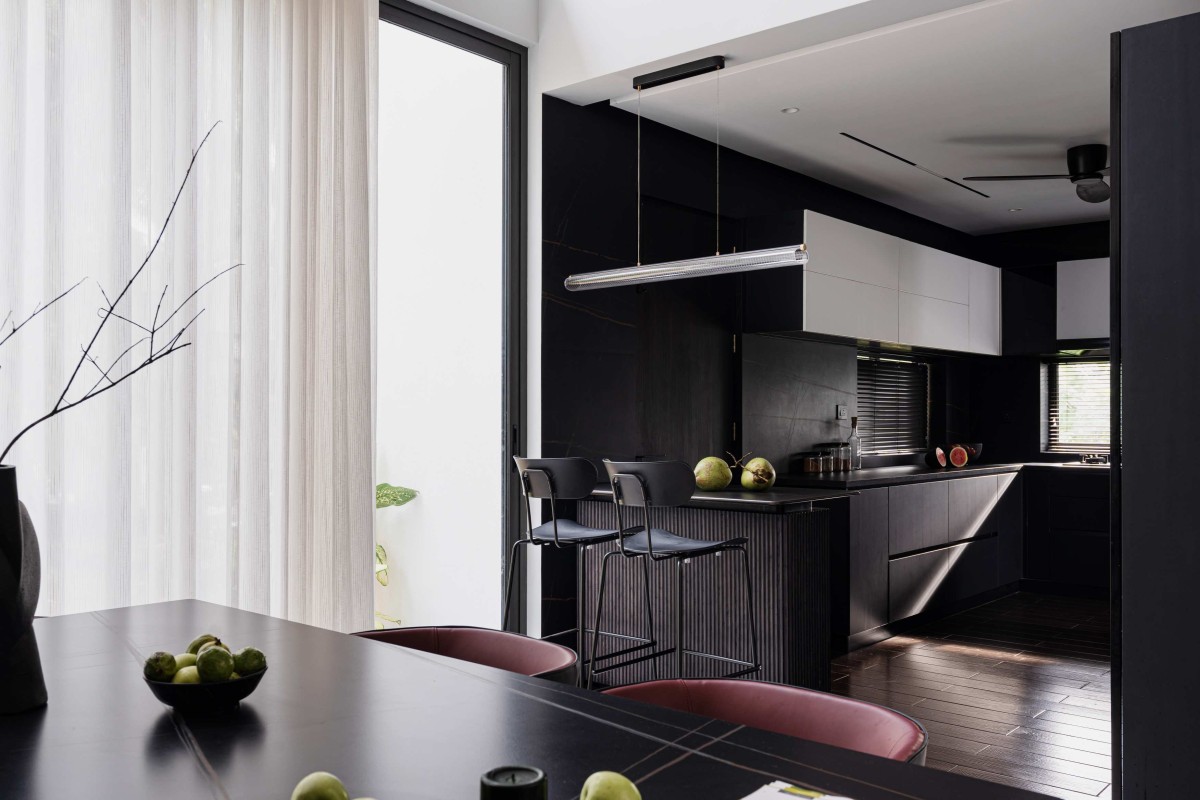
Dining to Kitchen view of House of Nature by Muaz Rahman Architects
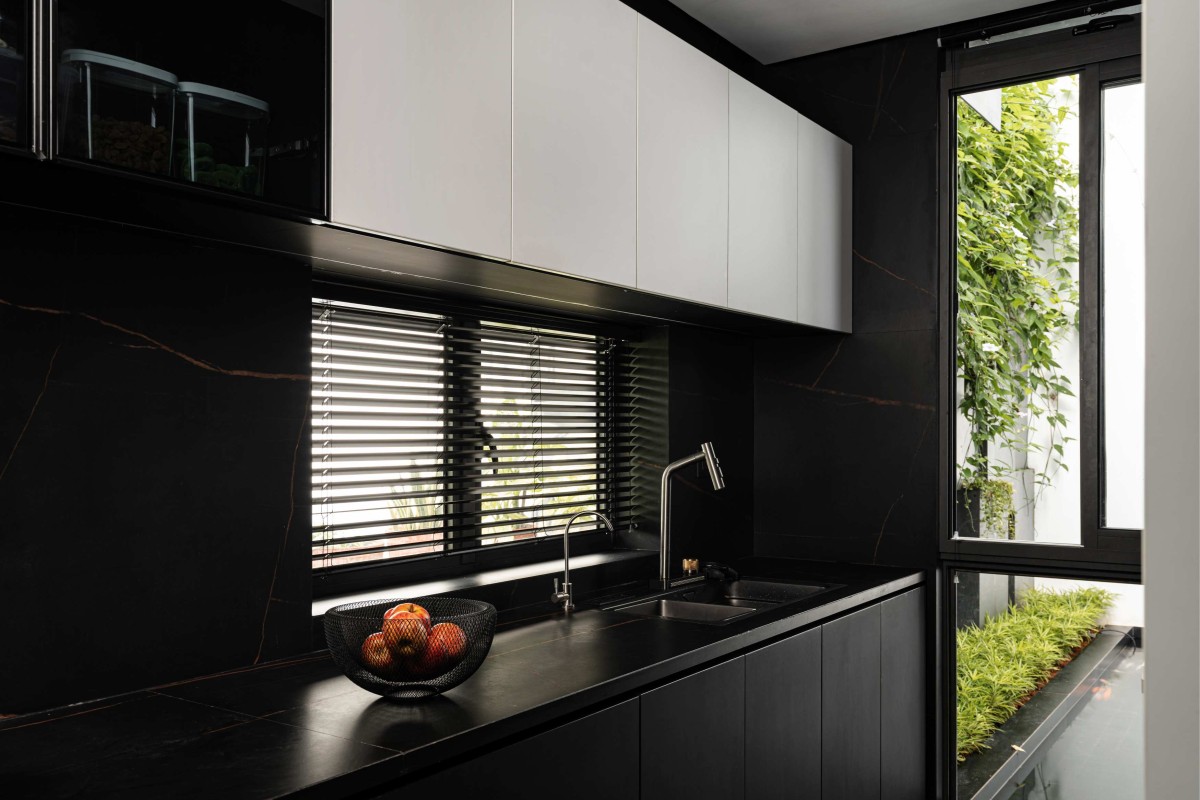
Kitchen of House of Nature by Muaz Rahman Architects
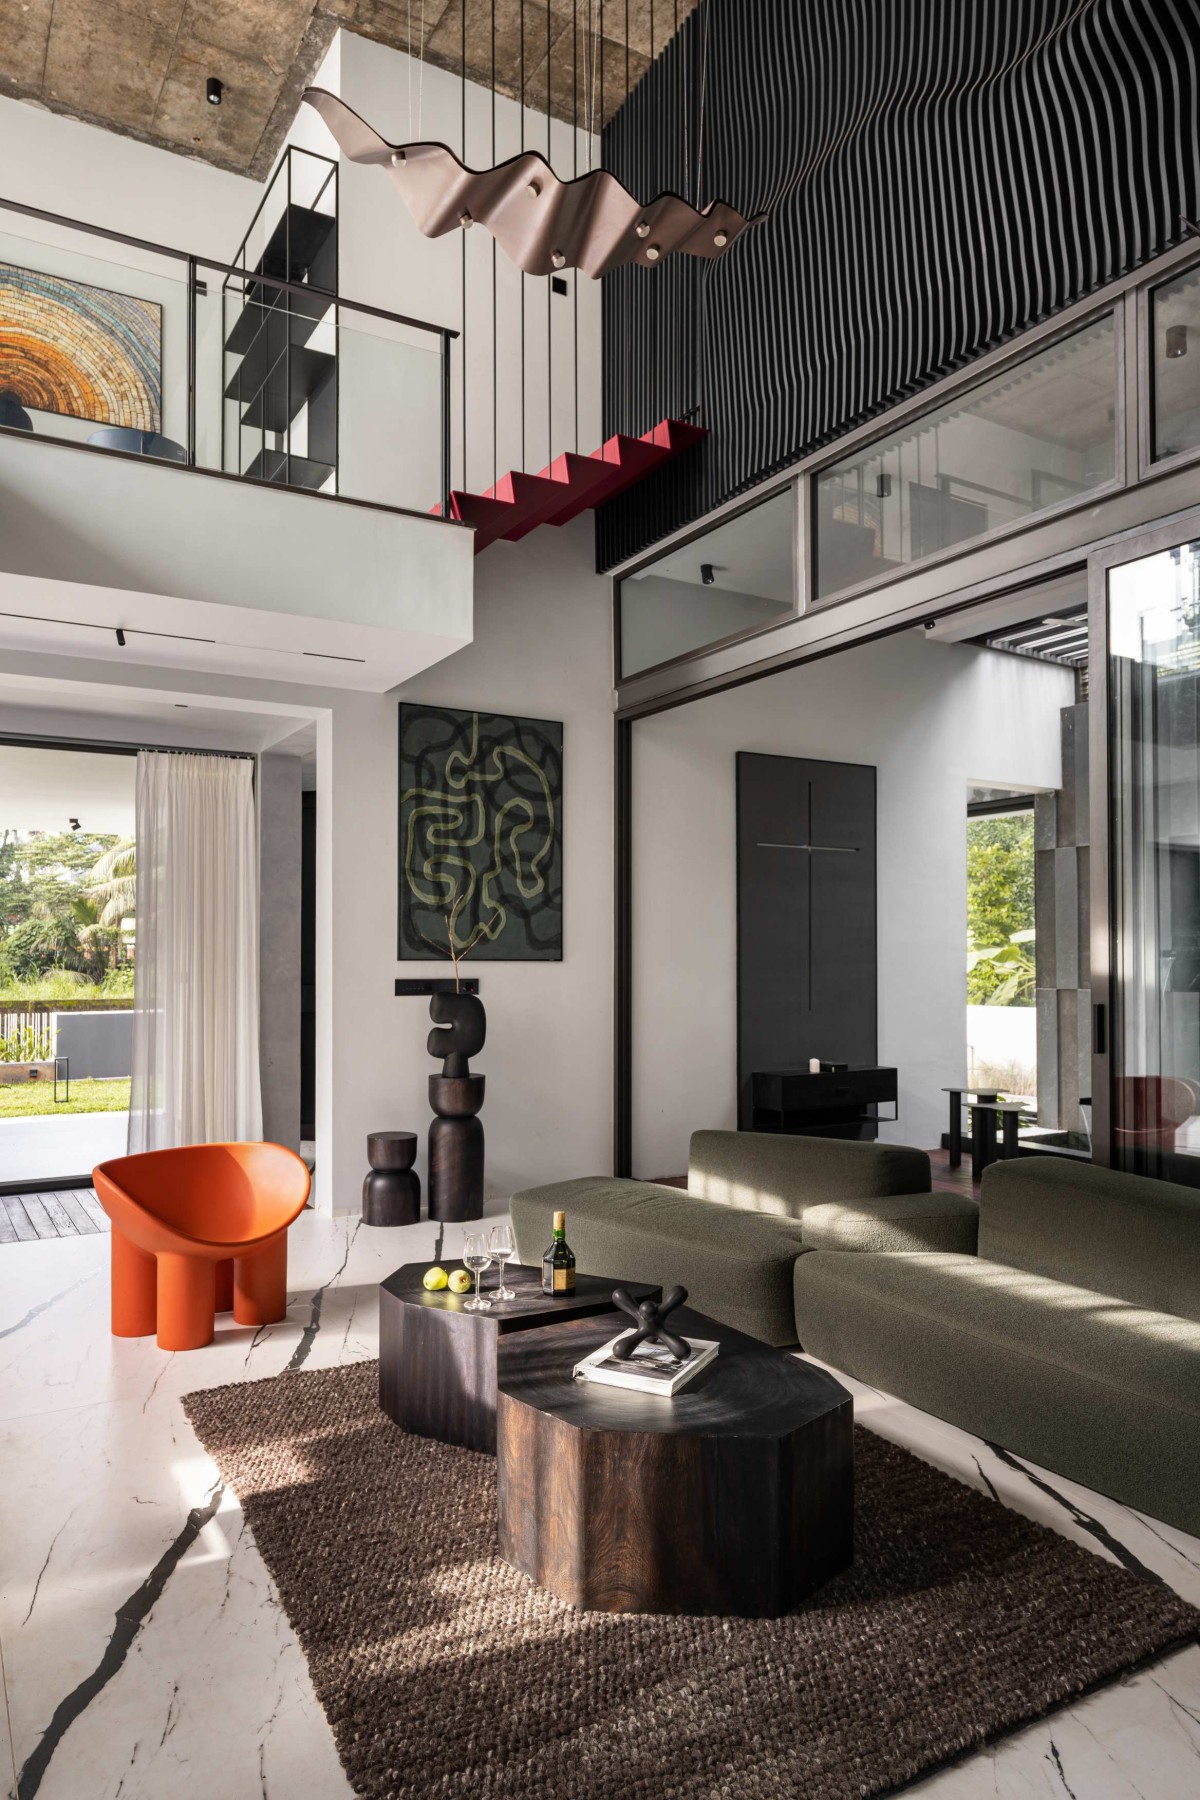
Family Living of House of Nature by Muaz Rahman Architects
The family area emphasizes openness, with interconnected spaces framing views of lush greenery. Expansive sliding glass doors facilitate a seamless transition between indoor and outdoor areas, promoting cross-ventilation while maintaining privacy. Materials like lime plaster walls, exposed concrete, and warm wooden flooring strengthen the bond between the interior and the outdoors. Strategic skylights illuminate the formal living and prayer areas, enhancing their serene ambiance.
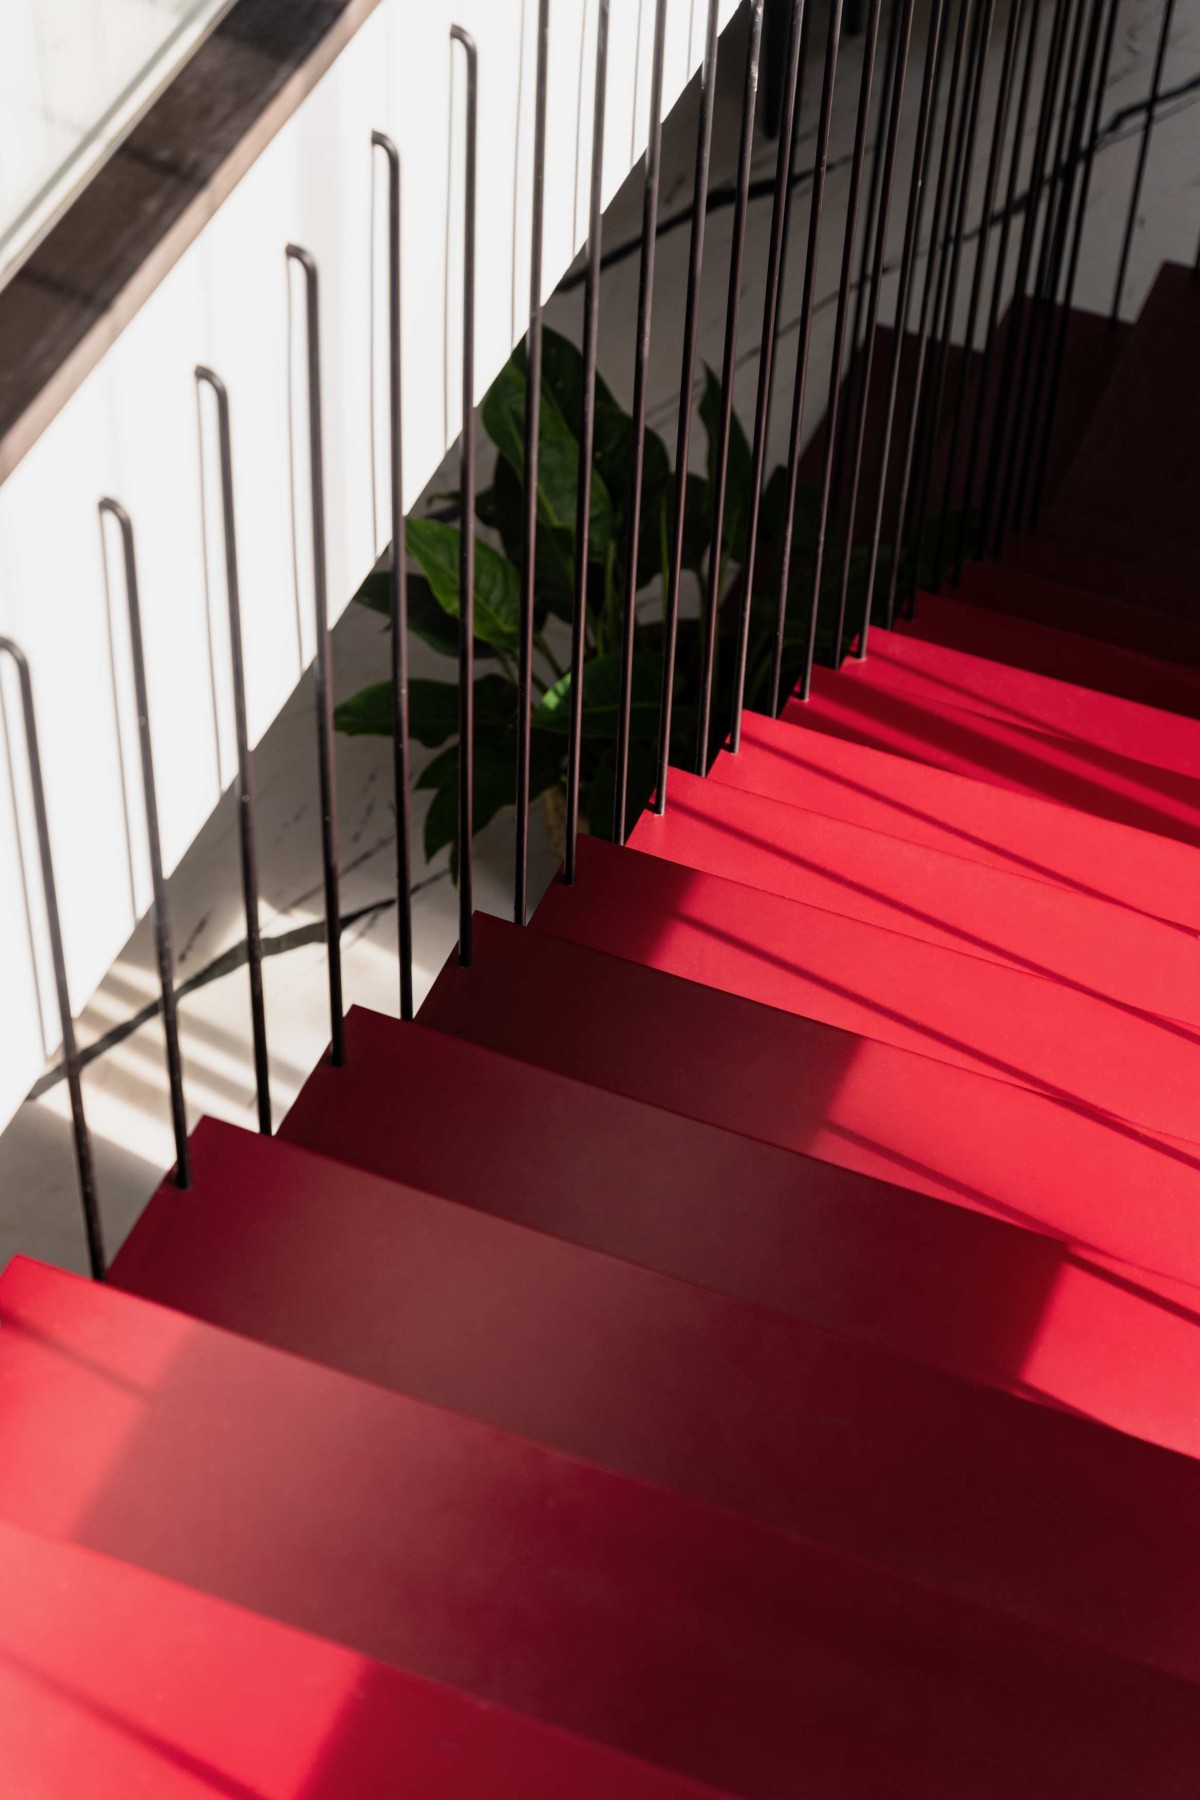
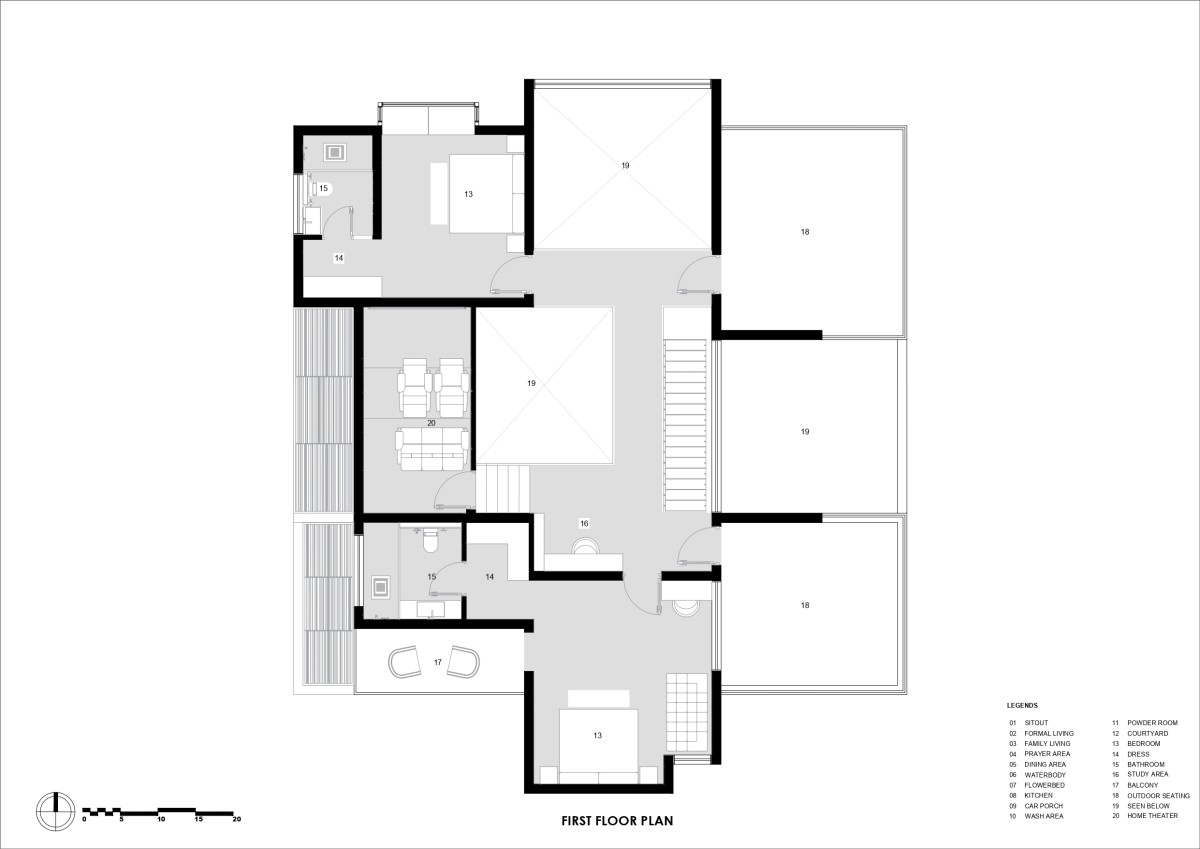
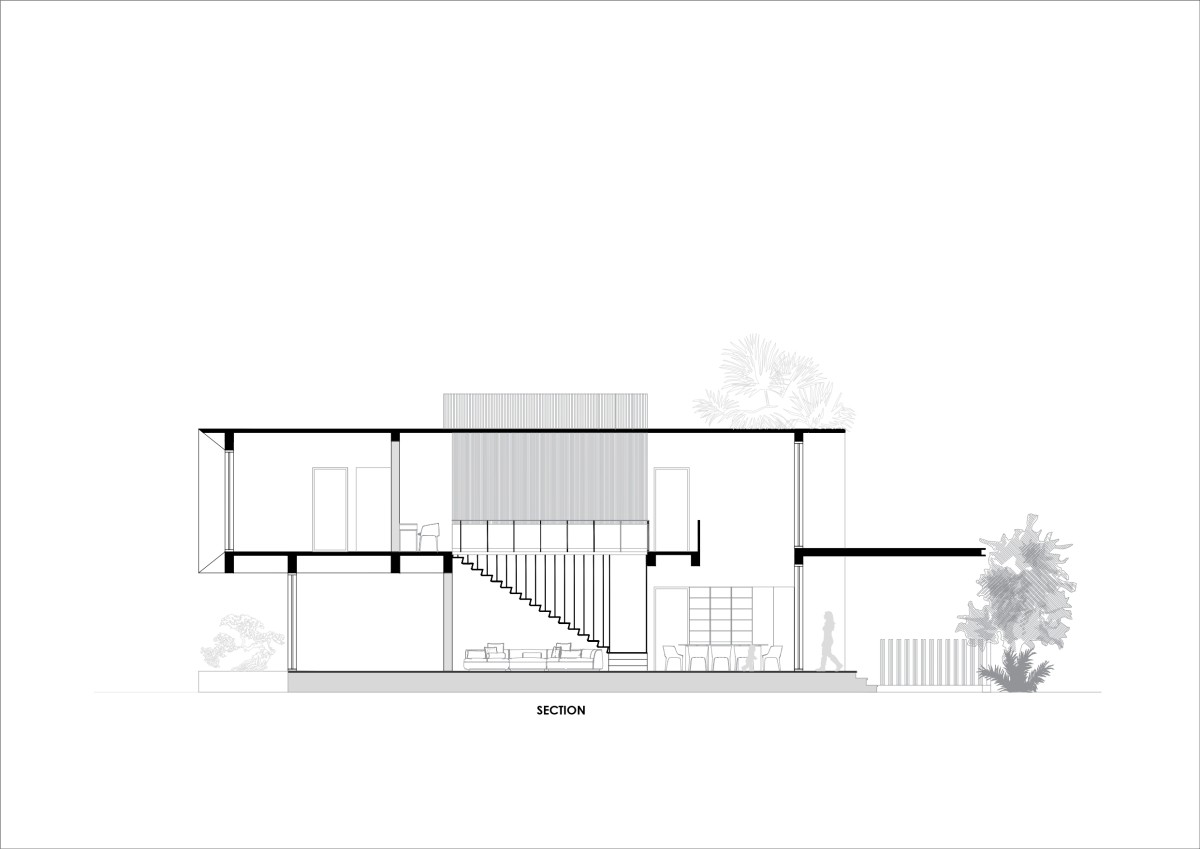
A focal feature of the design is the elegantly suspended staircase, connecting the two levels of the home. Supported by metal rods, its treads reflect the contemporary aesthetic. Above, a mezzanine floor houses a home theatre, designed with a parametric aesthetic and featuring a hidden door for a unique entertainment experience.
Family Living of House of Nature by Muaz Rahman Architects
Prayer Area of House of Nature by Muaz Rahman Architects
Prayer Area of House of Nature by Muaz Rahman Architects
Prayer Area of House of Nature by Muaz Rahman Architects
The exterior showcases a dynamic combination of natural stone blocks, exposed concrete, and metal louvers. An oil tree stands prominently at the front, enhancing the connection to nature. This minimalistic design, featuring sleek metal plates and planter boxes, creates a cohesive look. Large openings throughout the double-height space blur the lines between indoor and outdoor living, while functional elements like metal sunshades enhance both design and usability.
Ultimately, the House of Nature embodies the belief that "The beauty of a home grows as we live in it, shaped by our memories, personal touches, and the love we share within its walls." It stands as a sanctuary where nature and modern living coexist harmoniously.
Staircase of House of Nature by Muaz Rahman Architects
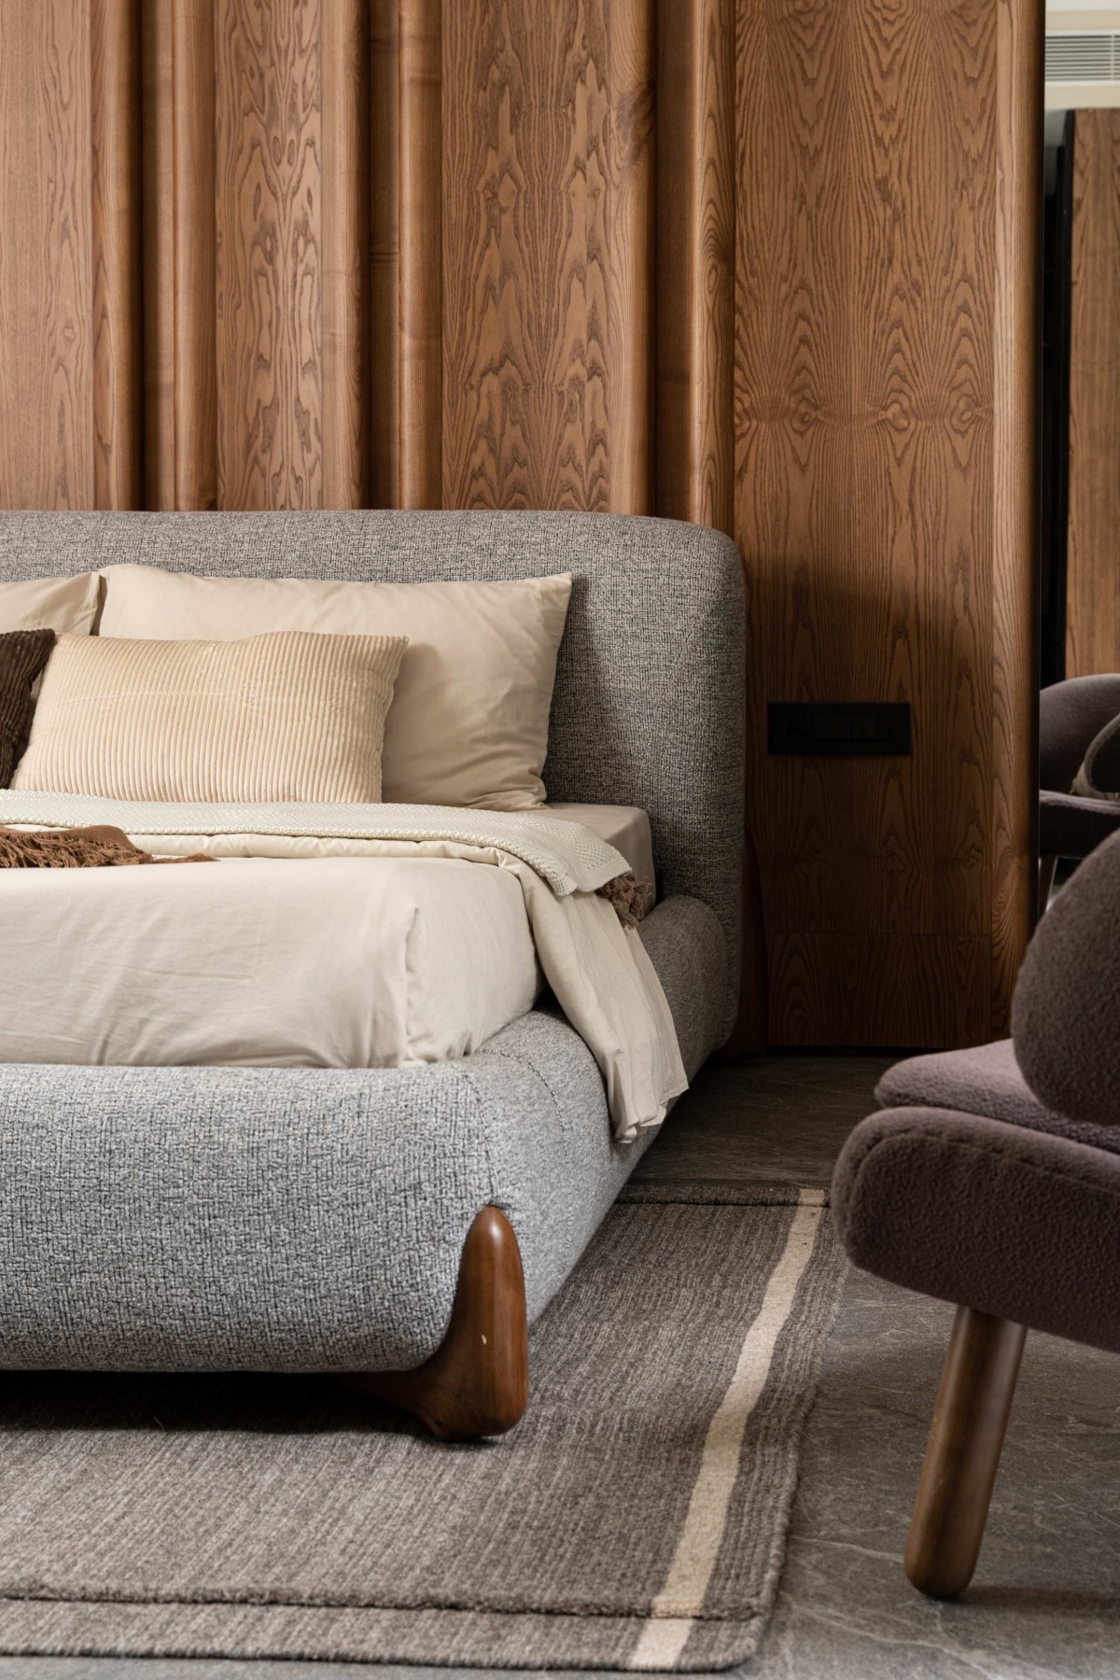
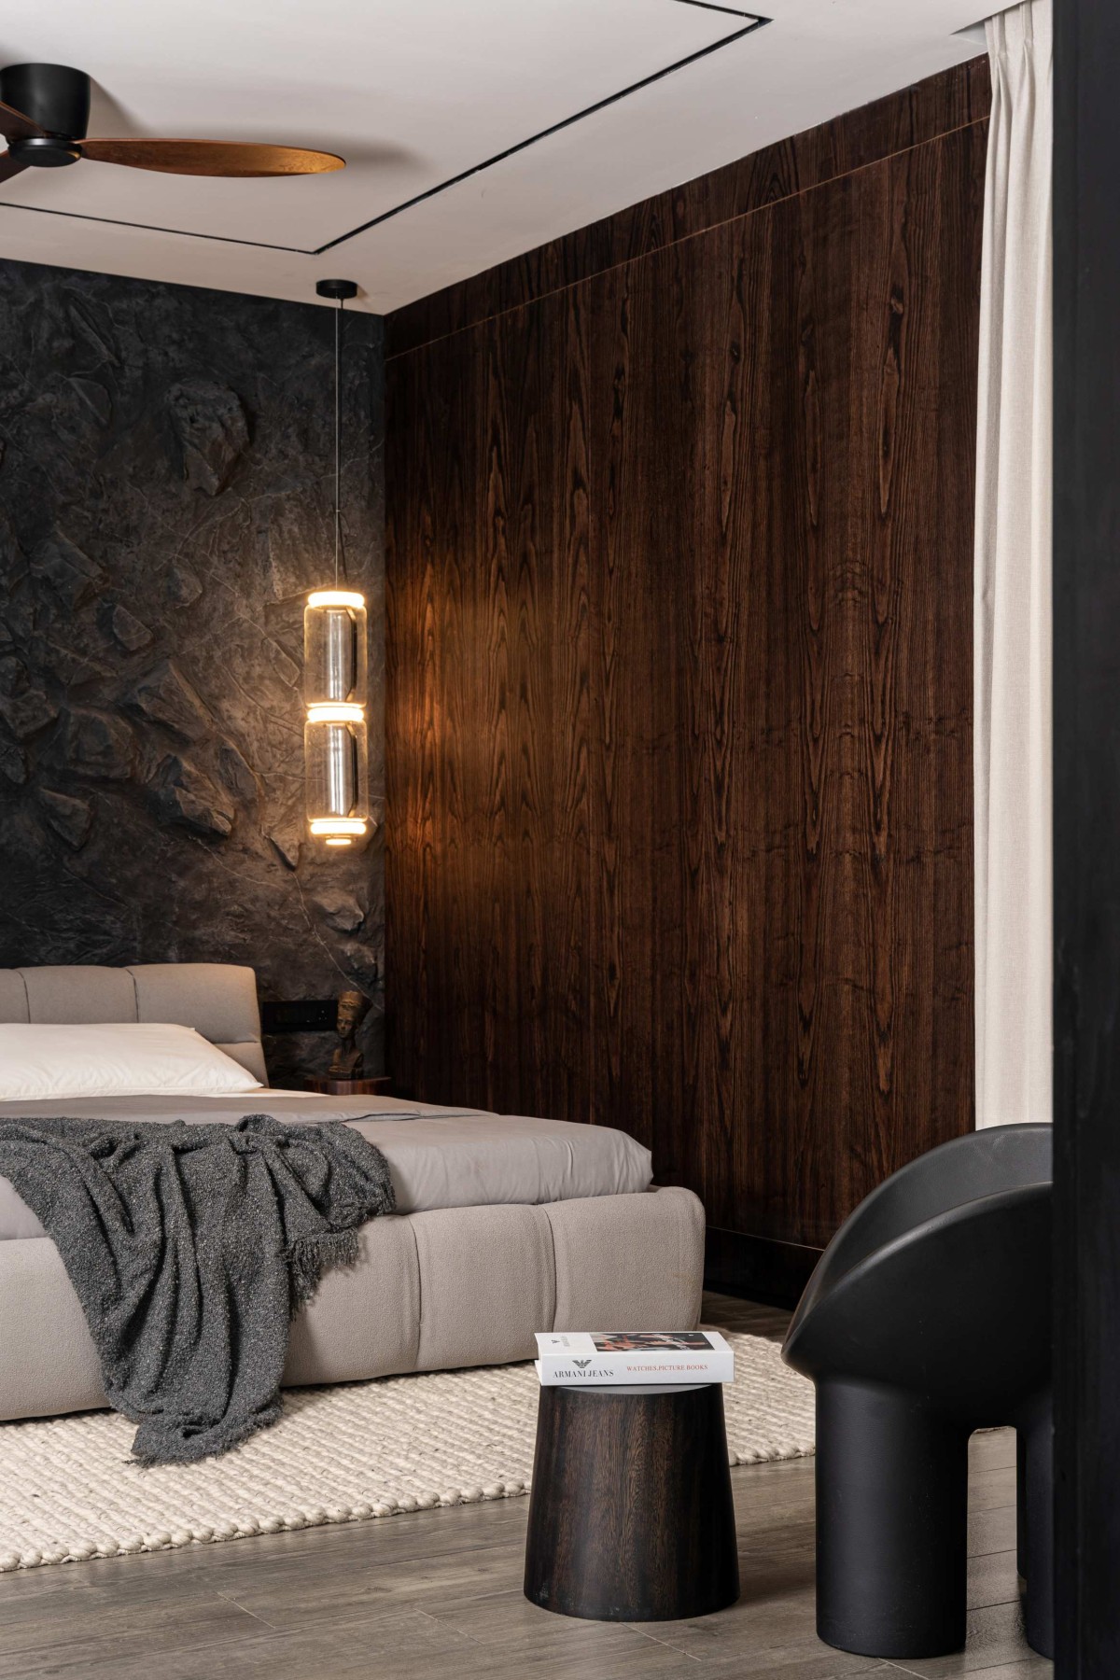
Bedroom 1 of House of Nature by Muaz Rahman Architects
Bedroom 1 of House of Nature by Muaz Rahman Architects
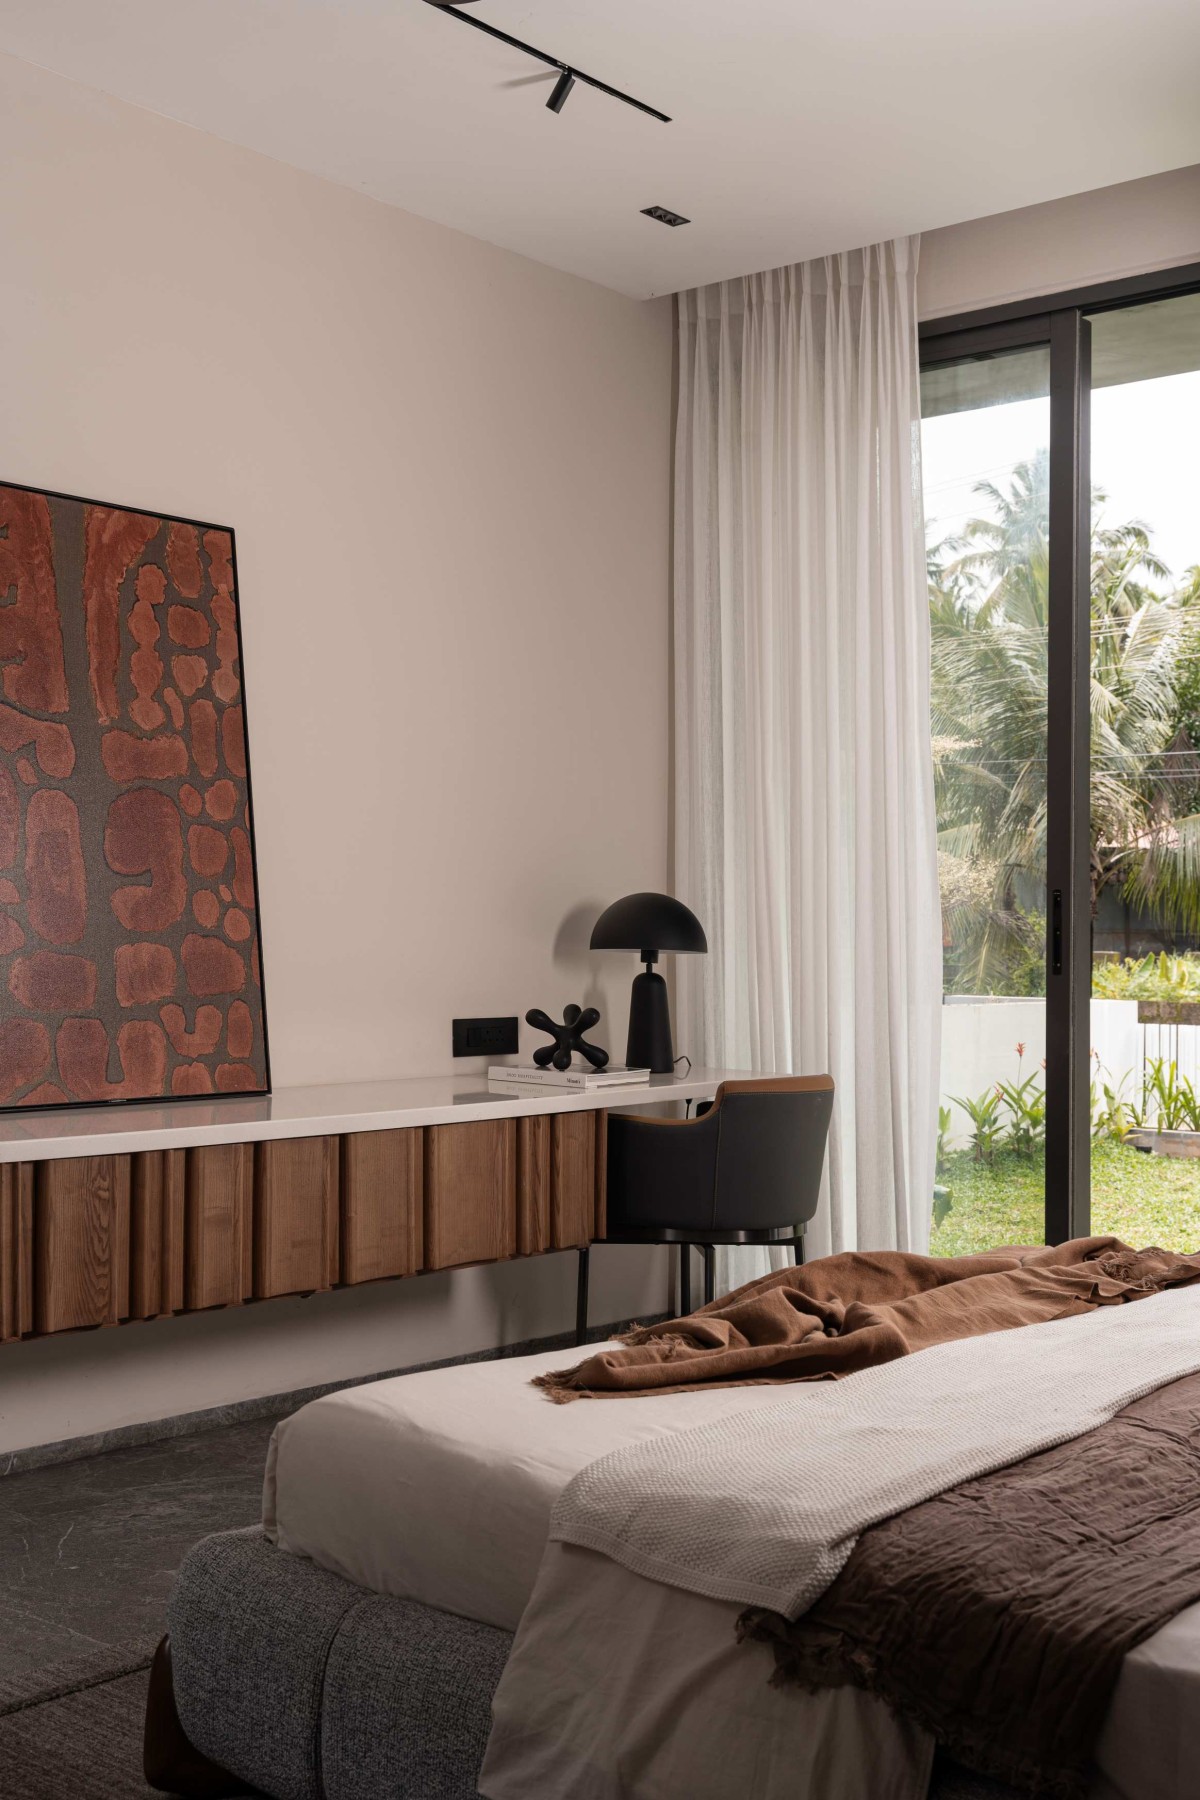
Bedroom 2 of House of Nature by Muaz Rahman Architects
Bedroom 2 of House of Nature by Muaz Rahman Architects
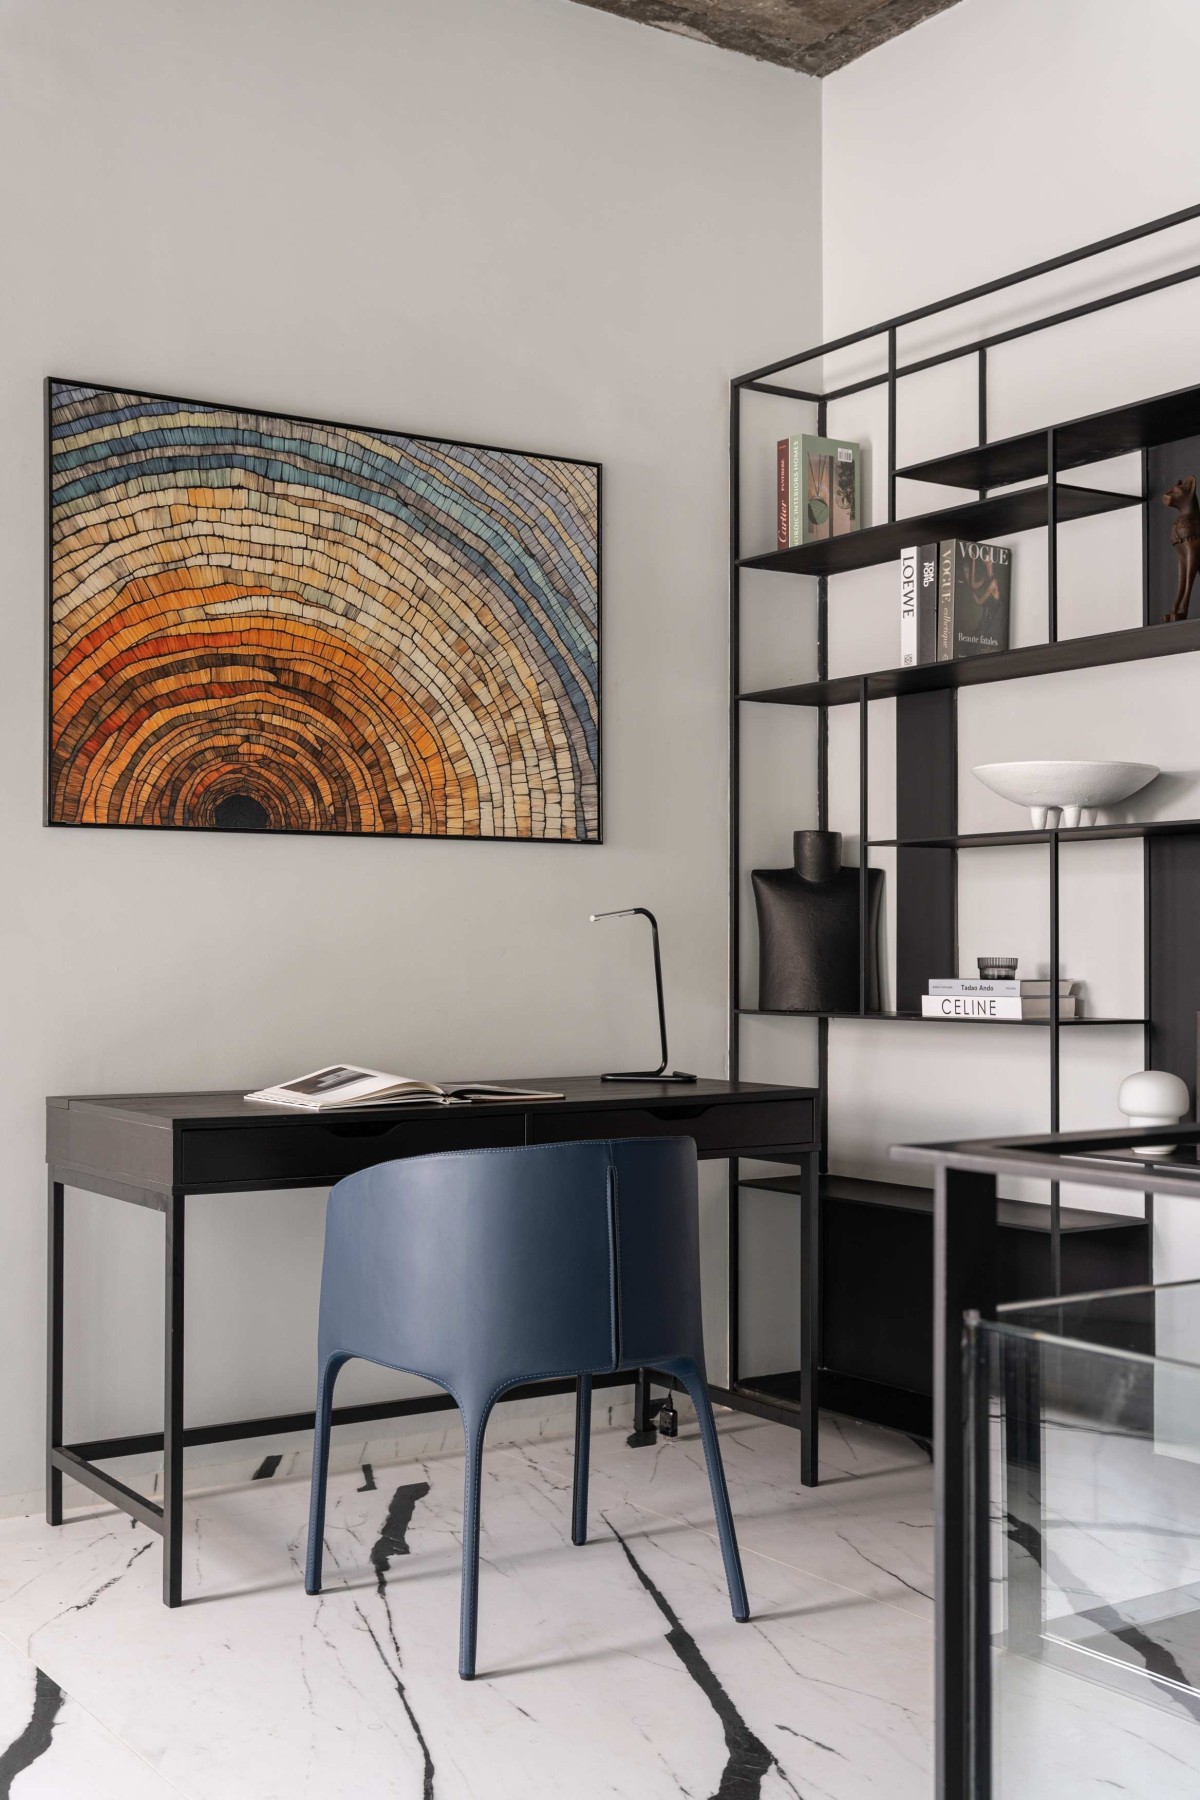
Study Area of House of Nature by Muaz Rahman Architects
Ground Floor Plan of House of Nature by Muaz Rahman Architects
First Floor Plan of House of Nature by Muaz Rahman Architects
Section of House of Nature by Muaz Rahman Architects