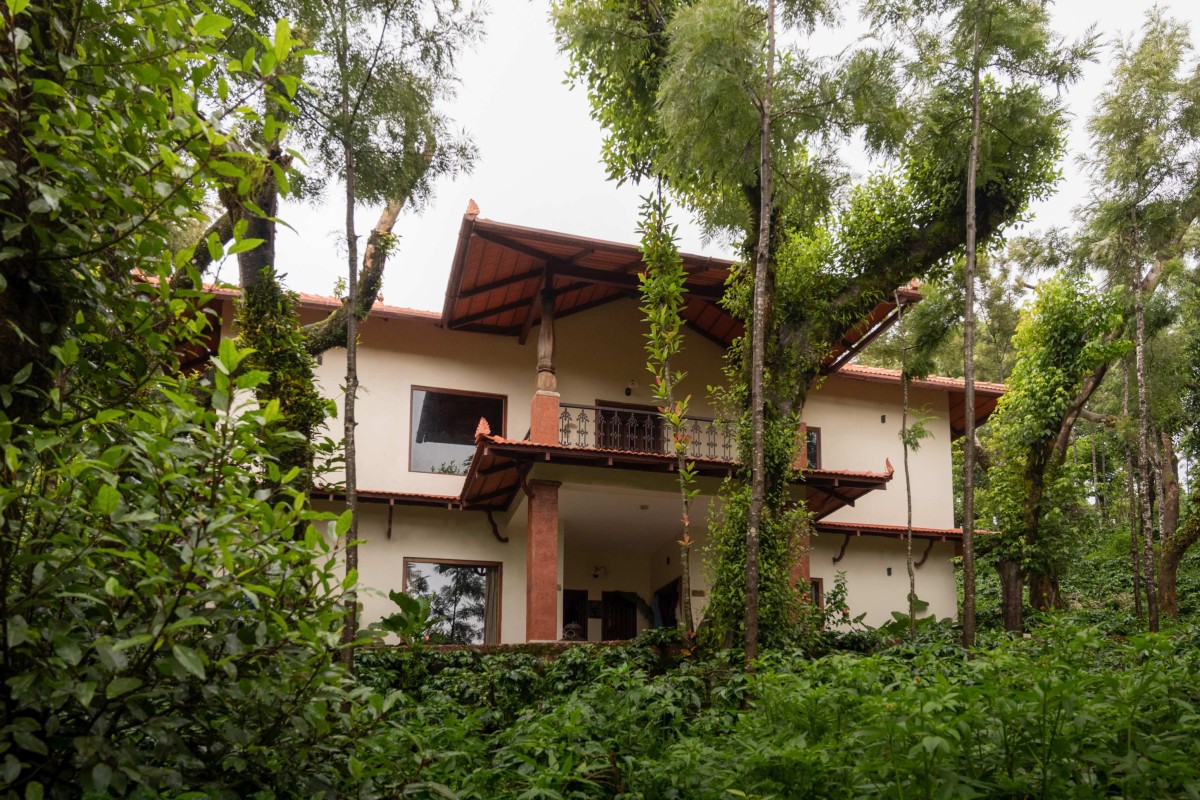
Exterior view of Ibbani by Architecture Saga
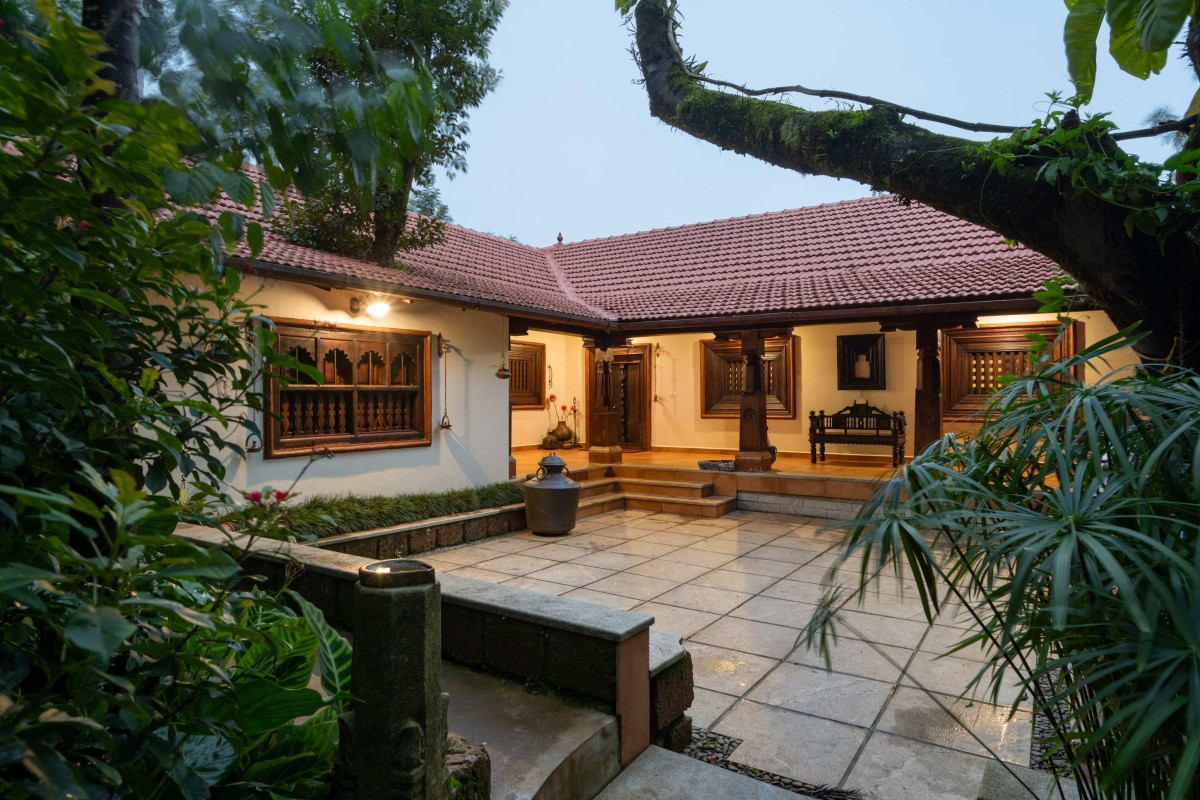
Dusk light exterior view of Ibbani by Architecture Saga
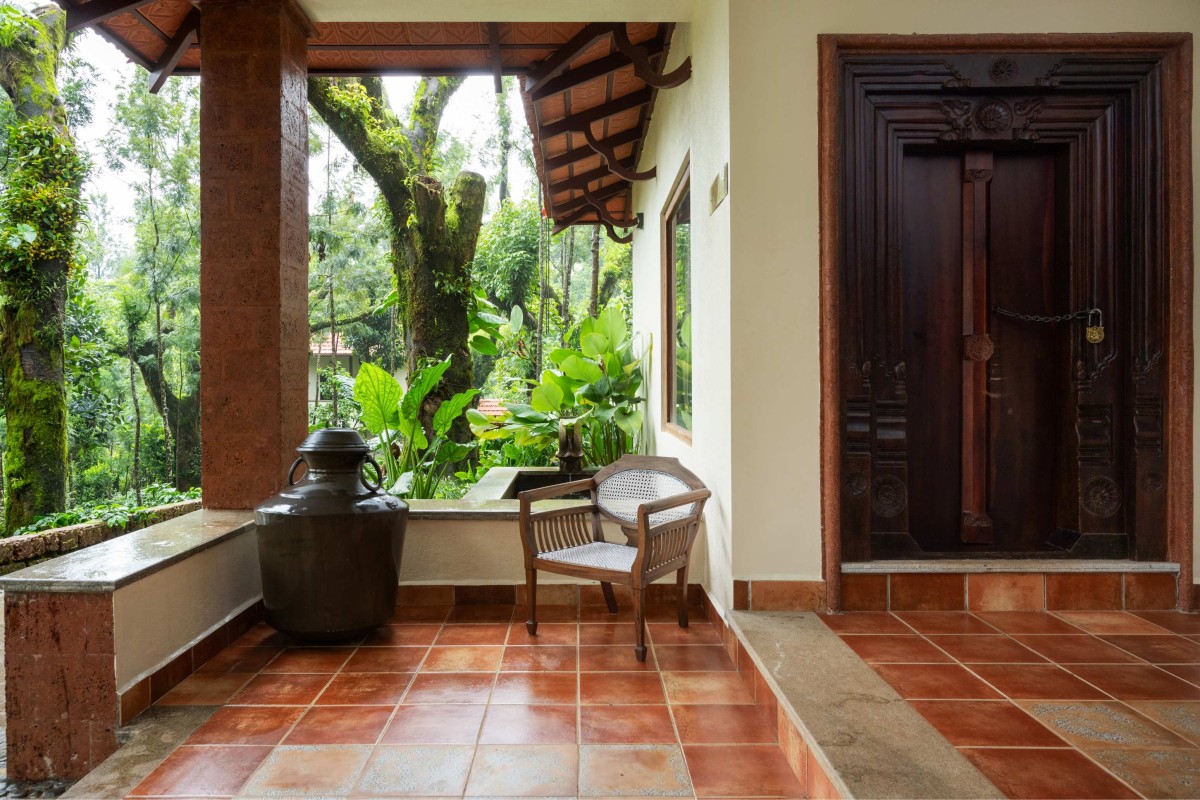
Sitout of Ibbani by Architecture Saga
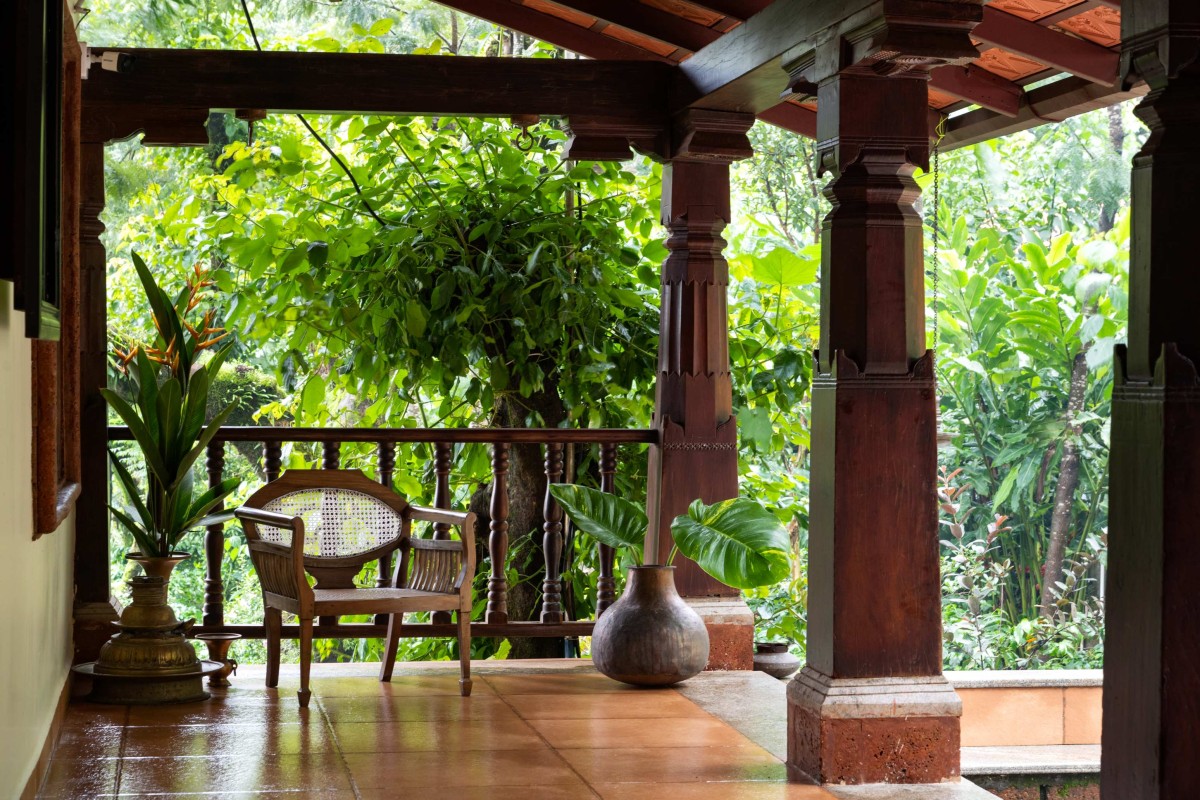
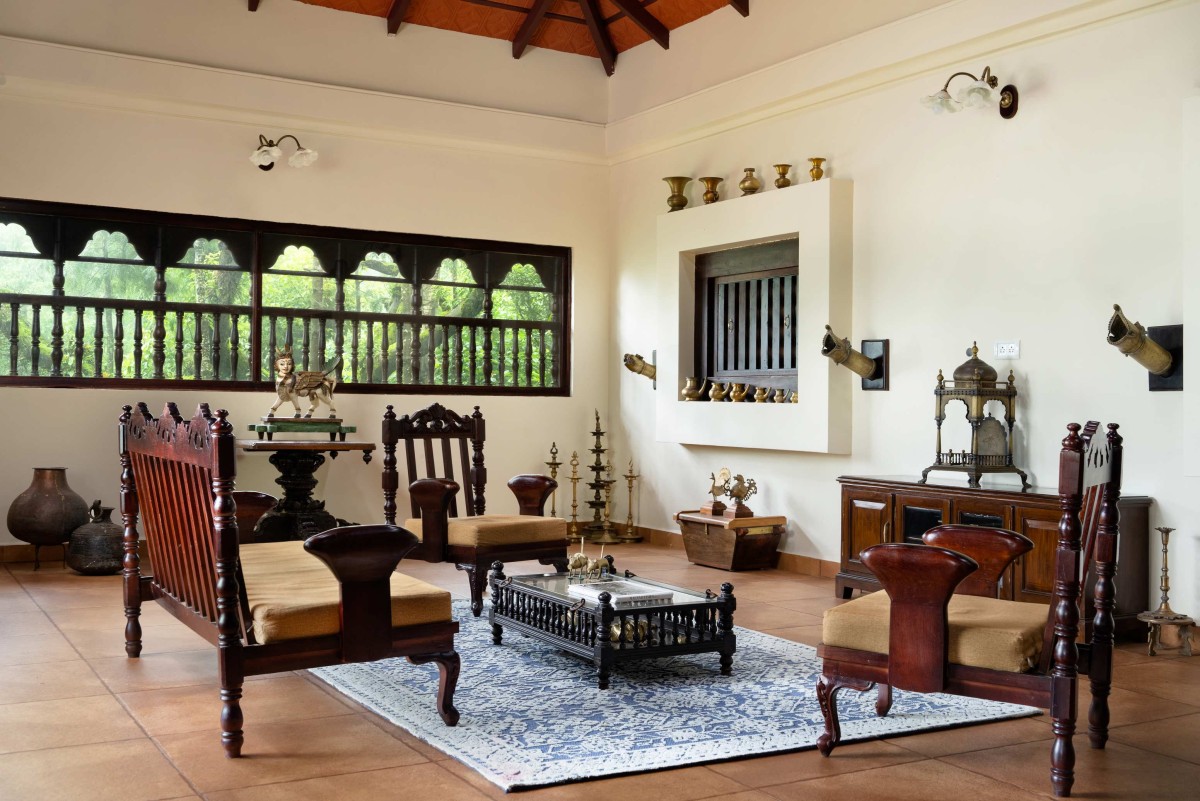
Living room of Ibbani by Architecture Saga
Inside, the living area is conceived as a warm, textural environment where materiality takes center stage. Antique wooden furniture anchors the space, complemented by an earthy palette that enhances the tactile quality of the interiors. A key highlight is the 16-foot-long reclaimed balcony railing, repurposed as a window element. This intervention not only frames the surrounding landscape but also creates intimate niches within the larger volume, balancing openness with a sense of enclosure and comfort.
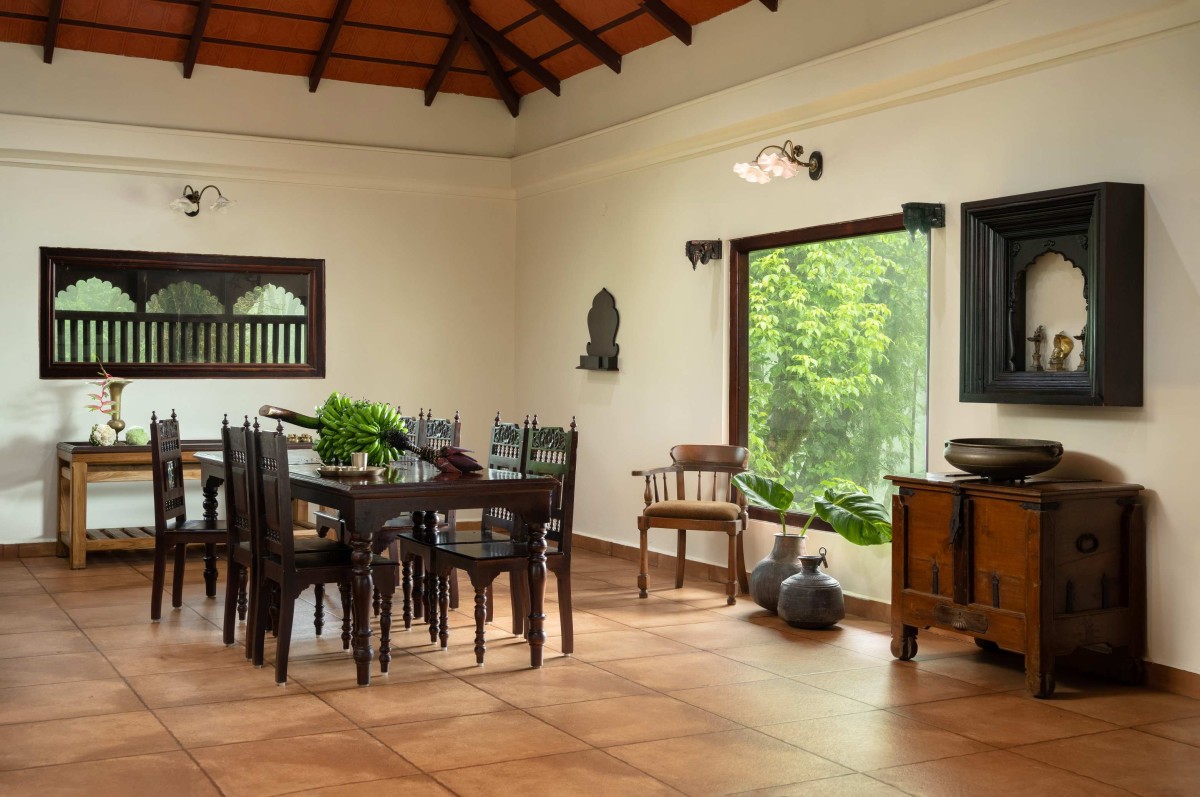
Dining of Ibbani by Architecture Saga
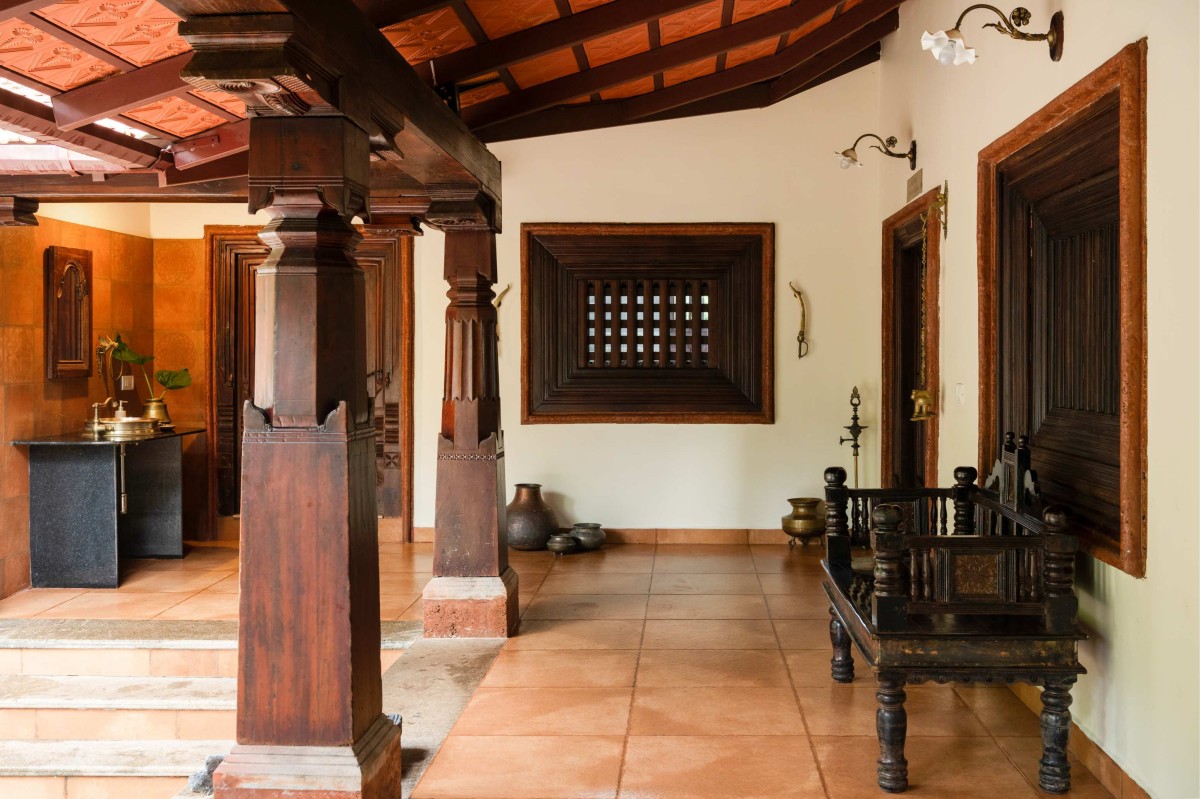
Corridor of Ibbani by Architecture Saga
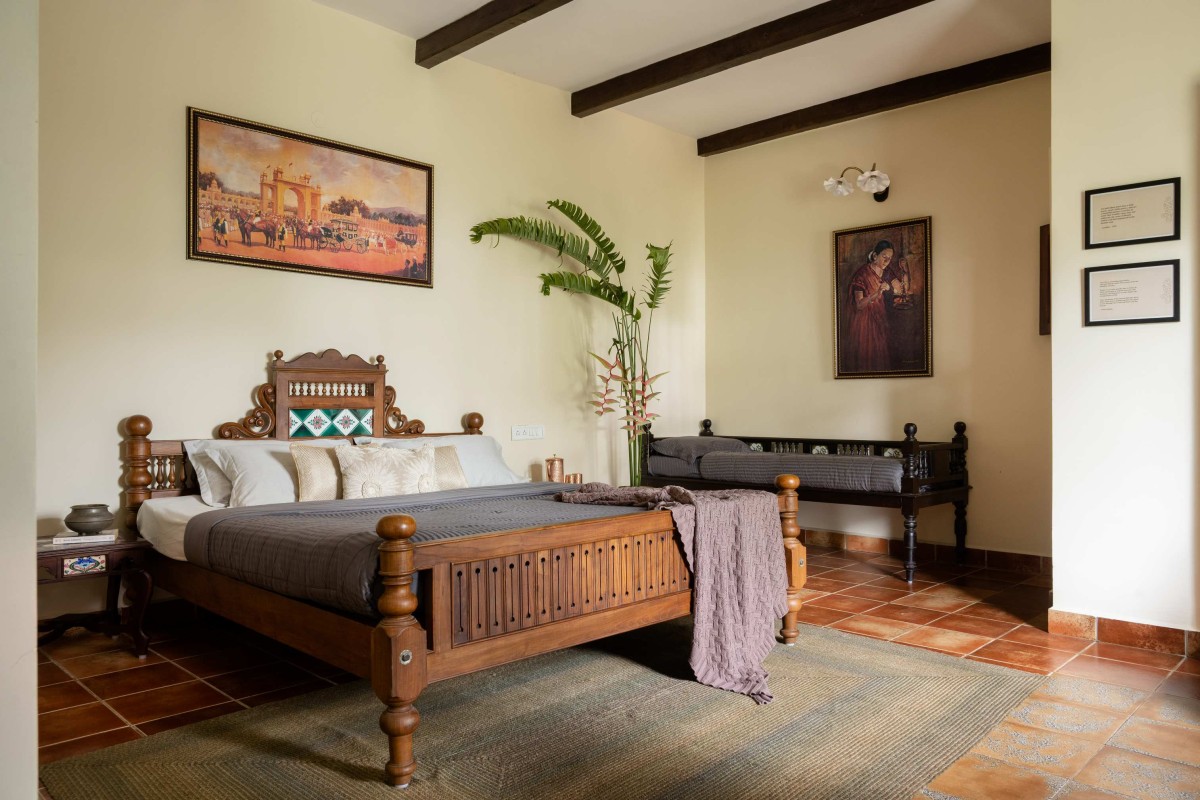
Bedroom of Ibbani by Architecture Saga
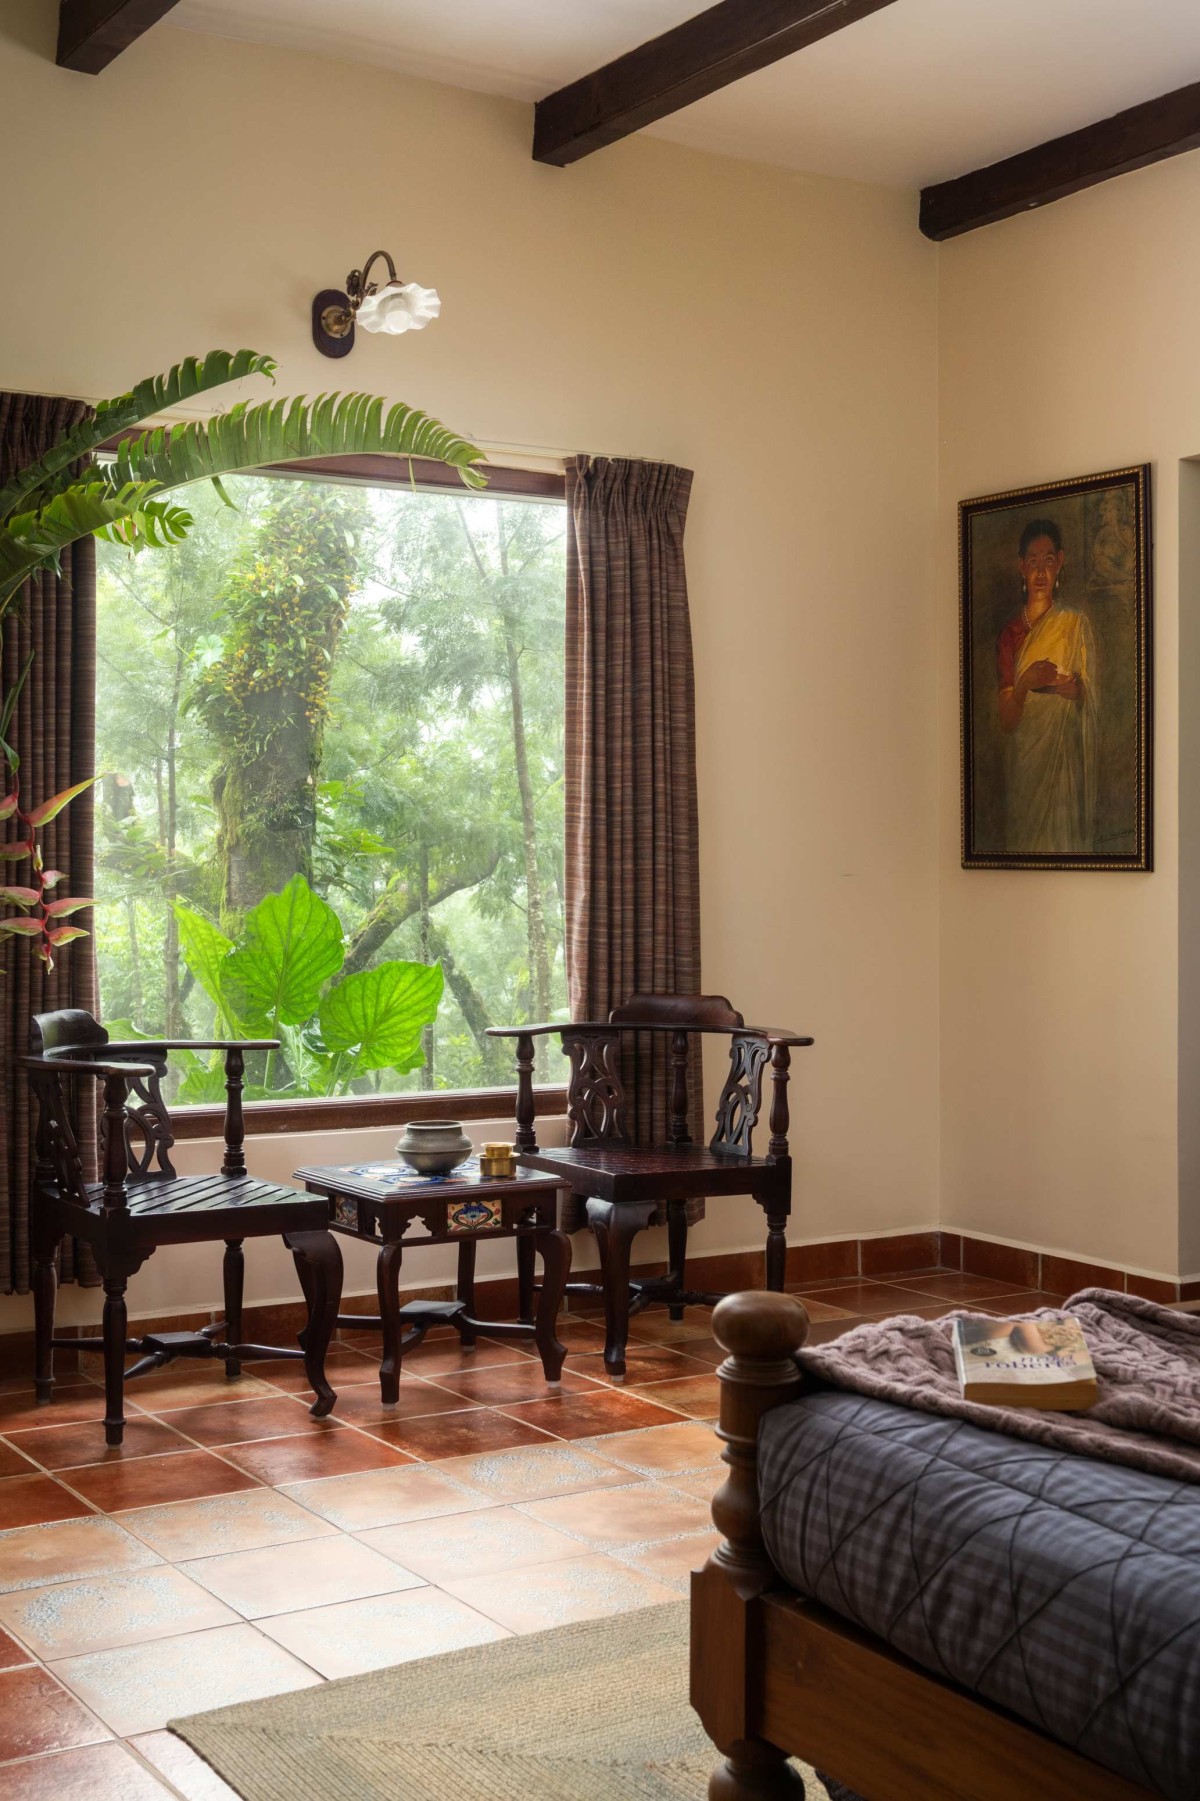
The bedroom continues this language of intimacy and layering. An attic sleeping space introduces a vertical dimension, offering a cozy retreat elevated above the main level. Framed by reclaimed wooden columns, the space gains depth and character, while maintaining a human scale. The material palette remains consistent: warm wood, soft textiles, and diffused lighting creating a calm, restful atmosphere that aligns with the overall narrative of the home.
The bathroom extends the design philosophy by dissolving the boundary between indoors and outdoors. Natural light filters through glass-insert Mangalore tiles, casting a soft, diffused glow that changes through the day. The layout incorporates built-in seating and lush greenery, turning the space into a sensory retreat rather than a purely functional area. Lime-plastered walls introduce a subtle tactile contrast, their imperfect texture complementing the organic qualities of the surrounding materials.
Bedroom of Ibbani by Architecture Saga
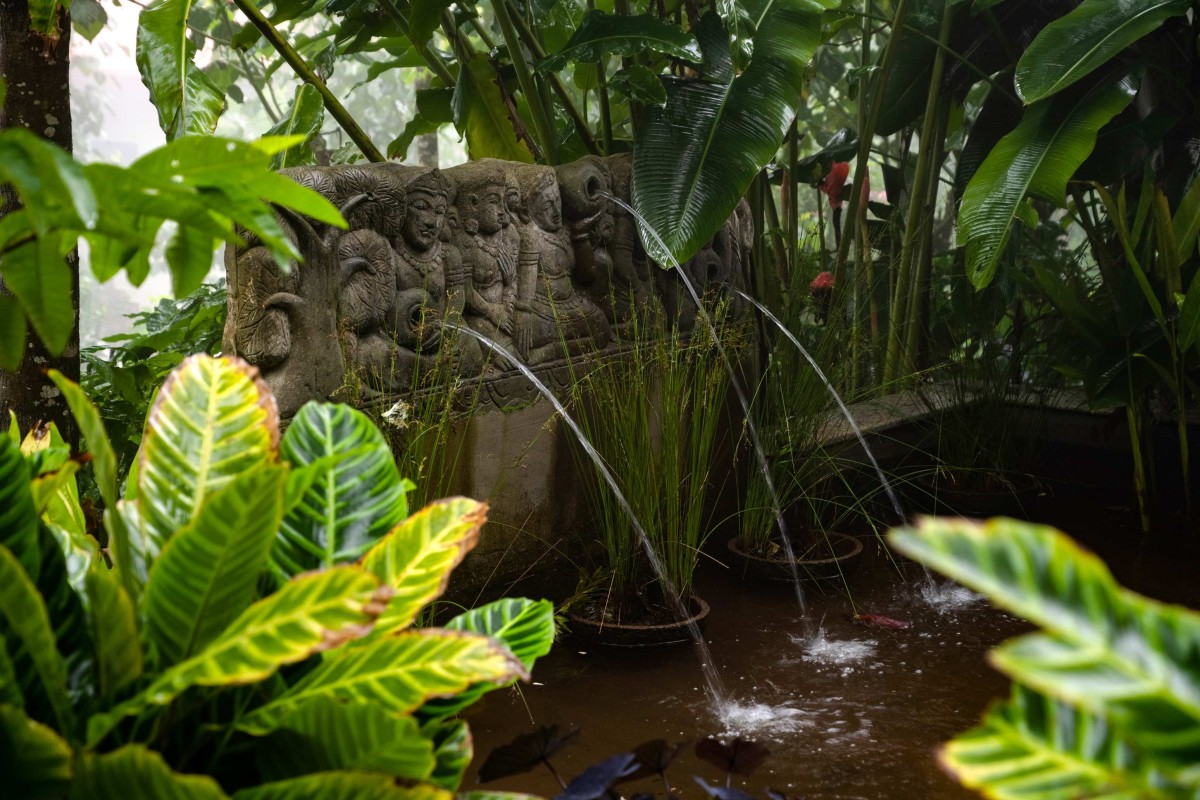
Waterbody of Ibbani by Architecture Saga
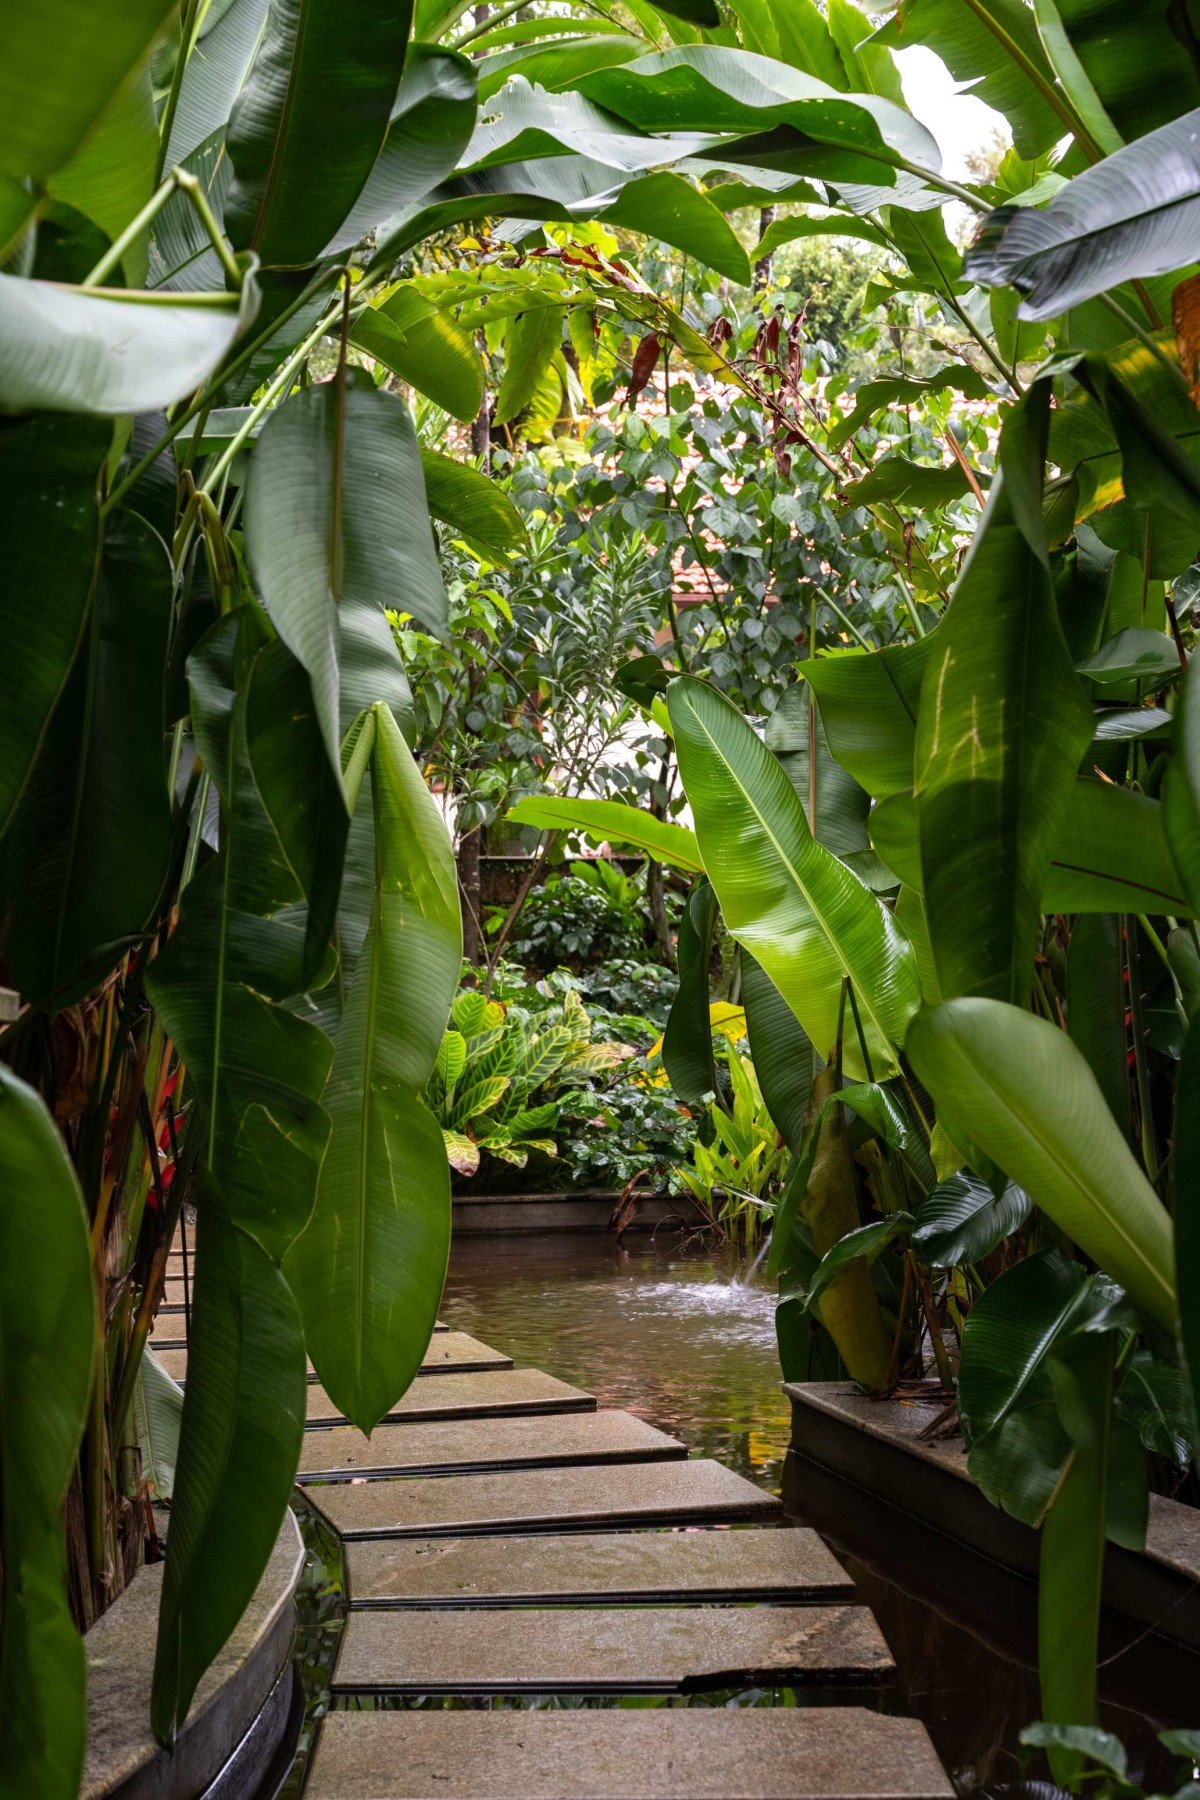
The landscape is conceived as an immersive, layered system that integrates seamlessly with the built form. Dense tropical planting ranging from ground cover to tall canopy trees, creates a rich, enveloping environment that enhances both scale and microclimate. Pathways are designed as slow, experiential routes, using stepping stones and gravel to guide movement while encouraging pause and interaction. Water elements are subtly introduced, adding sound, reflection, and a cooling effect to the environment. Rather than being overly manicured, the landscape embraces a monsoon-rich, slightly untamed quality, allowing vegetation to soften edges and merge with the architecture.
Landscape area of Ibbani by Architecture Saga
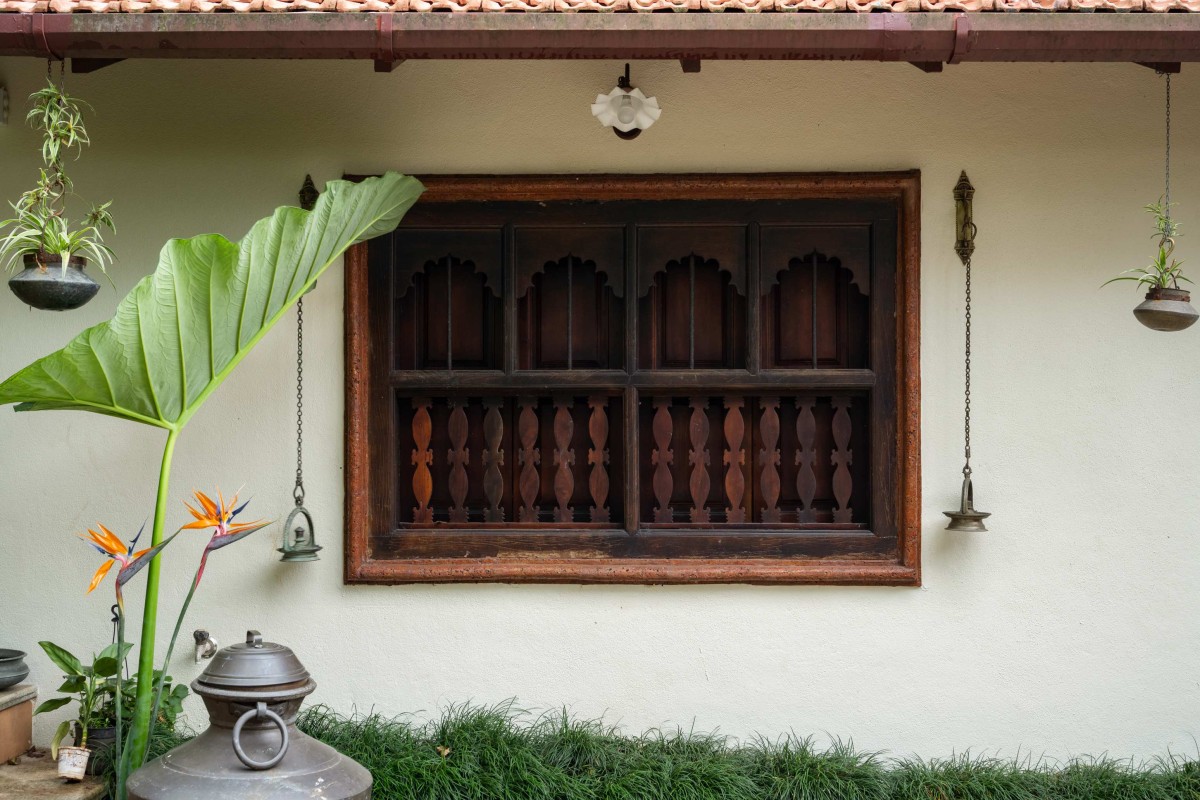
Detailed shot of window of Ibbani by Architecture Saga
Woodwork forms the core of the villa’s identity, unifying history, craft, and function. Reclaimed elements are carefully repurposed, retaining their original character while adapting to new roles within the space. Intricate carvings and aged finishes stand in contrast to the otherwise restrained architectural language, creating moments of visual richness and narrative depth. Together, the architecture, interiors, and landscape form a cohesive whole—one that is grounded in tradition, yet articulated through a contemporary lens.